Real estate on your terms®
$185,000
active
235042 Township Road 844
Rural Northern Lights, County of
,
AB
T0H1W0
Key Details
- MLS® Number:
- A2332342
- Building Type:
- Manufactured Home
- Interior Size:
- 1152 square feet
- Bedrooms:
- 3
- Parking Features:
- Parking Pad
- Lot Size:
- 0.31 acres

Property Description
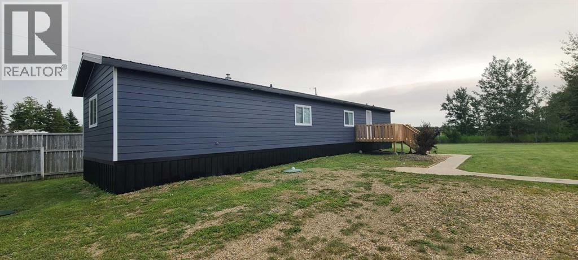
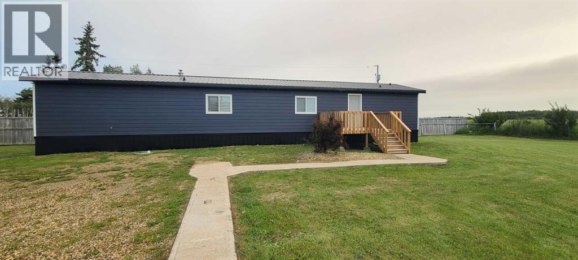
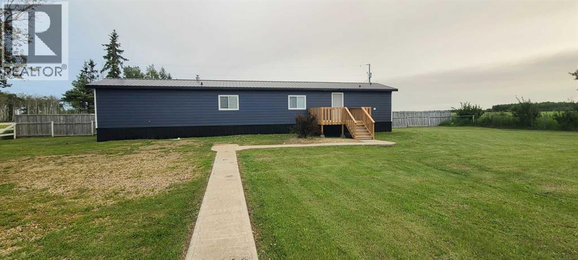
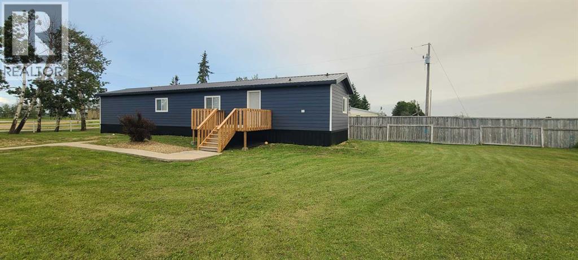
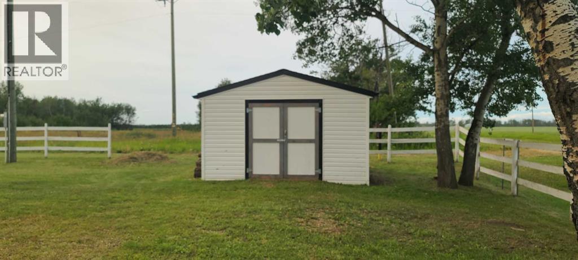
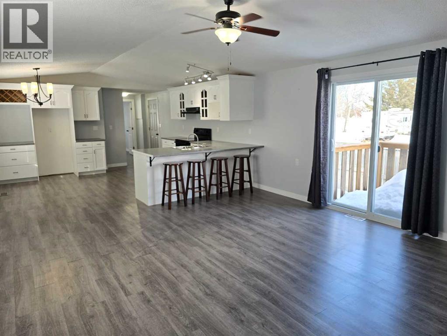
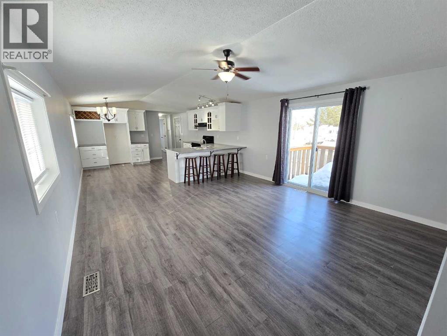
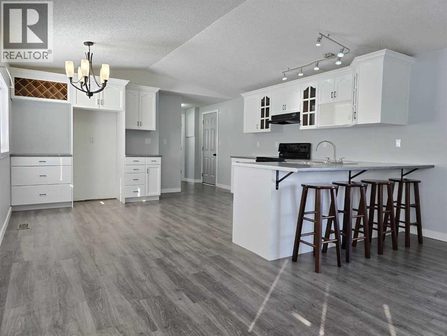
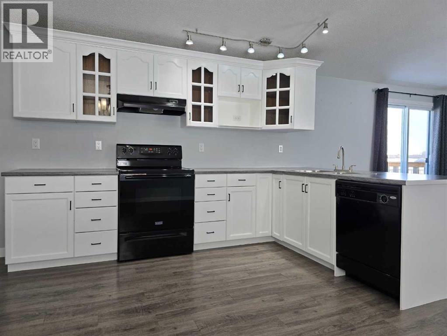
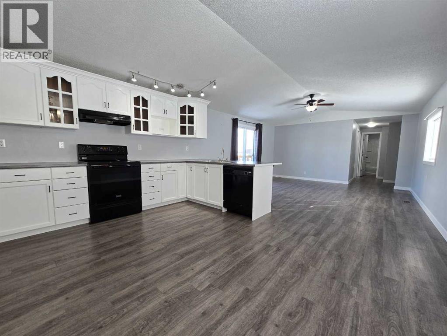
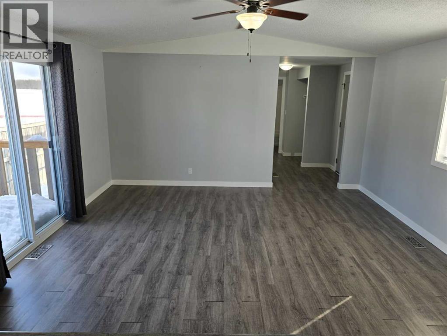
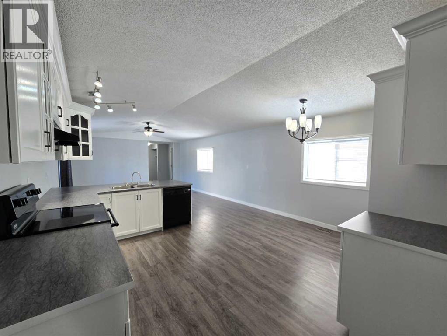
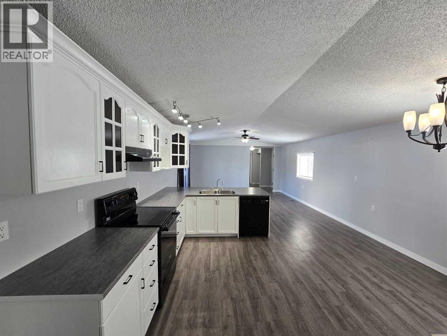
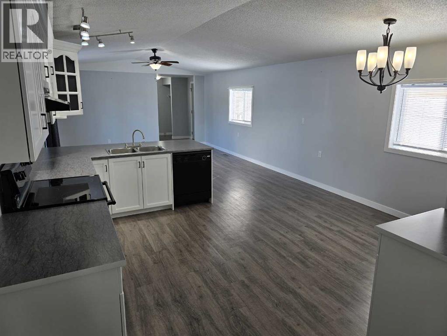
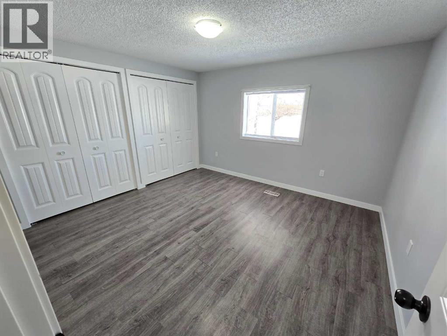
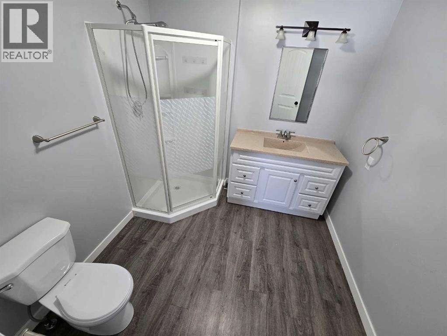
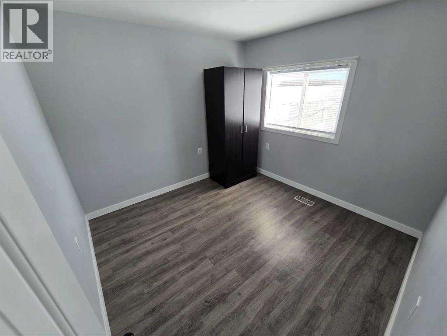
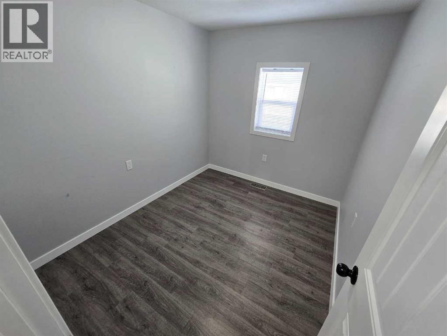
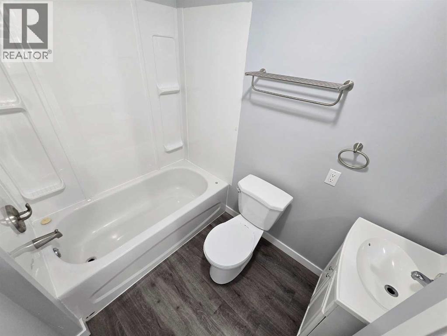
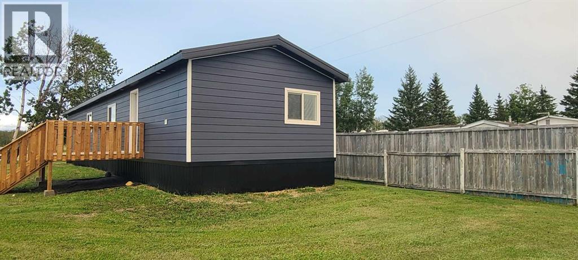
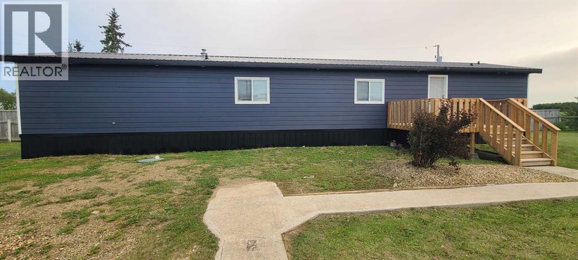
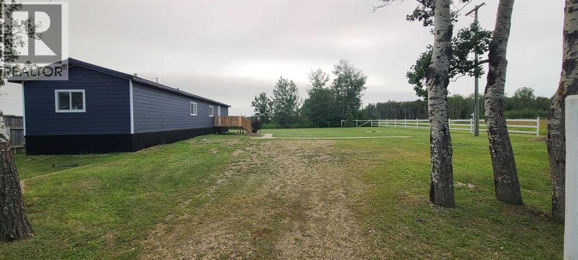
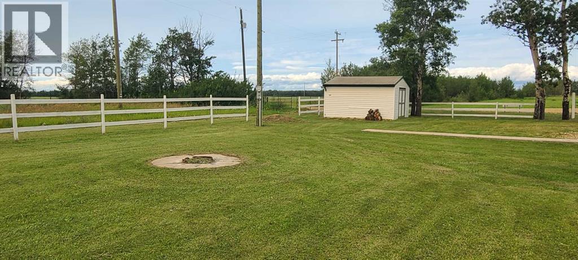
Set on a peaceful acreage just a short drive north of Grimshaw, this beautifully renovated mobile home offers the perfect blend of country living and modern comfort. Surrounded by open space and fresh northern air, this property provides the privacy and tranquility you’ve been looking for—without sacrificing convenience. From the moment you arrive, you’ll appreciate the extensive exterior upgrades, including brand new siding and a durable, worry-free metal roof designed to stand the test of time. The home has been completely transformed both inside and out, making it truly move-in ready. Step inside to discover a bright, welcoming interior that has been thoughtfully updated from top to bottom. The stunning new kitchen is the heart of the home, featuring modern finishes and plenty of space to cook, gather, and entertain. Fresh paint, new flooring, and updated fixtures throughout create a clean, contemporary feel that’s both stylish and comfortable. With three spacious bedrooms and two full bathrooms, there’s plenty of room for family or guests. The wide open concept main living area is filled with natural light and offers an ideal layout for everyday living or hosting. Whether you’re relaxing in the living room or enjoying meals in the dining space, you’ll love the sense of openness and flow. If you’ve been dreaming of acreage living with all the hard work already done, this property is a must-see. Enjoy the freedom of space, the beauty of the surrounding landscape, and the peace of mind that comes with a fully renovated home. (id:53430)
Building
- Property Type:
- Manufactured Home
- Building Type:
- Manufactured Home
- Style:
- Mobile Home
- Year Built:
- 1988
- Stories:
- 1.0
- Bedrooms:
- 3
- Bathrooms (total):
- 2.0
- Basement:
- None
Finished Areas
- Interior Size (Total):
- 1152 square feet
- Above Grade:
- 1152 square feet
Interior
- Flooring:
- Laminate
- Appliances:
- Washer, Stove, Dryer
Parking
- Features:
- Parking Pad
Lot / Land
- Lot Size:
- 0.31 acres
- Lot Features:
- PVC window, Level
Exterior
- Construction:
- Wood frame
- Foundation:
- Piled
- Fencing:
- Partially fenced
Utilities & Mechanical
- Heating:
- Forced air, Natural gas
- Cooling:
- None
- Water Source:
- Cistern
Fees & Dates
- Property Taxes:
- $2,000
- Tax Year:
- 2025
- Last Modified:
- 07/26/2026 12:25:21 AM
- Status Change:
- 07/26/2026 12:15:34 AM
Association / Ownership
- Common Interest:
- Freehold
Room Dimensions
| Room | Level | Size |
|---|---|---|
| Primary Bedroom | Main level | 11.50 Ft x 12.33 Ft |
| Bedroom | Main level | 7.75 Ft x 9.33 Ft |
| Bedroom | Main level | 9.25 Ft x 9.42 Ft |
| 3pc Bathroom | Main level | .00 Ft x .00 Ft |
| 4pc Bathroom | Main level | .00 Ft x .00 Ft |
Location
Data is supplied by Pillar 9 MLS® System. Pillar 9 is the owner of the copyright in its MLS® System. Data is deemed reliable but is not guaranteed accurate by Pillar 9.
The trademarks MLS®, Multiple Listing Service® and the associated logos are owned by The Canadian Real Estate Association (CREA) and identify the quality of services provided by real estate professionals who are members of CREA. Used under license.