Real estate on your terms®
$630,000
active
36 Aspen Way
Rural Northern Lights, County of
,
AB
T8S1S4
Key Details
- MLS® Number:
- A2325073
- Building Type:
- House
- Interior Size:
- 1967 square feet
- Bedrooms:
- 4
- Parking Features:
- Detached Garage, Garage
- Lot Size:
- 3.21 acres

Property Description
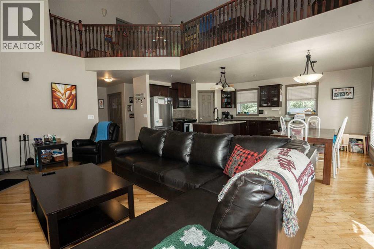
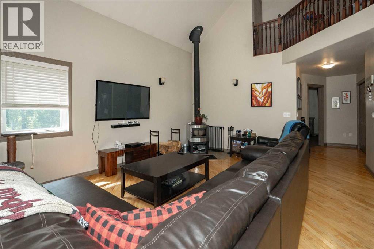
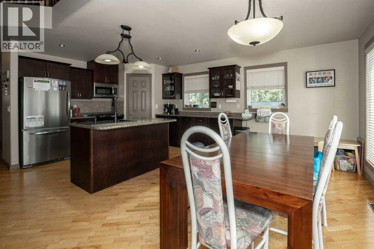
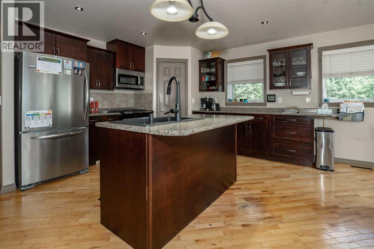
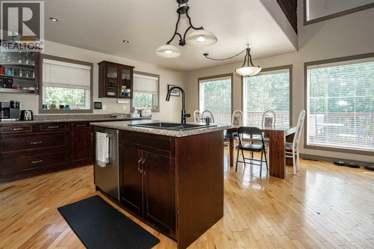
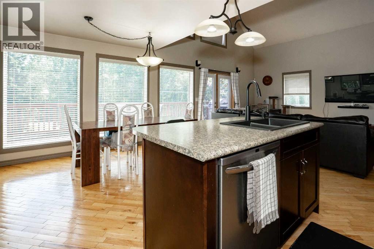
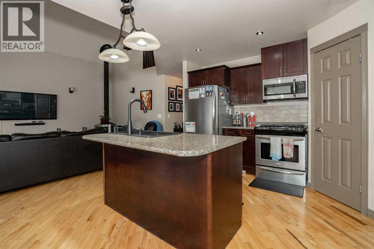
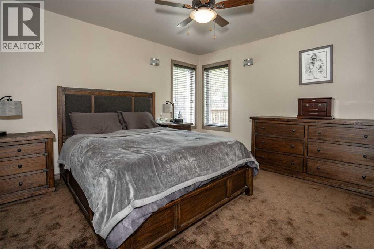
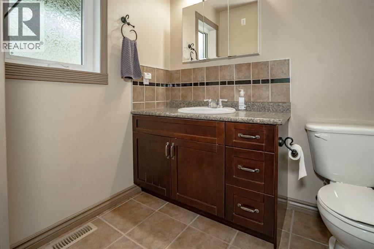
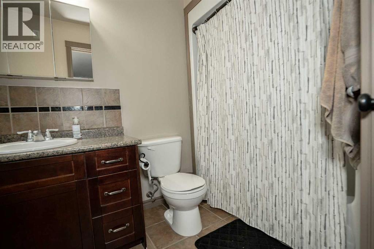
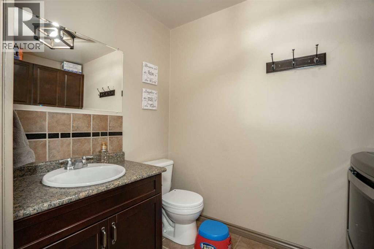
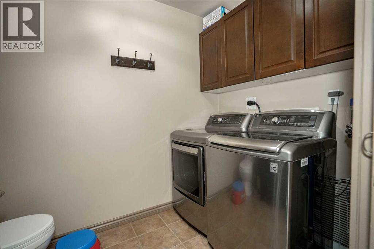
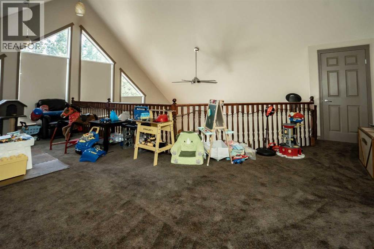
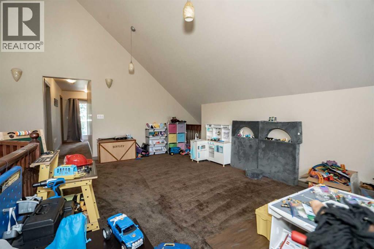
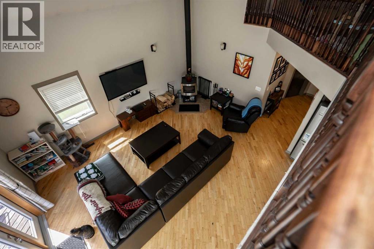
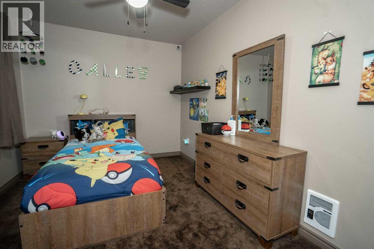
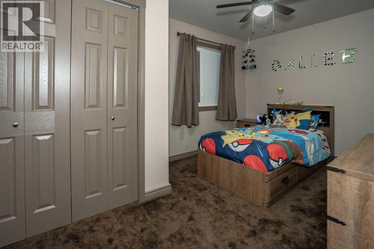
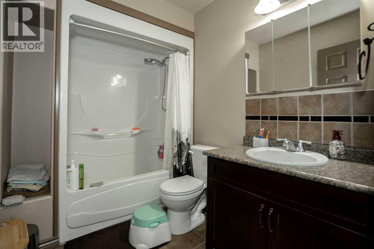
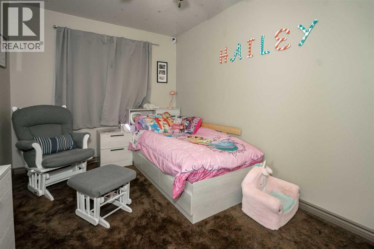
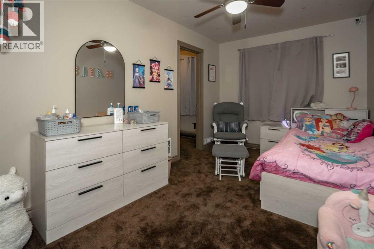
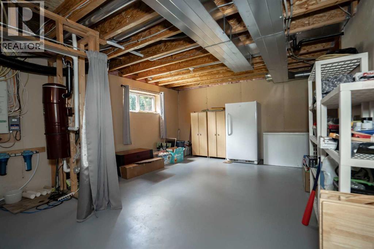
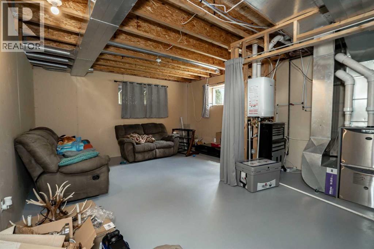
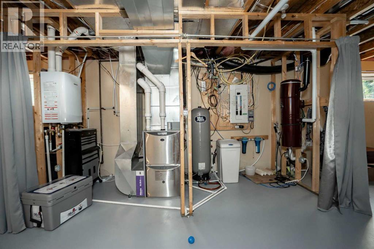
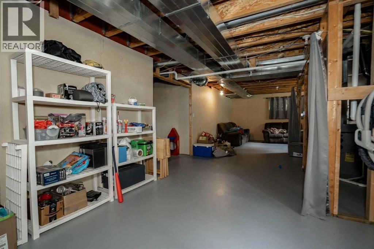
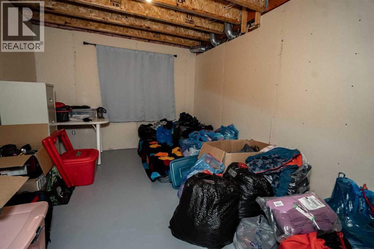
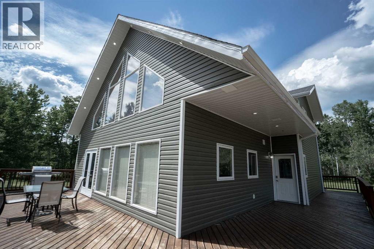
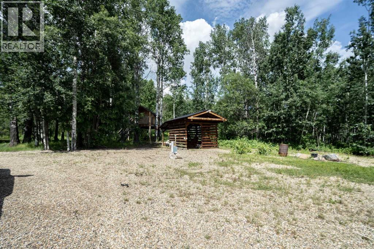
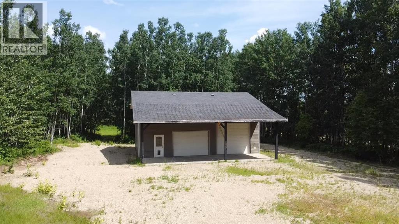
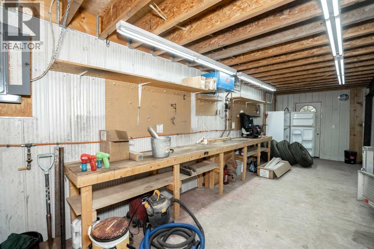
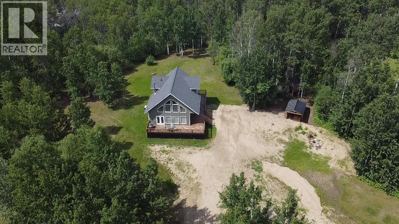
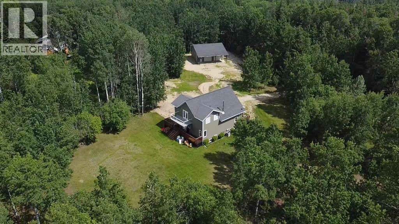
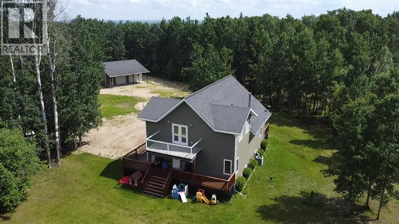
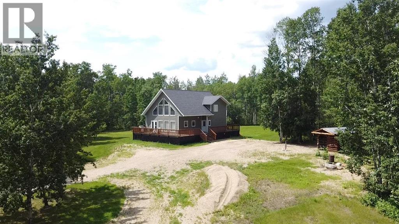
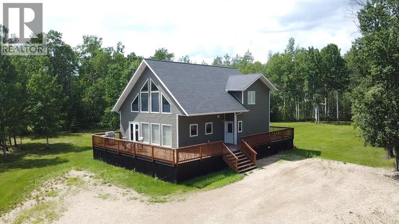
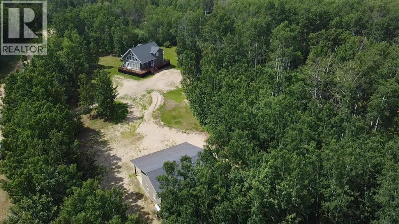
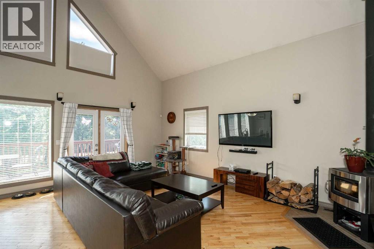
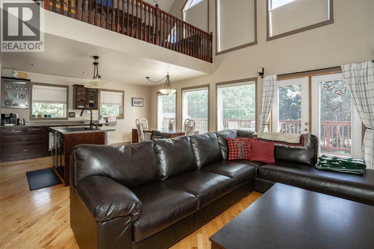
This beautiful property located minutes out of Peace River nestled in Aspen grove Estates has pavement most of the way to the property! This 1964 square foot home is sitting on 3.21 acres! This custom 2 storey A frame build is sitting on a ICF basement that is partially finished. Walking up the wrap around deck heading into your beautiful home you will come around the hall into your amazing vaulted ceiling open concept living room, dining room and gorgeous spacious kitchen! Also on your main floor you have a large primary bedroom with large closets and a full ensuite and main floor laundry with a half bath. Upstairs you have 2 more large bedrooms, a full bath and a living room/ rec room with massive windows overlooking the yard. Downstairs in your full basement that is partially finished. It has a additional bedroom, massive living area and has a roughed in area for another bathroom! Outside you have tons of space for the kids to play! Also there is RV hookup and tons of space for the toys and equipment as well. With all that what more could you ask for.... How about a 30x40 heated shop!! This shop with tin inside and outside, 220 power, IN floor heat, mezzanine, oil/diesel forced air heat as well with a concrete apron out-front with 12 foot high door and a 8 foot high door. Don't miss out on this amazing property and call today for a viewing! (id:53430)
Building
- Property Type:
- House
- Building Type:
- House
- Year Built:
- 2007
- Stories:
- 2.0
- Bedrooms:
- 4
- Bathrooms (total):
- 3.5 (1 half)
- Basement:
- Partially finished, Full
Finished Areas
- Interior Size (Total):
- 1967 square feet
- Above Grade:
- 1967 square feet
Interior
- Flooring:
- Hardwood, Carpeted, Ceramic Tile
- Appliances:
- Refrigerator, Water softener, Range - Gas, Dishwasher, Microwave Range Hood Combo, Washer & Dryer, Water Heater - Tankless
Parking
- Features:
- Detached Garage, Garage
Lot / Land
- Lot Size:
- 3.21 acres
Exterior
- Construction:
- Wood frame
- Foundation:
- See Remarks
- Fencing:
- Not fenced
Utilities & Mechanical
- Heating:
- High-Efficiency Furnace, Natural gas
- Cooling:
- Central air conditioning
- Water Source:
- Well
Comfort & Security
- Fireplace(s):
- 1
Fees & Dates
- Property Taxes:
- $5,000
- Tax Year:
- 2026
- Last Modified:
- 08/07/2026 04:50:02 PM
- Status Change:
- 08/07/2026 04:41:09 PM
Association / Ownership
- Common Interest:
- Freehold
Room Dimensions
| Room | Level | Size |
|---|---|---|
| Primary Bedroom | Main level | 10.75 Ft x 11.17 Ft |
| 4pc Bathroom | Main level | 7.42 Ft x 8.50 Ft |
| 2pc Bathroom | Main level | 7.42 Ft x 6.17 Ft |
| Bedroom | Second level | 10.17 Ft x 9.92 Ft |
| Bedroom | Second level | 10.42 Ft x 9.50 Ft |
| 4pc Bathroom | Main level | 7.42 Ft x 9.50 Ft |
| Bedroom | Basement | 10.50 Ft x 9.75 Ft |
| Roughed-In Bathroom | Lower level | 1.08 Ft x 1.08 Ft |
Location
Data is supplied by Pillar 9 MLS® System. Pillar 9 is the owner of the copyright in its MLS® System. Data is deemed reliable but is not guaranteed accurate by Pillar 9.
The trademarks MLS®, Multiple Listing Service® and the associated logos are owned by The Canadian Real Estate Association (CREA) and identify the quality of services provided by real estate professionals who are members of CREA. Used under license.