Real estate on your terms®
$889,900
active
851029 Range Road 220
Rural Northern Lights, County of
,
AB
T8S1S4
Key Details
- MLS® Number:
- A2322951
- Building Type:
- House
- Interior Size:
- 2532 square feet
- Bedrooms:
- 4
- Parking:
- 10
- Parking Features:
- Attached Garage, Detached Garage, Garage, Gravel, Heated Garage
- Lot Size:
- 79.48 acres

Property Description
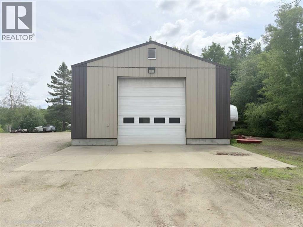
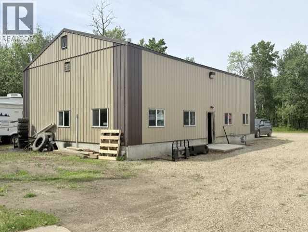
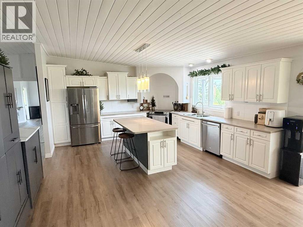
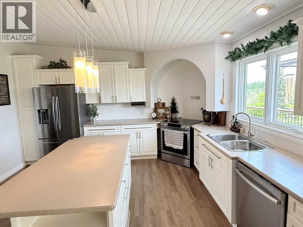
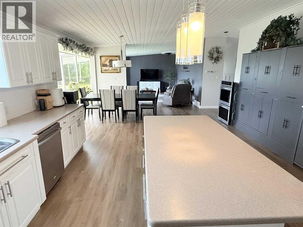
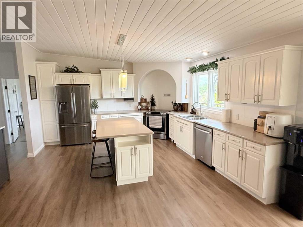
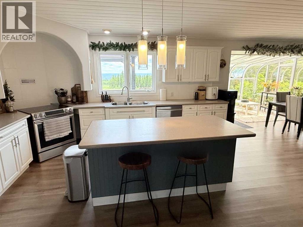
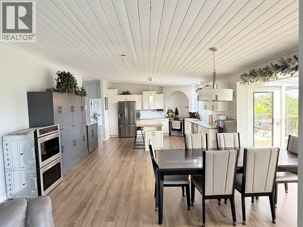
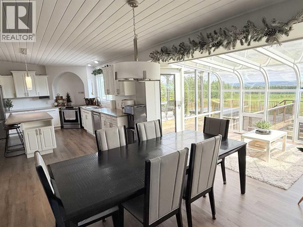
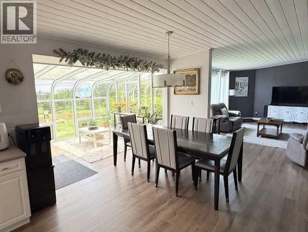
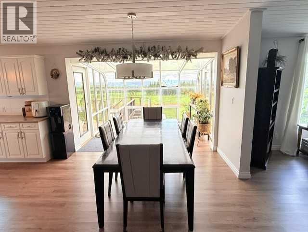
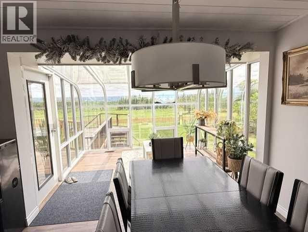
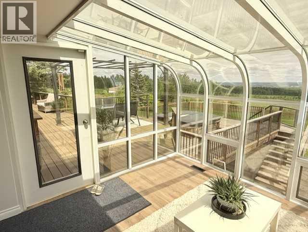
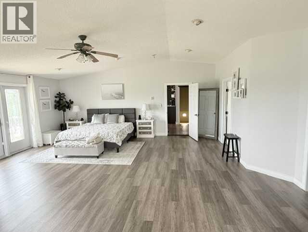
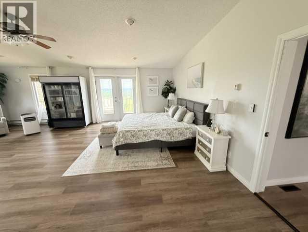
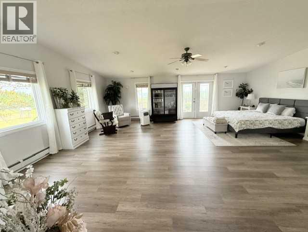
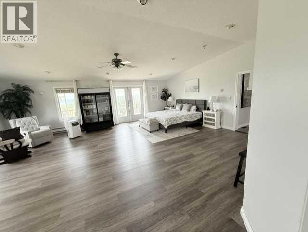
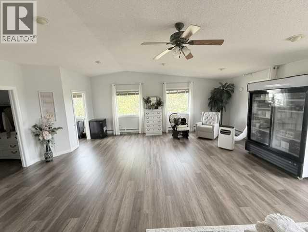
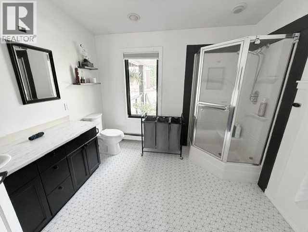
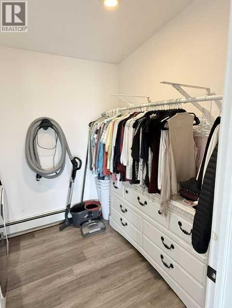
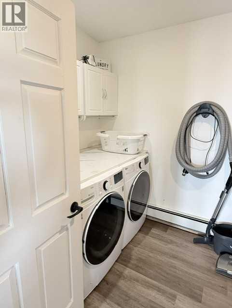
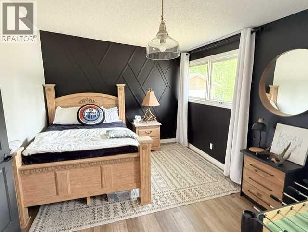
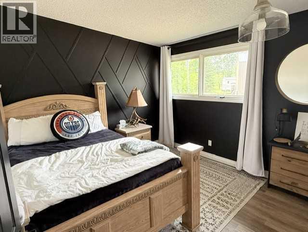
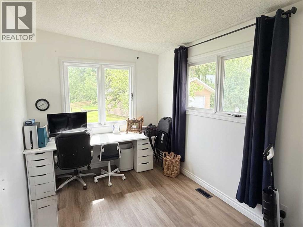
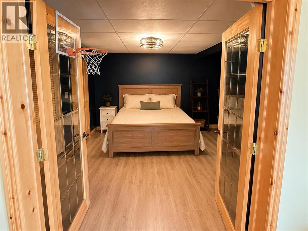
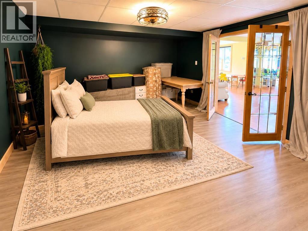
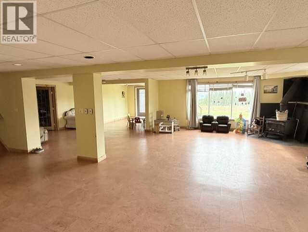
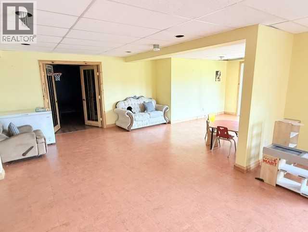
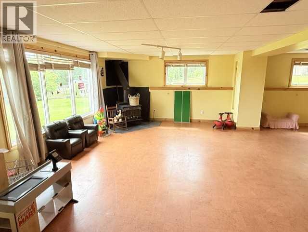
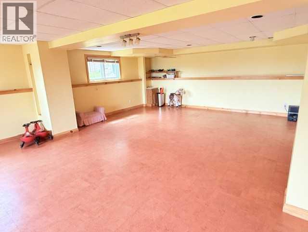
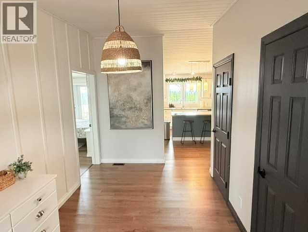
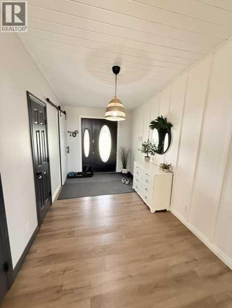
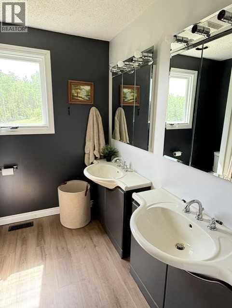
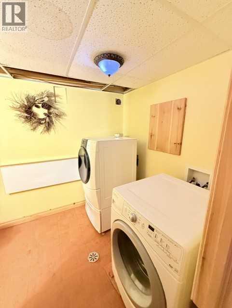
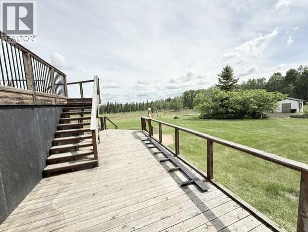
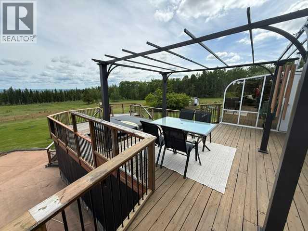
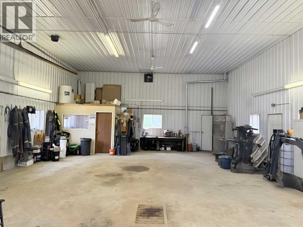
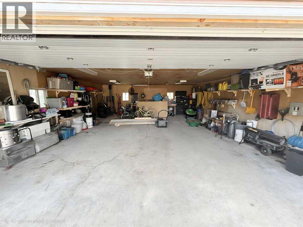
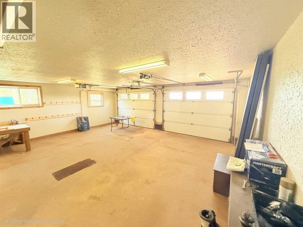
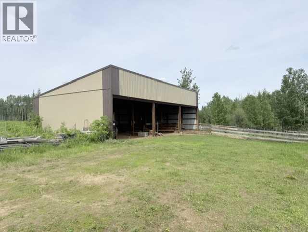
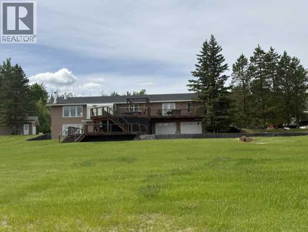
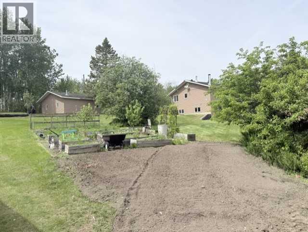
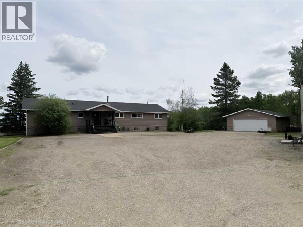
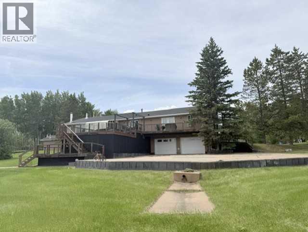
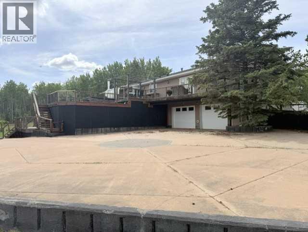
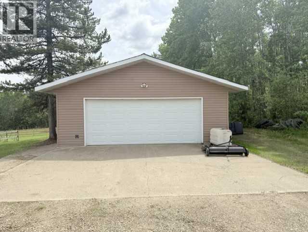
Experience country living at its finest on this stunning 80 acre m/l property located just 15 minutes from Peace River. Offering over 2,500 sq. ft. of living space, this impressive home features a fully developed walkout basement, 4 bedrooms, 4 bathrooms, and breathtaking views of the Peace River Valley -.with the home situated overlooking the land the views are expansive and stunning especially from the sun room/hot tub/rear deck of the home - this is a private retreat at its finestThe spacious primary sleeping chamber is over 600 sq. ft. and includes a large 3-piece ensuite and walk-in closet/laundry room. Comfort is ensured year-round with in-floor boiler heat in the basement walkout , forced-air heating for the main floor with central air conditioning. The home also offers the convenience of a second laundry area, making it ideal for larger families or multi-generational living.Numerous updates have been completed within the past five years, including paint, flooring, shingles, fixtures, appliances, and air conditioning.Outside, approximately 45-50 acres are open and currently suited for pasture or grazing. The property is well-equipped with a 48’ x 32’ heated shop featuring in-floor heat and a 2-piece bathroom, a 30’ x 25’ heated attached garage, and a 32’ x 26’ detached garage with power.For those seeking a hobby farm or country lifestyle, the property also includes fenced pasture areas, an open-faced barn, garden space, and a chicken coop. The combination of productive land, exceptional outbuildings, modern updates, and spectacular valley views makes this a rare opportunity in the Peace River area.A truly outstanding acreage offering space, privacy, functionality, and some of the finest views the region has to offer. The sign is up!! Call or text today!! (id:53430)
Building
- Property Type:
- House
- Building Type:
- House
- Style:
- Bi-level
- Year Built:
- 1999
- Stories:
- 1.0
- Bedrooms:
- 4
- Bathrooms (total):
- 5.0 (2 half)
- Basement:
- Finished, Full, Walk out
Finished Areas
- Interior Size (Total):
- 2532 square feet
- Above Grade:
- 2532 square feet
Interior
- Flooring:
- Vinyl
- Appliances:
- Washer, Refrigerator, Dishwasher, Range, Dryer
Parking
- Spaces:
- 10
- Features:
- Attached Garage, Detached Garage, Garage, Gravel, Heated Garage
Lot / Land
- Lot Size:
- 79.48 acres
- Lot Features:
- No Smoking Home
Exterior
- Construction:
- Wood frame
- Foundation:
- Poured Concrete
- Fencing:
- Fence, Partially fenced
Utilities & Mechanical
- Heating:
- Forced air, In Floor Heating, Natural gas
- Cooling:
- Central air conditioning
- Electrical:
- 100 Amp Service
- Water Source:
- Well
Views & Waterfront
- View:
- View
Comfort & Security
- Fireplace(s):
- 1
Fees & Dates
- Property Taxes:
- $5,669
- Tax Year:
- 2026
- Last Modified:
- 08/04/2026 11:40:02 PM
- Status Change:
- 08/04/2026 11:32:12 PM
Association / Ownership
- Common Interest:
- Freehold
Room Dimensions
| Room | Level | Size |
|---|---|---|
| Bedroom | Main level | 26.00 Ft x 32.00 Ft |
| 3pc Bathroom | Main level | 10.00 Ft x 10.00 Ft |
| Other | Main level | 6.00 Ft x 10.00 Ft |
| Laundry room | Main level | 8.00 Ft x 3.00 Ft |
| Other | Main level | 8.00 Ft x 16.00 Ft |
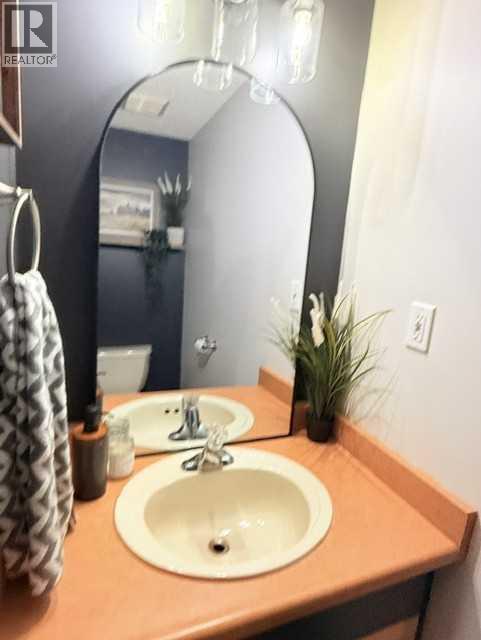
| 2pc Bathroom | Main level | 7.00 Ft x 3.00 Ft |
| Kitchen | Main level | 16.00 Ft x 16.00 Ft |
| Dining room | Main level | 12.00 Ft x 10.00 Ft |
| Bedroom | Main level | 16.00 Ft x 11.00 Ft |
| Bedroom | Main level | 11.00 Ft x 19.00 Ft |
| Sunroom | Main level | 10.00 Ft x 12.00 Ft |
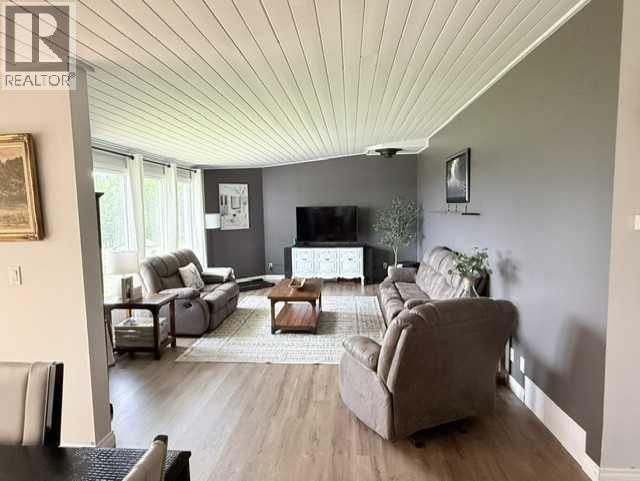
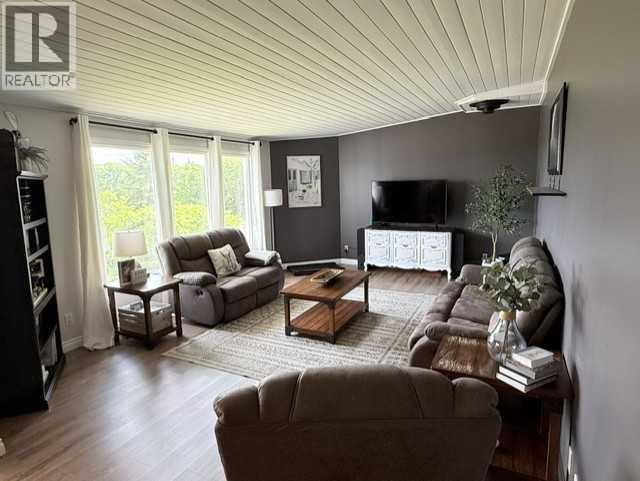
| Living room | Main level | 14.00 Ft x 20.00 Ft |
| 4pc Bathroom | Main level | 7.00 Ft x 8.00 Ft |
| Recreational, Games room | Lower level | 20.00 Ft x 30.00 Ft |
| Bedroom | Lower level | 14.00 Ft x 15.00 Ft |
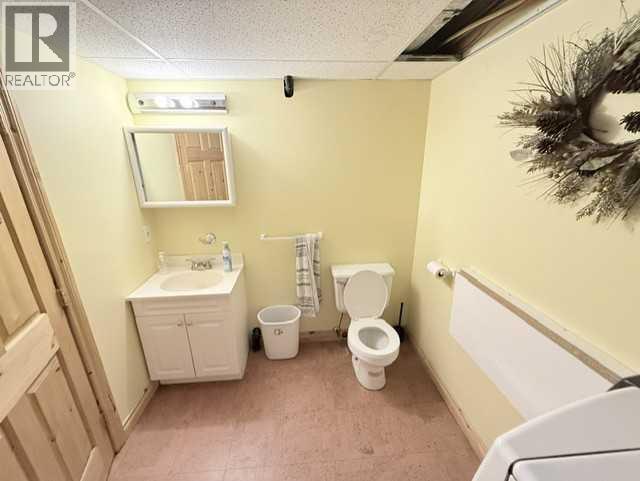
| 2pc Bathroom | Lower level | 9.00 Ft x 6.00 Ft |
Location
Data is supplied by Pillar 9 MLS® System. Pillar 9 is the owner of the copyright in its MLS® System. Data is deemed reliable but is not guaranteed accurate by Pillar 9.
The trademarks MLS®, Multiple Listing Service® and the associated logos are owned by The Canadian Real Estate Association (CREA) and identify the quality of services provided by real estate professionals who are members of CREA. Used under license.