Real estate on your terms®
$1,199,900
active
225040 Township Road 842
Rural Northern Lights, County of
,
AB
T0H1W0
Key Details
- MLS® Number:
- A2307950
- Building Type:
- House
- Interior Size:
- 3516 square feet
- Bedrooms:
- 4
- Parking Features:
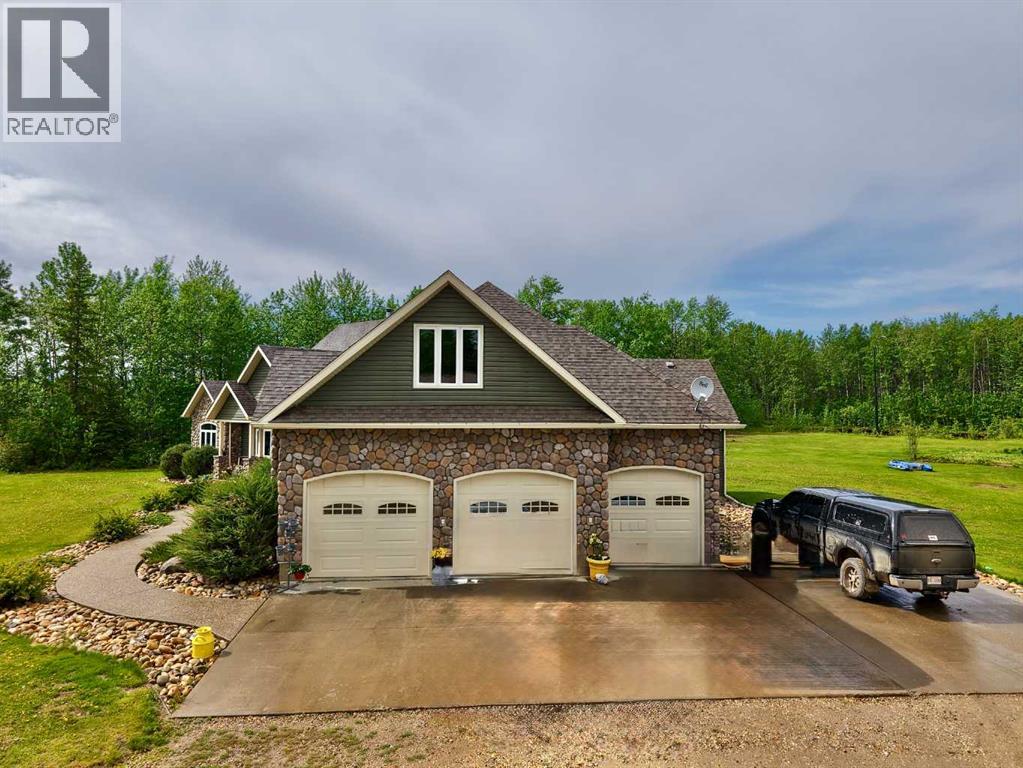
- Attached Garage, Garage
- Lot Size:
- 43.74 acres

Property Description
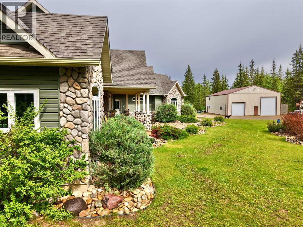
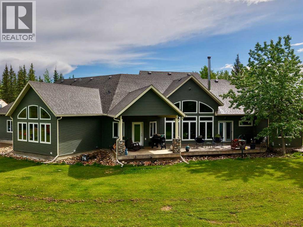
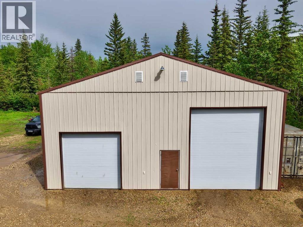
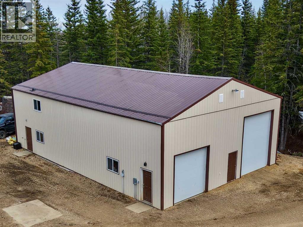
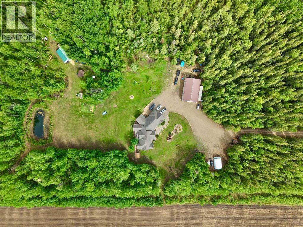
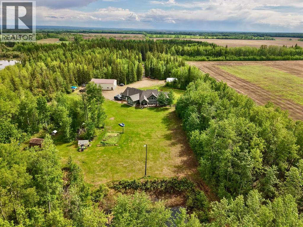
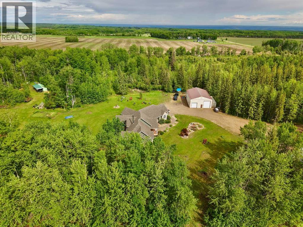
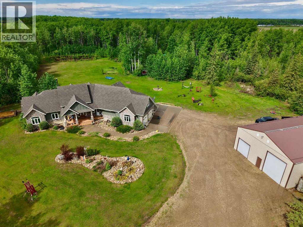
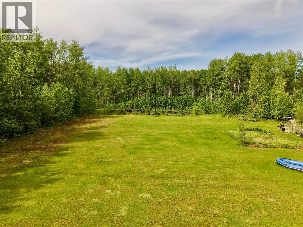
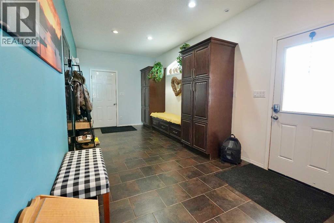
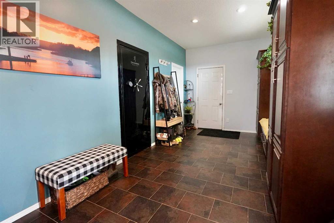
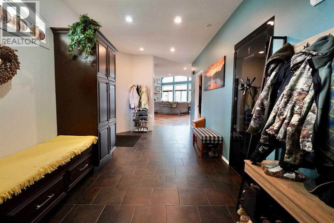
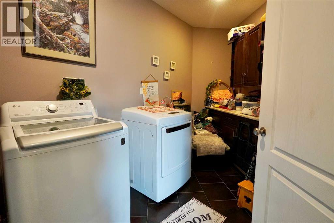
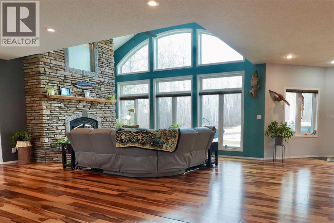
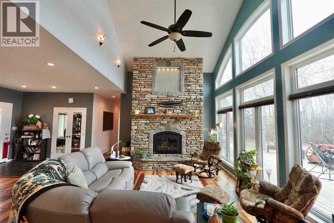
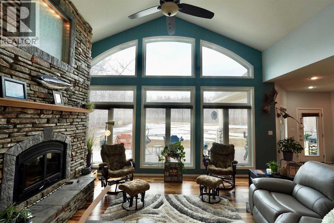
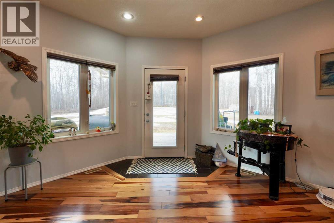
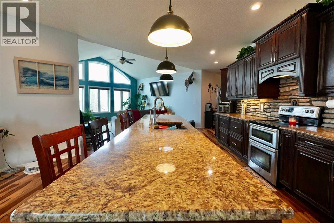
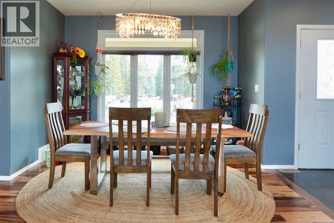
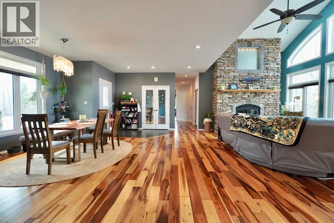
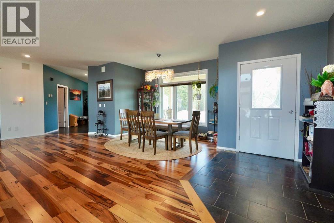
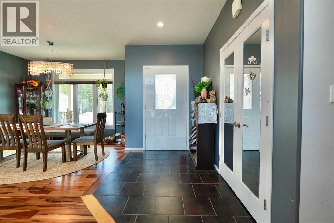
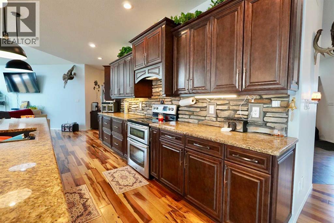
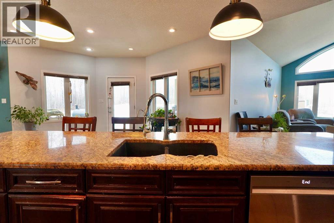
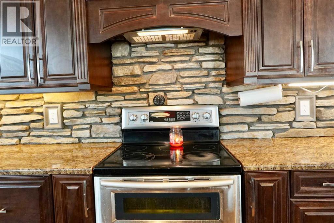
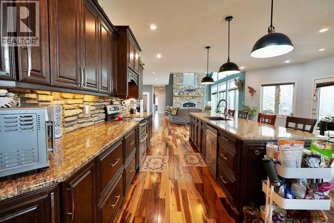
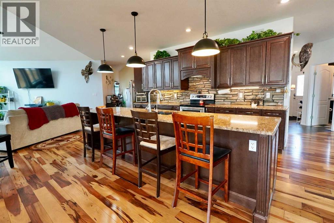
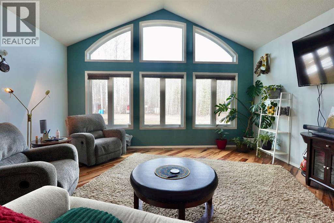
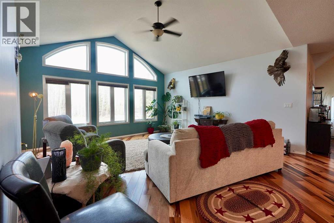
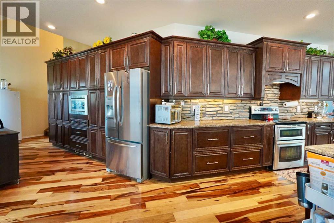
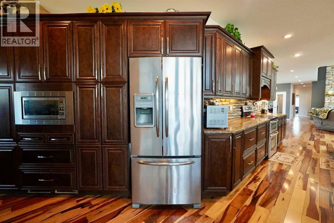
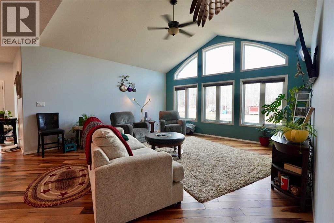
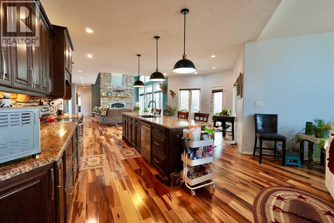
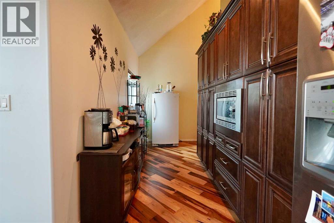
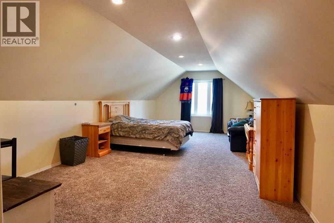
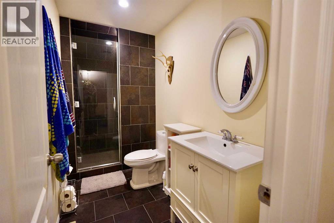
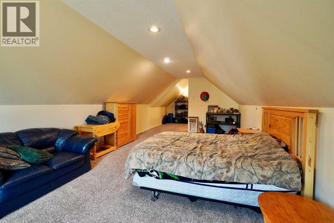
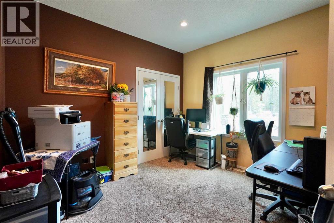
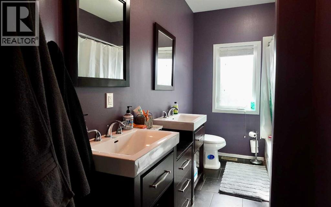
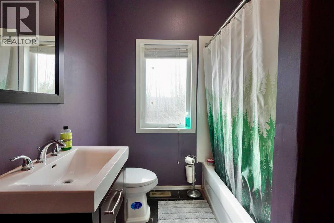
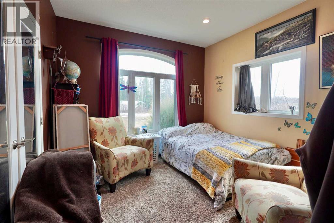
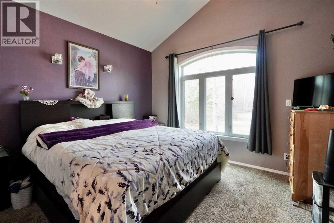
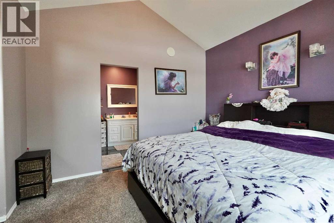
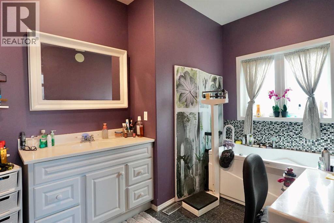
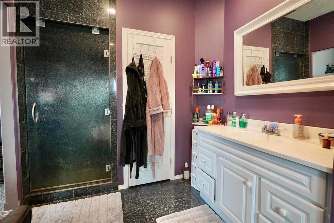
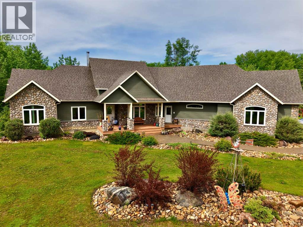
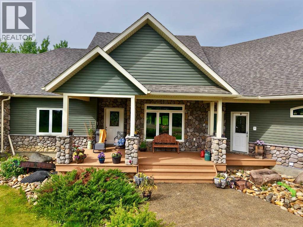
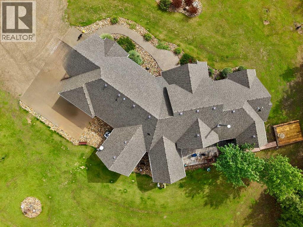
Escape to your own private retreat with this stunning custom-built home set on 43.74 acres of beautifully treed land. Tucked away at the end of a winding driveway, this property offers unmatched privacy and a true sense of serenity, all surrounded by nature. From the moment you arrive, the exceptional curb appeal stands out, with striking stone accents and thoughtfully designed landscaping that perfectly complement the natural setting. Step inside and you’re welcomed by a bright, spacious interior filled with custom details and quality craftsmanship throughout. The heart of the home is the expansive, chef-inspired kitchen, offering an abundance of workspace, premium finishes, and room to gather—perfect for both everyday living and entertaining. The inviting great room is anchored by a cozy wood-burning fireplace, enhanced by a one-of-a-kind waterfall feature that creates a warm and memorable focal point. The main floor offers three well-appointed bedrooms, while an oversized fourth bedroom above the garage provides added flexibility and includes its own 3/4 bathroom—ideal for guests, a private office, or a bonus living space. The primary suite is a peaceful haven, generously sized and designed to take full advantage of the picturesque views over the beautifully landscaped backyard. Car enthusiasts and hobbyists will appreciate the triple attached heated garage, along with the impressive 40’ x 60’ shop. One side is fully finished and heated, complete with a 3/4 bathroom, laundry area, and an upper-level games room or office—perfect for a home-based business, studio, or ultimate hangout space. The other side offers uninsulated storage with a gravel floor, ideal for equipment and additional storage needs. Outdoors, the property continues to impress with a variety of thoughtfully developed spaces. Enjoy gardening in the large garden and greenhouse, take advantage of the dugout area with potential for a private skating rink, and make use of multiple storage sheds. Whethe r you're looking to relax, work, or play, this acreage offers endless possibilities. A rare opportunity to own a truly special property that seamlessly blends comfort, function, and natural beauty—this home must be seen to be fully appreciated. (id:53430)
Building
- Property Type:
- House
- Building Type:
- House
- Style:
- Bungalow
- Year Built:
- 2013
- Stories:
- 1.0
- Bedrooms:
- 4
- Bathrooms (total):
- 4.5 (1 half)
- Basement:
- Crawl space
Finished Areas
- Interior Size (Total):
- 3516 square feet
- Above Grade:
- 3516 square feet
Interior
- Flooring:
- Tile, Hardwood, Carpeted
- Appliances:
- Washer, Refrigerator, Dishwasher, Stove, Dryer, Microwave
Parking
- Features:
- Attached Garage, Garage
Lot / Land
- Lot Size:
- 43.74 acres
- Lot Features:
- Treed, No neighbours behind, Level
Exterior
- Exterior Features:
- Stone, Vinyl siding
- Construction:
- Wood frame
- Foundation:
- See Remarks
- Fencing:
- Not fenced
Utilities & Mechanical
- Heating:
- Forced air, In Floor Heating
- Cooling:
- Central air conditioning
- Water Source:
- Well
Comfort & Security
- Fireplace(s):
- 1
Fees & Dates
- Property Taxes:
- $7,379
- Tax Year:
- 2025
- Last Modified:
- 07/15/2026 02:50:01 PM
- Status Change:
- 07/15/2026 02:46:11 PM
Association / Ownership
- Common Interest:
- Freehold
Room Dimensions
| Room | Level | Size |
|---|---|---|
| Primary Bedroom | Main level | 11.92 Ft x 12.00 Ft |
| Bedroom | Main level | 10.83 Ft x 10.92 Ft |
| Bedroom | Main level | 10.25 Ft x 11.50 Ft |
| Bedroom | Upper Level | 12.92 Ft x 34.33 Ft |
| 4pc Bathroom | Main level | - |
| 5pc Bathroom | Main level | - |
| 3pc Bathroom | Upper Level | - |
| 2pc Bathroom | Main level | - |
Location
Data is supplied by Pillar 9 MLS® System. Pillar 9 is the owner of the copyright in its MLS® System. Data is deemed reliable but is not guaranteed accurate by Pillar 9.
The trademarks MLS®, Multiple Listing Service® and the associated logos are owned by The Canadian Real Estate Association (CREA) and identify the quality of services provided by real estate professionals who are members of CREA. Used under license.