Real estate on your terms®
$410,000
active
8500029 Range road 220
Rural Northern Lights, County of
,
AB
T8S1S7
Key Details
- MLS® Number:
- A2305292
- Building Type:
- House
- Interior Size:
- 1265 square feet
- Bedrooms:
- 4
- Parking Features:
- Detached Garage
- Lot Size:
- 4.67 acres

Property Description
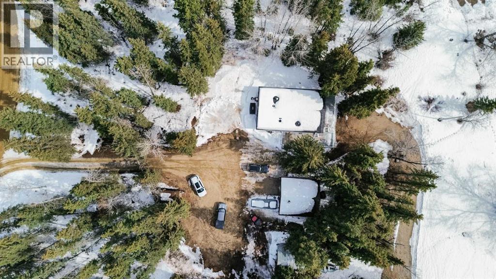
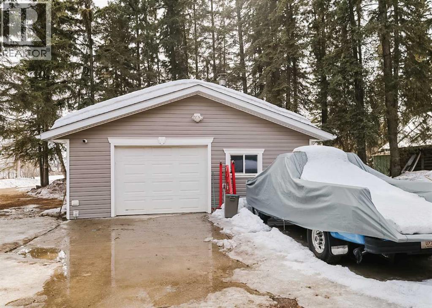
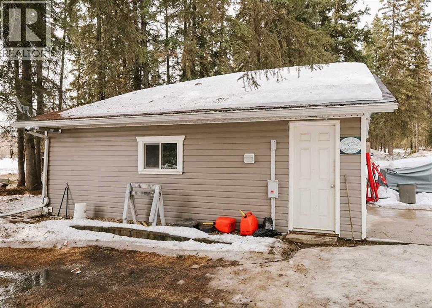
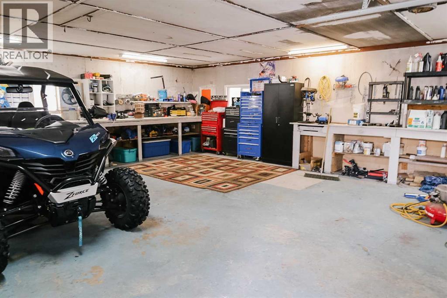
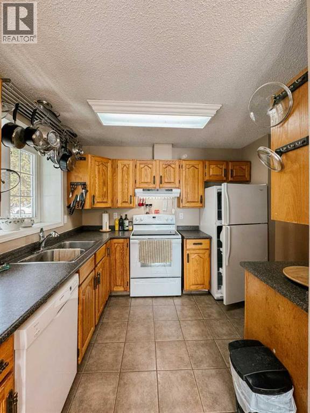
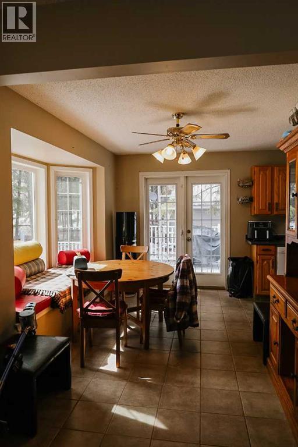
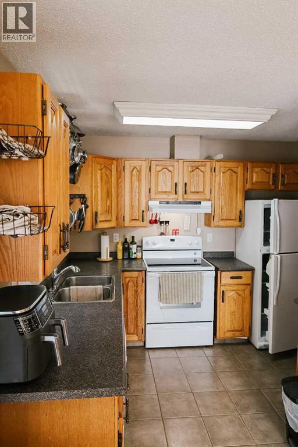
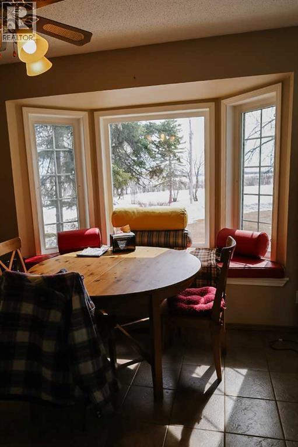
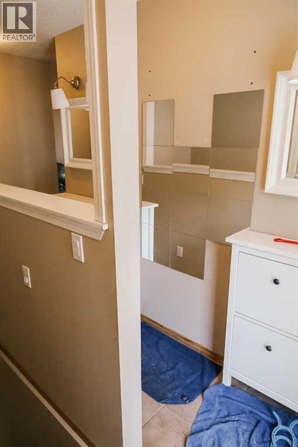
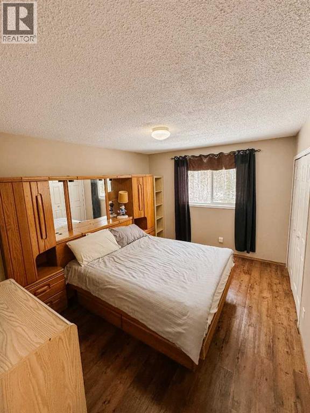
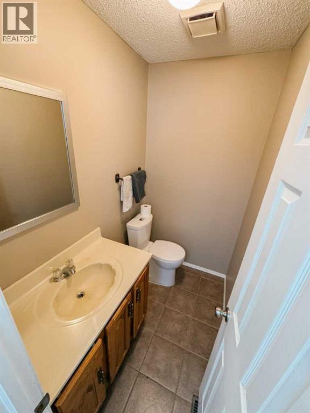
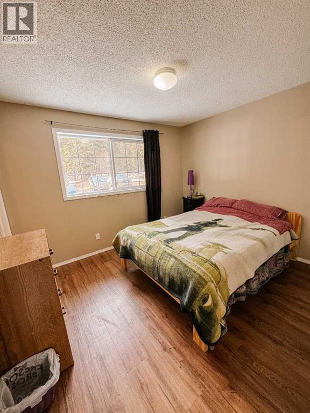
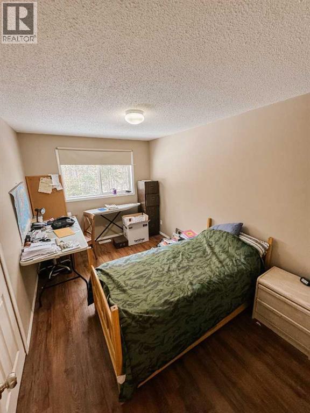
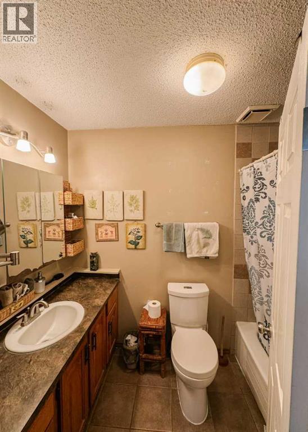
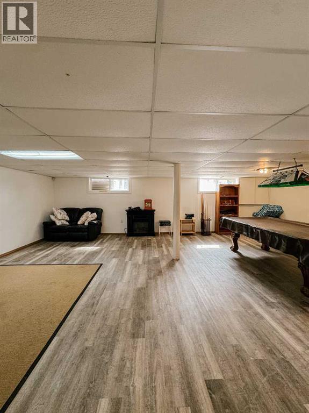
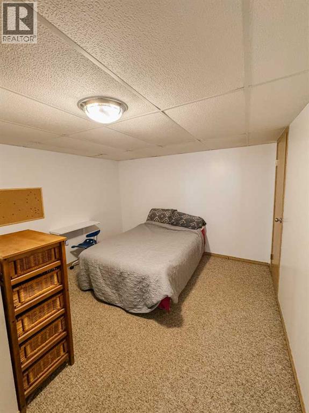
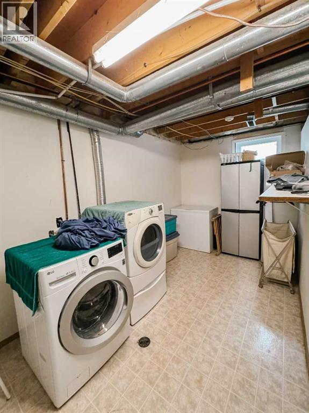
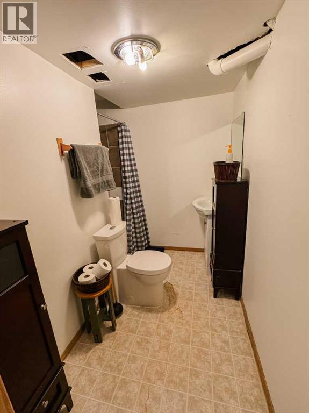
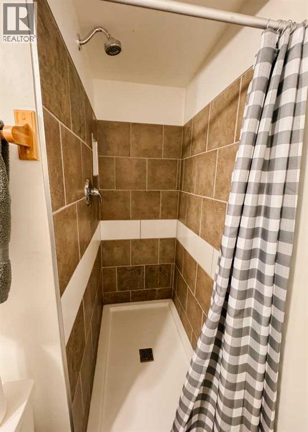
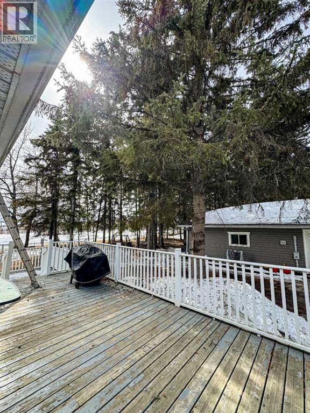
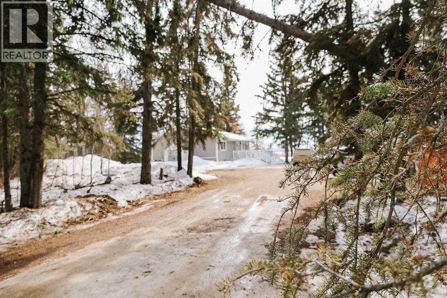
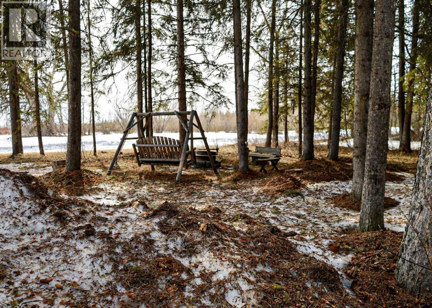
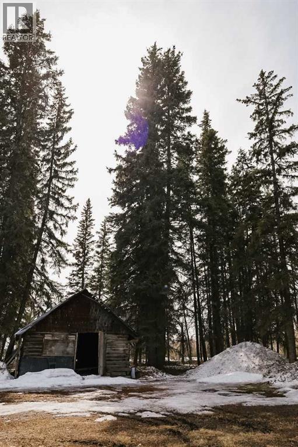
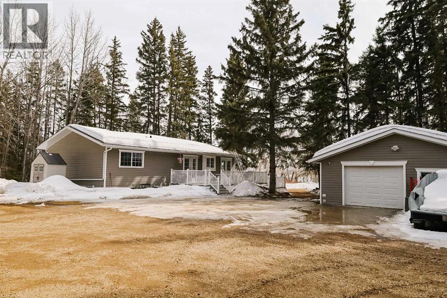
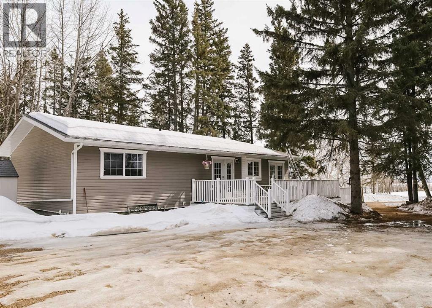
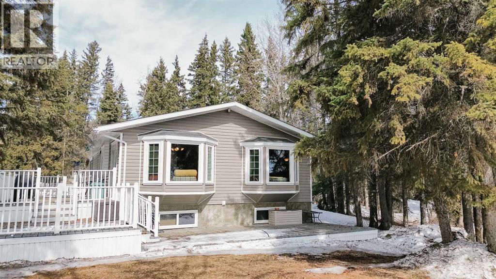
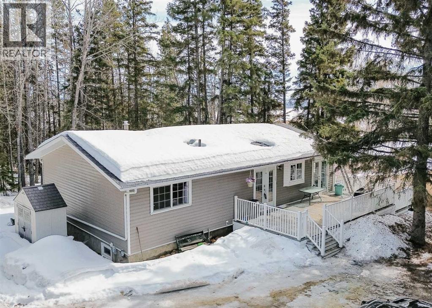
Welcome to this picturesque 4.67-acre acreage, where privacy and natural beauty come together in perfect harmony. Surrounded by stunning mature trees, this property offers a peaceful, park-like setting with plenty of space to relax, explore, and enjoy country living at its finest. The charming 1,265 sq. ft. home features 4 bedrooms and 2.5 bathrooms, making it ideal for families or those looking for extra space. Inside, you’ll find a warm and inviting layout with comfortable living areas and plenty of natural light throughout. This home has seen numerous important upgrades, including newer windows, siding, and shingles, ensuring both curb appeal and long-term durability. Mechanical updates include a newer furnace and hot water tank, providing added peace of mind for years to come. The property is serviced by a reliable well with excellent water quality. Outside, the 26’ x 24’ detached garage offers ample space for parking, storage, or a workshop. The expansive yard is beautifully treed, creating a private oasis with room for gardening, recreation, or simply enjoying the tranquility of rural life. If you’ve been searching for a well-maintained acreage with mature landscaping, functional upgrades, and a serene setting, this property is a must-see. (id:53430)
Building
- Property Type:
- House
- Building Type:
- House
- Style:
- Bungalow
- Year Built:
- 1983
- Stories:
- 1.0
- Bedrooms:
- 4
- Bathrooms (total):
- 3.5 (1 half)
- Basement:
- Finished, Full
Finished Areas
- Interior Size (Total):
- 1265 square feet
- Above Grade:
- 1265 square feet
Interior
- Flooring:
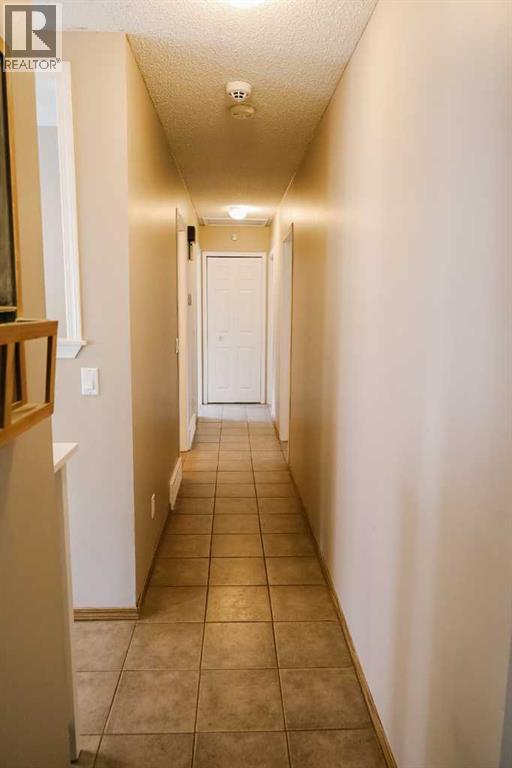
- Ceramic Tile
- Appliances:
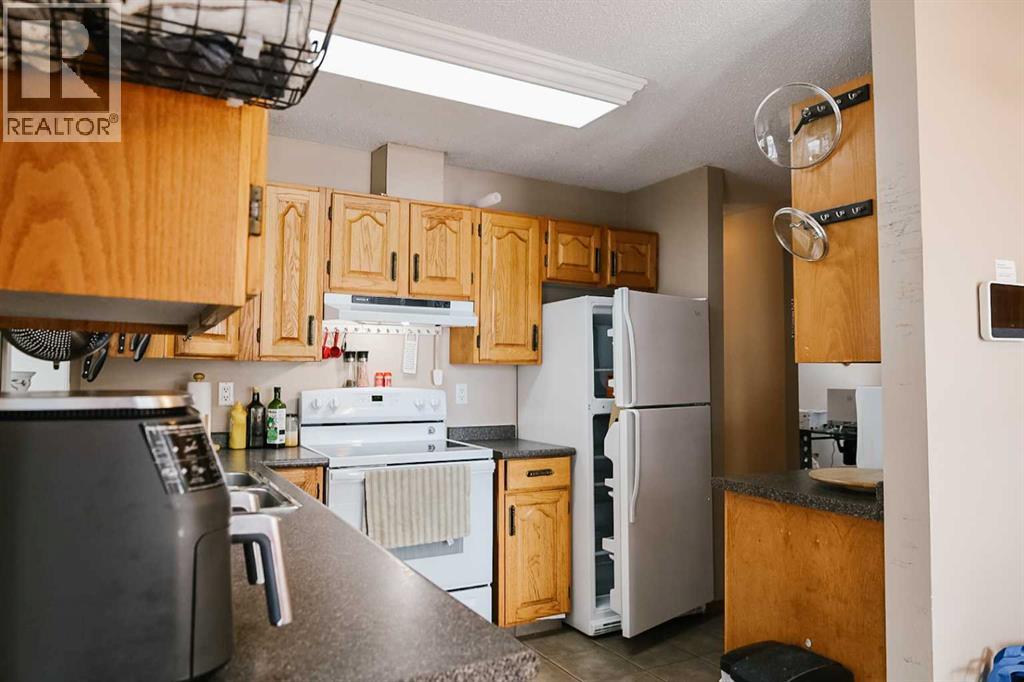
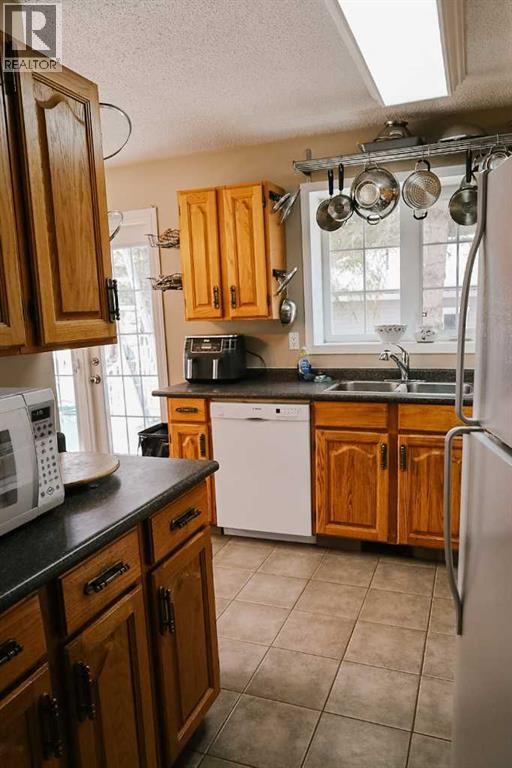
- Washer, Refrigerator, Oven - Electric, Dishwasher, Stove, Dryer, Microwave
Parking
- Features:
- Detached Garage
Lot / Land
- Lot Size:
- 4.67 acres
- Lot Features:
- See remarks
Exterior
- Construction:
- Wood frame
- Foundation:
- Wood
- Fencing:
- Not fenced
Utilities & Mechanical
- Heating:
- Forced air
- Cooling:
- None
- Water Source:
- Well
Fees & Dates
- Property Taxes:
- $3,009
- Tax Year:
- 2025
- Last Modified:
- 07/24/2026 08:50:00 PM
- Status Change:
- 07/24/2026 08:40:49 PM
Association / Ownership
- Common Interest:
- Freehold
Room Dimensions
| Room | Level | Size |
|---|---|---|
| Bedroom | Main level | 12.00 Ft x 11.00 Ft |
| Bedroom | Main level | 12.00 Ft x 11.00 Ft |
| Primary Bedroom | Main level | 13.00 Ft x 12.00 Ft |
| Bedroom | Basement | 12.00 Ft x 10.00 Ft |
| 4pc Bathroom | Main level | .00 Ft x .00 Ft |
| 2pc Bathroom | Unknown | .00 Ft x .00 Ft |
| 3pc Bathroom | Basement | .00 Ft x .00 Ft |
Location
Data is supplied by Pillar 9 MLS® System. Pillar 9 is the owner of the copyright in its MLS® System. Data is deemed reliable but is not guaranteed accurate by Pillar 9.
The trademarks MLS®, Multiple Listing Service® and the associated logos are owned by The Canadian Real Estate Association (CREA) and identify the quality of services provided by real estate professionals who are members of CREA. Used under license.