Real estate on your terms®
$685,000
active
840070 Highway 743 Highway
Rural Northern Lights, County of
,
AB
T8S1T1
Key Details
- MLS® Number:
- A2300588
- Building Type:
- House
- Interior Size:
- 1703 square feet
- Bedrooms:
- 4
- Parking:
- 10
- Parking Features:
- Attached Garage
- Lot Size:
- 4.2 acres

Property Description
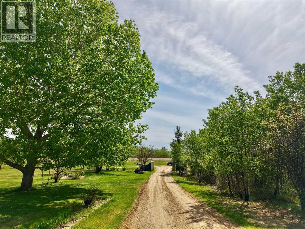
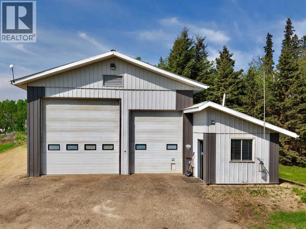
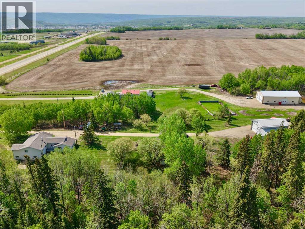
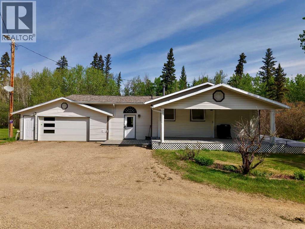
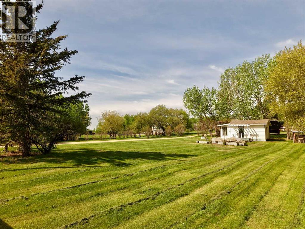
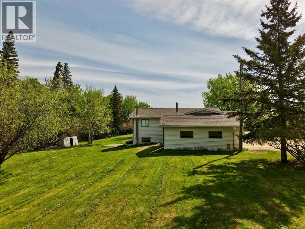
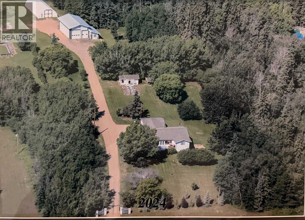
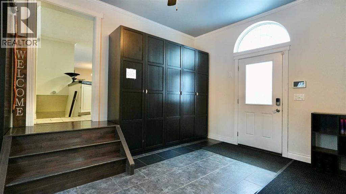
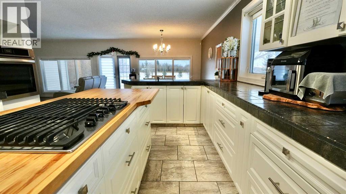
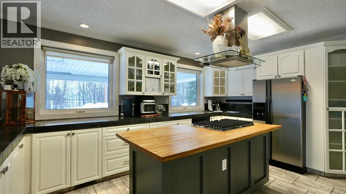
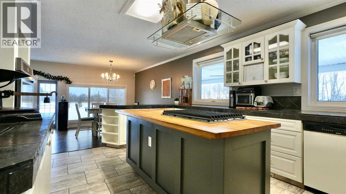
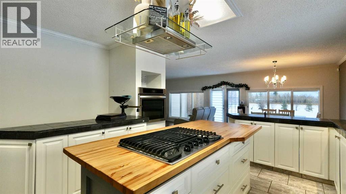
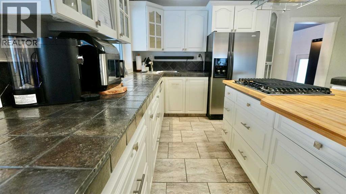
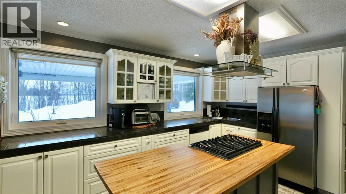
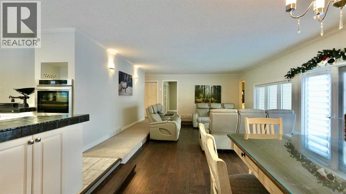
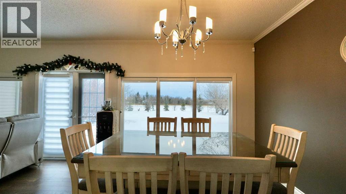
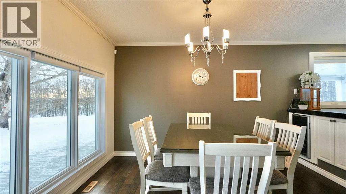
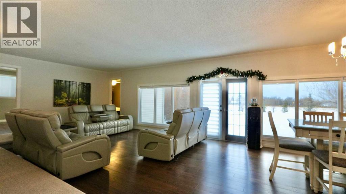
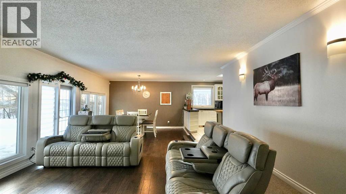
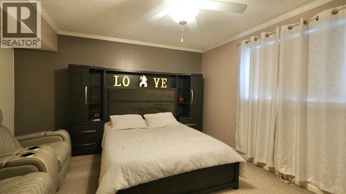
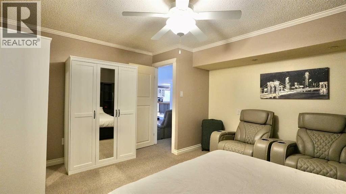
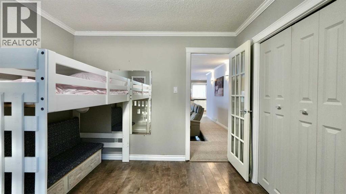
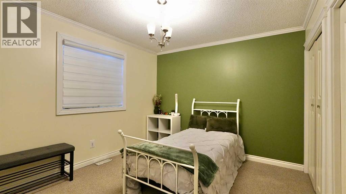
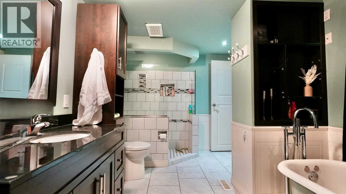
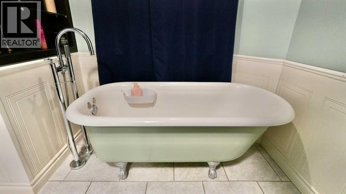
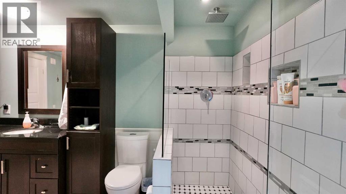
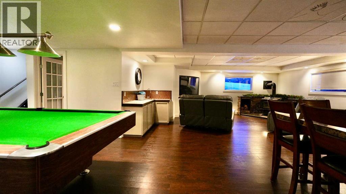
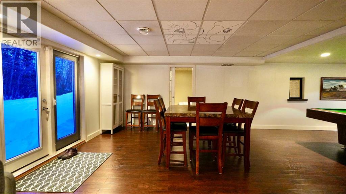
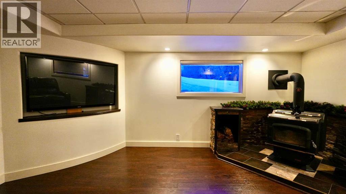
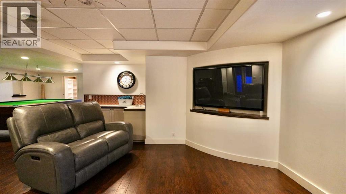
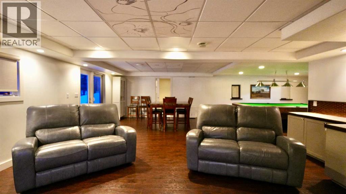
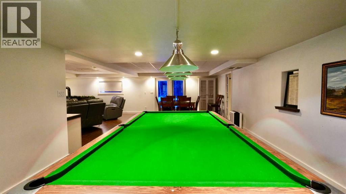
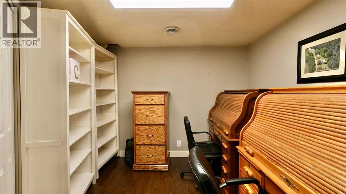
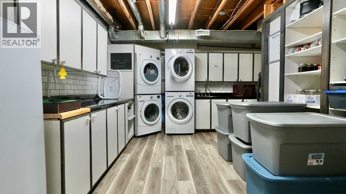
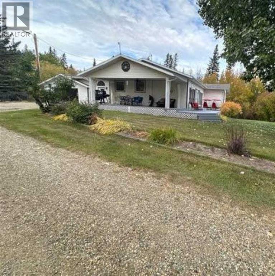
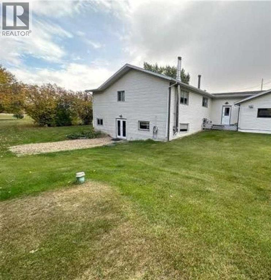
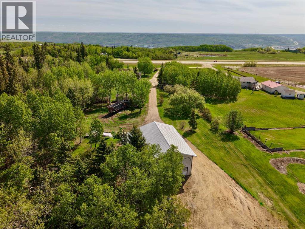
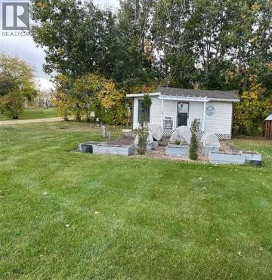
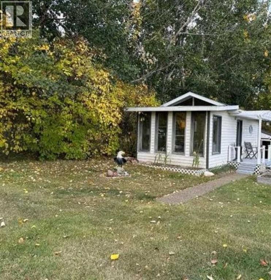
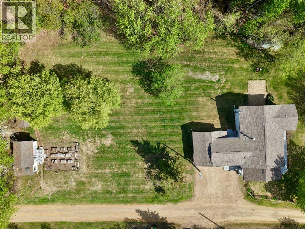
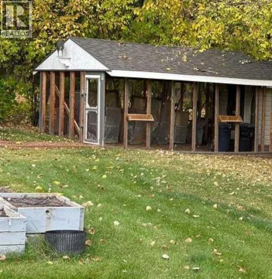
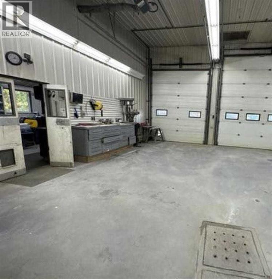
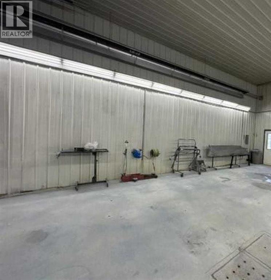
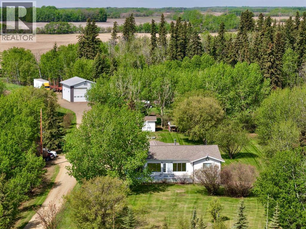
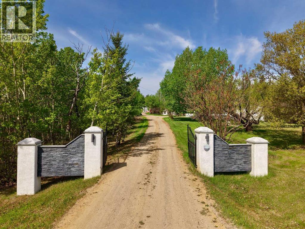
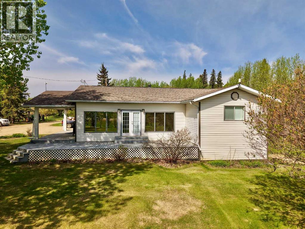
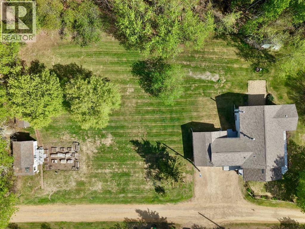
Set on 4.2 beautifully maintained acres just 5 minutes outside of Peace River, this 1,703 sq. ft. acreage home offers the perfect blend of space, comfort, and functionality. The home features 4 bedrooms and 2 bathrooms, including a spa-like bathroom with heated floors for added comfort. The open-concept floor plan provides a bright, welcoming living space ideal for families or entertaining. A very large entrance/boot room boast tons of storage and makes acreage living easy in every season, while the double attached garage offers convenience and storage. Outside, the property truly shines with a large 30x45ft shop featuring two overhead doors, an office area, and its own bathroom—perfect for a home-based business, hobbies, or extra workspace. Enjoy peaceful country living from the covered porch, and take advantage of the well-kept yard site, complete with a garden shed and chicken coop. This property is move-in ready and thoughtfully set up for those looking for space, privacy, and practicality, all within minutes of town. (id:53430)
Building
- Property Type:
- House
- Building Type:
- House
- Style:
- Bungalow
- Year Built:
- 1977
- Stories:
- 1.0
- Bedrooms:
- 4
- Bathrooms (total):
- 2.0
- Basement:
- Finished, Full, Walk out
Finished Areas
- Interior Size (Total):
- 1703 square feet
- Above Grade:
- 1703 square feet
Interior
- Flooring:
- Hardwood, Laminate, Carpeted, Ceramic Tile, Vinyl Plank
- Appliances:
- Refrigerator, Cooktop - Gas, Microwave, Oven - Built-In, Washer/Dryer Stack-Up
Parking
- Spaces:
- 10
- Features:
- Attached Garage
Lot / Land
- Lot Size:
- 4.2 acres
- Lot Features:
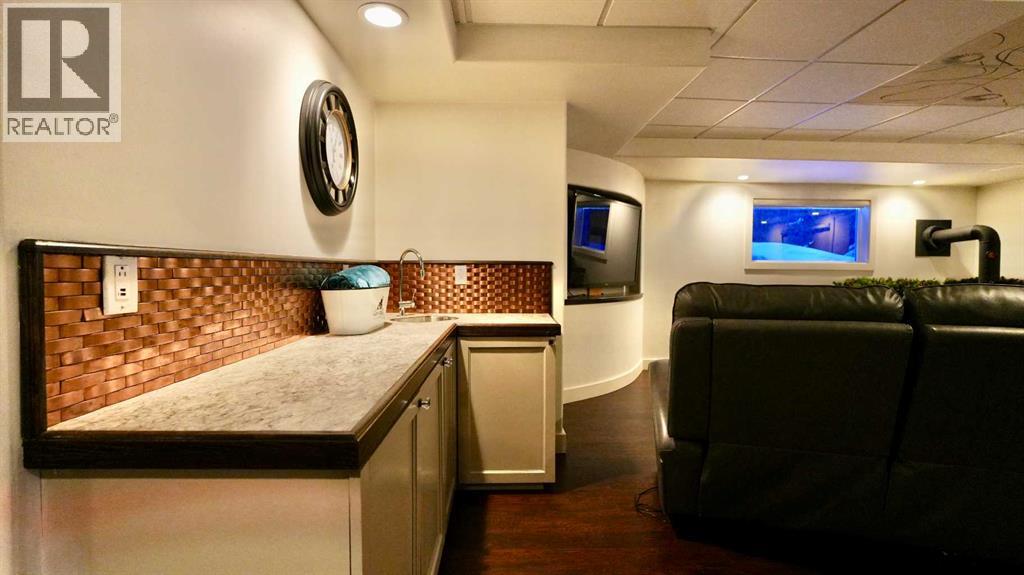
- Other, Wet bar
Exterior
- Exterior Features:
- Vinyl siding
- Construction:
- Wood frame
- Foundation:
- Poured Concrete
- Fencing:
- Not fenced
Utilities & Mechanical
- Heating:
- Forced air, Natural gas
- Cooling:
- None
Comfort & Security
- Fireplace(s):
- 1
Fees & Dates
- Property Taxes:
- $4,800
- Tax Year:
- 2025
- Last Modified:
- 07/31/2026 08:25:03 PM
- Status Change:
- 07/31/2026 08:17:28 PM
Association / Ownership
- Common Interest:
- Freehold
Room Dimensions
| Room | Level | Size |
|---|---|---|
| Primary Bedroom | Main level | 13.33 Ft x 14.92 Ft |
| Bedroom | Main level | 11.67 Ft x 10.42 Ft |
| Bedroom | Main level | 11.67 Ft x 10.17 Ft |
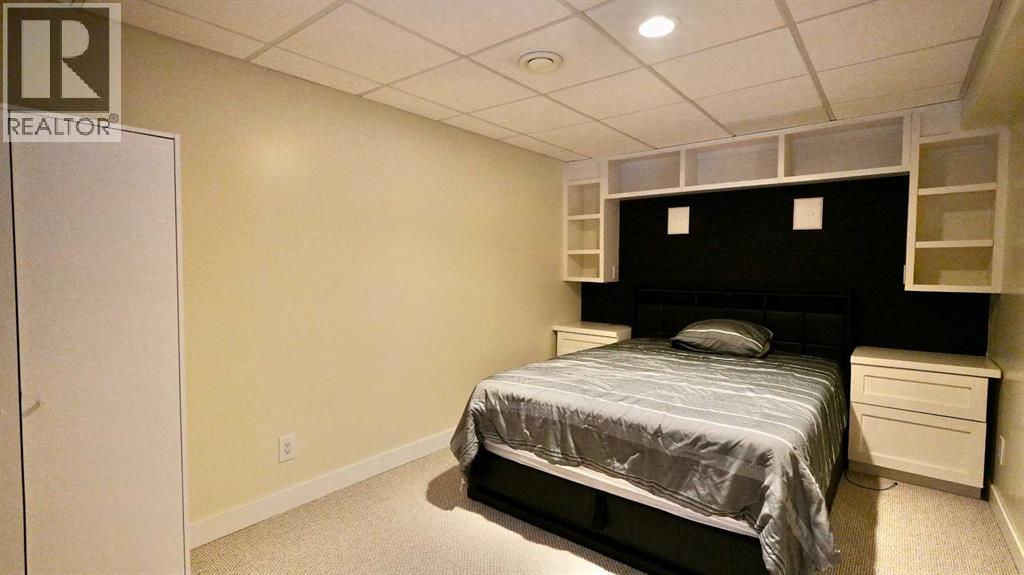
| Bedroom | Lower level | 10.17 Ft x 11.67 Ft |
| 4pc Bathroom | Main level | - |
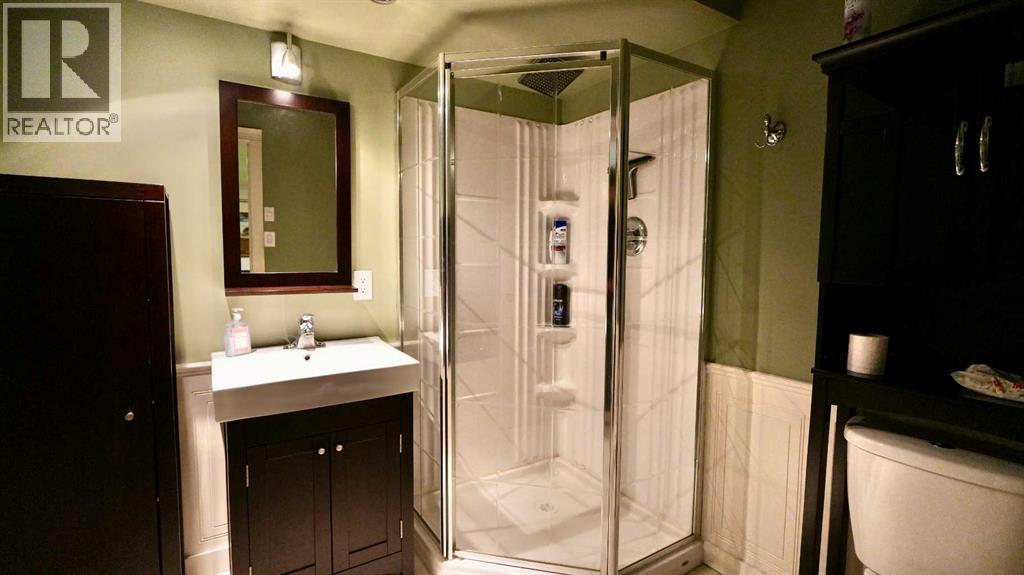
| 3pc Bathroom | Lower level | - |
Location
Data is supplied by Pillar 9 MLS® System. Pillar 9 is the owner of the copyright in its MLS® System. Data is deemed reliable but is not guaranteed accurate by Pillar 9.
The trademarks MLS®, Multiple Listing Service® and the associated logos are owned by The Canadian Real Estate Association (CREA) and identify the quality of services provided by real estate professionals who are members of CREA. Used under license.