Real estate on your terms®
$190,000
active
235037 Township road 844
Rural Northern Lights, County of
,
AB
T0H1W0
Key Details
- MLS® Number:
- A2250984
- Building Type:
- House
- Interior Size:
- 768 square feet
- Bedrooms:
- 2
- Parking Features:
- Other
- Lot Size:
- 2.03 acres

Property Description
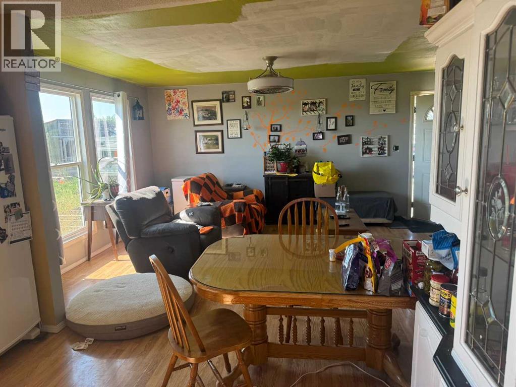
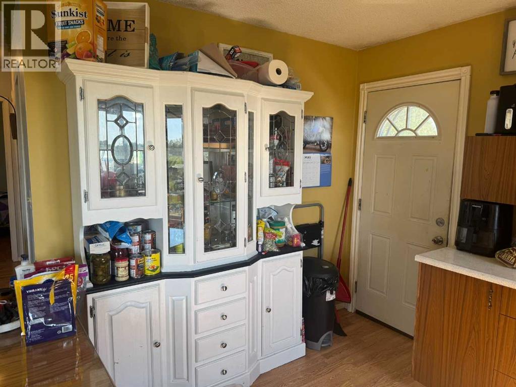
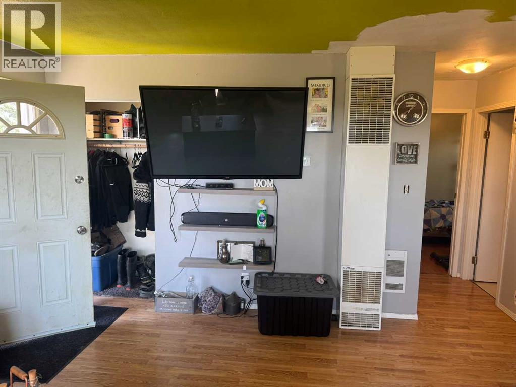
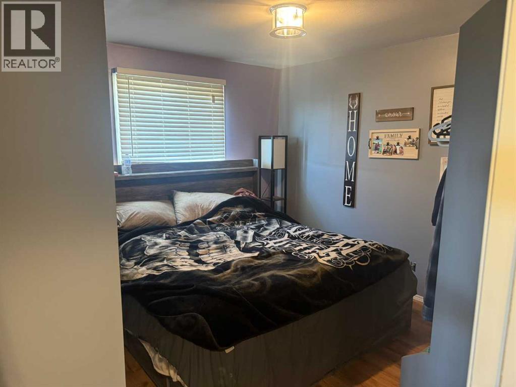
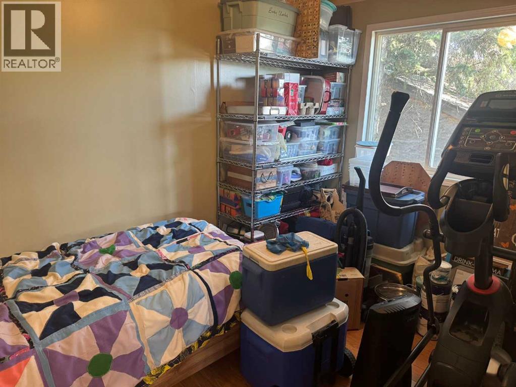
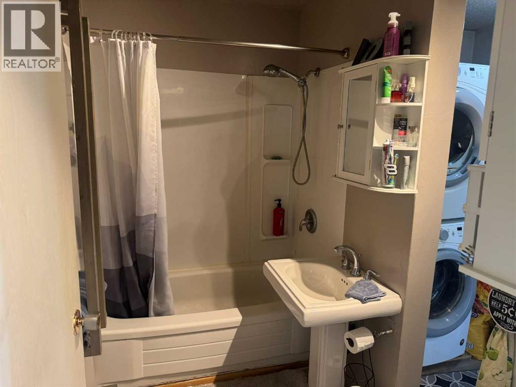
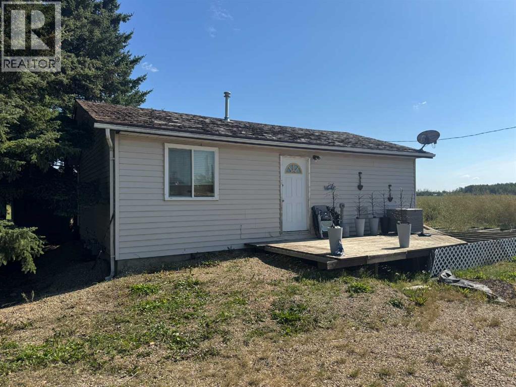
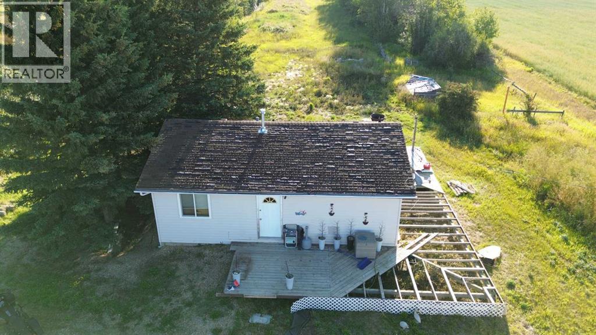
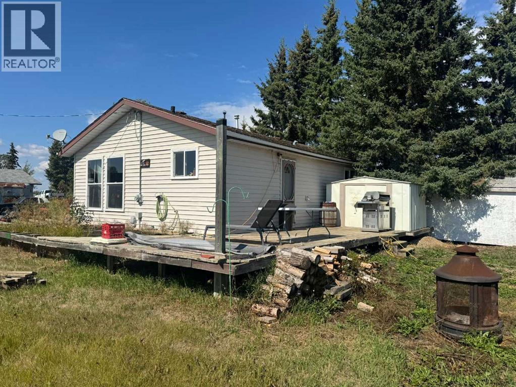
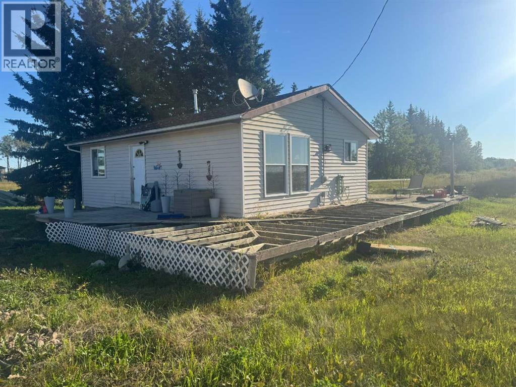
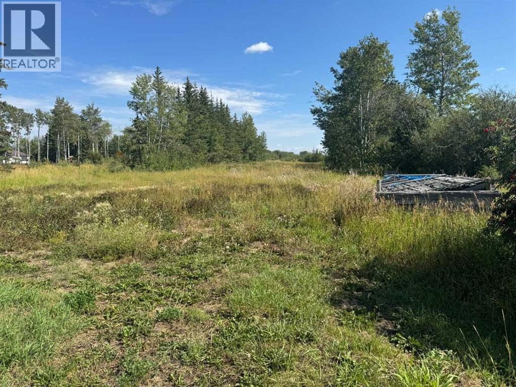
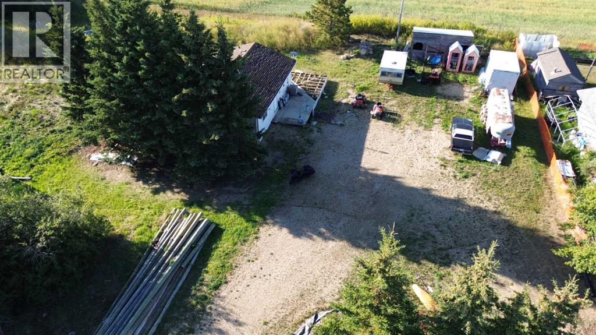
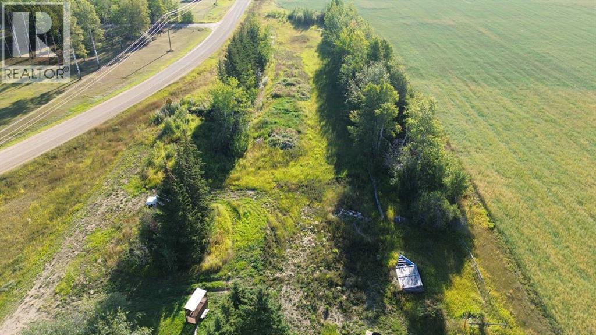
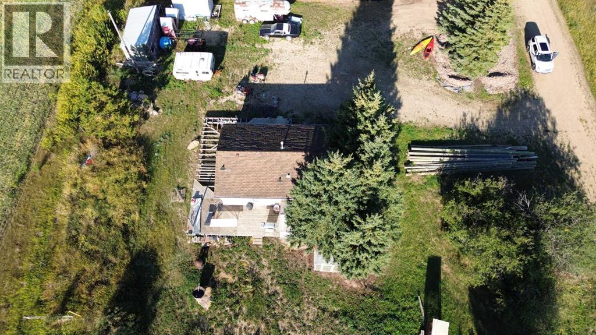
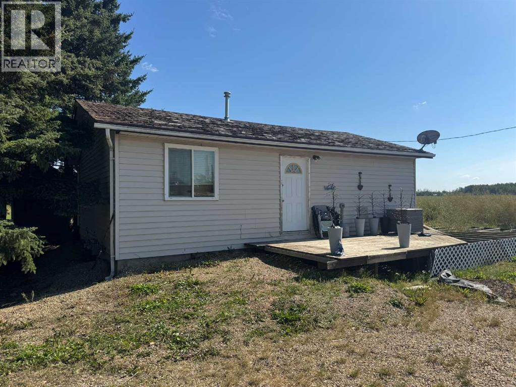
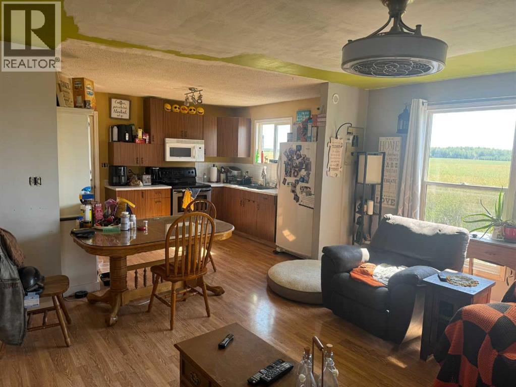
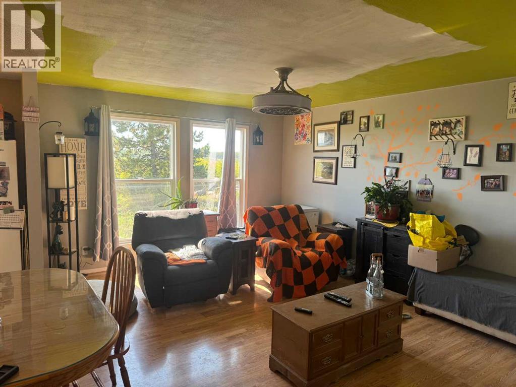
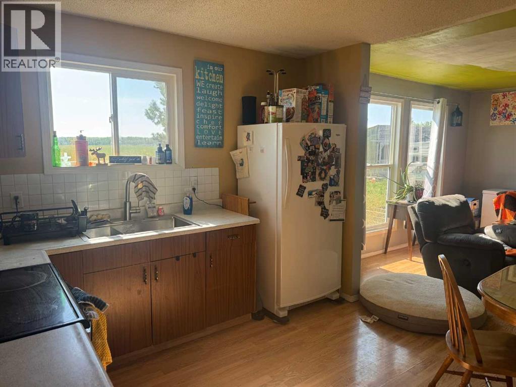
Built in 1989, this two-bedroom home on 2 acres is ready for new owners! Everything is conveniently on one level, featuring 2 bedrooms, 1 bathroom, eat-in kitchen that flows into the living room and newer windows throughout. Located just 15 minutes north of Grimshaw in the Warrensville area, this property offers the peace of country living with the convenience of being close to town.Outside, there’s plenty of space for parking, a yard to enjoy, and even potential for keeping a few animals. Whether you’re looking to downsize, purchase your first home, or enjoy some extra room outdoors, this property is worth a look!Text or call to arrange a viewing. (id:53430)
Building
- Property Type:
- House
- Building Type:
- House
- Style:
- Bungalow
- Year Built:
- 1989
- Stories:
- 1.0
- Bedrooms:
- 2
- Bathrooms (total):
- 1.0
- Basement:
- None
Finished Areas
- Interior Size (Total):
- 768 square feet
- Above Grade:
- 768 square feet
Interior
- Flooring:
- Laminate
- Appliances:
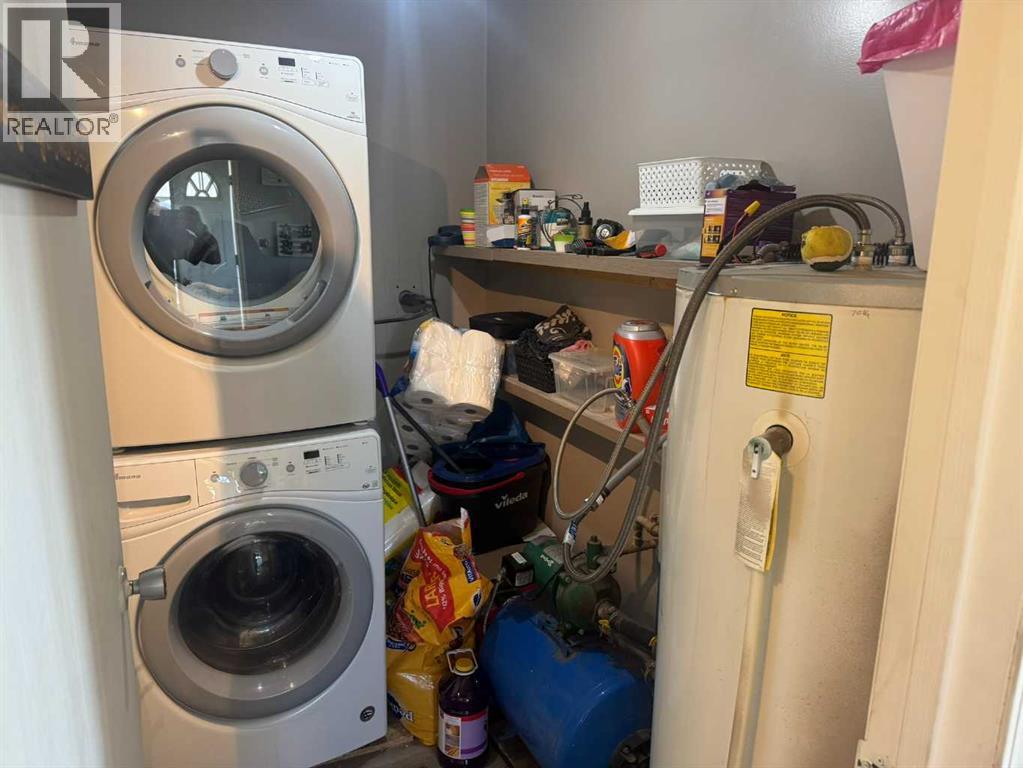
- Refrigerator, Range - Electric, Microwave Range Hood Combo, Washer/Dryer Stack-Up
Parking
- Features:
- Other
Lot / Land
- Lot Size:
- 2.03 acres
- Lot Features:
- Cul-de-sac, See remarks, Level
Exterior
- Exterior Features:
- Vinyl siding
- Construction:
- Wood frame
- Foundation:
- Poured Concrete
- Fencing:
- Not fenced
Utilities & Mechanical
- Heating:
- Electric, Natural gas, Central heating, Other
- Cooling:
- None
- Electrical:
- 100 Amp Service
- Utilities:
- Natural Gas, Electricity
- Water Source:
- Well
Fees & Dates
- Property Taxes:
- $1,577
- Tax Year:
- 2025
- Last Modified:
- 02/13/2026 04:05:35 AM
- Status Change:
- 02/13/2026 04:00:30 AM
Association / Ownership
- Common Interest:
- Freehold
Room Dimensions
| Room | Level | Size |
|---|---|---|
| Living room | Main level | 12.42 Ft x 18.58 Ft |
| Eat in kitchen | Main level | 10.75 Ft x 12.08 Ft |
| Primary Bedroom | Main level | 7.92 Ft x 11.42 Ft |
| Bedroom | Main level | 7.92 Ft x 11.42 Ft |
| Laundry room | Main level | 4.92 Ft x 7.92 Ft |
| 4pc Bathroom | Main level | 4.92 Ft x 7.92 Ft |
Location
Data is supplied by Pillar 9 MLS® System. Pillar 9 is the owner of the copyright in its MLS® System. Data is deemed reliable but is not guaranteed accurate by Pillar 9.
The trademarks MLS®, Multiple Listing Service® and the associated logos are owned by The Canadian Real Estate Association (CREA) and identify the quality of services provided by real estate professionals who are members of CREA. Used under license.