Real estate on your terms®
$650,000
active
142081 Range Road 135
Rural Newell, County of
,
AB
T0J2S0
Key Details
- MLS® Number:
- A2335781
- Building Type:
- House
- Interior Size:
- 1462 square feet
- Bedrooms:
- 4
- Parking Features:
- Attached Garage
- Lot Size:
- 5.26 acres

Property Description
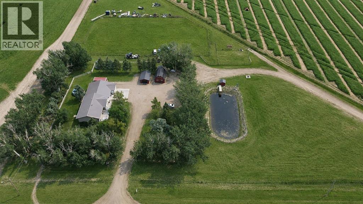
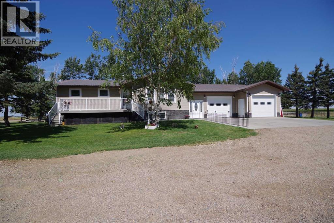
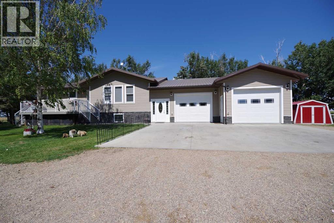
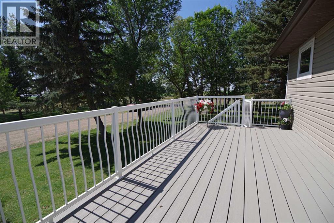
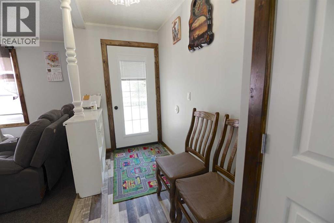
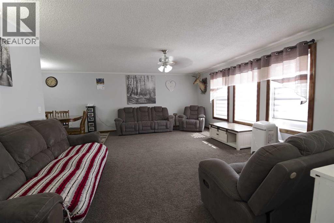
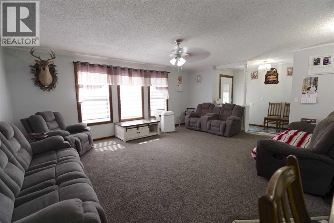
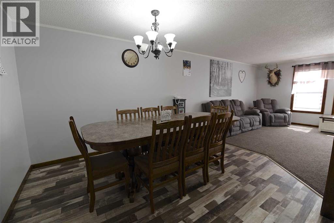
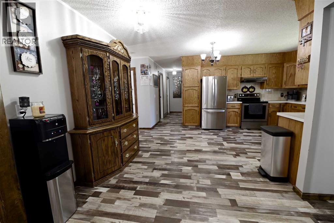
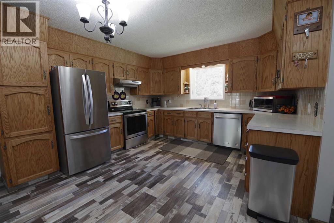
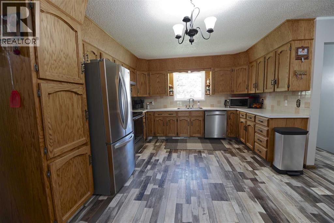
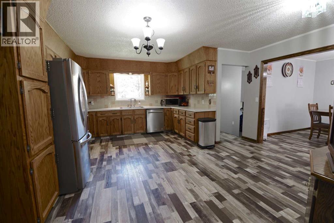
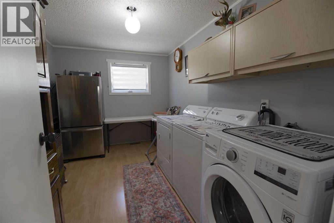
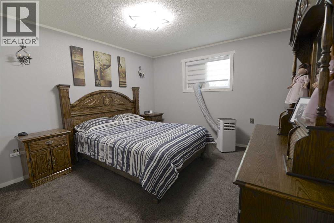
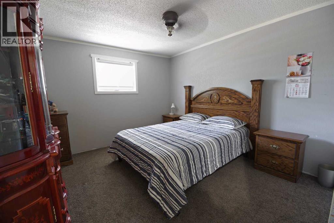
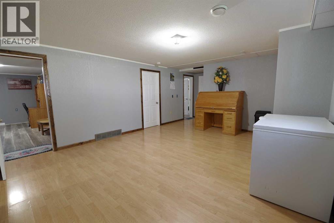
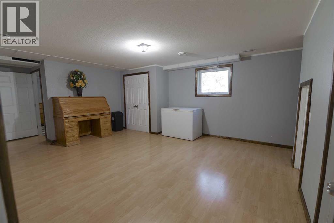
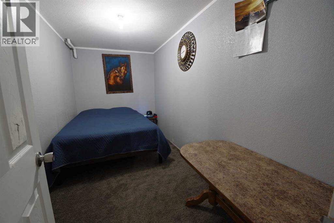
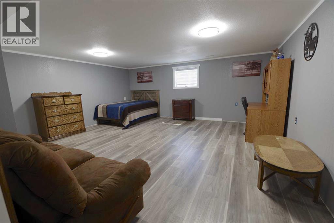
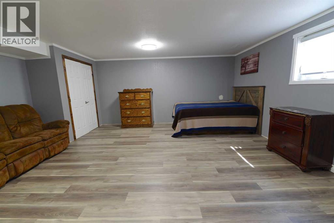
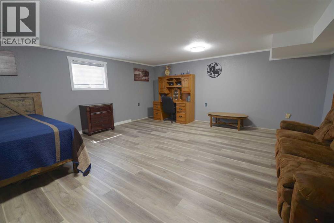
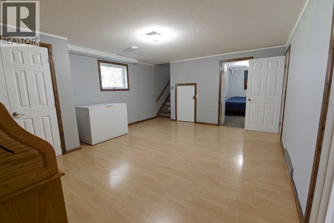
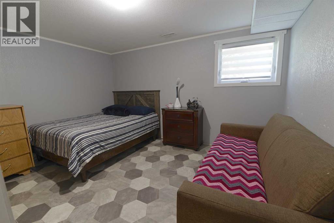
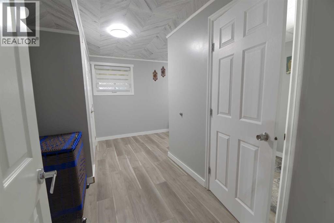
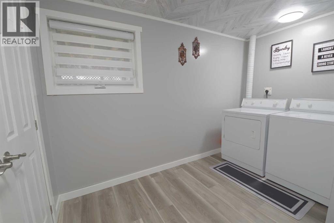
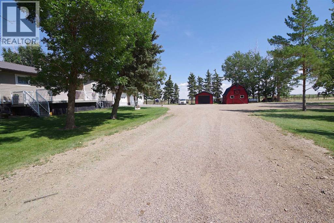
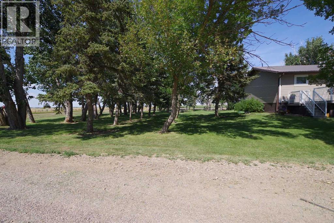
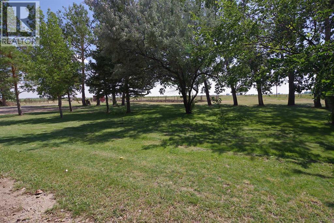
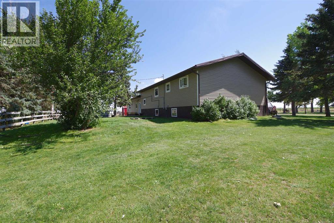
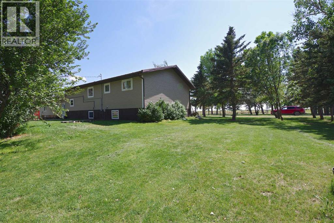
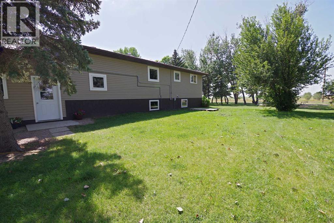
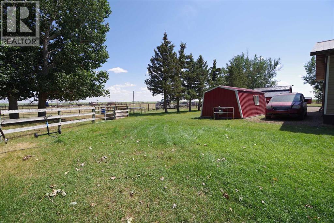
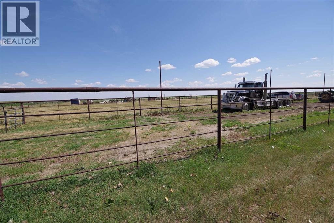
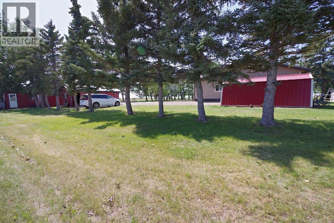
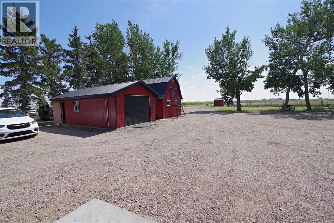
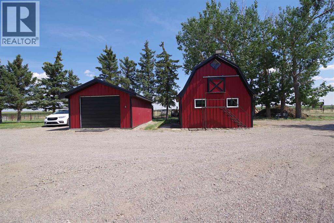
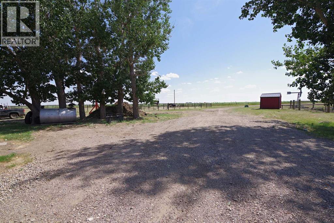
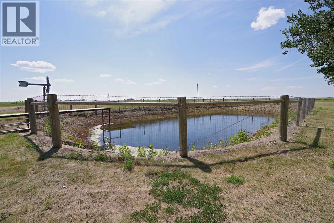
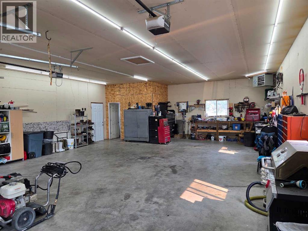
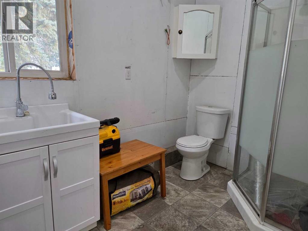
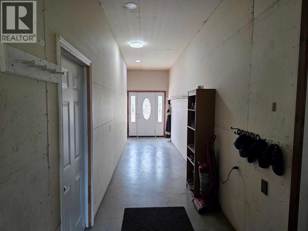
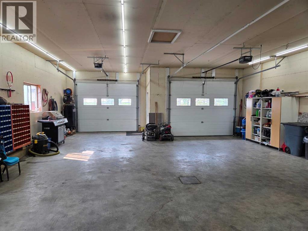
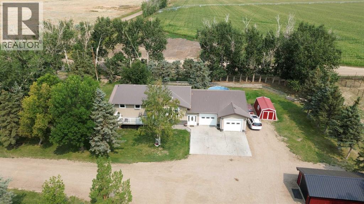
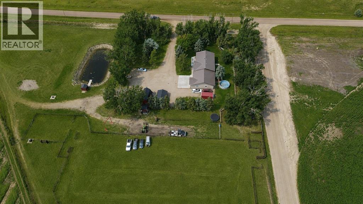
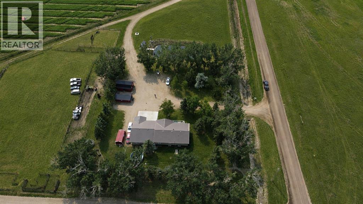
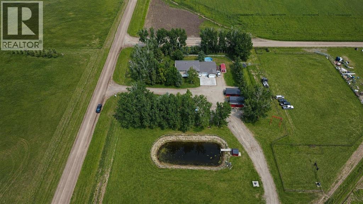
Escape to the peace and quiet of country living with this beautifully maintained 5.26-acre acreage nestled between Rolling Hills and Hays, Alberta. Offering the perfect blend of comfort, functionality, and rural lifestyle, this property is ready for your family, your livestock, and your homesteading dreams. The well-maintained 4-bedroom home has seen numerous updates over the years and offers plenty of space for everyday family living. A thoughtful floor plan includes two laundry rooms—one on each level—making household chores that much easier. The spacious breezeway connecting the home to the garage creates an oversized mudroom and entry, providing plenty of room for family and guests to come and go without feeling crowded, especially during those chilly Alberta winters. The massive attached garage is a standout feature. Newer in construction, it is insulated with spray foam for year-round comfort and energy efficiency, and even includes its own bathroom—ideal for projects, entertaining, or cleaning up after a day outdoors. Step outside and you'll discover a mature, well-treed yard that offers privacy, shade, and a peaceful setting to enjoy the outdoors. Whether you're relaxing with a book beneath the trees or hosting family gatherings, the yard is a true retreat. For those looking to embrace the rural lifestyle, the property is already set up with steel-fenced corrals and two livestock waterers, making it an excellent fit for horses, cattle, hobby farming, or anyone looking to raise their own livestock. If you've been searching for a move-in-ready acreage that combines a comfortable family home with the infrastructure needed for country living, this property is one you won't want to miss. Experience the space, serenity, and freedom that only acreage living can offer. (id:53430)
Building
- Property Type:
- House
- Building Type:
- House
- Style:
- Bungalow
- Year Built:
- 1983
- Stories:
- 1.0
- Bedrooms:
- 4
- Bathrooms (total):
- 2.0
- Basement:
- Finished, Full, Walk-up
Finished Areas
- Interior Size (Total):
- 1462 square feet
- Above Grade:
- 1462 square feet
Interior
- Flooring:
- Linoleum
- Appliances:
- Washer, Refrigerator, Range, Dryer
Parking
- Features:
- Attached Garage
Lot / Land
- Lot Size:
- 5.26 acres
- Lot Features:
- See remarks, Other, Level
Exterior
- Construction:
- Wood frame
- Foundation:
- Wood
- Fencing:
- Partially fenced
Utilities & Mechanical
- Heating:
- Forced air
- Cooling:
- None
- Water Source:
- Municipal water, Cistern
Fees & Dates
- Property Taxes:
- $1,985
- Tax Year:
- 2026
- Last Modified:
- 08/15/2026 06:05:17 AM
- Status Change:
- 08/15/2026 05:57:24 AM
Association / Ownership
- Common Interest:
- Freehold
Room Dimensions
| Room | Level | Size |
|---|---|---|
| Kitchen | Main level | 15.75 Ft x 16.92 Ft |
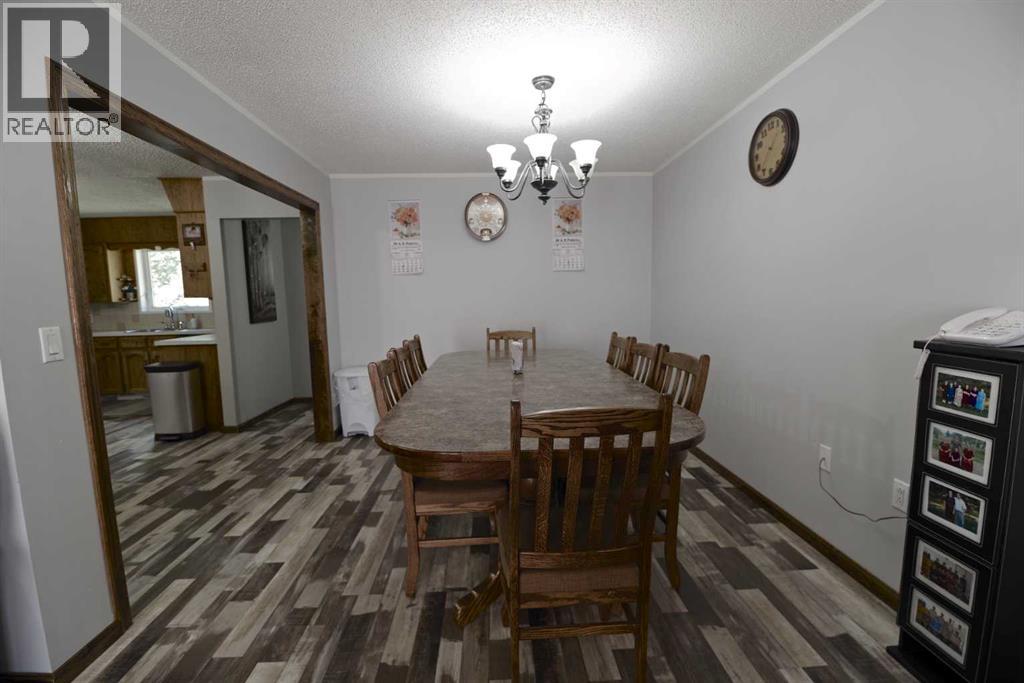
| Dining room | Main level | 10.00 Ft x 10.83 Ft |
| Living room | Main level | 19.17 Ft x 15.75 Ft |
| Laundry room | Main level | 9.00 Ft x 12.42 Ft |
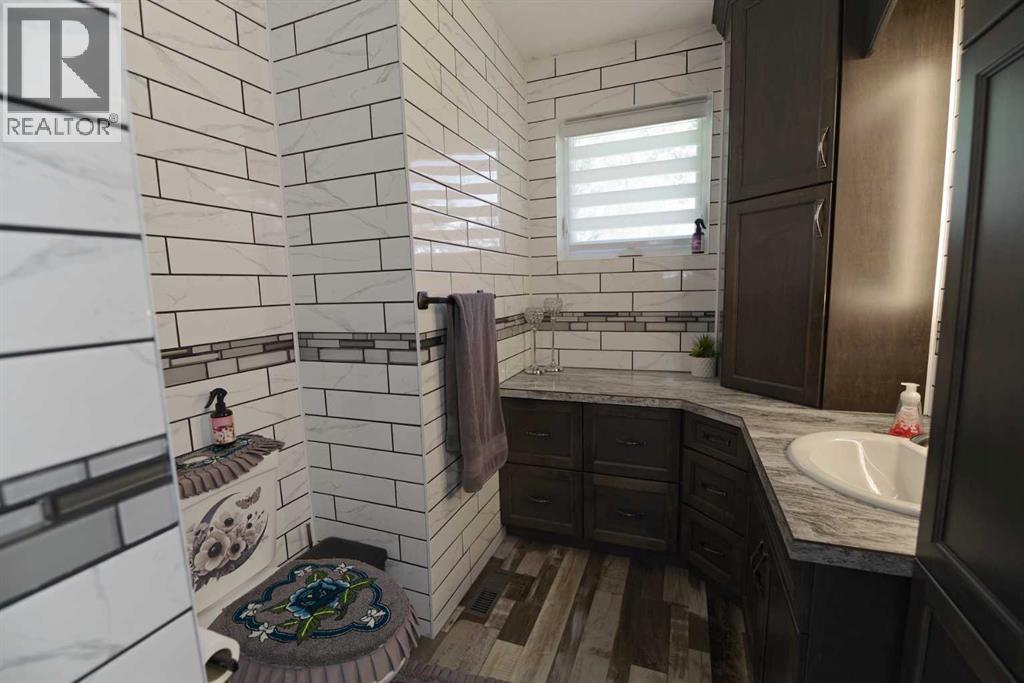
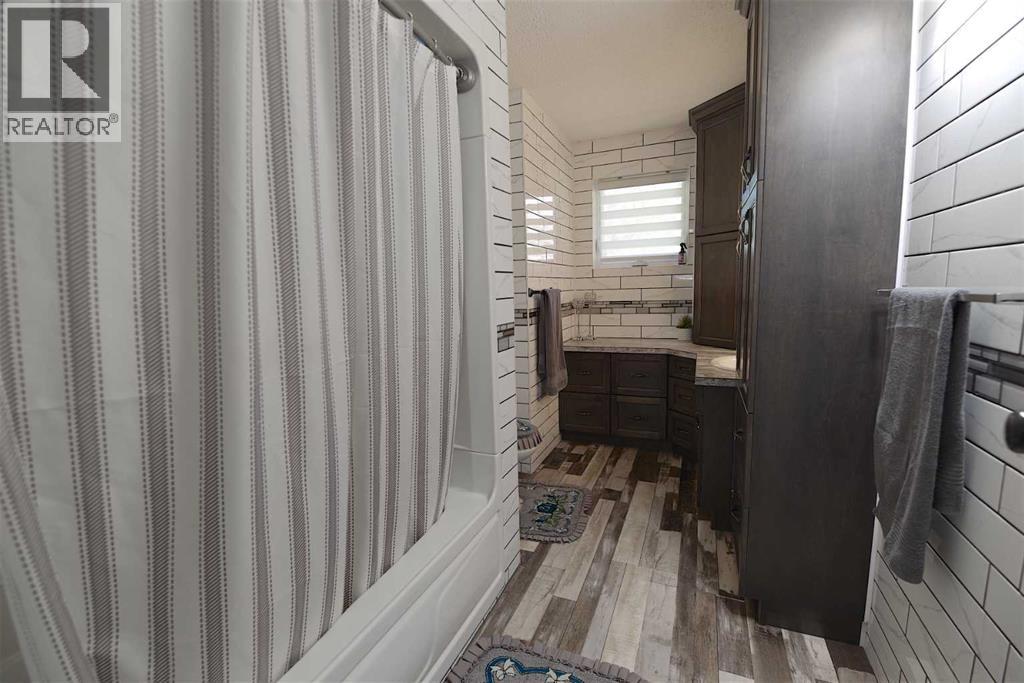
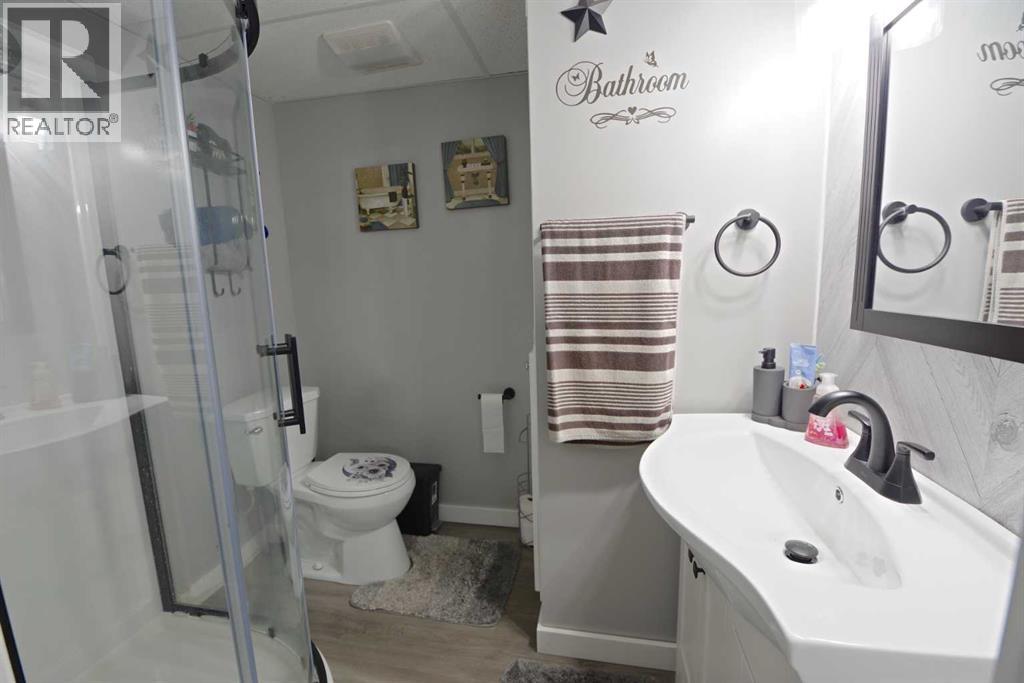
| 4pc Bathroom | Main level | 7.00 Ft x 12.50 Ft |
| Primary Bedroom | Main level | 12.92 Ft x 12.50 Ft |
| Bedroom | Main level | 11.17 Ft x 12.42 Ft |
| Recreational, Games room | Basement | 18.42 Ft x 14.42 Ft |
| Bedroom | Basement | 18.92 Ft x 18.08 Ft |
| Bedroom | Basement | 13.25 Ft x 12.17 Ft |
| Bonus Room | Basement | 13.50 Ft x 6.92 Ft |
| 3pc Bathroom | Basement | 5.92 Ft x 7.00 Ft |
| Laundry room | Basement | 11.50 Ft x 6.00 Ft |
| Storage | Basement | 12.00 Ft x 14.17 Ft |
Location
Data is supplied by Pillar 9 MLS® System. Pillar 9 is the owner of the copyright in its MLS® System. Data is deemed reliable but is not guaranteed accurate by Pillar 9.
The trademarks MLS®, Multiple Listing Service® and the associated logos are owned by The Canadian Real Estate Association (CREA) and identify the quality of services provided by real estate professionals who are members of CREA. Used under license.