Real estate on your terms®
$695,000
active
34072 Range Road 53
Rural Mountain View County
,
AB
T0M1X0
Key Details
- MLS® Number:
- A2335937
- Building Type:
- House
- Interior Size:
- 1090 square feet
- Bedrooms:
- 2
- Parking Features:
- Parking Pad, RV
- Lot Size:
- 8.82 acres

Property Description
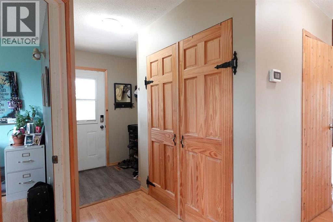
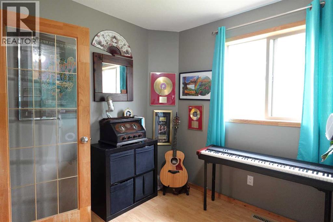
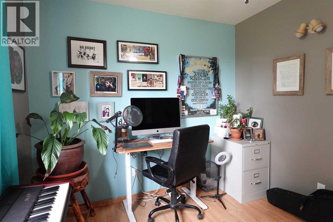
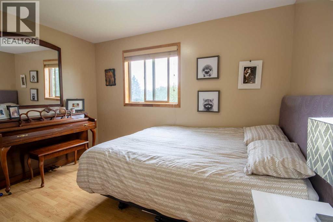
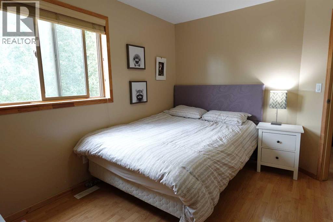
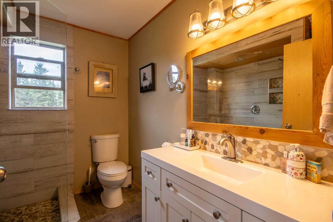
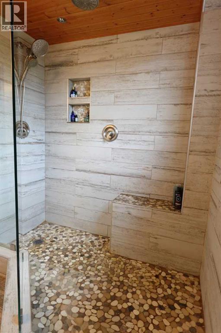
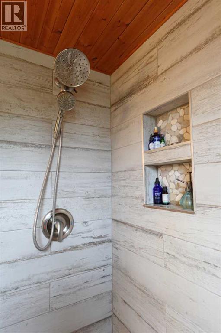
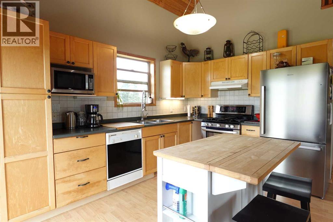
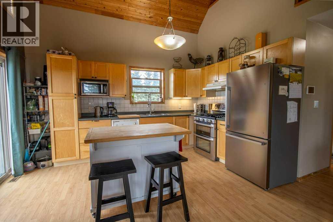
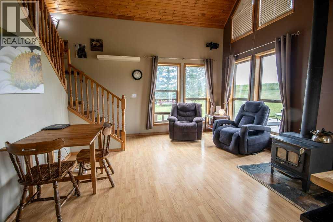
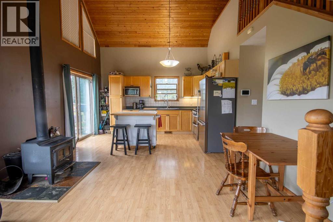
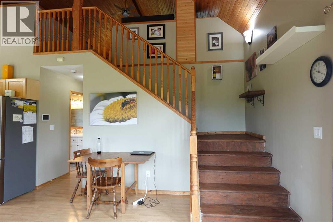
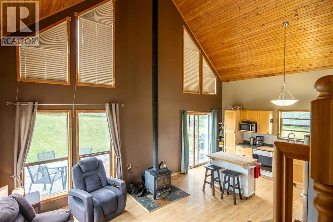
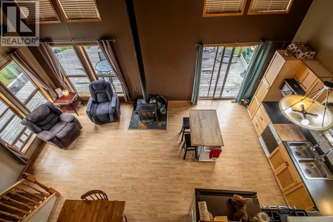
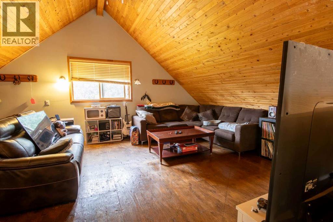
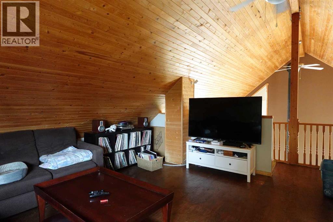
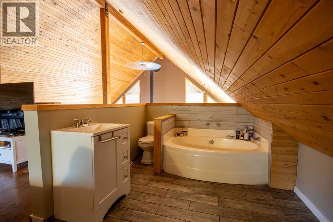
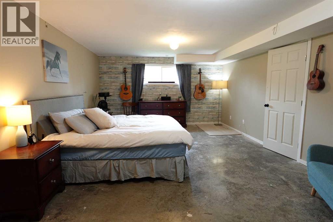
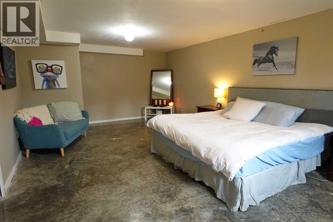
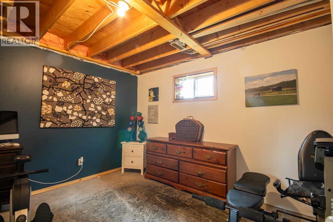
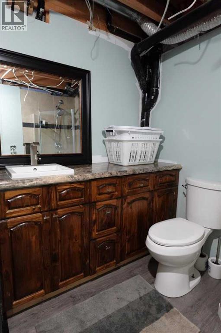
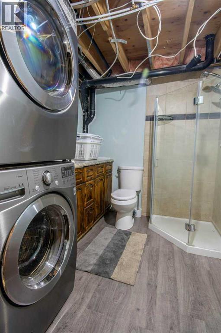
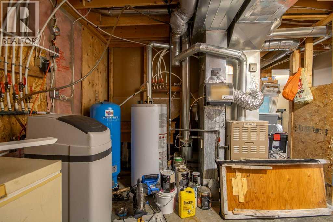
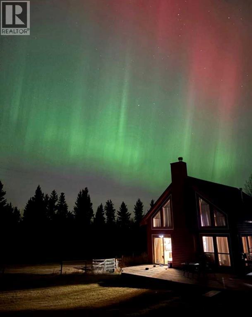
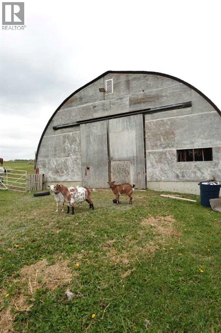
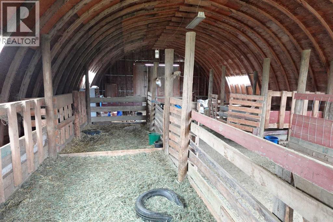
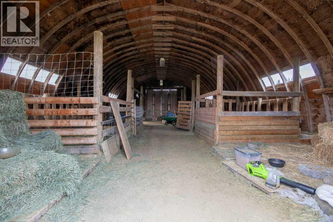
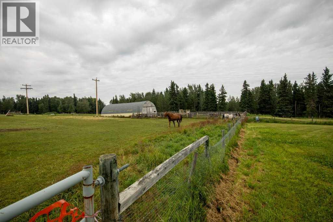
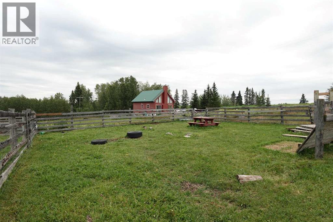
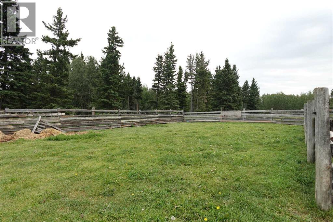
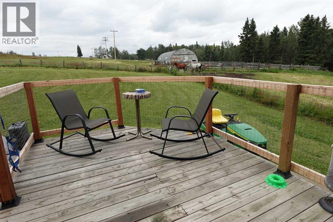
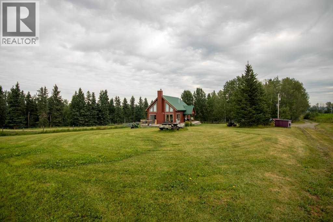
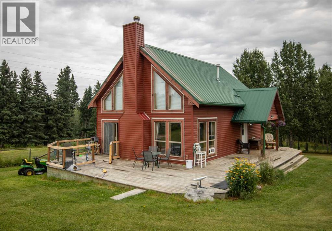
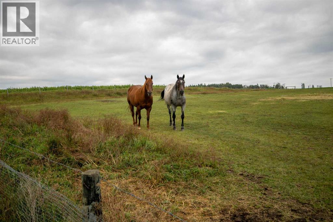
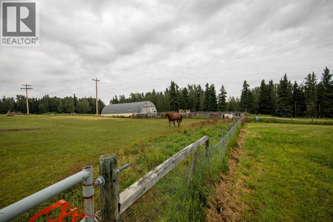
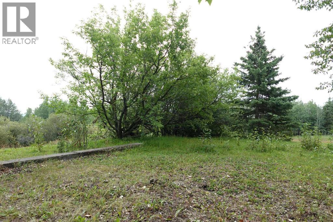
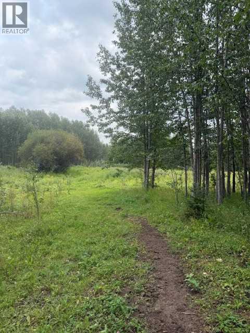
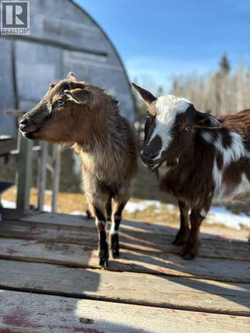
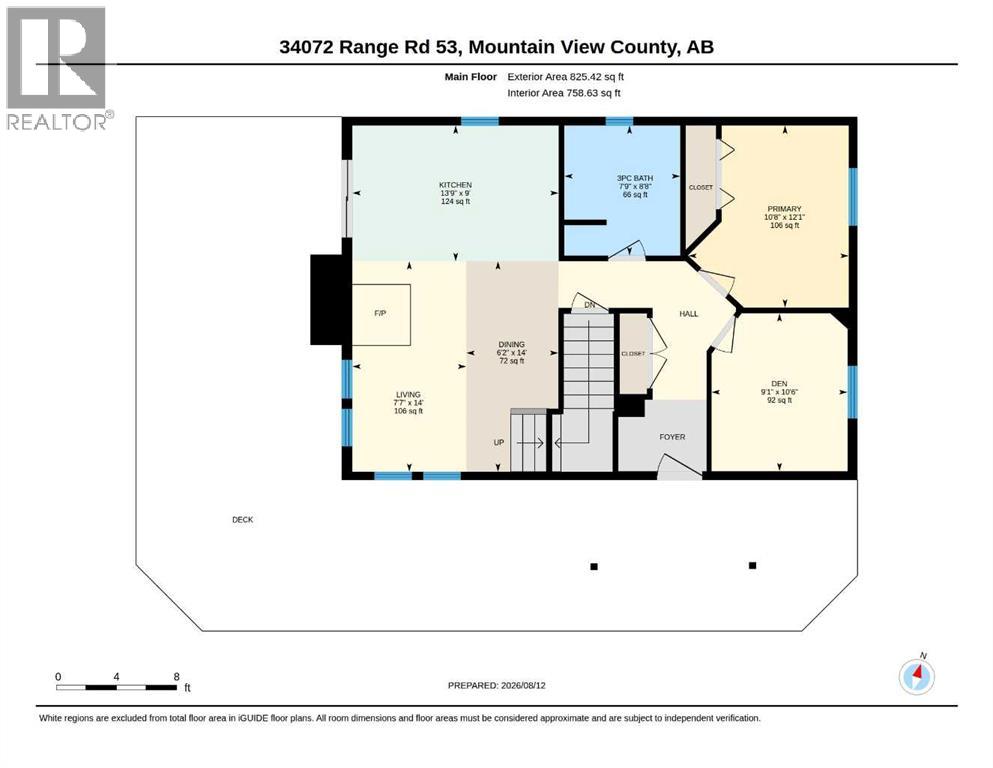
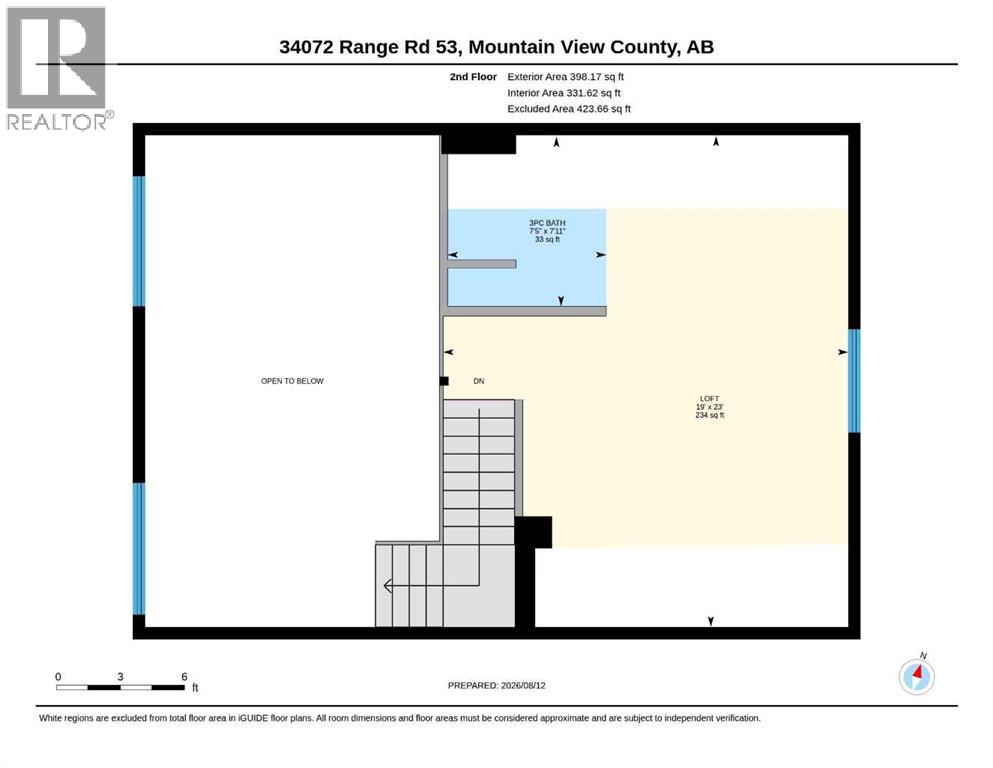
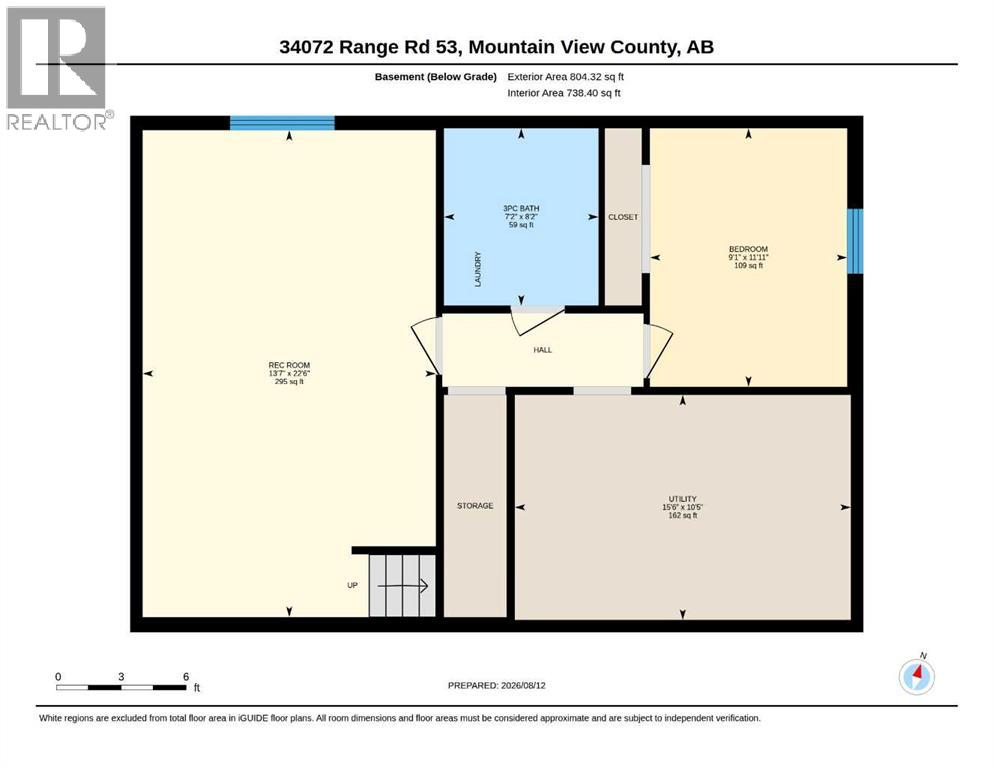
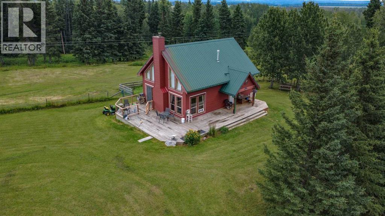
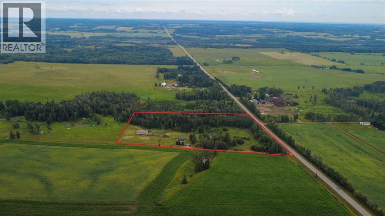
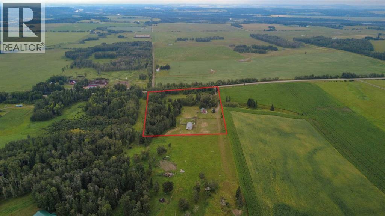
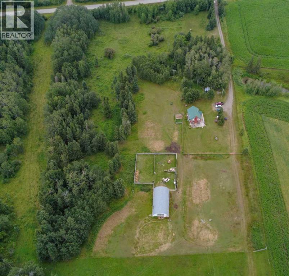
Set on 8.82 acres between the James River Bridge and Sundre, this A-Frame acreage is the kind of place you'll want to slow down for — pasture and mature trees, and enough distance from your neighbors that the view stays yours. On a clear night, watch for the northern lights right from the yard. On a hot day, cool off at the James River, just a few minutes from the property. Inside, the main floor is 759 sq ft with a wood-burning fireplace in the livingroom. The main floor also offers a well-appointed kitchen, a bedroom and office, and a main bathroom where the shower looks out over the acreage. Upstairs, the 423 sq ft loft has a cozy, tucked-away feel — a natural fit for a TV room, an additional bedroom, or a hideaway for the teenagers. A tub and sink are already in place, ready to be reimagined as a wet bar if desired. Downstairs is an additional 738 sq feet with a fully developed rec room currently used by the owners as their primary bedroom — and a separate semi-developed bedroom. There's also a 3-piece bathroom, plus a laundry and storage room. Outside, a 30' x 60' Quonset with a new roof offers real potential as a barn or equipment storage. There are three stalls in the quonset with one that could easily be turned into 2 stalls. Outside features several separate pastures and a paddock. This acreage is ready for horses, goats and chickens. There's even a spot for an RV or bunkie with access to power. All of this just 11 minutes from Sundre, with a 24-hour hospital and schools nearby. The perfect location for your next home! (id:53430)
Building
- Property Type:
- House
- Building Type:
- House
- Year Built:
- 2002
- Stories:
- 1.5
- Bedrooms:
- 2
- Bathrooms (total):
- 3.0
- Basement:
- Partially finished, Full
Finished Areas
- Interior Size (Total):
- 1090 square feet
- Above Grade:
- 1090 square feet
Interior
- Flooring:
- Concrete, Tile, Laminate, Wood
- Appliances:
- Refrigerator, Water softener, Dishwasher, Stove, Microwave, Window Coverings, Washer & Dryer
Parking
- Features:
- Parking Pad, RV
Lot / Land
- Lot Size:
- 8.82 acres
- Lot Features:
- Other, No neighbours behind, No Smoking Home
Exterior
- Exterior Features:
- Vinyl siding
- Foundation:
- Wood
- Fencing:
- Fence
Utilities & Mechanical
- Heating:
- Forced air, Natural gas, Wood, Wood Stove
- Cooling:
- None
- Water Source:
- Well
Comfort & Security
- Fireplace(s):
- 1
- Security:
- Smoke Detectors
Fees & Dates
- Property Taxes:
- $4,054
- Tax Year:
- 2026
- Last Modified:
- 08/15/2026 06:05:16 PM
- Status Change:
- 08/15/2026 05:57:12 PM
Association / Ownership
- Common Interest:
- Freehold
Room Dimensions
| Room | Level | Size |
|---|---|---|
| 3pc Bathroom | Main level | 7.75 Ft x 8.67 Ft |
| Den | Main level | 9.08 Ft x 10.50 Ft |
| Dining room | Main level | 16.17 Ft x 14.00 Ft |
| Kitchen | Main level | 13.75 Ft x 9.00 Ft |
| Living room | Main level | 7.58 Ft x 14.00 Ft |
| Primary Bedroom | Main level | 10.67 Ft x 12.08 Ft |
| 3pc Bathroom | Second level | 7.42 Ft x 7.92 Ft |
| Loft | Second level | 19.00 Ft x 23.00 Ft |
| 3pc Bathroom | Basement | 7.17 Ft x 8.17 Ft |
| Bedroom | Basement | 9.08 Ft x 11.92 Ft |
| Recreational, Games room | Basement | 13.58 Ft x 22.50 Ft |
| Furnace | Basement | 15.50 Ft x 10.42 Ft |
Location
Data is supplied by Pillar 9 MLS® System. Pillar 9 is the owner of the copyright in its MLS® System. Data is deemed reliable but is not guaranteed accurate by Pillar 9.
The trademarks MLS®, Multiple Listing Service® and the associated logos are owned by The Canadian Real Estate Association (CREA) and identify the quality of services provided by real estate professionals who are members of CREA. Used under license.