Real estate on your terms®
$829,900
active
4142 Township Road 290
Rural Mountain View County
,
AB
T0M1L0
Key Details
- MLS® Number:
- A2333545
- Building Type:
- House
- Interior Size:
- 1553 square feet
- Bedrooms:
- 3
- Parking Features:
- Parking Pad
- Lot Size:
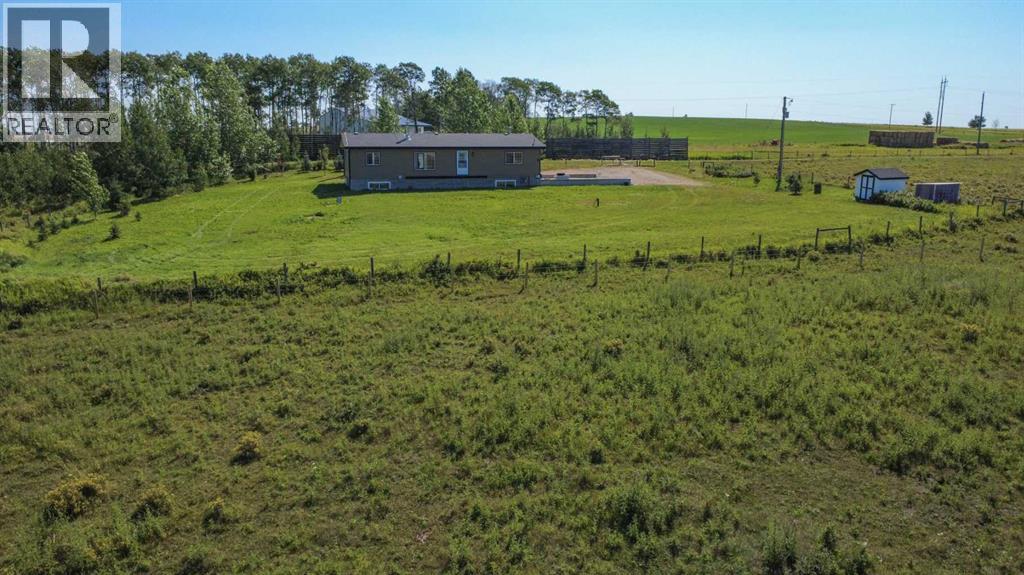
- 5.16 acres

Property Description
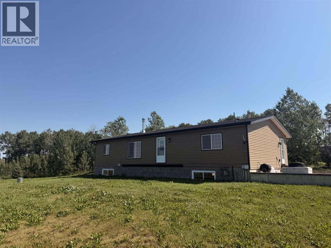
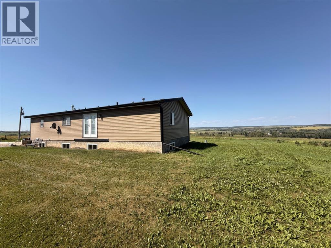
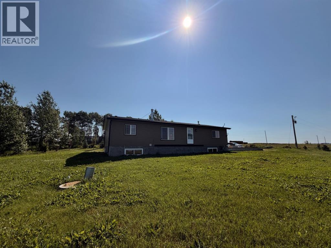
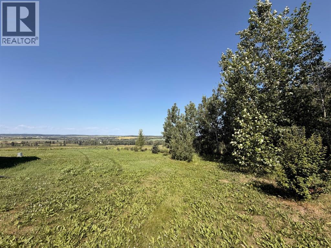
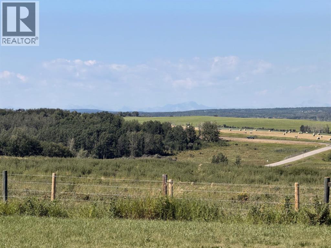
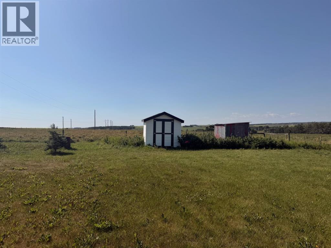
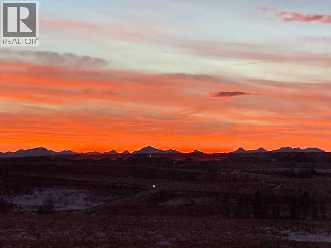
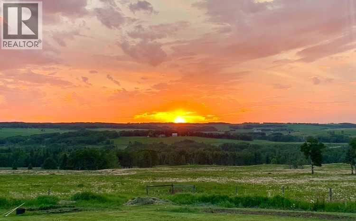
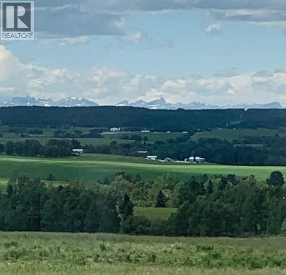
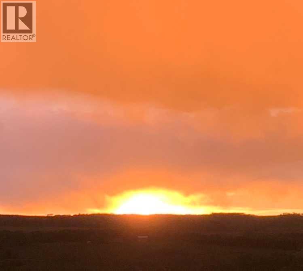
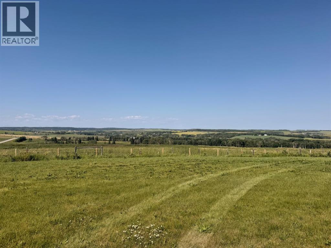
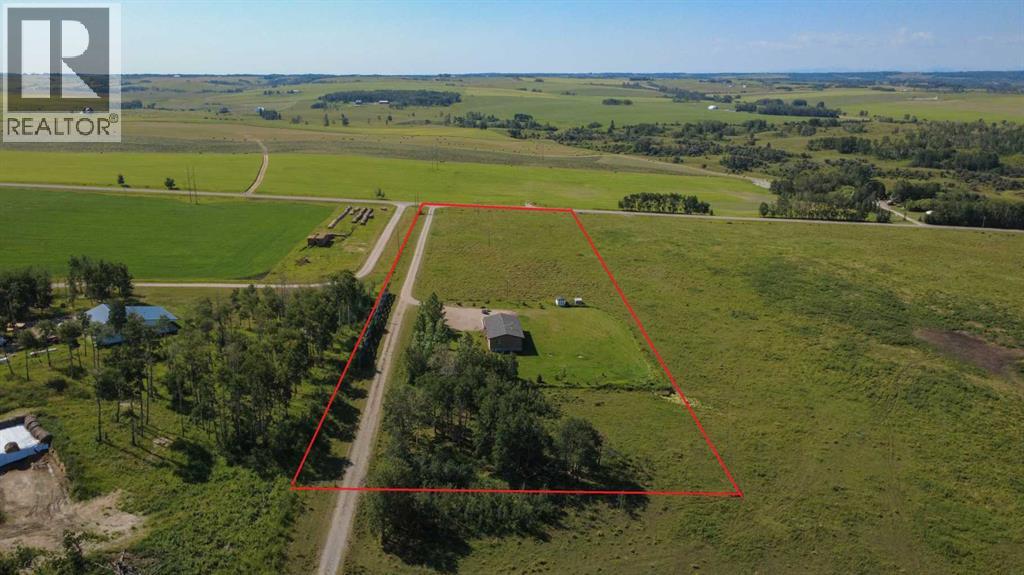
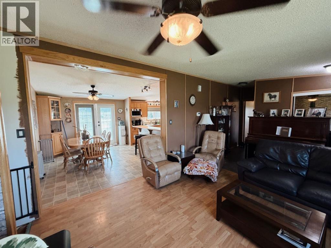
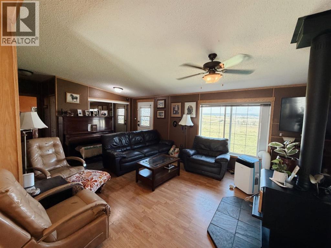
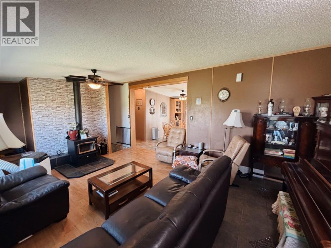
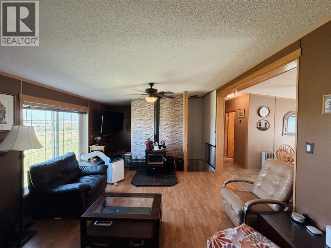
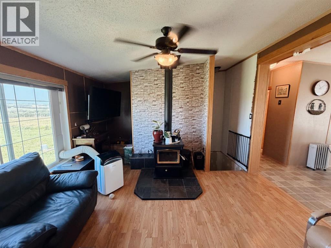
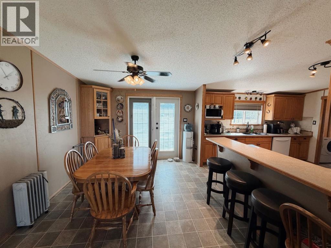
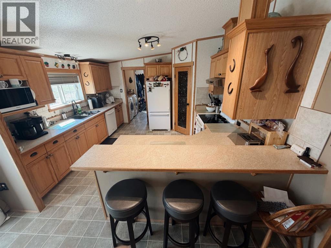
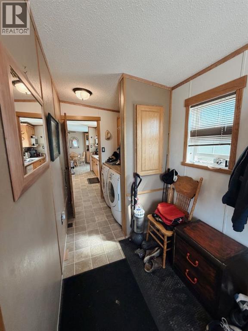
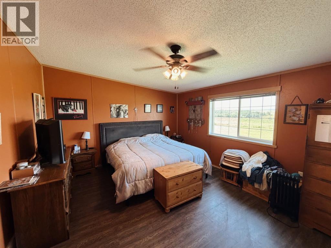
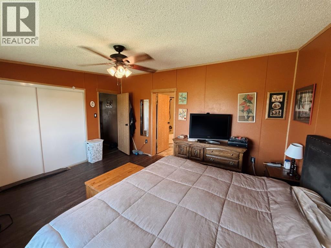
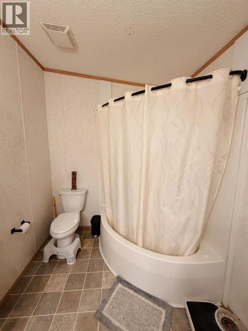
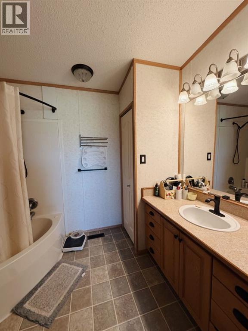
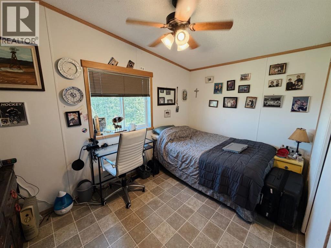
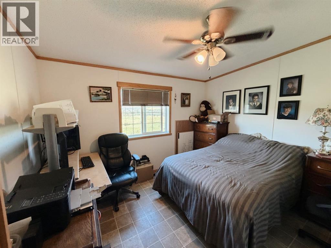
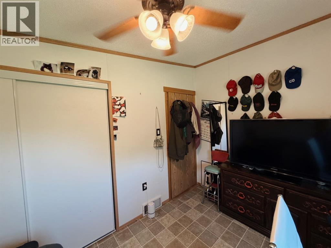
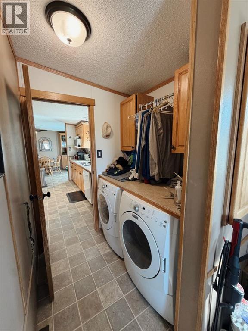
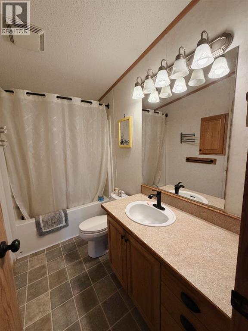
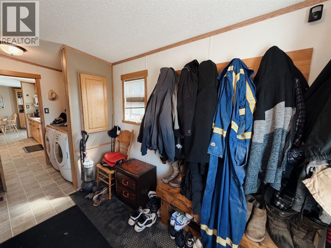
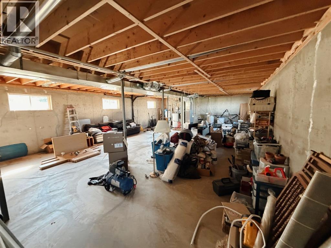
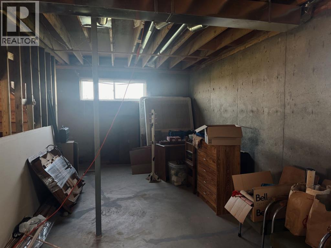
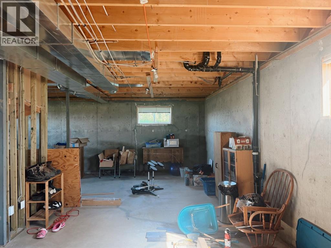
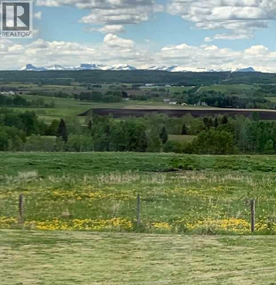
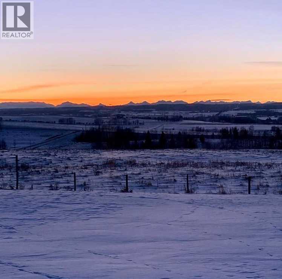
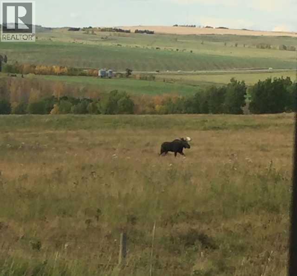
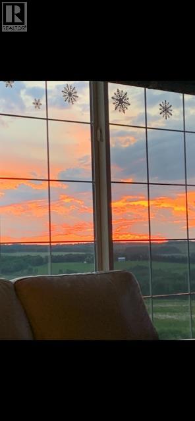
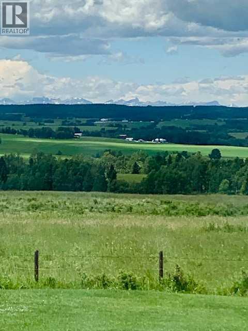
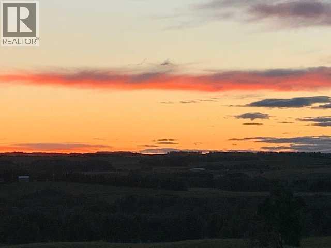
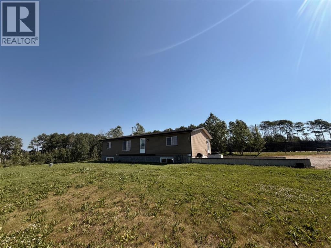
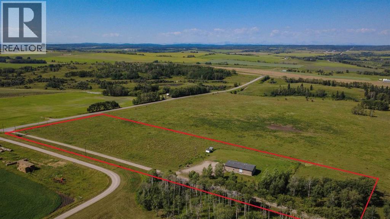
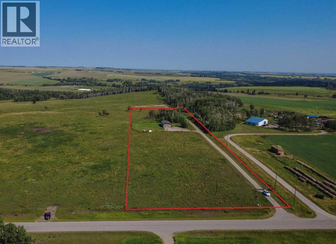
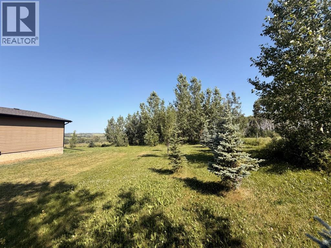
SPECTACULAR VIEW WITH A HOME...Perched on the crest of a hill, this 5 acre property explodes with a panoramic view of the Rocky Mountains. You will find this property on the border of Mountain View County and Rocky View County 15 minutes north of Cochrane off of Hwy 22. The 1600 sq ft RTM home sits on a full concrete basement with 9 ft ceilings and in floor heat just waiting for you to design it to suit your needs. The main floor is home to 3 bedrooms, a full bathroom and large ensuite as well as main floor laundry. The living room and primary suite faces west and with the addition of some garden doors and wrap around deck you would be able to watch sunsets and mountain peaks in the evening. The footings are in place to build an attached double garage to the south This truly is the property to jump on because you may always find the perfect home without a view OR you can find the VIEW and make the home perfect for YOU. (id:53430)
Building
- Property Type:
- House
- Building Type:
- House
- Style:
- Bungalow
- Year Built:
- 2004
- Stories:
- 1.0
- Bedrooms:
- 3
- Bathrooms (total):
- 2.0
- Basement:
- Unfinished, Full
Finished Areas
- Interior Size (Total):
- 1553 square feet
- Above Grade:
- 1553 square feet
Interior
- Flooring:
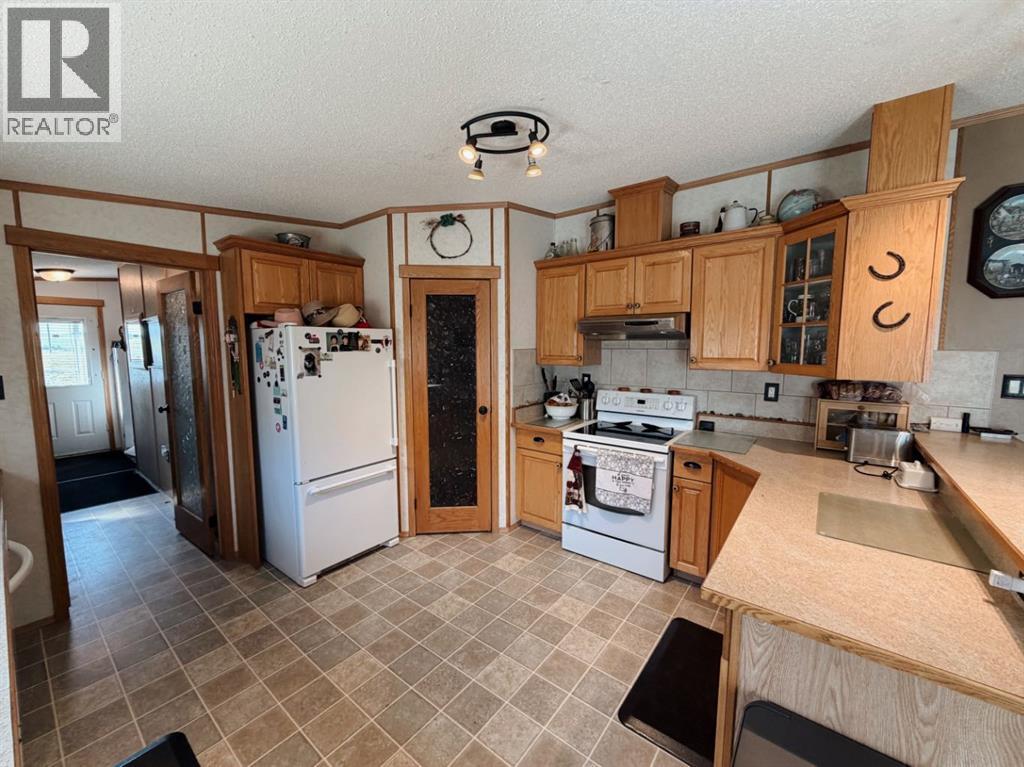
- Hardwood, Laminate, Ceramic Tile, Linoleum
- Appliances:
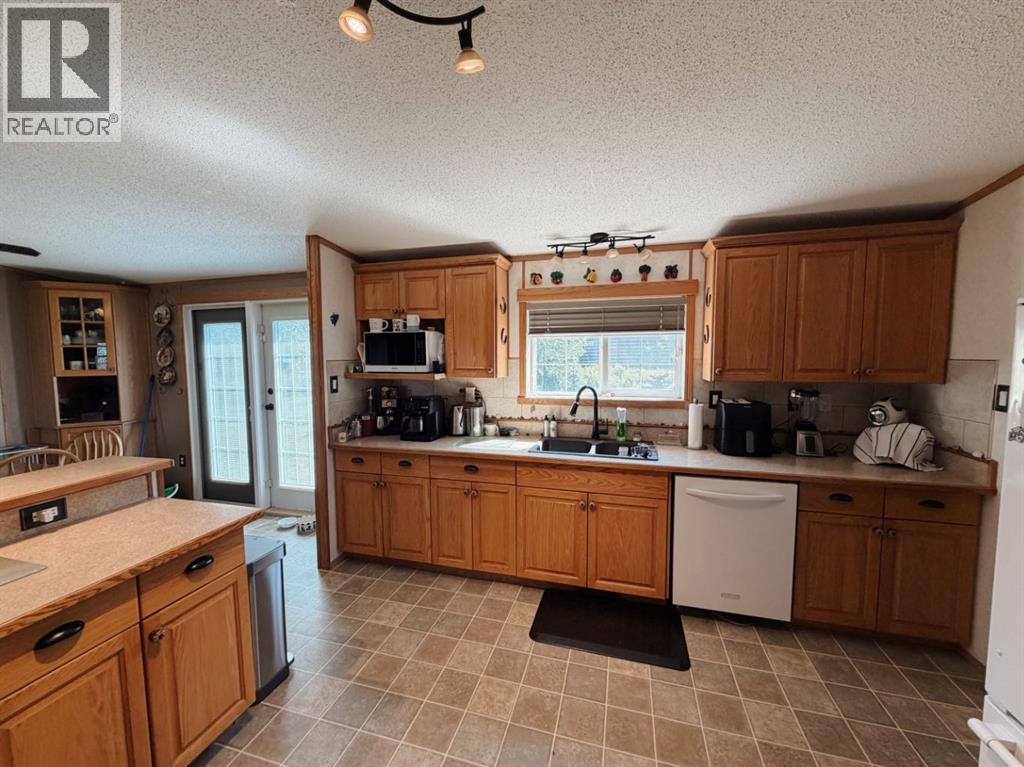
- Washer, Refrigerator, Water softener, Dishwasher, Stove, Dryer, Window Coverings
Parking
- Features:
- Parking Pad
Lot / Land
- Lot Size:
- 5.16 acres
- Lot Features:
- No Smoking Home
Exterior
- Exterior Features:
- Vinyl siding
- Construction:
- Wood frame
- Foundation:
- Poured Concrete
- Fencing:
- Fence
Utilities & Mechanical
- Heating:
- Forced air, Natural gas
- Cooling:
- None
- Water Source:
- Well
Views & Waterfront
- View:
- View
Comfort & Security
- Fireplace(s):
- 1
Fees & Dates
- Property Taxes:
- $3,483
- Tax Year:
- 2026
- Last Modified:
- 08/16/2026 02:55:14 AM
- Status Change:
- 08/16/2026 02:46:24 AM
Association / Ownership
- Common Interest:
- Freehold
Room Dimensions
| Room | Level | Size |
|---|---|---|
| Other | Main level | 10.08 Ft x 10.67 Ft |
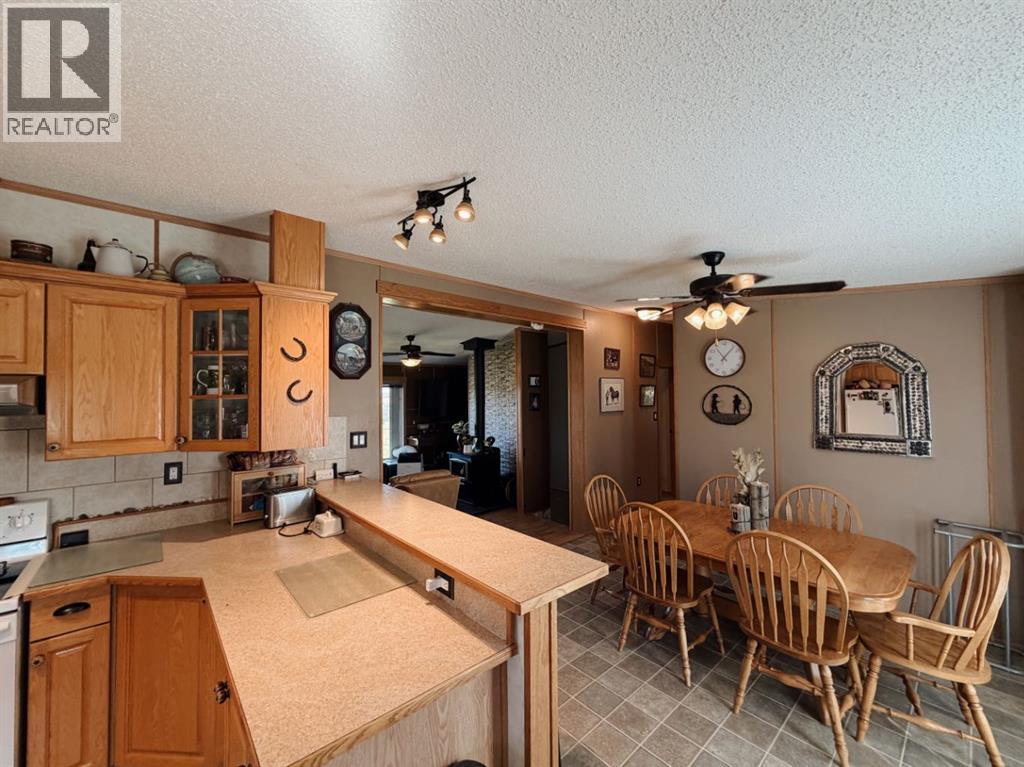
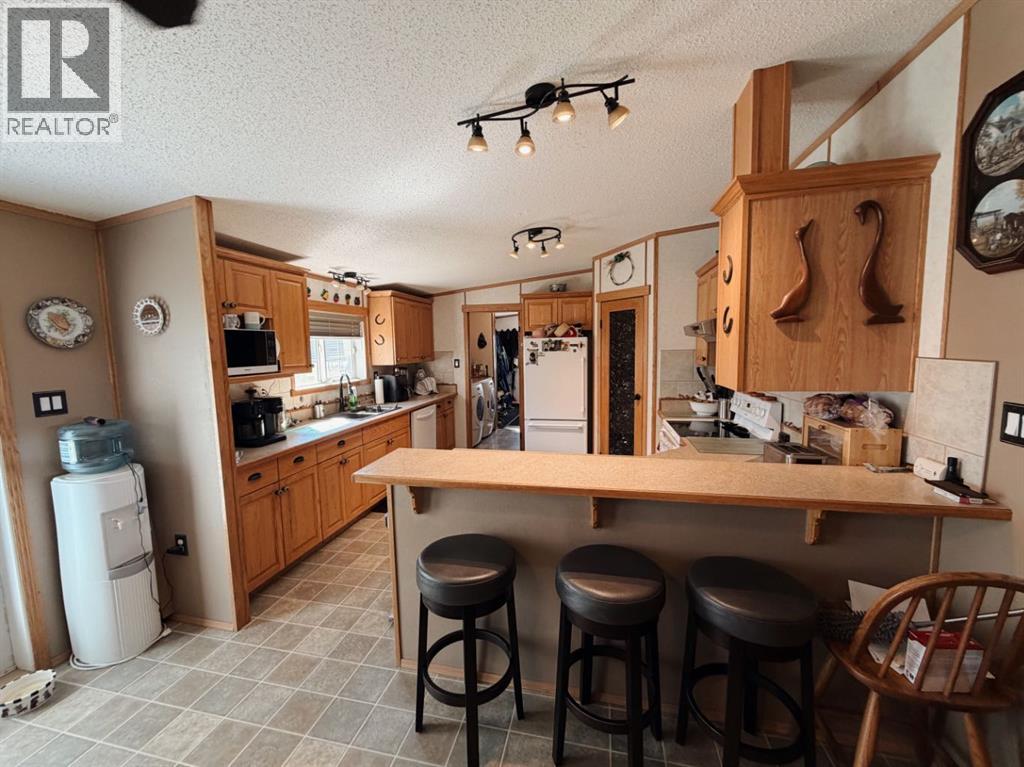
| Kitchen | Main level | 12.33 Ft x 12.83 Ft |
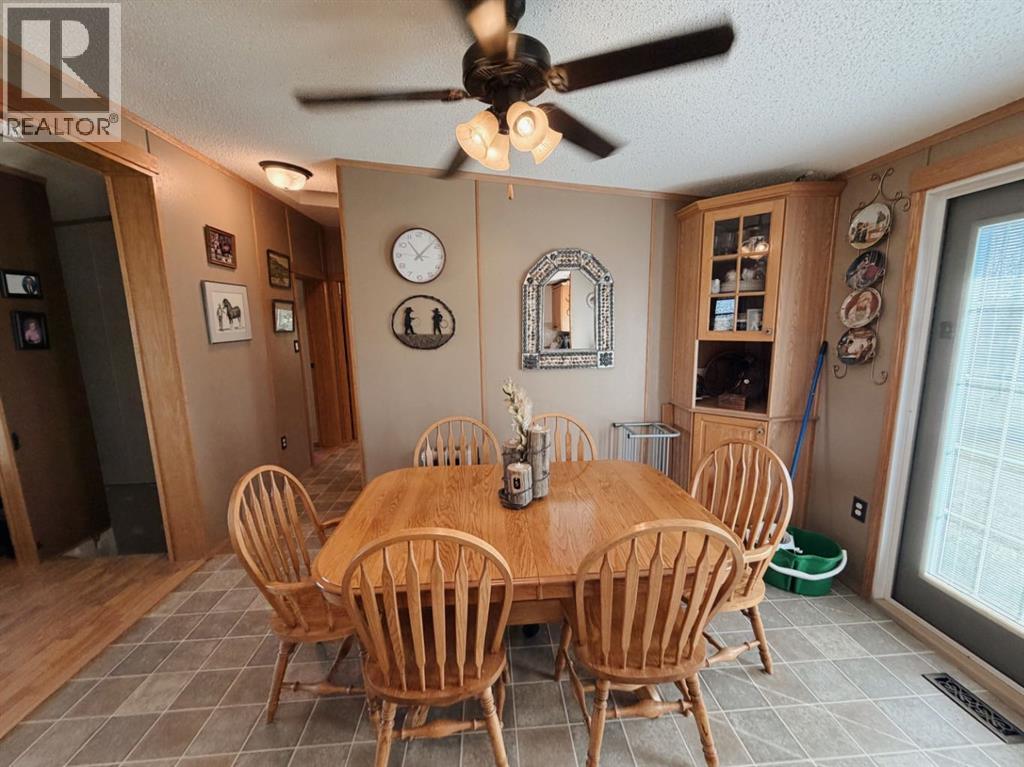
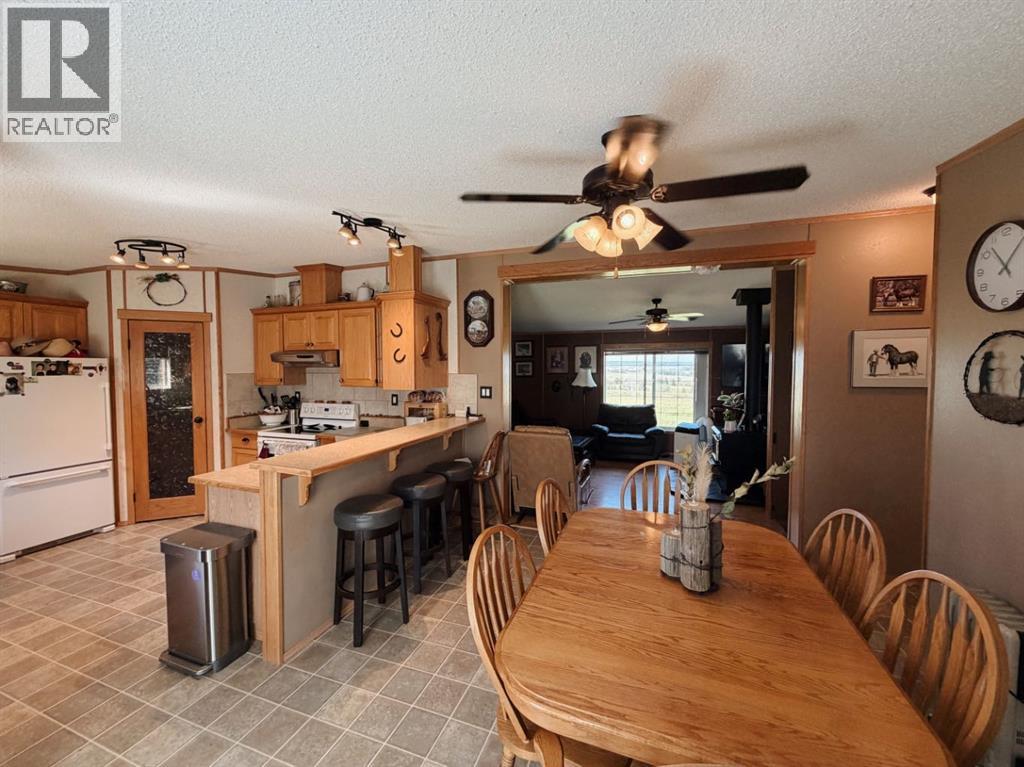
| Dining room | Main level | 10.92 Ft x 12.83 Ft |
| Living room | Main level | 22.25 Ft x 12.83 Ft |
| Primary Bedroom | Main level | 15.42 Ft x 12.83 Ft |
| 4pc Bathroom | Main level | 9.75 Ft x 7.00 Ft |
| Bedroom | Main level | 11.75 Ft x 12.83 Ft |
| Bedroom | Main level | 8.00 Ft x 12.92 Ft |
| 4pc Bathroom | Main level | 5.00 Ft x 9.25 Ft |
Location
Data is supplied by Pillar 9 MLS® System. Pillar 9 is the owner of the copyright in its MLS® System. Data is deemed reliable but is not guaranteed accurate by Pillar 9.
The trademarks MLS®, Multiple Listing Service® and the associated logos are owned by The Canadian Real Estate Association (CREA) and identify the quality of services provided by real estate professionals who are members of CREA. Used under license.