Real estate on your terms®
$1,590,000
active
31170 Range Road 42 Range
Rural Mountain View County
,
AB
T0M0R0
Key Details
- MLS® Number:
- A2330756
- Interior Size:
- 1441 square feet
- Bedrooms:
- 5
- Parking:
- 20
- Parking Features:
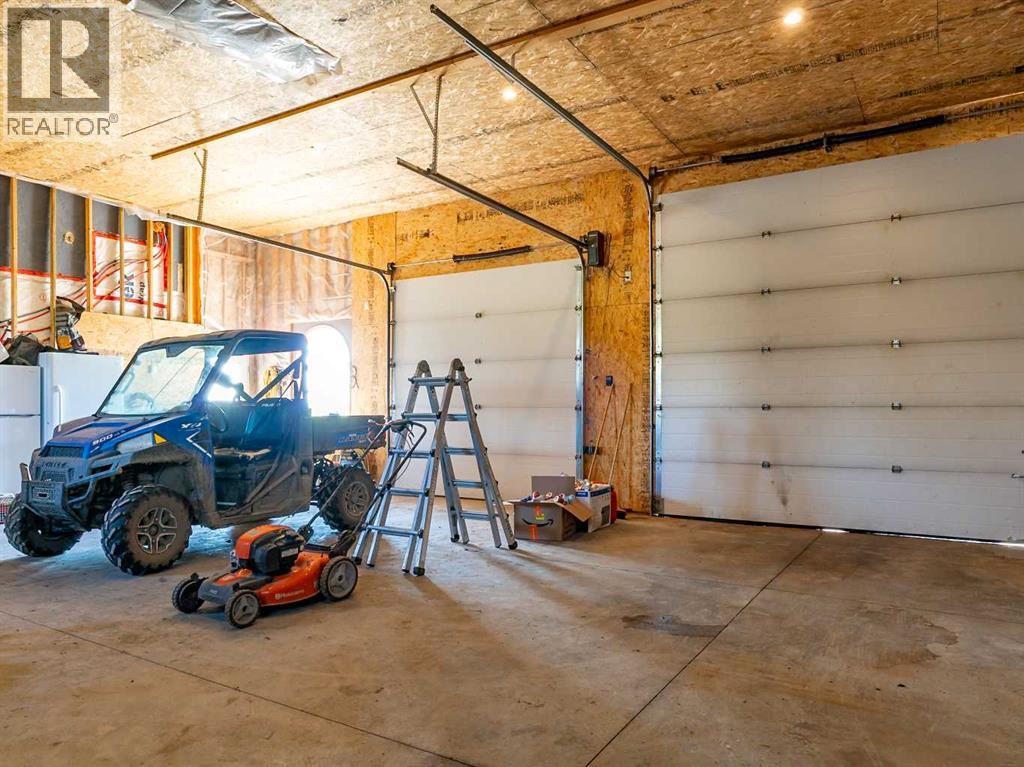
- Attached Garage
- Lot Size:
- 129.64 acres

Property Description
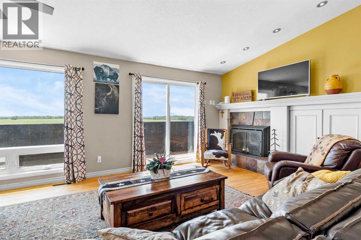
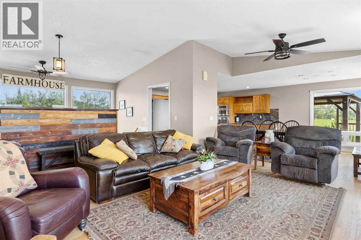
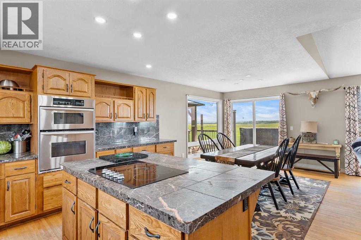
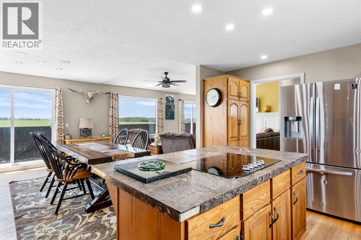
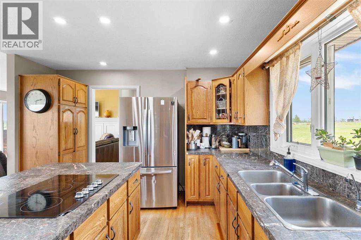
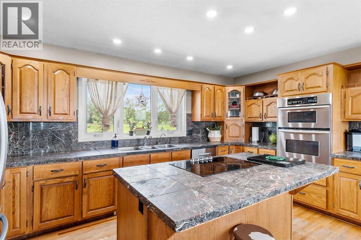
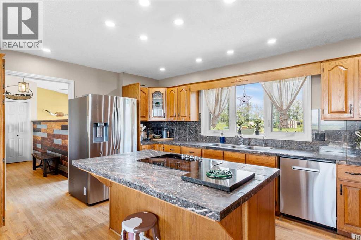
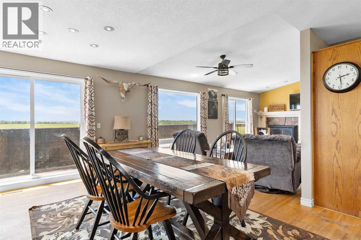
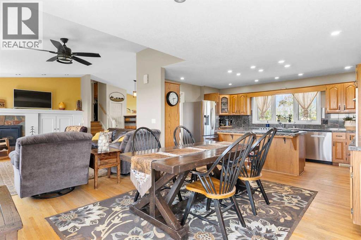
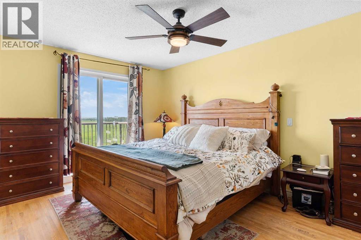
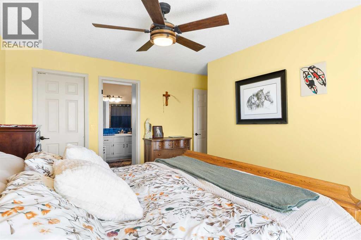
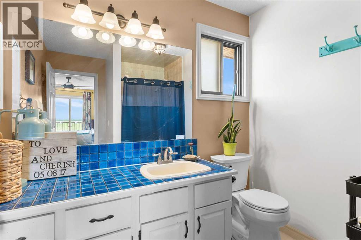
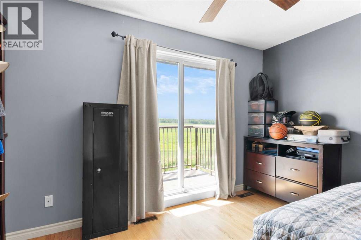
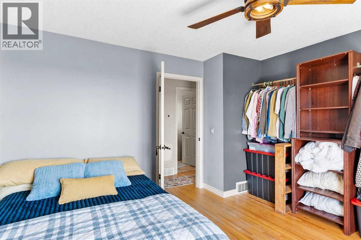
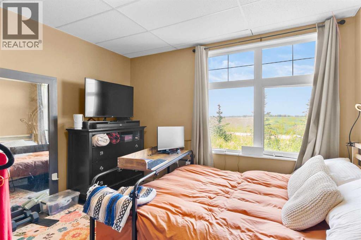
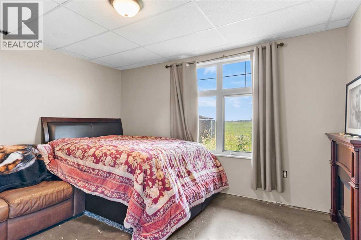
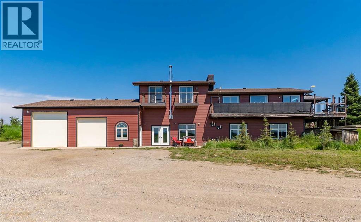
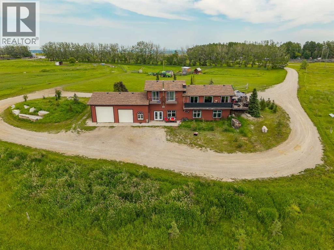
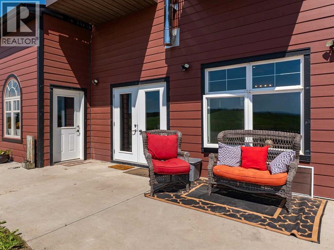
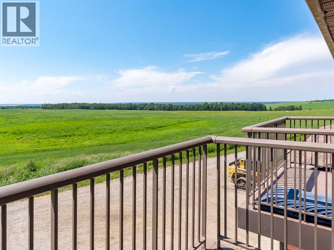
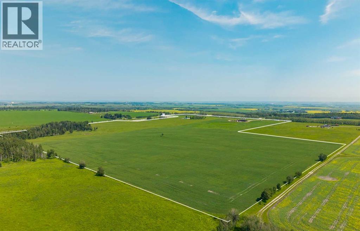
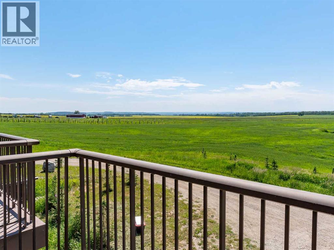
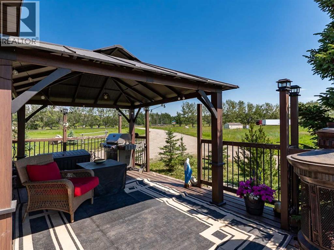
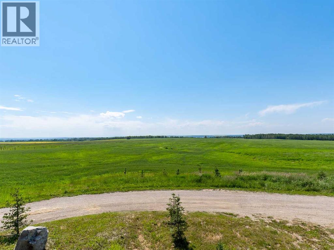
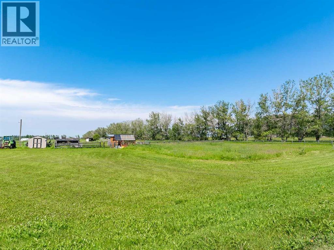
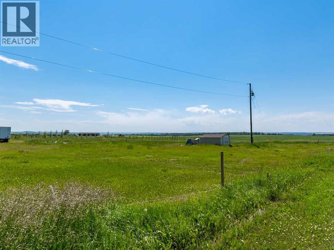
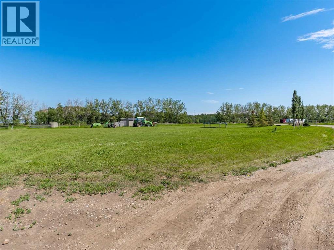
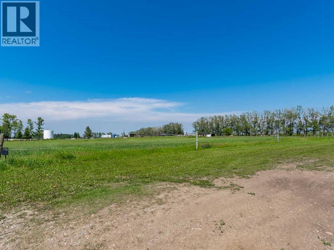
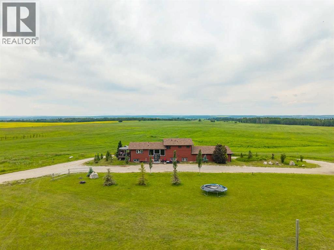
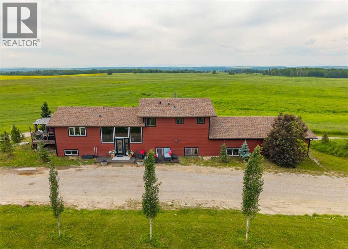
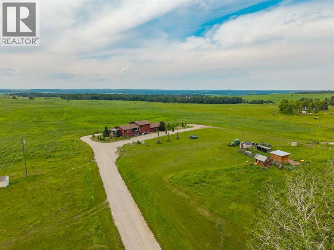
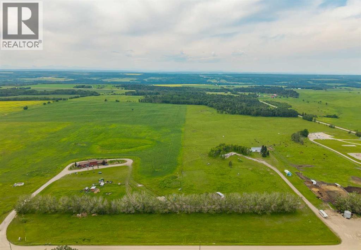
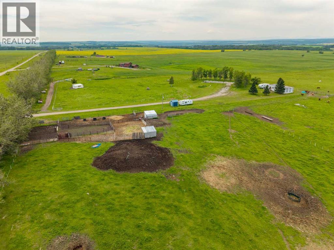
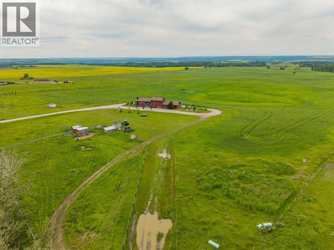
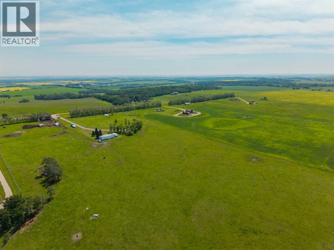
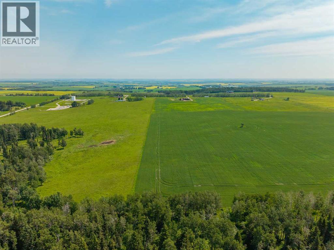
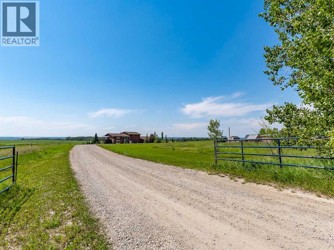
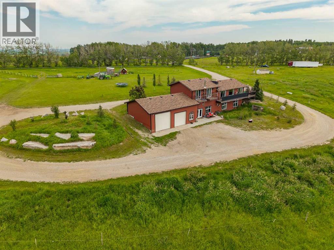
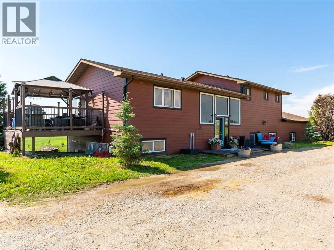
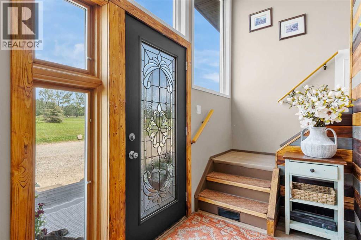
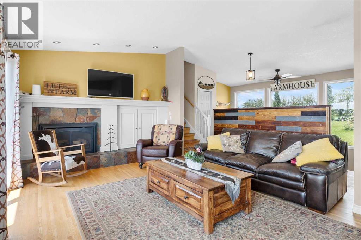
Freedom property away from the city or perfect addition to your operation. This 129+ acre property with beautifully finished family home is the perfect spot. With over 2900 developed square feet, this quality built home provides five beds/3 full bath, as well as plenty of room for hobbies and family gatherings. The land holds a large percentage of cleared cropland with small bits of trees to break up the landscape. Nothing says welcome home like the Mountain View from the home. Spanning nearly 180°, the sunsets are second to none.With larger parcels of land, becoming more and more rare, this Ranchette just might be your opportunity. The Calgary airport is less than 60 minutes drive, you’ll find it plenty of neighbors commute to downtown or if you’d prefer the small town life, Cremona, Cochrane and Sundre are close by. A second set of services and building site brings even more possibilities.Don’t forget the Water Valley Saloon and golf course. Local farms, attractions, camps, campsites, and access to the west country and multiple creeks make this larger land parcel extremely attractive. Imagine the memories you’ll make. (id:53430)
Building
- Year Built:
- 1986
- Stories:
- 1.5
- Bedrooms:
- 5
- Bathrooms (total):
- 3.0
- Basement:
- Finished, Full, Walk out
Finished Areas
- Interior Size (Total):
- 1441 square feet
- Above Grade:
- 1441 square feet
Interior
- Flooring:
- Concrete, Hardwood
- Appliances:
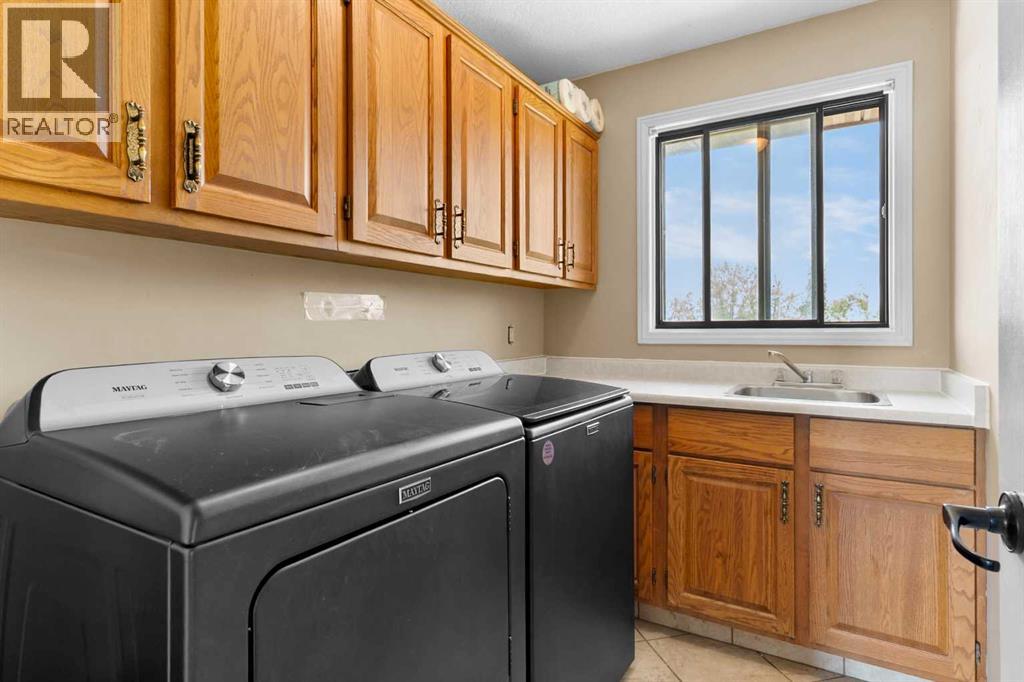
- Washer, Refrigerator, Range - Electric, Dishwasher, Oven, Dryer, Microwave
Parking
- Spaces:
- 20
- Features:
- Attached Garage
Lot / Land
- Lot Size:
- 129.64 acres
Exterior
- Construction:
- Wood frame
- Foundation:
- Poured Concrete
- Fencing:
- Fence, Cross fenced
Utilities & Mechanical
- Heating:
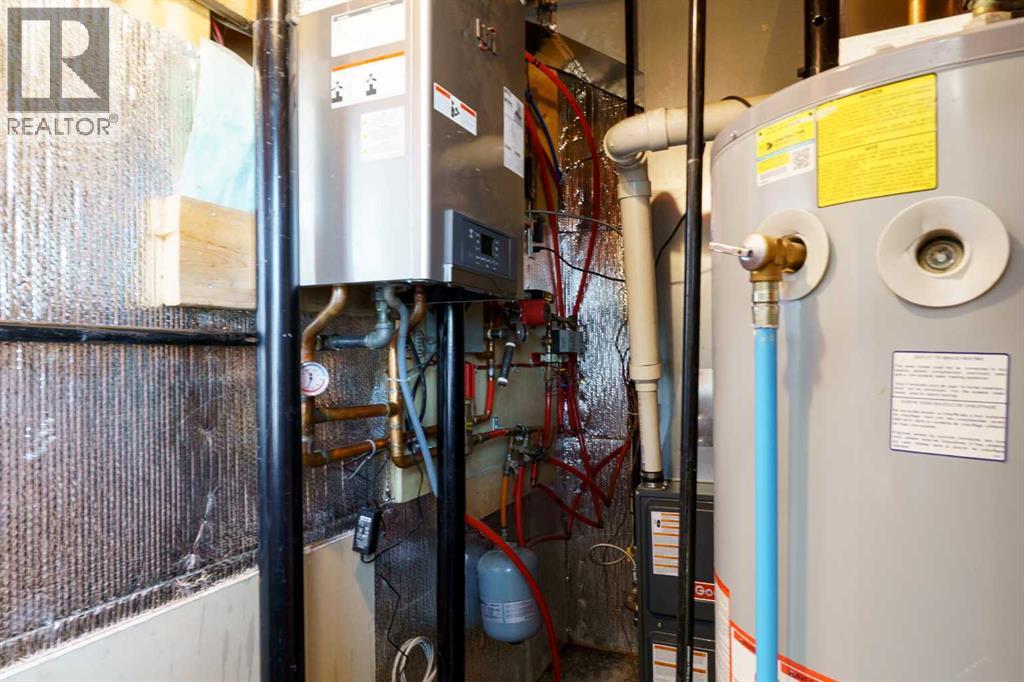
- In Floor Heating, Natural gas, Central heating
- Cooling:
- None
- Water Source:
- Well
Fees & Dates
- Property Taxes:
- $4,182
- Tax Year:
- 2026
- Last Modified:
- 08/16/2026 02:05:14 AM
- Status Change:
- 08/16/2026 01:57:15 AM
Association / Ownership
- Common Interest:
- Freehold
Room Dimensions
| Room | Level | Size |
|---|---|---|
| Living room | Main level | 17.58 Ft x 18.42 Ft |
| Dining room | Main level | 13.17 Ft x 11.67 Ft |
| Kitchen | Main level | 16.17 Ft x 12.33 Ft |
| Primary Bedroom | Upper Level | 14.17 Ft x 15.17 Ft |
| Bedroom | Upper Level | 12.75 Ft x 11.50 Ft |
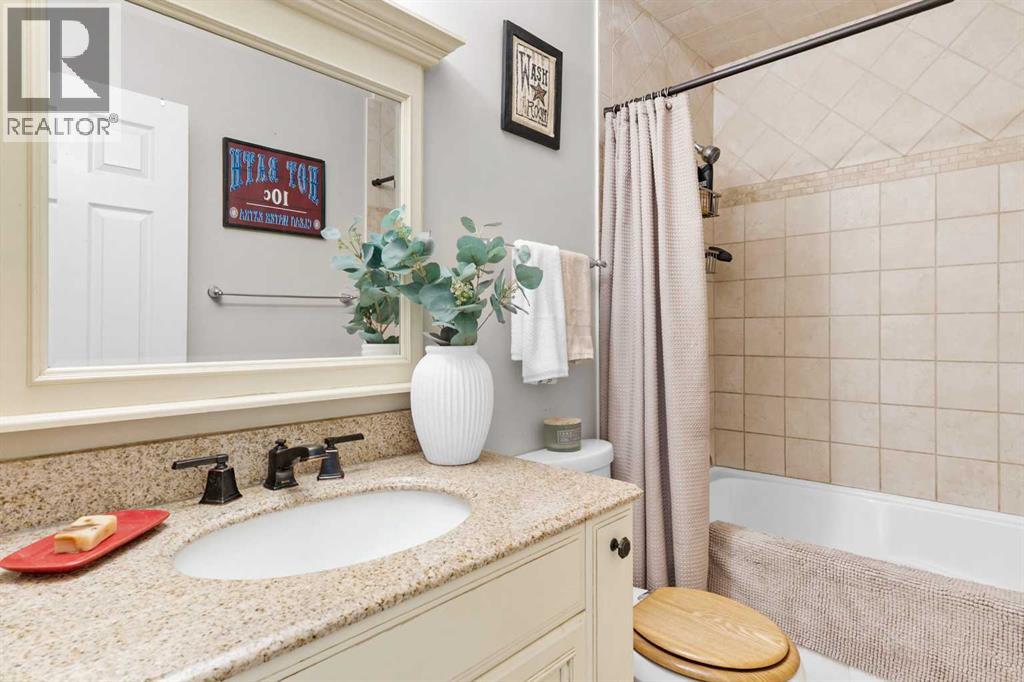
| 3pc Bathroom | Upper Level | 7.67 Ft x 8.42 Ft |
| 4pc Bathroom | Upper Level | 4.92 Ft x 5.33 Ft |
| Laundry room | Upper Level | 5.75 Ft x 8.42 Ft |
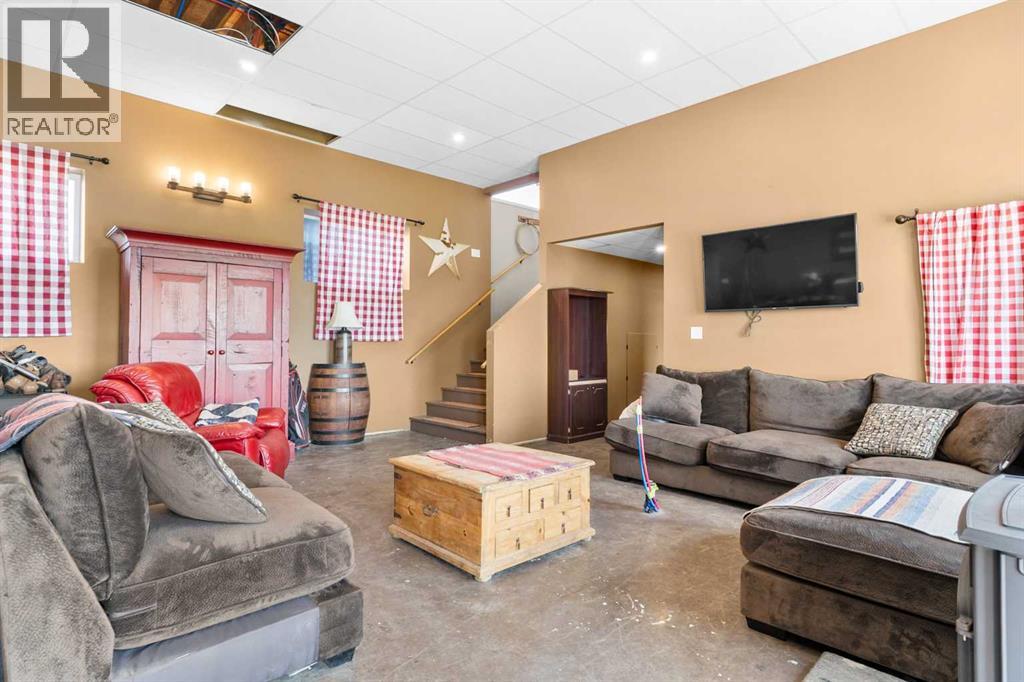
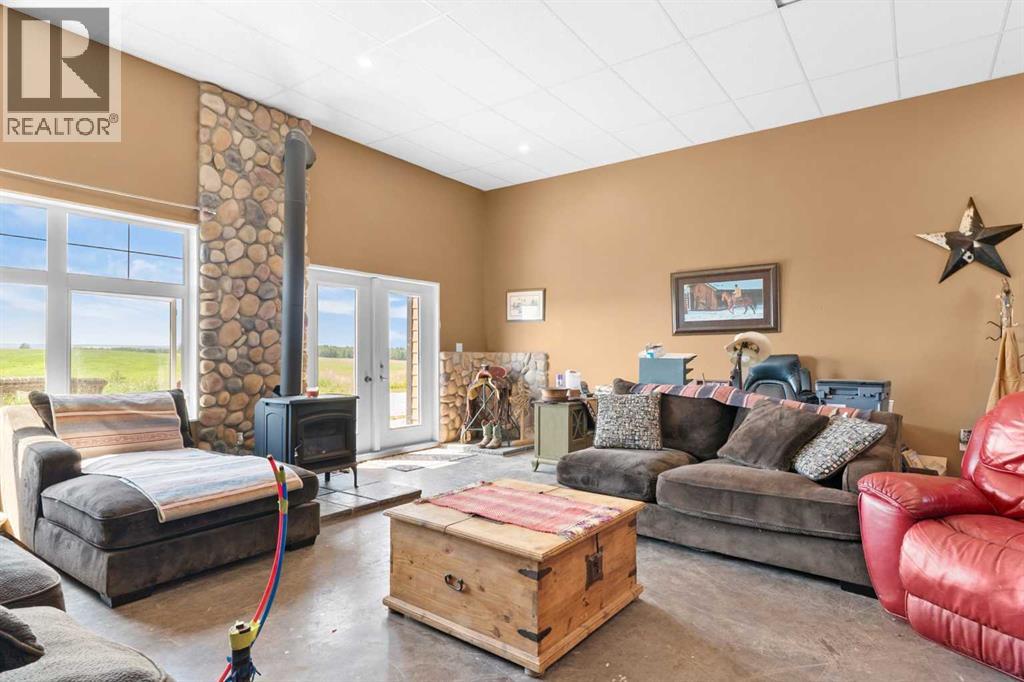
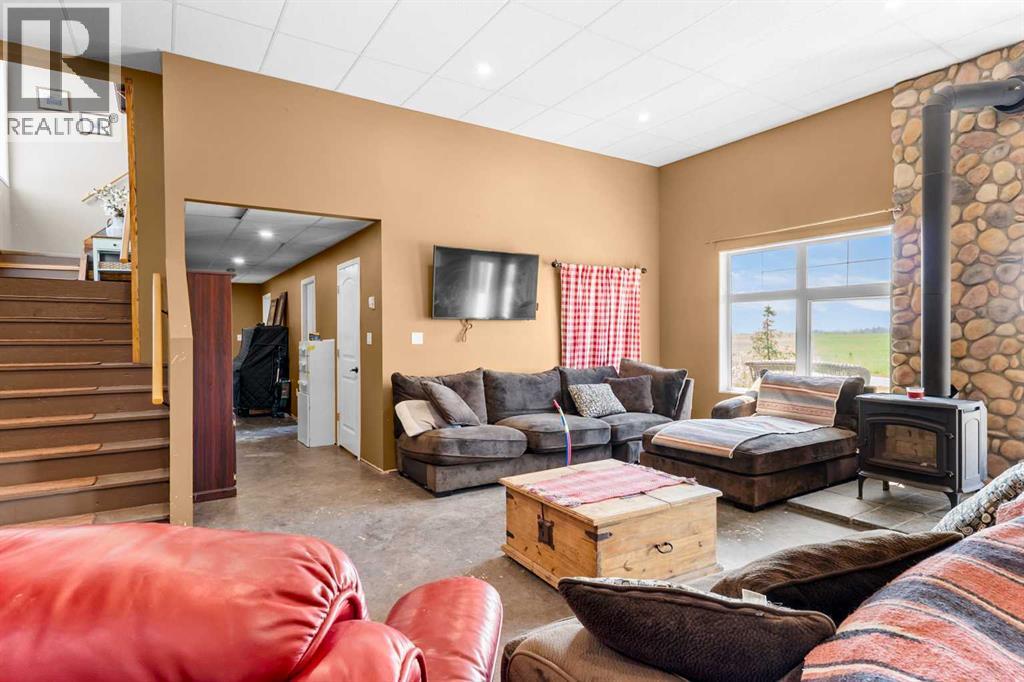
| Family room | Lower level | 22.25 Ft x 23.17 Ft |
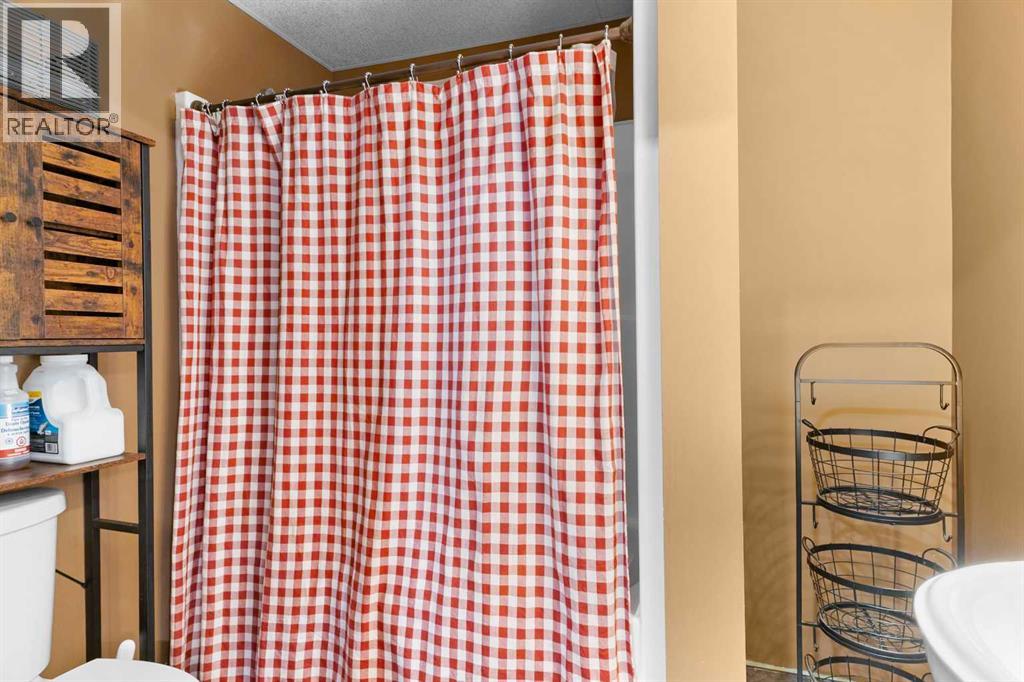
| 4pc Bathroom | Lower level | 7.75 Ft x 5.83 Ft |
| Bedroom | Lower level | 11.50 Ft x 11.75 Ft |
| Bedroom | Lower level | 13.50 Ft x 11.75 Ft |
| Bedroom | Lower level | 10.33 Ft x 9.42 Ft |
Location
Data is supplied by Pillar 9 MLS® System. Pillar 9 is the owner of the copyright in its MLS® System. Data is deemed reliable but is not guaranteed accurate by Pillar 9.
The trademarks MLS®, Multiple Listing Service® and the associated logos are owned by The Canadian Real Estate Association (CREA) and identify the quality of services provided by real estate professionals who are members of CREA. Used under license.