Real estate on your terms®
$598,000
active
32545 Range Road 25
Rural Mountain View County
,
AB
T4H4B9
Key Details
- MLS® Number:
- A2330591
- Building Type:
- Manufactured Home
- Interior Size:
- 1489 square feet
- Bedrooms:
- 2
- Parking:
- 2
- Parking Features:
- Attached Garage
- Lot Size:
- 7.14 acres

Property Description
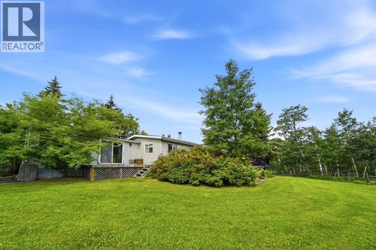
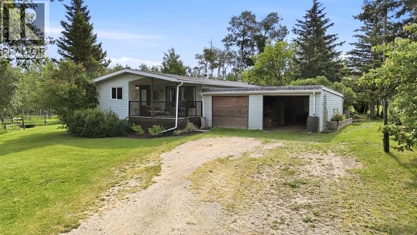
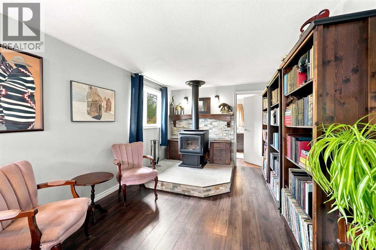
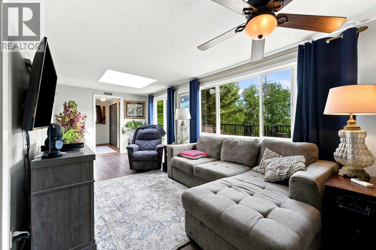
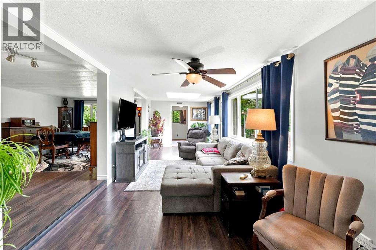
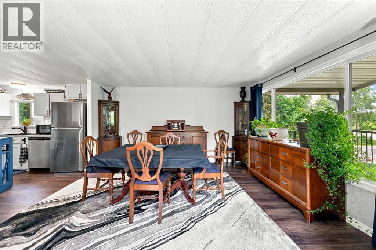
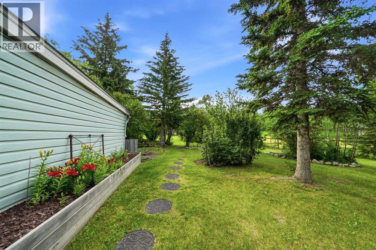
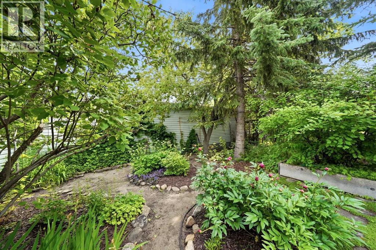
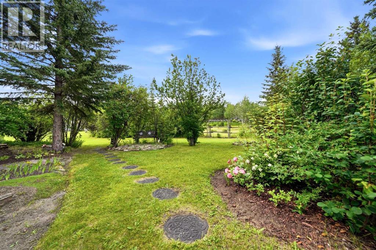
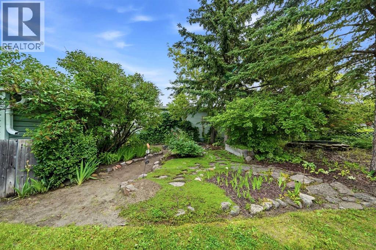
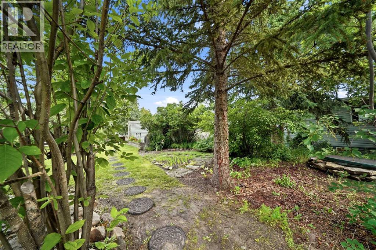
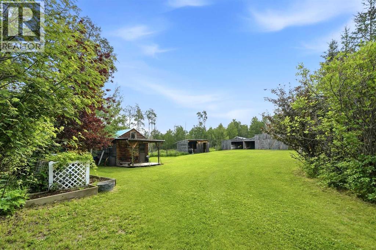
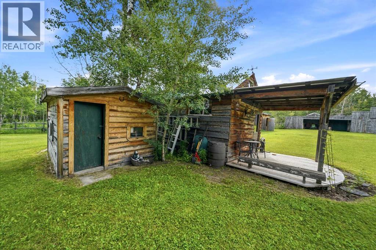
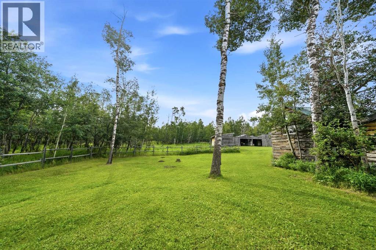
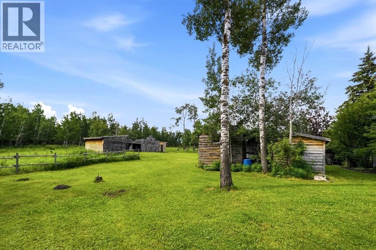
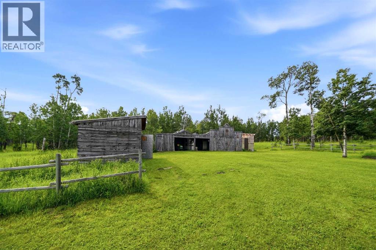
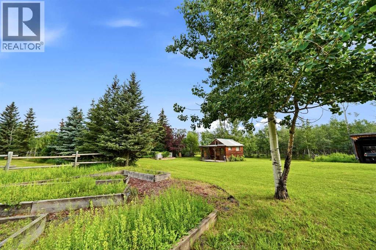
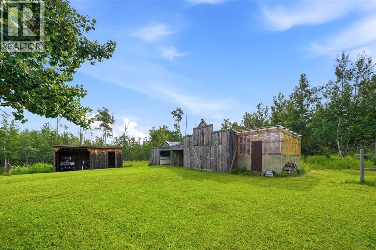
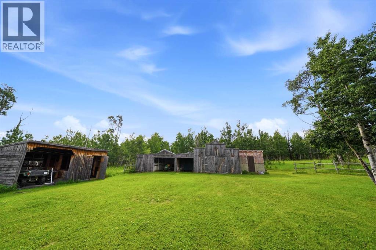
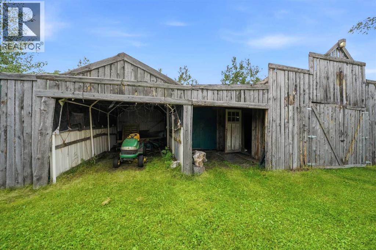
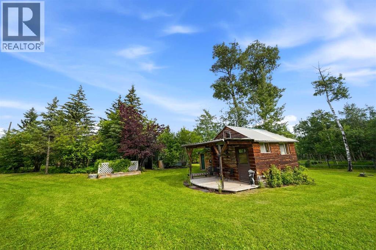
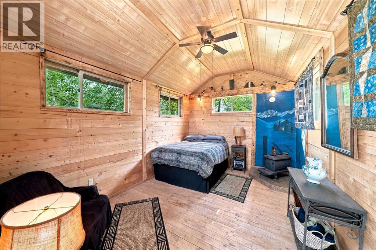
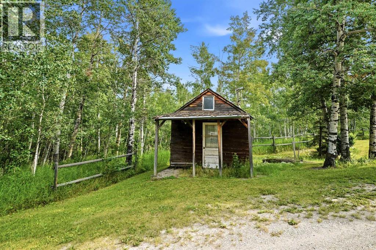
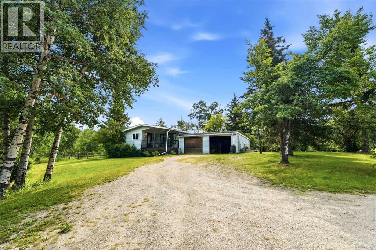
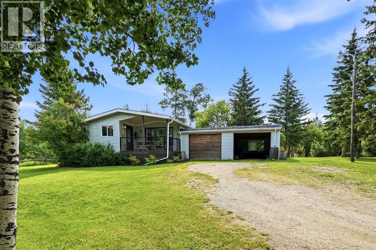
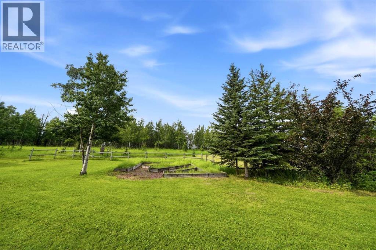
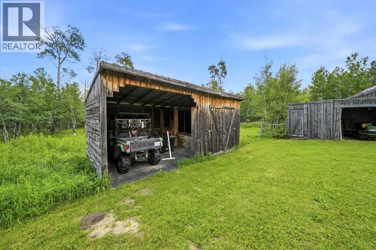
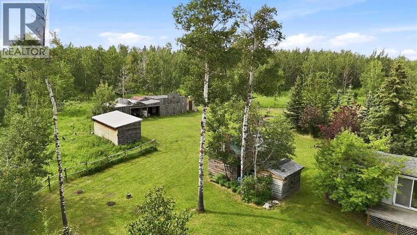
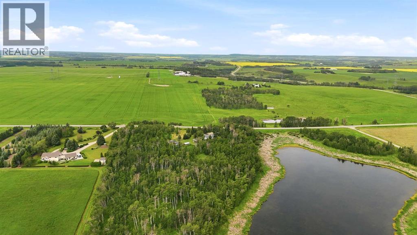
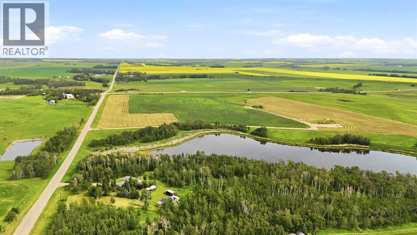
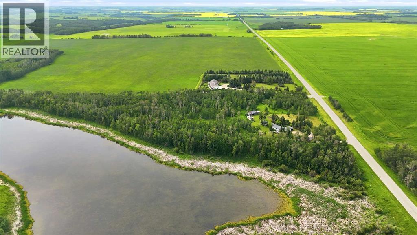
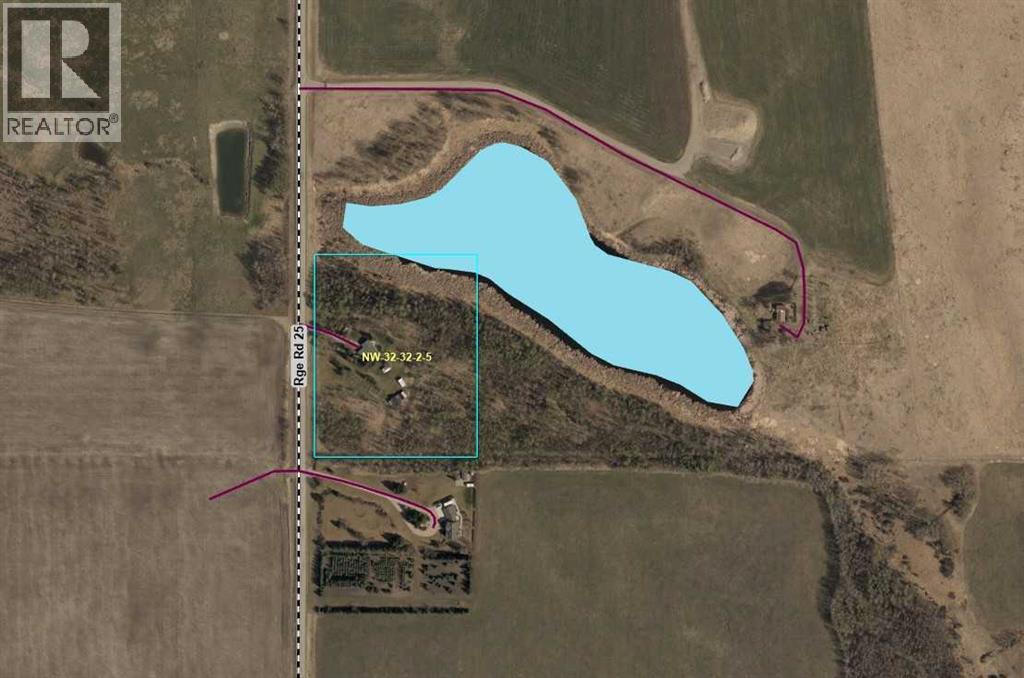
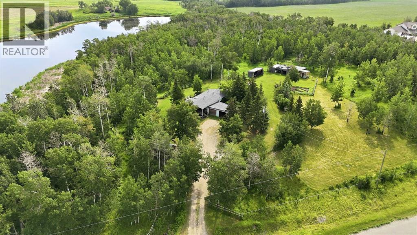
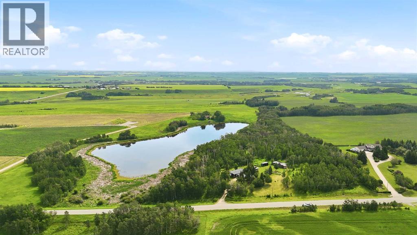
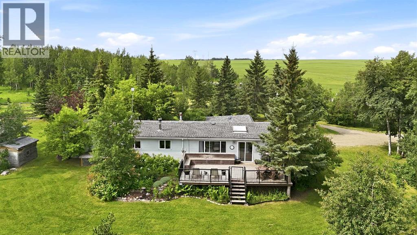
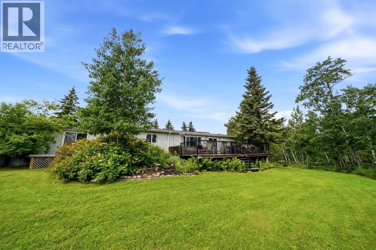
Some properties simply have a feeling the moment you arrive. Located less than 10 km west of Olds on pavement, this private 7.14-acre property is tucked away among mature trees, where grazing pasture and a beautiful spring-fed pond create a peaceful country setting.The property has a warm, rustic character throughout, from the welcoming yard site to the collection of outbuildings that complement its country setting. Whether you're drawn to the timeless appeal of western-inspired living or simply appreciate the beauty of a well-established rural property, this acreage offers a setting that feels both inviting and authentic.The home is a 66' × 14' mobile home built in 1978 with a substantial 54' × 10' addition completed in the 1990s, creating comfortable living space while maintaining the relaxed country charm that defines the property. Rather than focusing on modern trends, this home embraces its character and offers an opportunity for its next owners to enjoy it as-is or update it over time to reflect their own style.The property includes a number of additional outbuildings, including a wood cabin, garden shed, a charming rustic cabin with power, a small storage shed, lean-to, tack room, and greenhouse. The scenic yard is enhanced by rail fencing, mature trees and shrubs, and the spring-fed pond, creating a setting that's enjoyable throughout the seasons. From peaceful summer evenings overlooking the water to the vibrant colours of autumn, this is a property that truly captures the beauty of country living.Conveniently located just minutes from Olds, this acreage combines the tranquility of country living with the convenience of nearby amenities, making it an exceptional opportunity for buyers looking for space, privacy, and a truly beautiful rural setting. (id:53430)
Building
- Property Type:
- Manufactured Home
- Building Type:
- Manufactured Home
- Style:
- Mobile Home
- Year Built:
- 1980
- Stories:
- 1.0
- Bedrooms:
- 2
- Bathrooms (total):
- 1.0
- Basement:
- Unfinished, None
Finished Areas
- Interior Size (Total):
- 1489 square feet
- Above Grade:
- 1489 square feet
Interior
- Flooring:
- Laminate, Linoleum, Vinyl Plank
- Appliances:
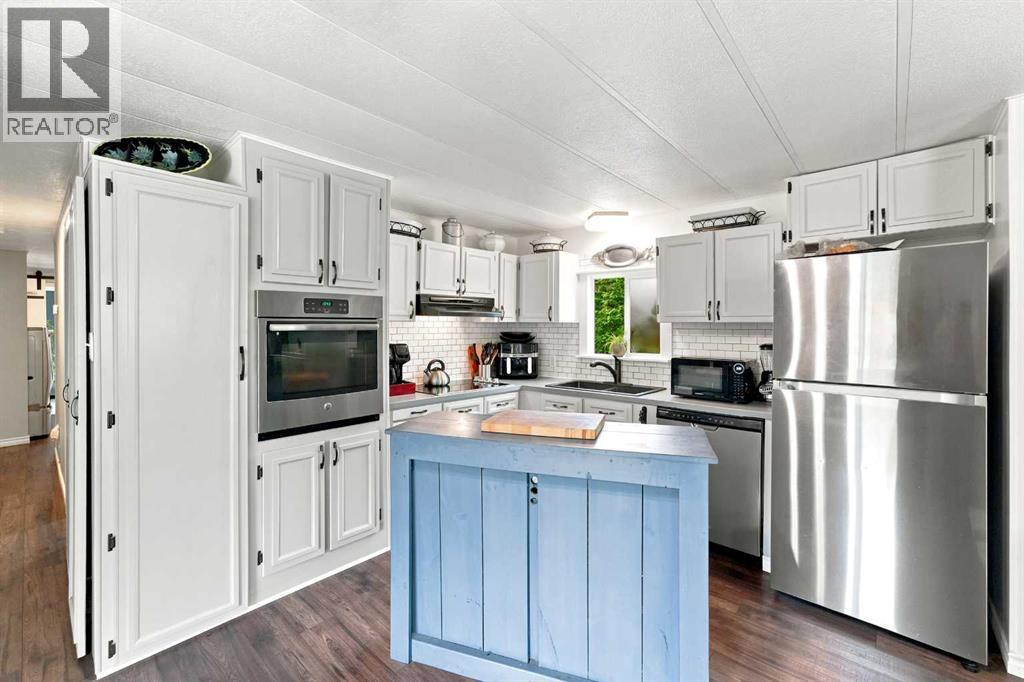
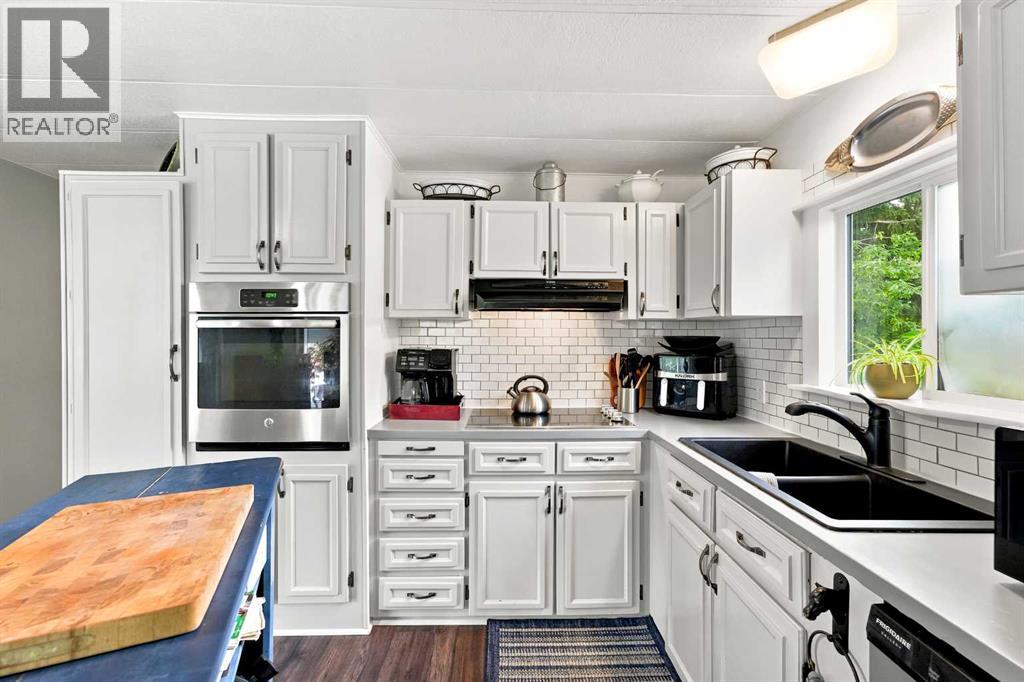
- Cooktop - Electric, Dishwasher, Oven, Freezer, Hood Fan, Washer & Dryer
Parking
- Spaces:
- 2
- Features:
- Attached Garage
Lot / Land
- Lot Size:
- 7.14 acres
- Frontage:
- 190.0 meters
- Lot Features:
- PVC window, No neighbours behind, Closet Organizers, No Smoking Home
Exterior
- Exterior Features:
- Vinyl siding
- Construction:
- Wood frame
- Foundation:
- Block
- Fencing:
- Partially fenced
Utilities & Mechanical
- Heating:
- Forced air, Propane, Wood, Wood, Wood Stove
- Cooling:
- None
- Electrical:
- 100 Amp Service
- Utilities:
- Electricity, Telephone
- Water Source:
- Well
Comfort & Security
- Fireplace(s):
- 1
Fees & Dates
- Property Taxes:
- $2,206
- Tax Year:
- 2026
- Last Modified:
- 08/14/2026 09:40:05 PM
- Status Change:
- 08/14/2026 09:32:18 PM
Association / Ownership
- Common Interest:
- Freehold
Room Dimensions
| Room | Level | Size |
|---|---|---|
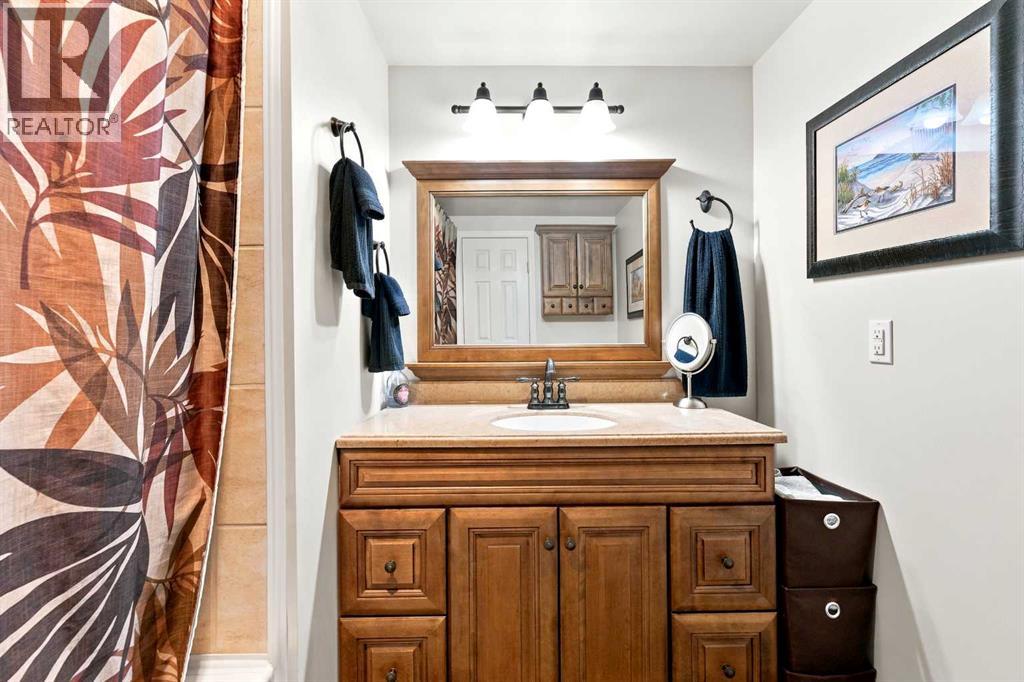
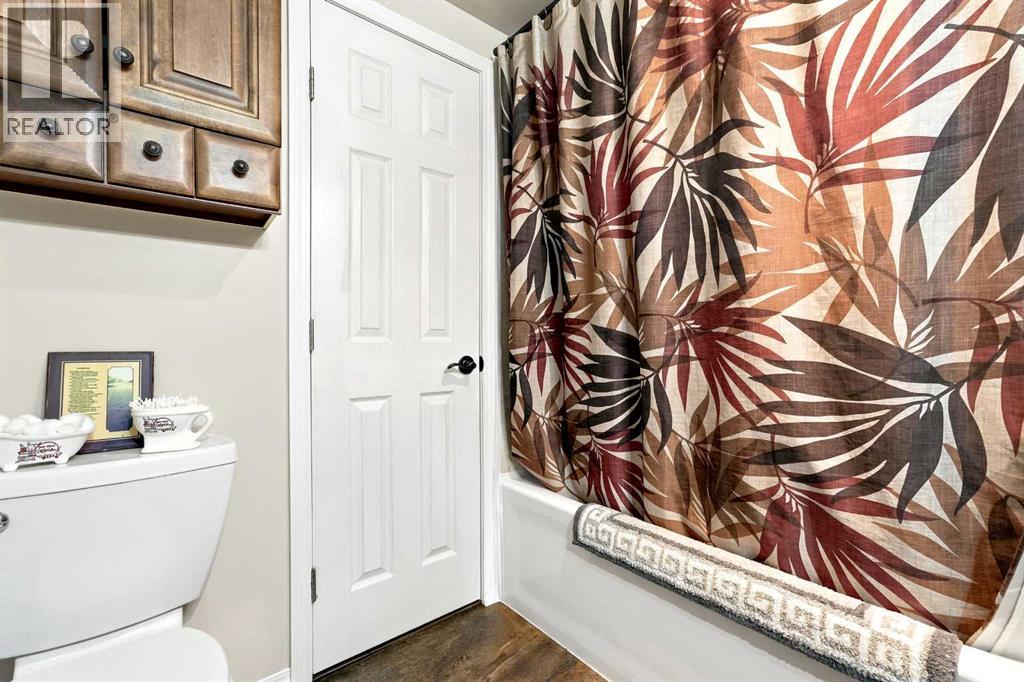
| 4pc Bathroom | Main level | .00 Ft x .00 Ft |
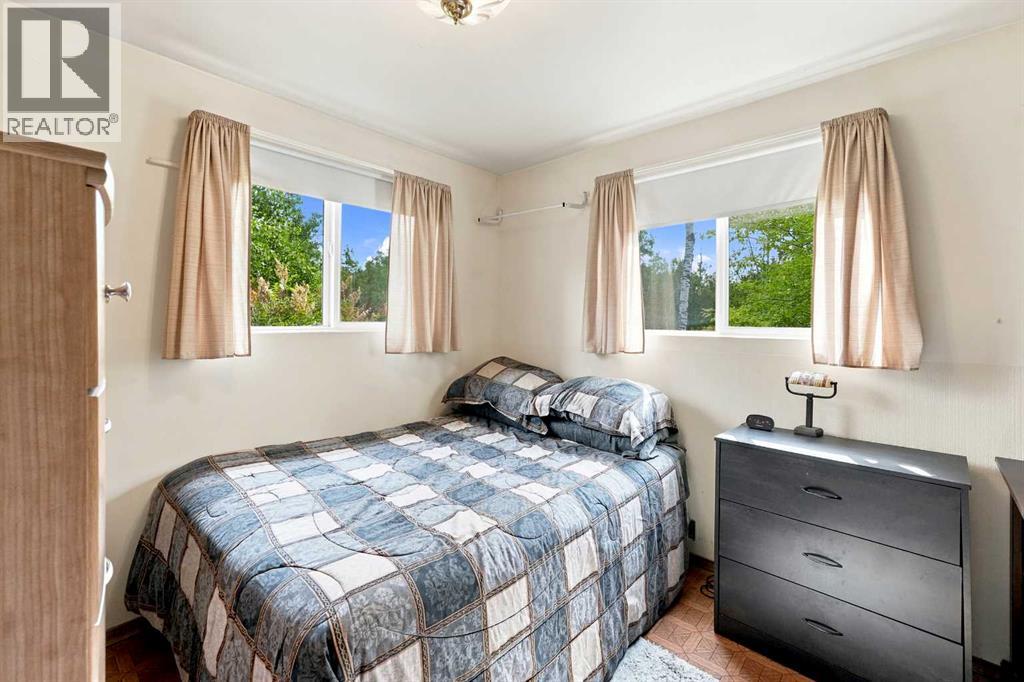
| Bedroom | Main level | 8.67 Ft x 9.50 Ft |
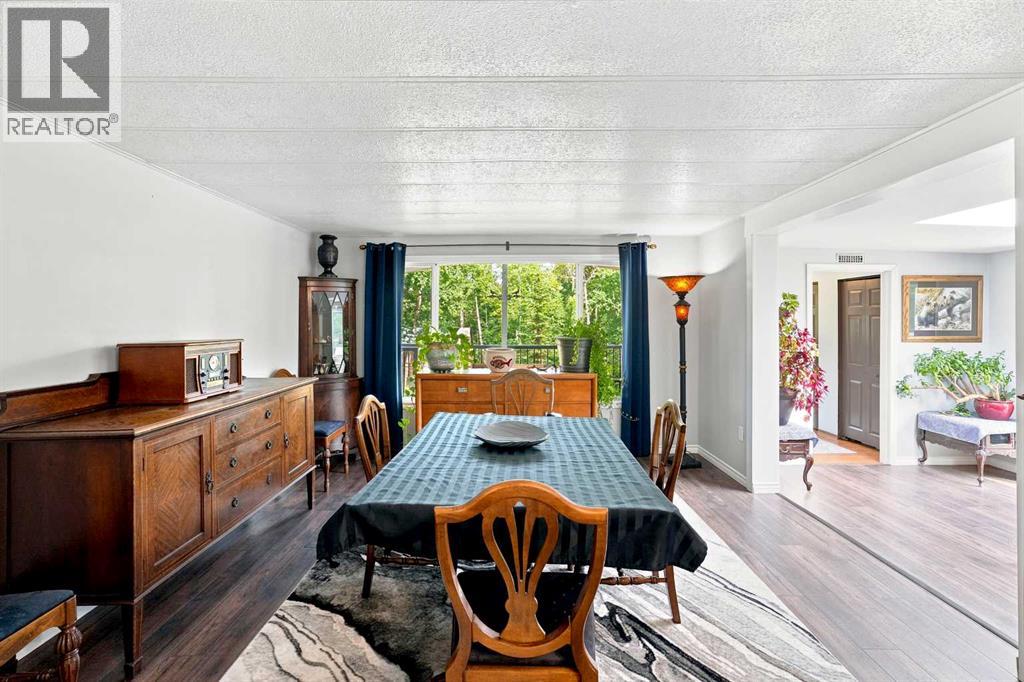
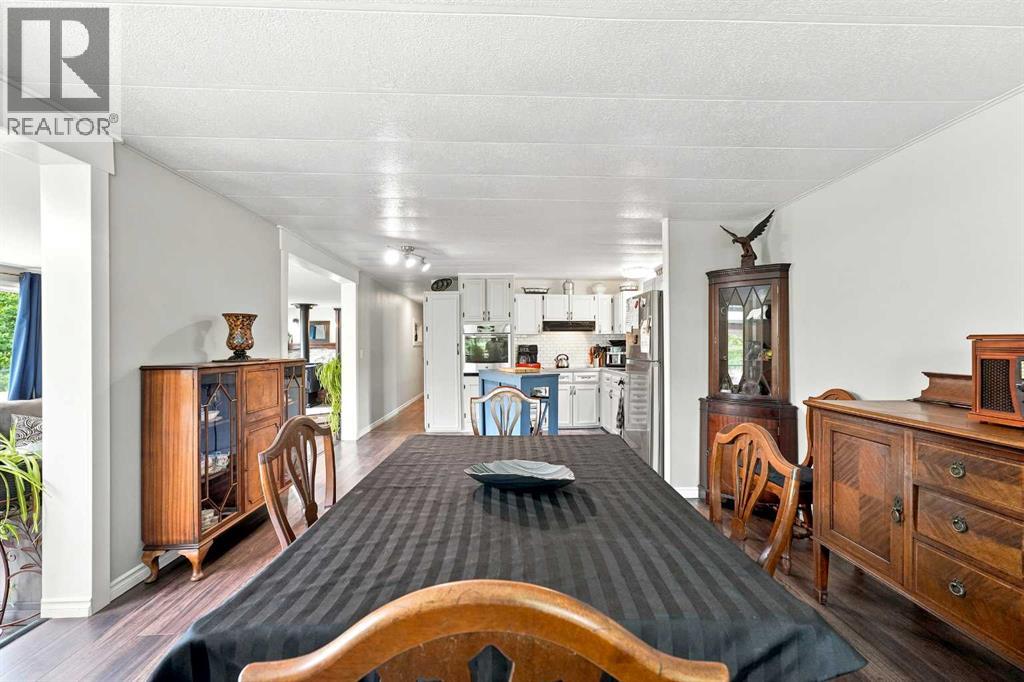
| Dining room | Main level | 12.92 Ft x 13.08 Ft |
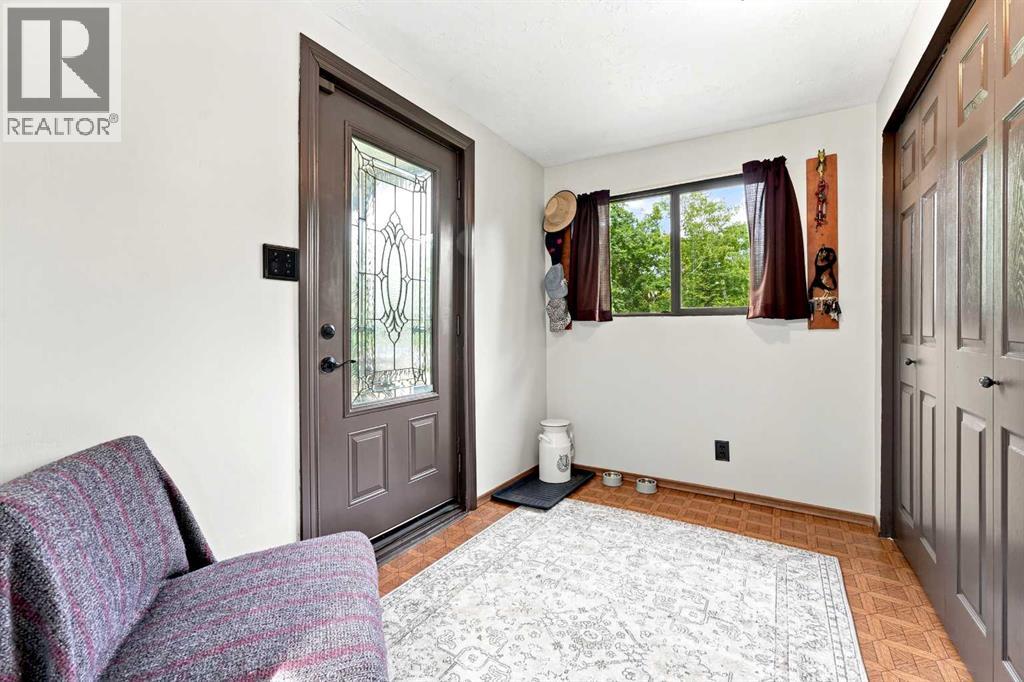
| Foyer | Main level | 9.67 Ft x 6.50 Ft |
| Kitchen | Main level | 11.75 Ft x 13.08 Ft |
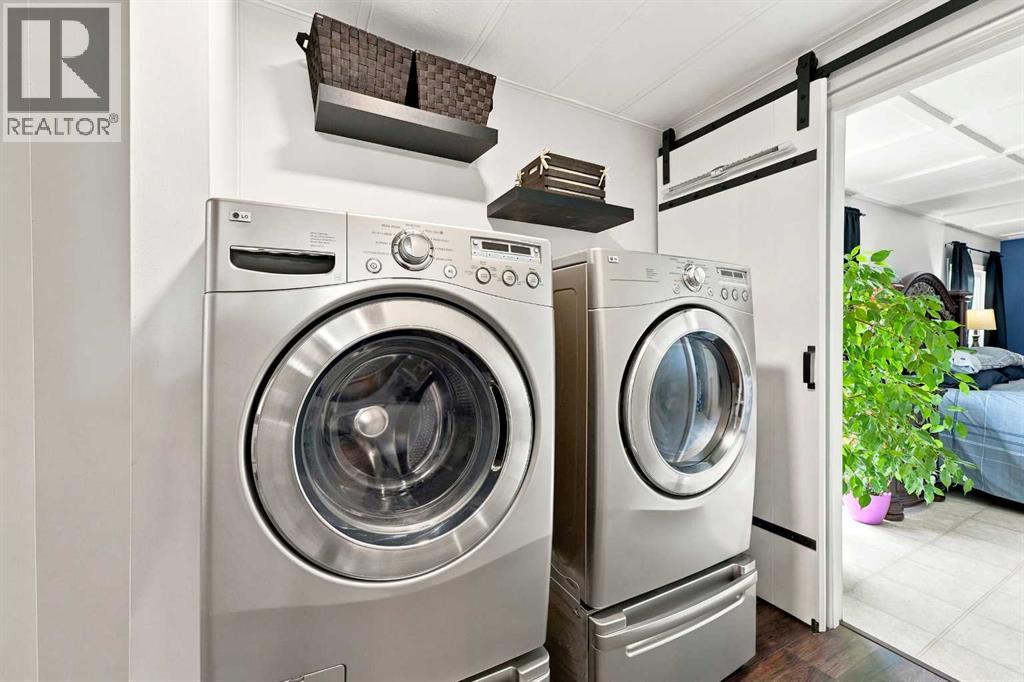
| Laundry room | Main level | 6.92 Ft x 5.17 Ft |
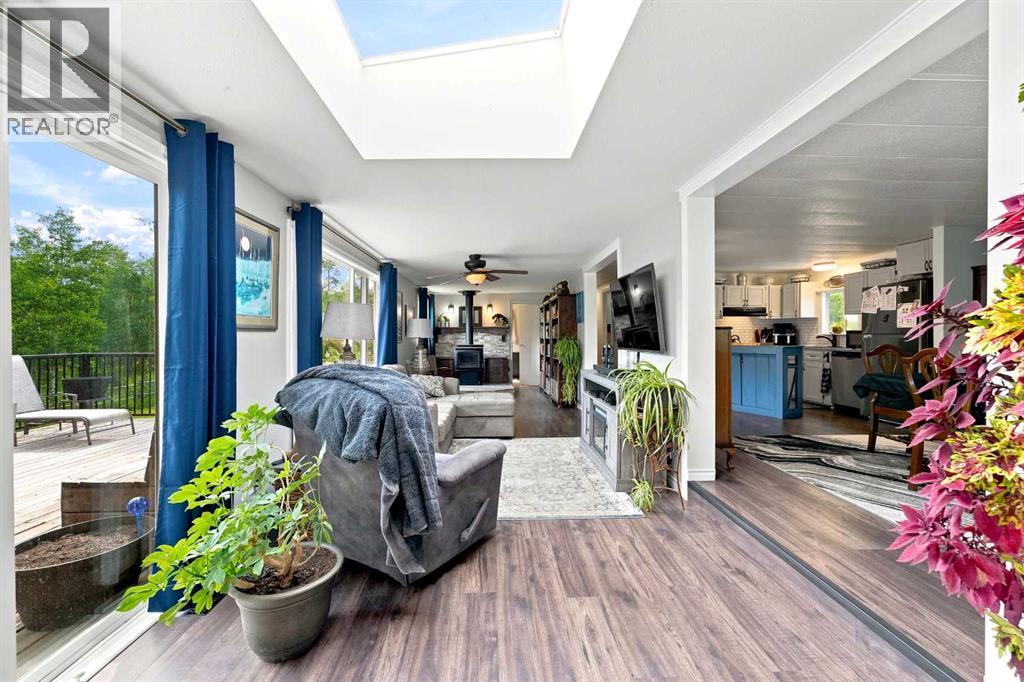
| Living room | Main level | 33.25 Ft x 9.50 Ft |
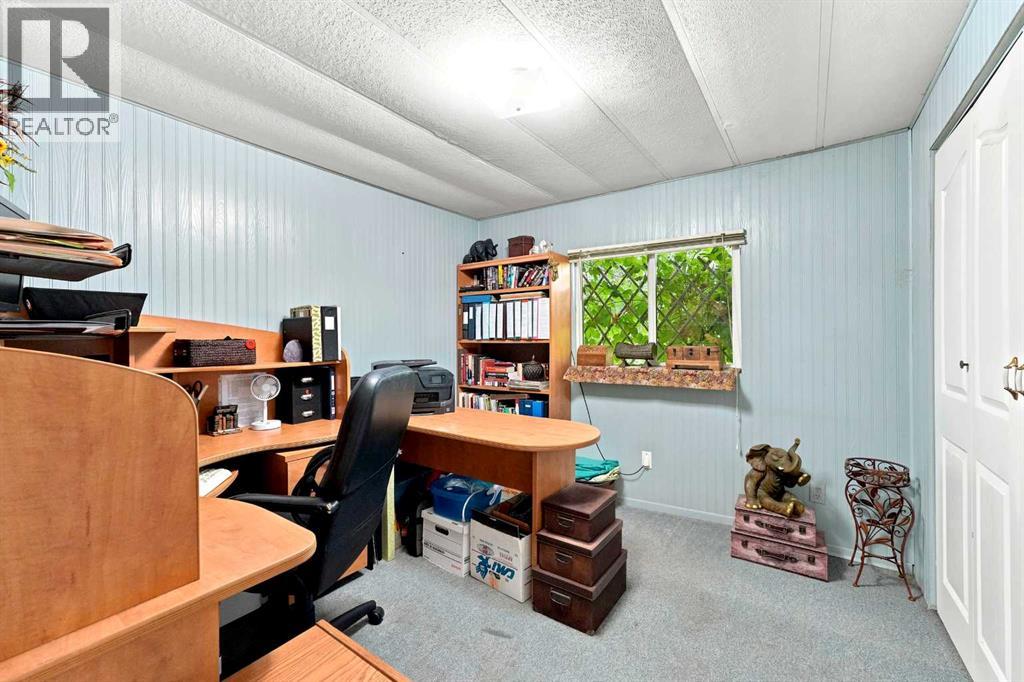
| Office | Main level | 9.42 Ft x 9.92 Ft |
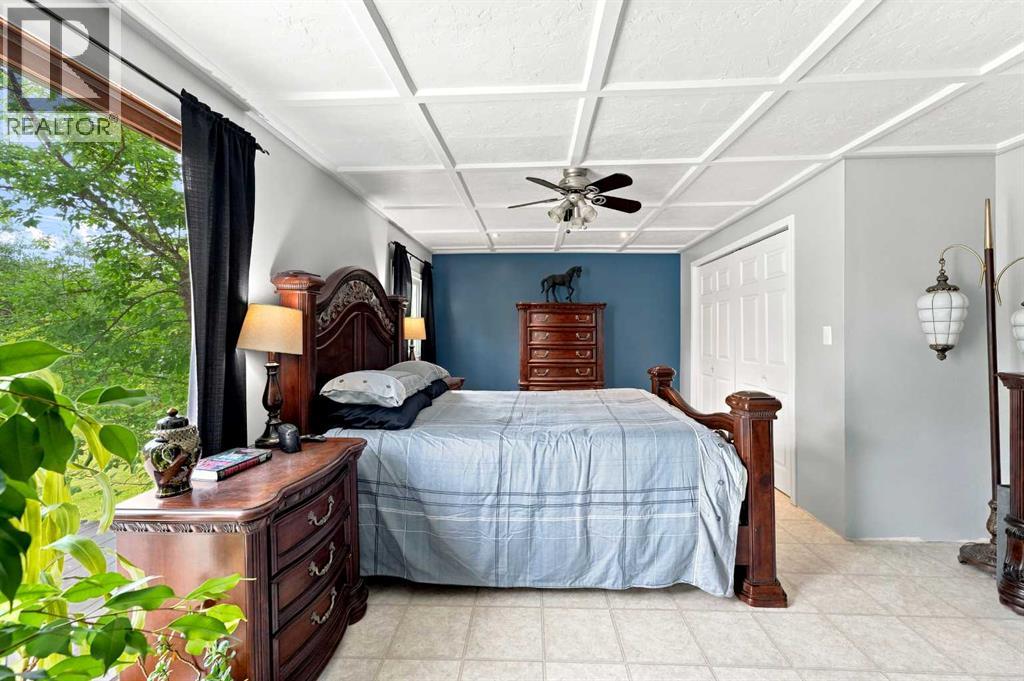
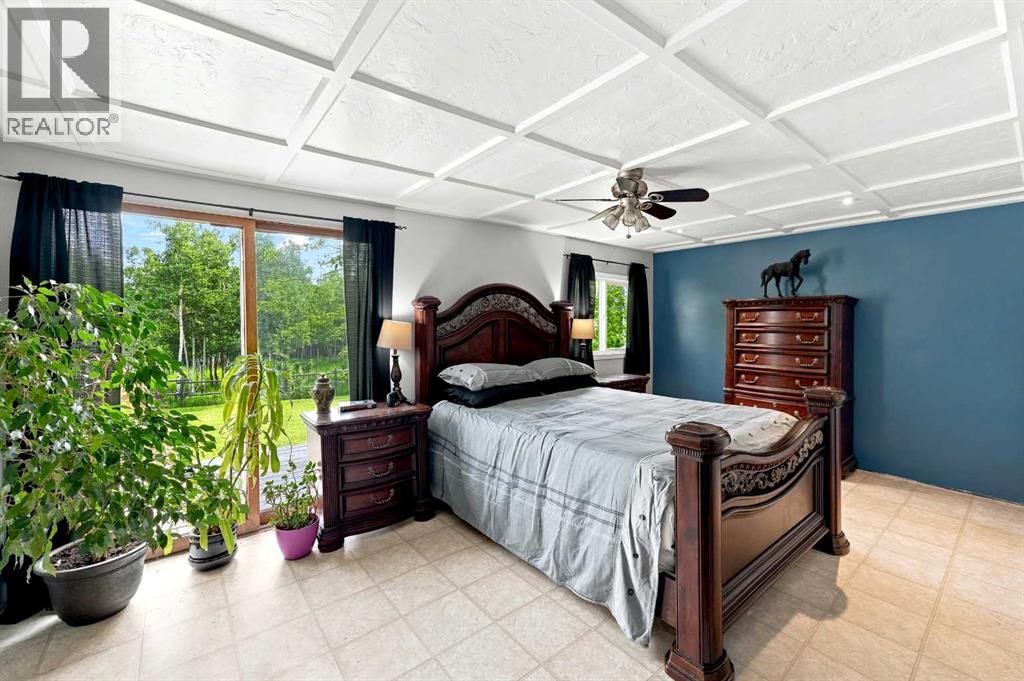
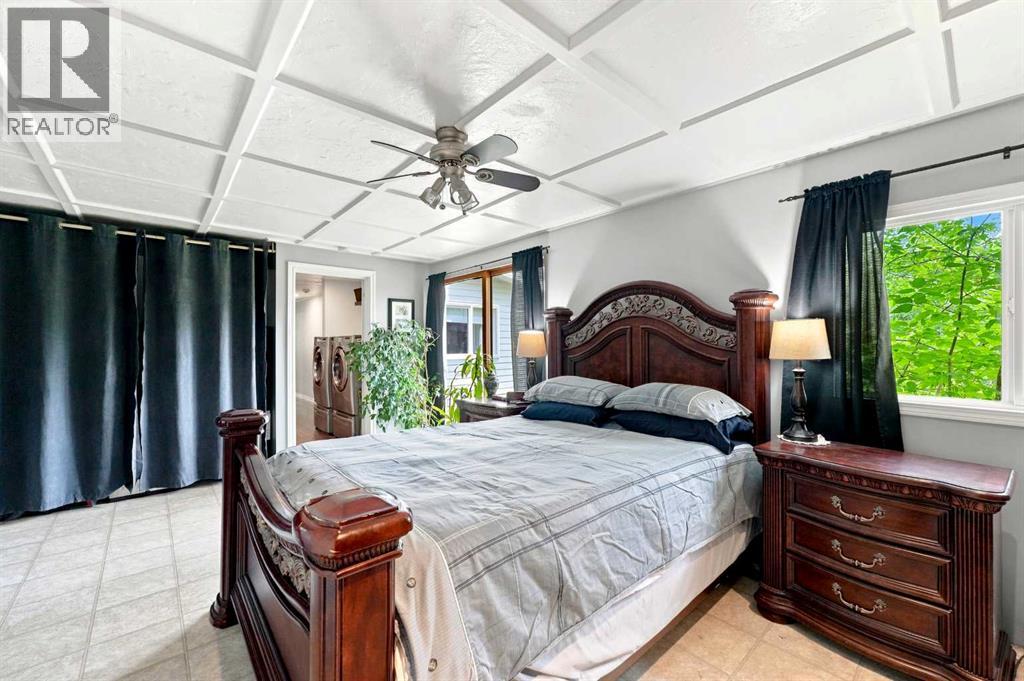
| Primary Bedroom | Main level | 18.00 Ft x 13.08 Ft |
Location
Data is supplied by Pillar 9 MLS® System. Pillar 9 is the owner of the copyright in its MLS® System. Data is deemed reliable but is not guaranteed accurate by Pillar 9.
The trademarks MLS®, Multiple Listing Service® and the associated logos are owned by The Canadian Real Estate Association (CREA) and identify the quality of services provided by real estate professionals who are members of CREA. Used under license.