Real estate on your terms®
$1,499,000
active
28537 Township Road 334
Rural Mountain View County
,
AB
T4H4B1
Key Details
- MLS® Number:
- A2328555
- Building Type:
- House
- Interior Size:
- 3114 square feet
- Bedrooms:
- 3
- Parking Features:
- Detached Garage
- Lot Size:
- 19.96 acres

Property Description
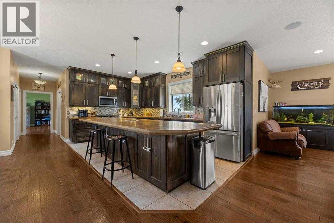
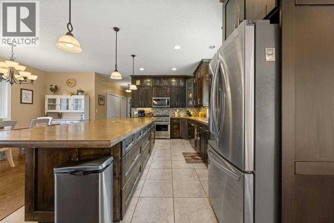
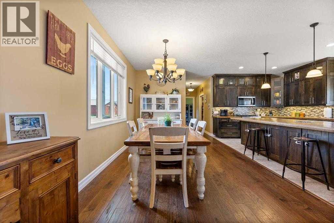
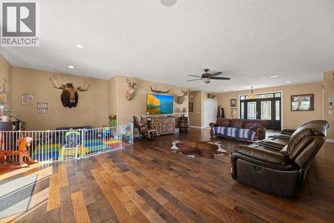
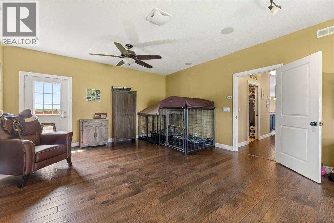
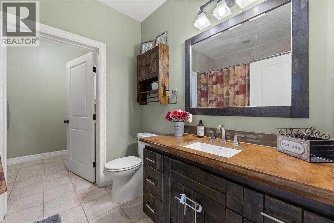
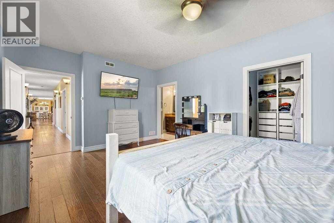
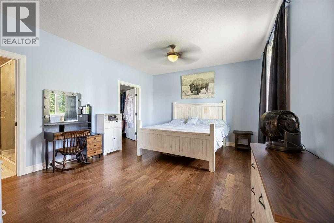
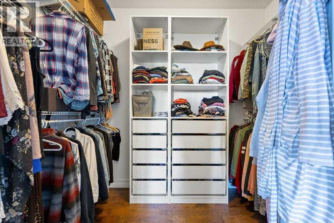
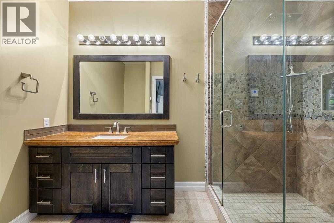
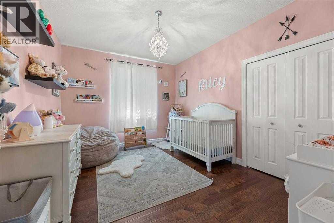
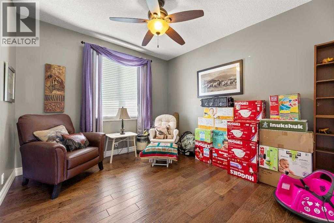
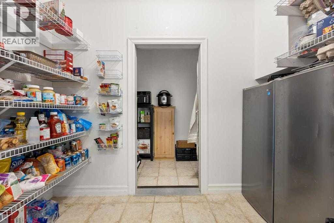
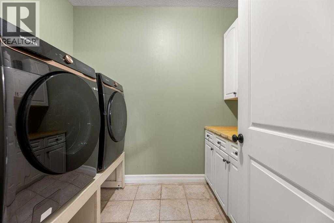
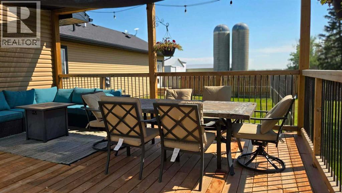
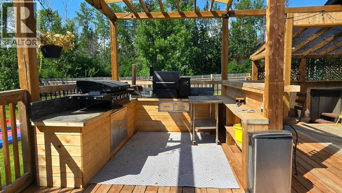
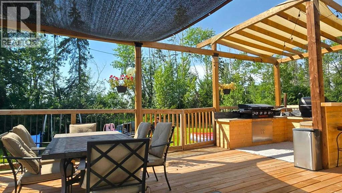
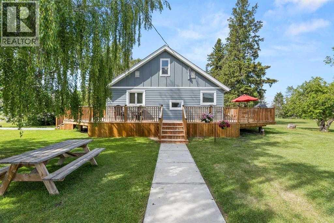
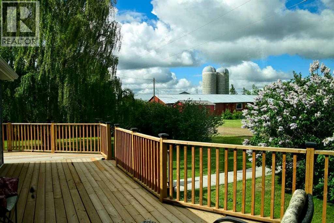
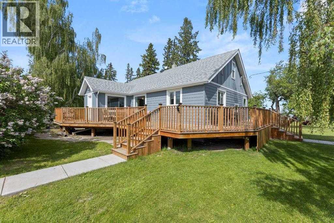
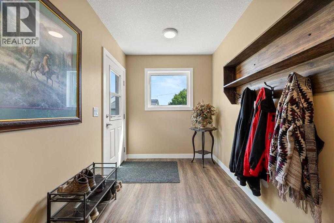
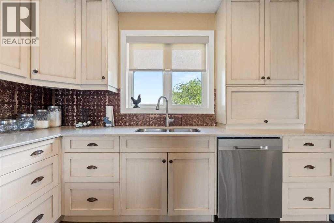

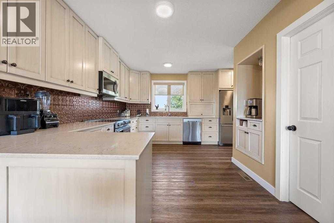
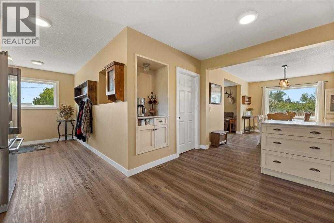
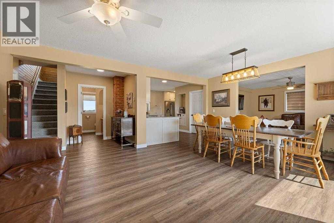
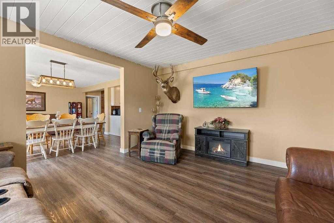
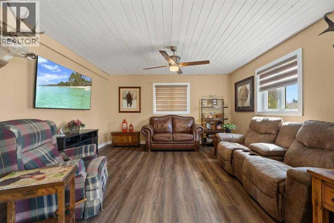
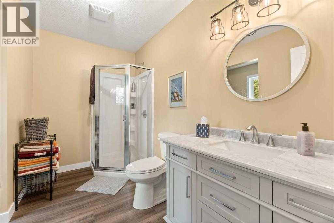
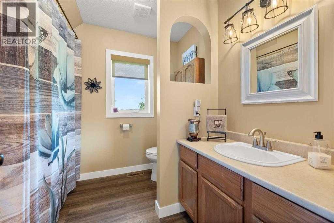
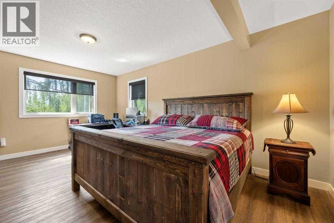
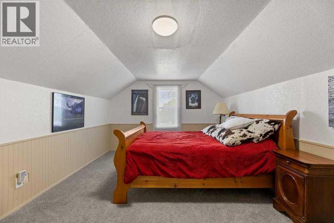
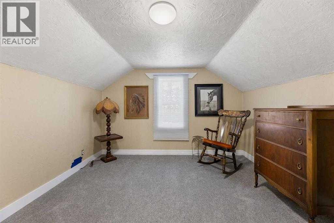
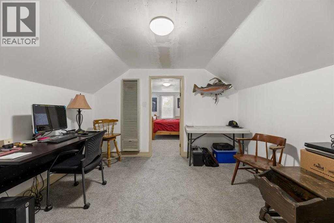
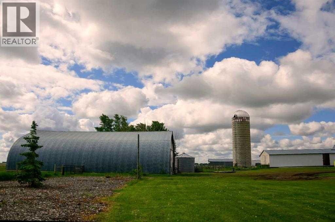
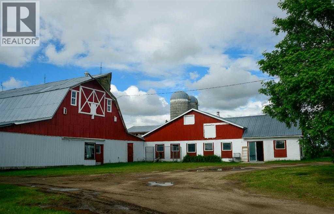
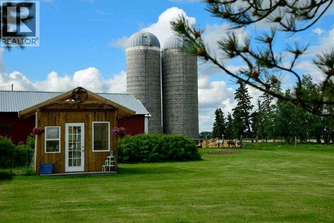
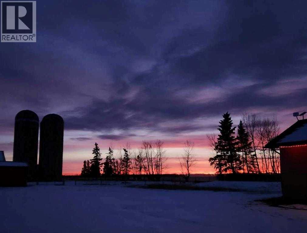
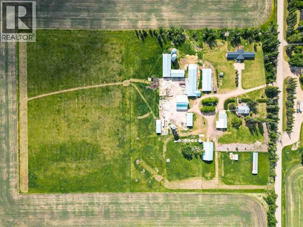
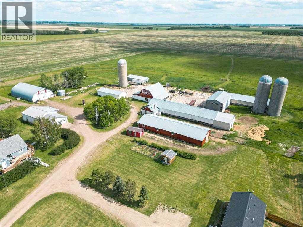
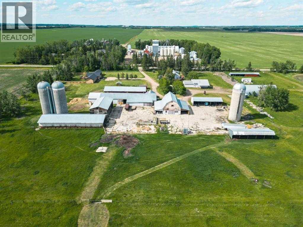
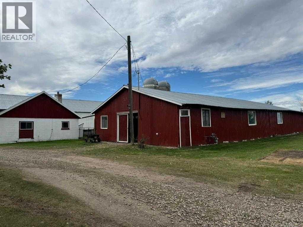
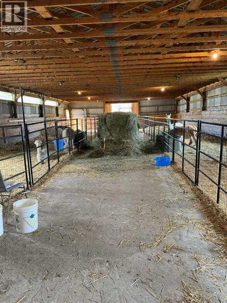
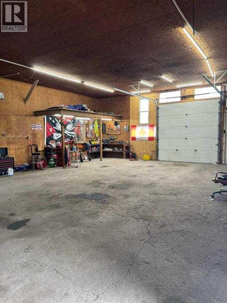
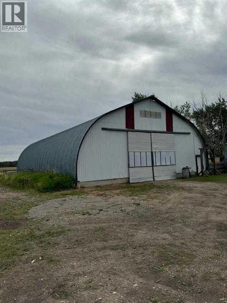
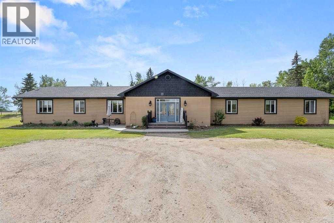
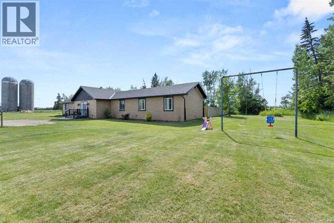
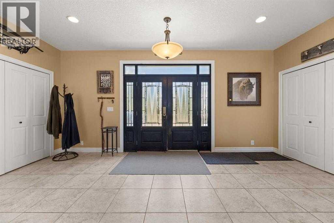
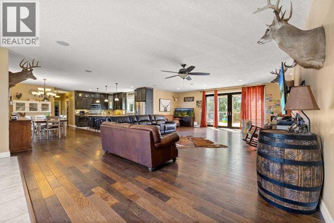
Escape to the peace and privacy of country living on this exceptional 19.96-acre farmstead, ideally located just 10 minutes northeast of Olds with the convenience of pavement right to the driveway. Offering two beautifully maintained homes, outstanding outbuildings, productive pasture, and a thoughtfully improved yard site, this is a rare opportunity for families, hobby farmers, multi-generational living, or those looking to generate additional rental income.At the heart of the property is a stunning 2012 executive ranch-style home designed for both comfort and functionality. The bright, open-concept floor plan features soaring ceilings, custom maple cabinetry, engineered hardwood flooring, and in-floor heat throughout. The spacious kitchen flows seamlessly into the dining and living areas, creating the perfect space for entertaining or everyday family life. The generous primary suite includes a luxurious ensuite, while two additional bedrooms and a full bathroom provide plenty of room for family and guests. A walk-through pantry, abundant storage, a recently replaced boiler, updated appliances, and brand-new washer and dryer make this home truly move-in ready.Step outside to enjoy the beautifully landscaped yard complete with concrete patios, decorative edging, mature trees, a fenced backyard, and a spacious rear deck overlooking the peaceful countryside.A second residence—a character-filled 1949 two-storey farmhouse—has been extensively renovated while preserving its timeless charm. This inviting home offers three bedrooms and has seen substantial updates, including SmartBoard siding, windows, soffit, fascia, plumbing, electrical, furnace, hot water tank, water softener, flooring, kitchen cabinetry with granite countertops, appliances, doors, custom blinds, lighting, foundation improvements, and basement drywall. A wrap-around deck, poured sidewalks, and its own private yard make it an ideal home for extended family, guests, farm help, or rental income.The farm infrastructure is equally impressive and ready for work. Outbuildings include a large shop, dedicated wood shop, detached double garage, traditional dairy barn, and three silos. Over eight acres are currently utilized for hay and pasture, with page wire fencing surrounding the front acreage and yard, plus cross-fencing creating three separate pastures for efficient livestock management.Water is plentiful with three reliable wells supplying both homes and livestock. Over the years, the property has also benefited from extensive landscaping improvements, including newly planted trees, shrubs, perennials, shelterbelt enhancements, greenhouse construction, and ongoing yard development that enhances both beauty and functionality.Whether you're searching for a working farm, an equestrian or hobby farm, a private country estate, or a property that offers flexibility for extended family or income potential, this exceptional acreage delivers the perfect combination of rural lifestyle, quality improvement (id:53430)
Building
- Property Type:
- House
- Building Type:
- House
- Style:
- Bungalow
- Year Built:
- 2012
- Stories:
- 1.0
- Bedrooms:
- 3
- Bathrooms (total):
- 2.0
- Basement:
- Unfinished, Partial
Finished Areas
- Interior Size (Total):
- 3114 square feet
- Above Grade:
- 3114 square feet
Interior
- Flooring:
- Tile, Other
- Appliances:
- Refrigerator, Water softener, Dishwasher, Stove, Microwave Range Hood Combo, Window Coverings, Garage door opener, Washer & Dryer
Parking
- Features:
- Detached Garage
Lot / Land
- Lot Size:
- 19.96 acres
- Lot Features:
- PVC window
Exterior
- Exterior Features:
- Vinyl siding
- Construction:
- Wood frame
- Foundation:
- Poured Concrete, Pillars & Posts, See Remarks
- Fencing:
- Fence, Partially fenced, Cross fenced
Utilities & Mechanical
- Heating:
- In Floor Heating
- Cooling:
- None
- Water Source:
- Well
Fees & Dates
- Property Taxes:
- $4,039
- Tax Year:
- 2026
- Last Modified:
- 07/27/2026 12:40:02 PM
- Status Change:
- 07/27/2026 12:31:39 PM
Association / Ownership
- Common Interest:
- Freehold
Room Dimensions
| Room | Level | Size |
|---|---|---|
| Other | Main level | 18.75 Ft x 8.00 Ft |
| Storage | Main level | 4.42 Ft x 9.75 Ft |
| Laundry room | Main level | 6.42 Ft x 8.75 Ft |
| 3pc Bathroom | Main level | 10.50 Ft x 6.50 Ft |
| Pantry | Main level | 4.83 Ft x 10.08 Ft |
| 4pc Bathroom | Main level | 7.33 Ft x 8.75 Ft |
| Primary Bedroom | Main level | 13.00 Ft x 16.75 Ft |
| Office | Main level | 16.08 Ft x 21.00 Ft |
| Living room | Main level | 23.00 Ft x 25.50 Ft |
| Bedroom | Main level | 14.33 Ft x 11.00 Ft |
| Dining room | Main level | 19.00 Ft x 6.33 Ft |
| Kitchen | Main level | 10.25 Ft x 17.00 Ft |
| Bedroom | Main level | 14.33 Ft x 10.83 Ft |
| Other | Main level | 6.00 Ft x 9.00 Ft |
Location
Data is supplied by Pillar 9 MLS® System. Pillar 9 is the owner of the copyright in its MLS® System. Data is deemed reliable but is not guaranteed accurate by Pillar 9.
The trademarks MLS®, Multiple Listing Service® and the associated logos are owned by The Canadian Real Estate Association (CREA) and identify the quality of services provided by real estate professionals who are members of CREA. Used under license.