Real estate on your terms®
$1,595,000
active
30480 Range Road 12
Rural Mountain View County
,
AB
T0M0N0
Key Details
- MLS® Number:
- A2318497
- Building Type:
- House
- Interior Size:
- 1105 square feet
- Bedrooms:
- 4
- Parking Features:
- Parking Pad
- Lot Size:
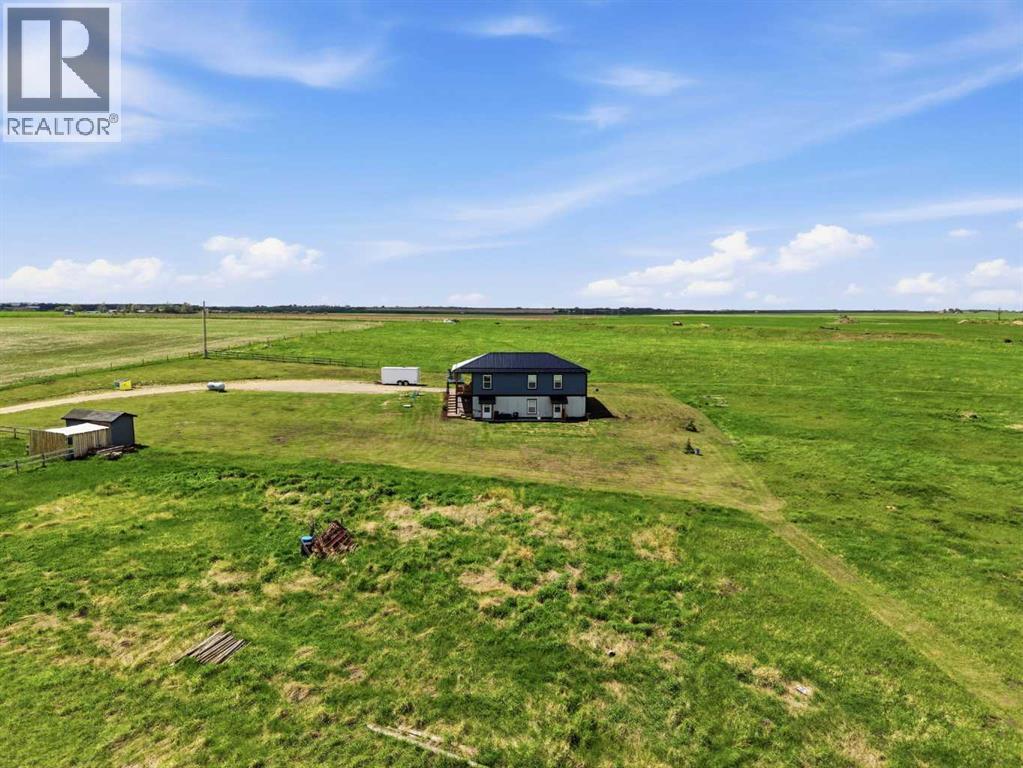
- 148.66 acres

Property Description
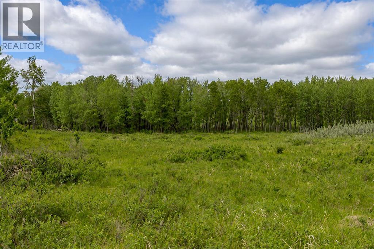
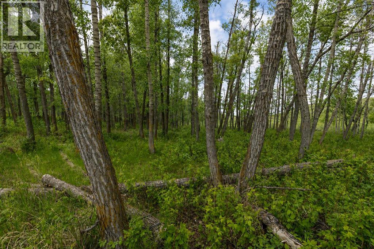
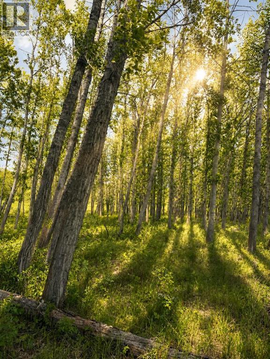
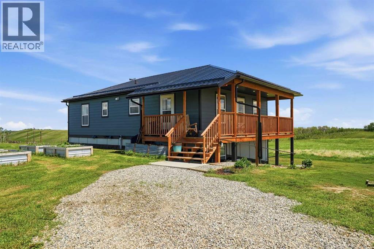
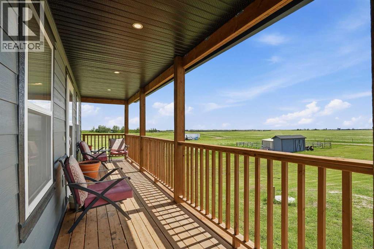
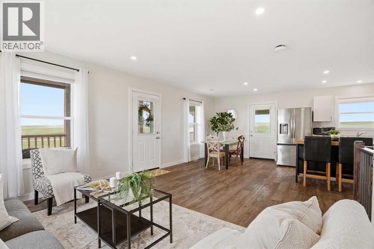
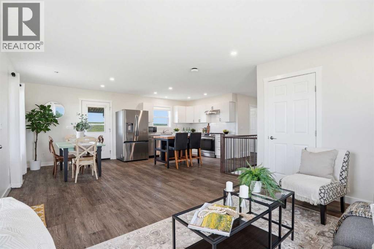
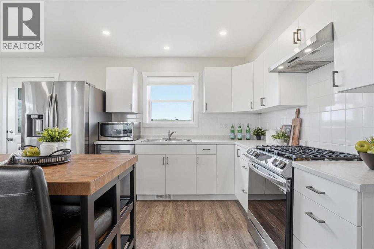
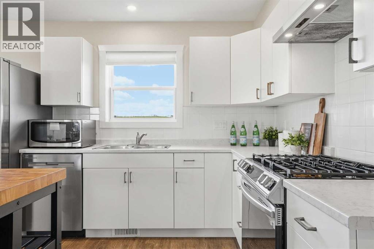
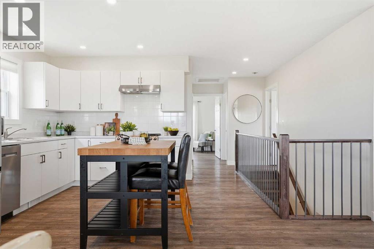
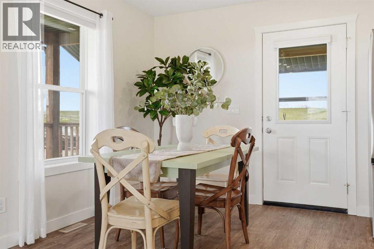
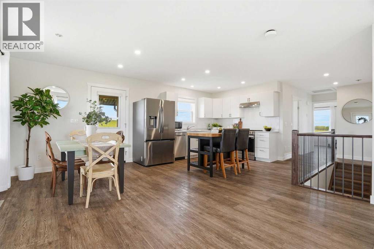
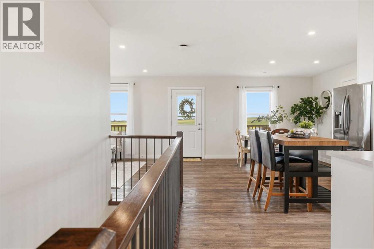
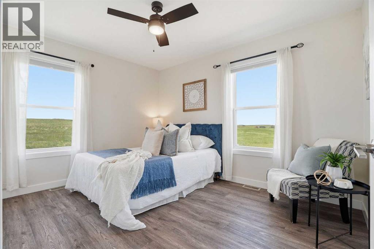
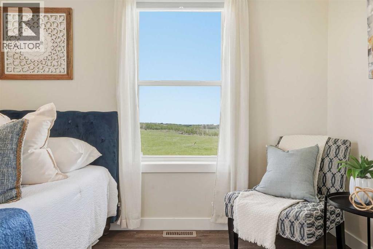
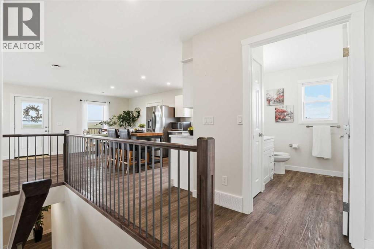
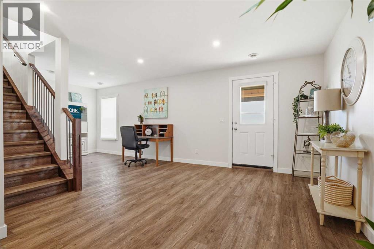
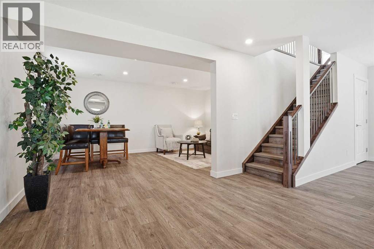
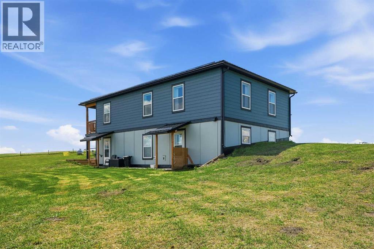
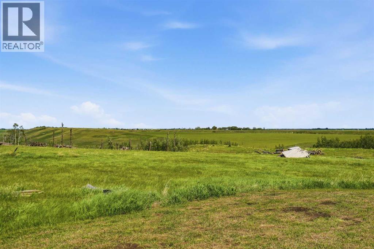
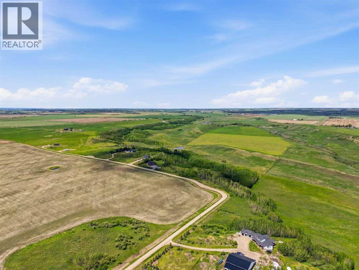
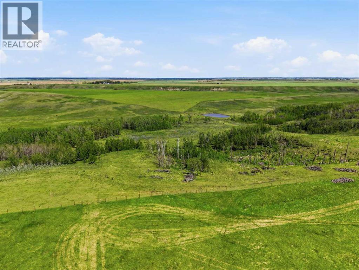
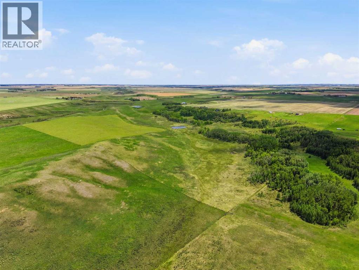
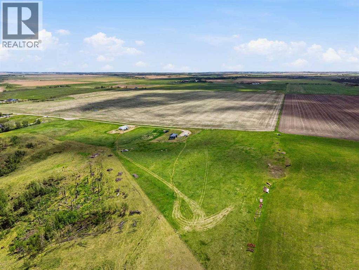
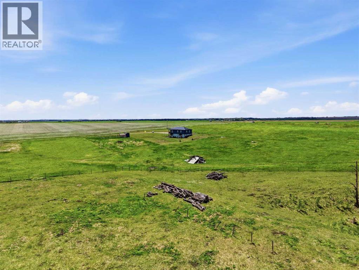
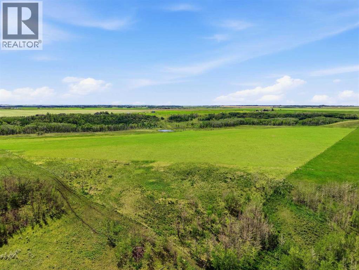
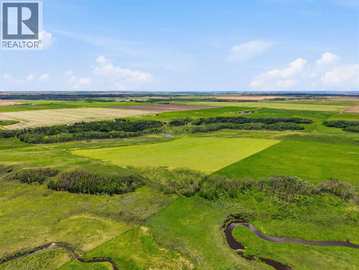
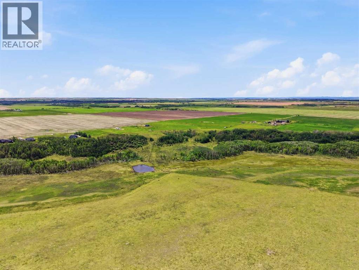
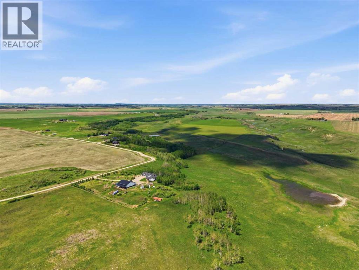
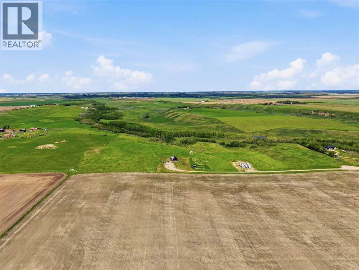
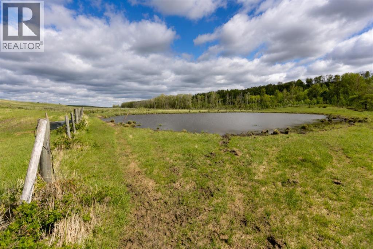
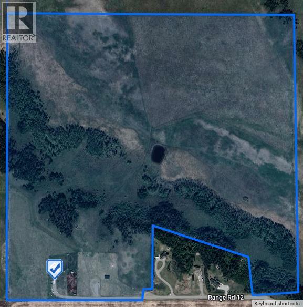
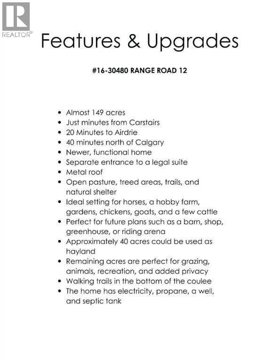
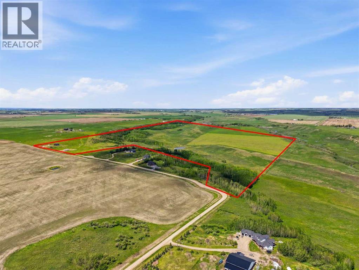
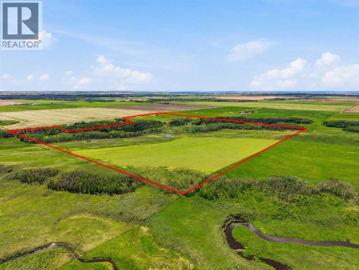
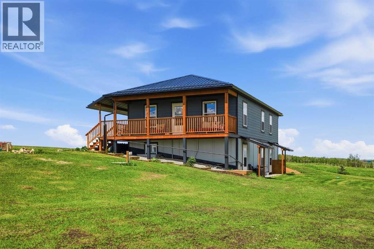
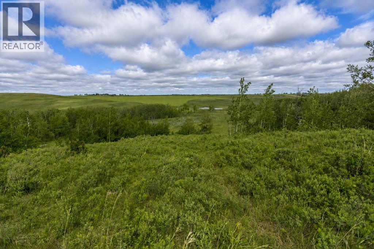
Rare opportunity to own almost 149 acres just minutes from Carstairs, offering space, privacy, views, and incredible potential for the acreage lifestyle you’ve been dreaming of. This property features a newer, simple, and functional home that provides a practical place to start, while the land gives you room to create something truly your own. With open pasture, treed areas, trails, natural shelter, and beautiful country surroundings, this is an ideal setting for horses, a hobby farm, gardens, chickens, goats, a few cattle, or future plans such as a barn, shop, greenhouse, or riding arena. Approximately 40 acres could be used as hayland, with the balance offering options for grazing, animals, recreation, and added privacy. The home is serviced with electricity, propane, well, and septic, giving you the essentials already in place while still leaving plenty of opportunity to expand and improve over time. The setting feels peaceful and private, yet you’re still close to Carstairs, Airdrie, and convenient access to Calgary. If you’ve been searching for land where you can build your version of country living — not someone else’s finished dream — this is a property you need to walk in person to fully appreciate. (id:53430)
Building
- Property Type:
- House
- Building Type:
- House
- Style:
- Bungalow
- Year Built:
- 2024
- Stories:
- 1.0
- Bedrooms:
- 4
- Bathrooms (total):
- 2.0
- Basement:
- Finished, Full, Separate entrance, Walk out, Suite
Finished Areas
- Interior Size (Total):
- 1105 square feet
- Above Grade:
- 1105 square feet
Interior
- Flooring:
- Vinyl
- Appliances:
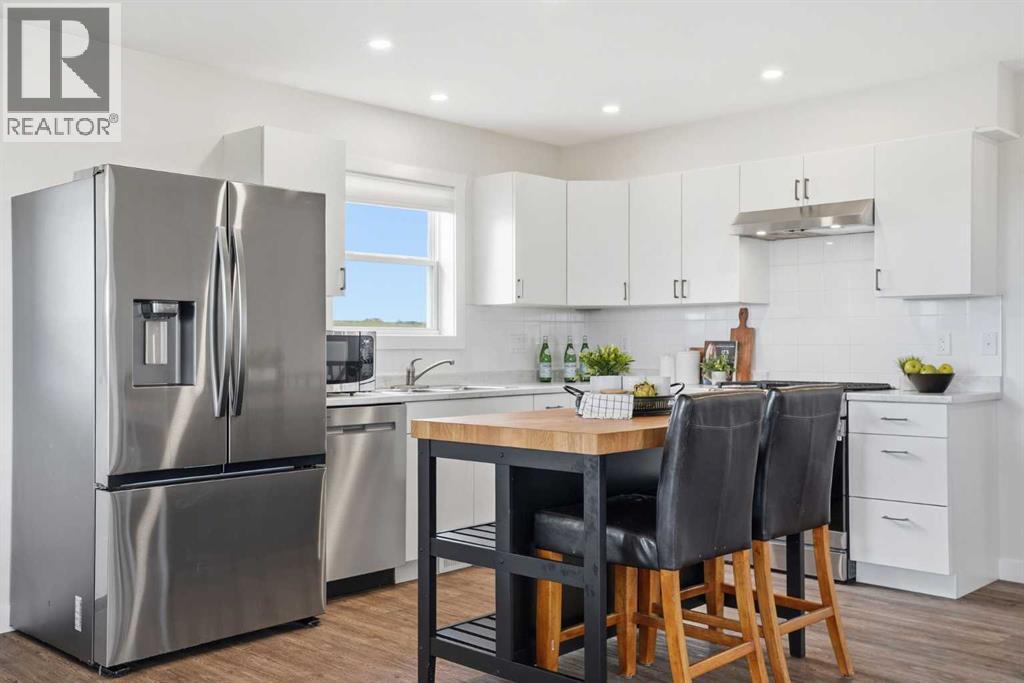
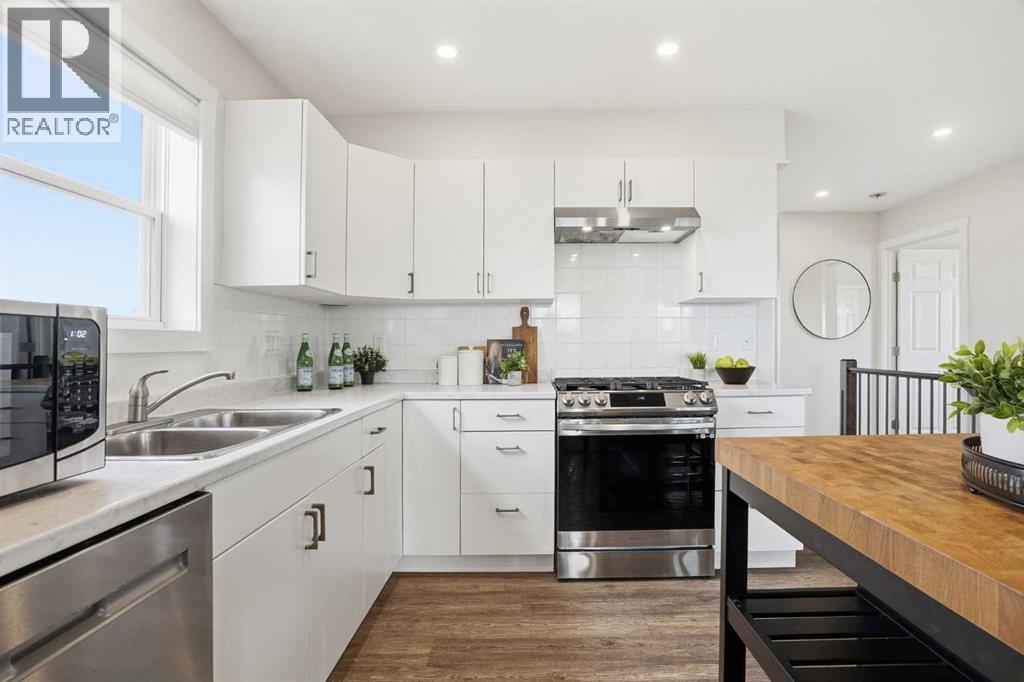
- Refrigerator, Gas stove(s), Dishwasher, Hood Fan, Window Coverings
Parking
- Features:
- Parking Pad
Lot / Land
- Lot Size:
- 148.66 acres
- Lot Features:
- PVC window, No Smoking Home
Exterior
- Construction:
- Wood frame
- Foundation:
- Poured Concrete
- Fencing:
- Fence, Partially fenced
Utilities & Mechanical
- Heating:
- Forced air, Propane
- Cooling:
- None
- Water Source:
- Well
Fees & Dates
- Property Taxes:
- $3,592
- Tax Year:
- 2025
- Last Modified:
- 08/16/2026 06:25:02 AM
- Status Change:
- 08/16/2026 06:15:21 AM
Association / Ownership
- Common Interest:
- Freehold
Room Dimensions
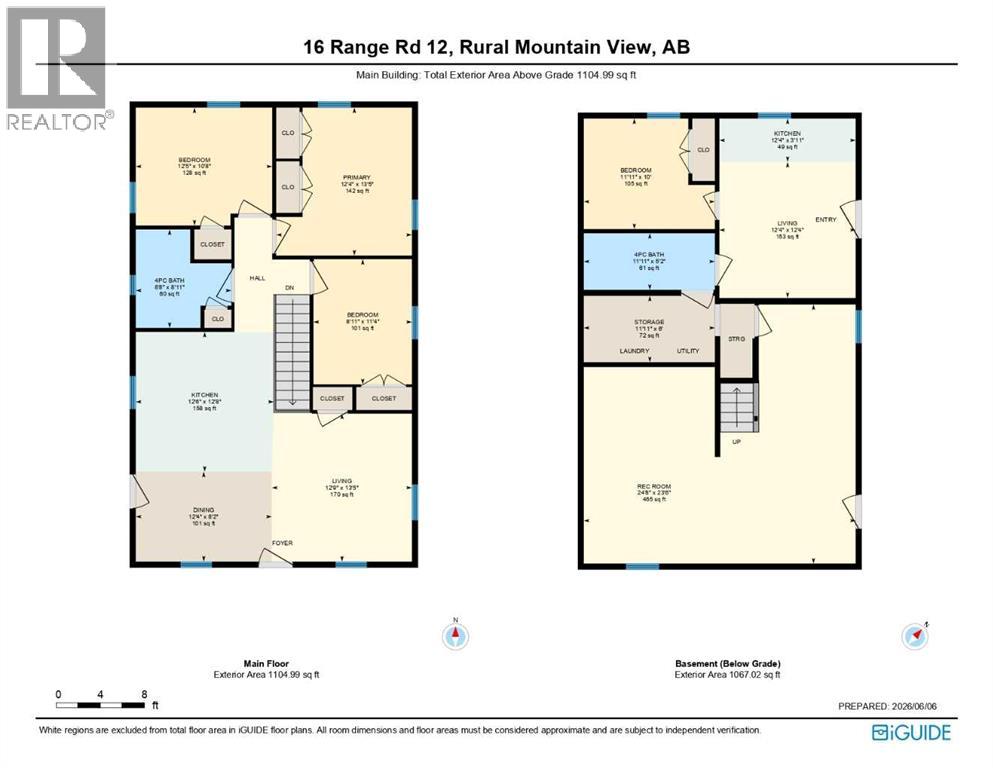
| Room | Level | Size |
|---|---|---|
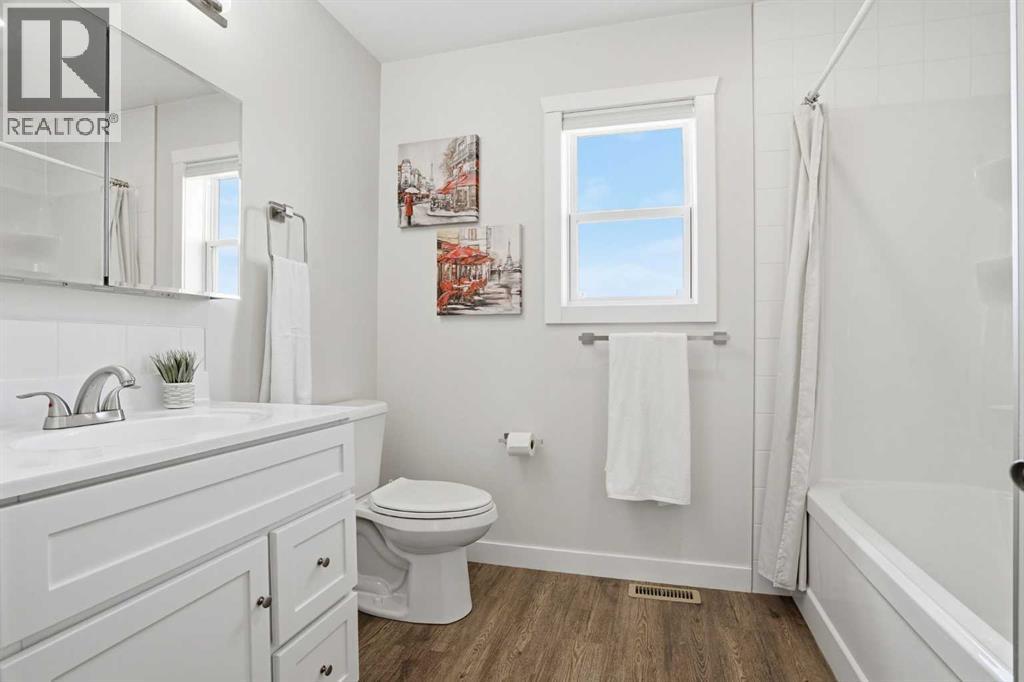
| 4pc Bathroom | Main level | 8.92 Ft x 8.67 Ft |
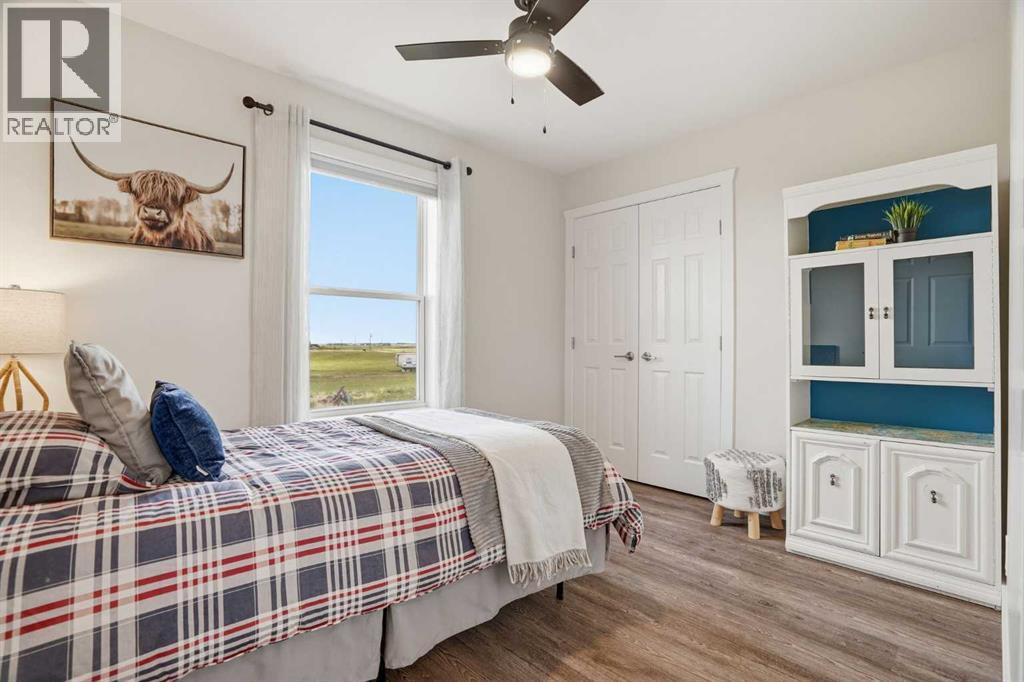
| Bedroom | Main level | 11.33 Ft x 8.92 Ft |
| Bedroom | Main level | 10.67 Ft x 12.42 Ft |
| Dining room | Main level | 8.17 Ft x 12.33 Ft |
| Kitchen | Main level | 12.67 Ft x 12.50 Ft |
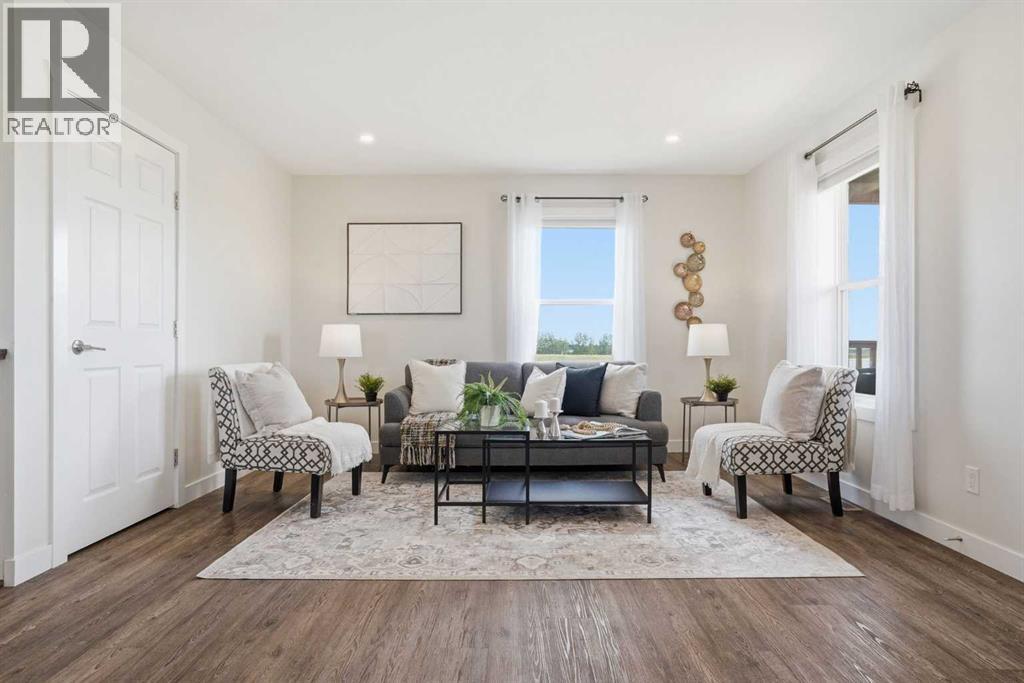
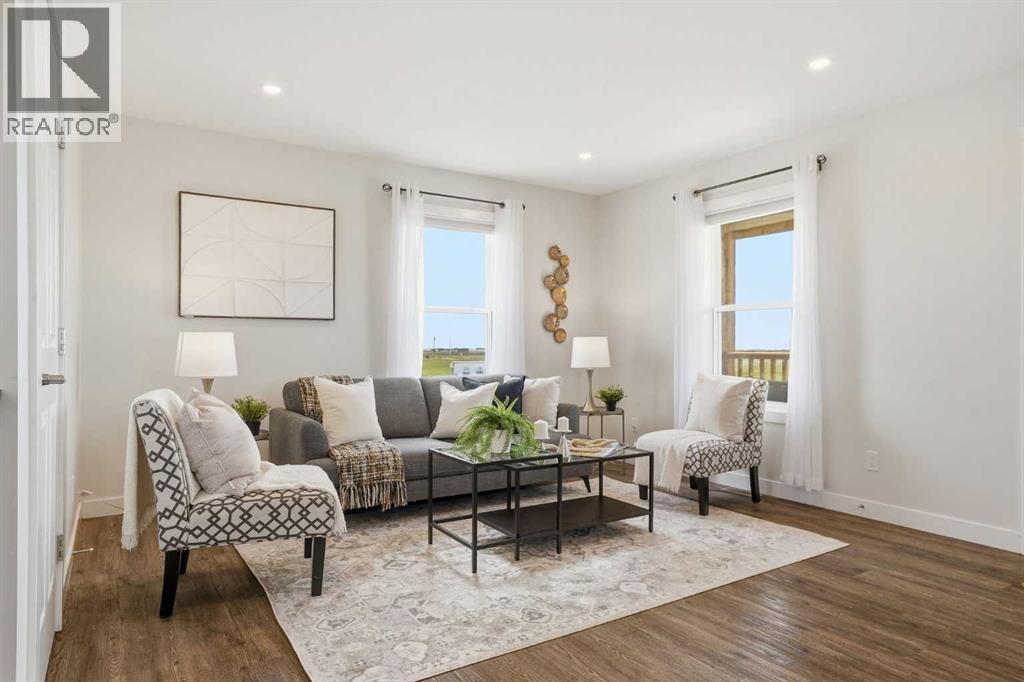
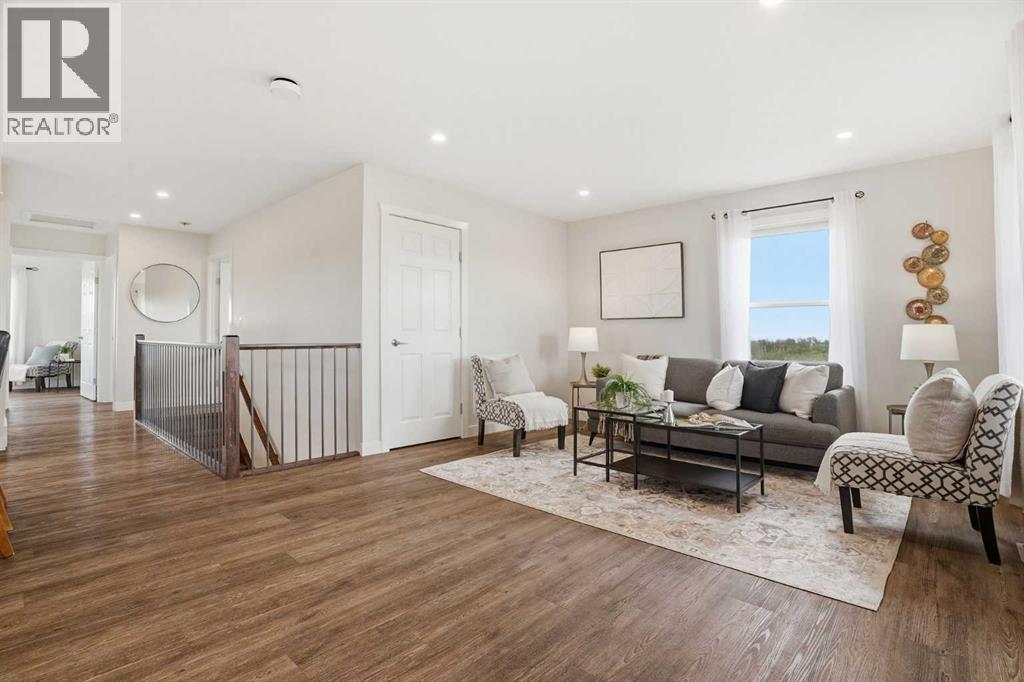
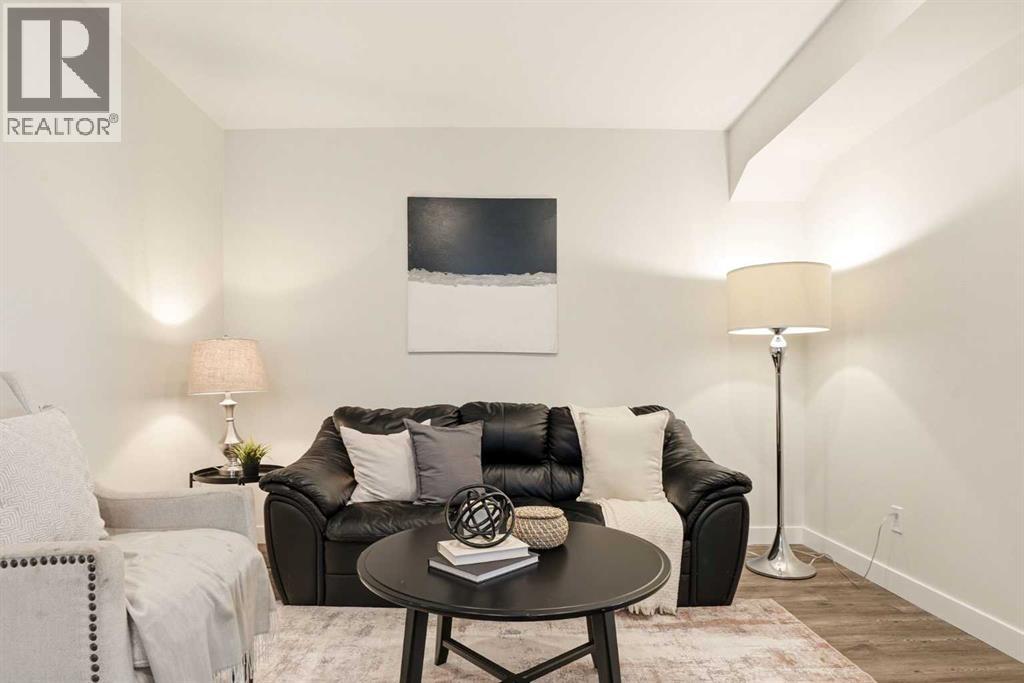
| Living room | Main level | 13.42 Ft x 12.75 Ft |
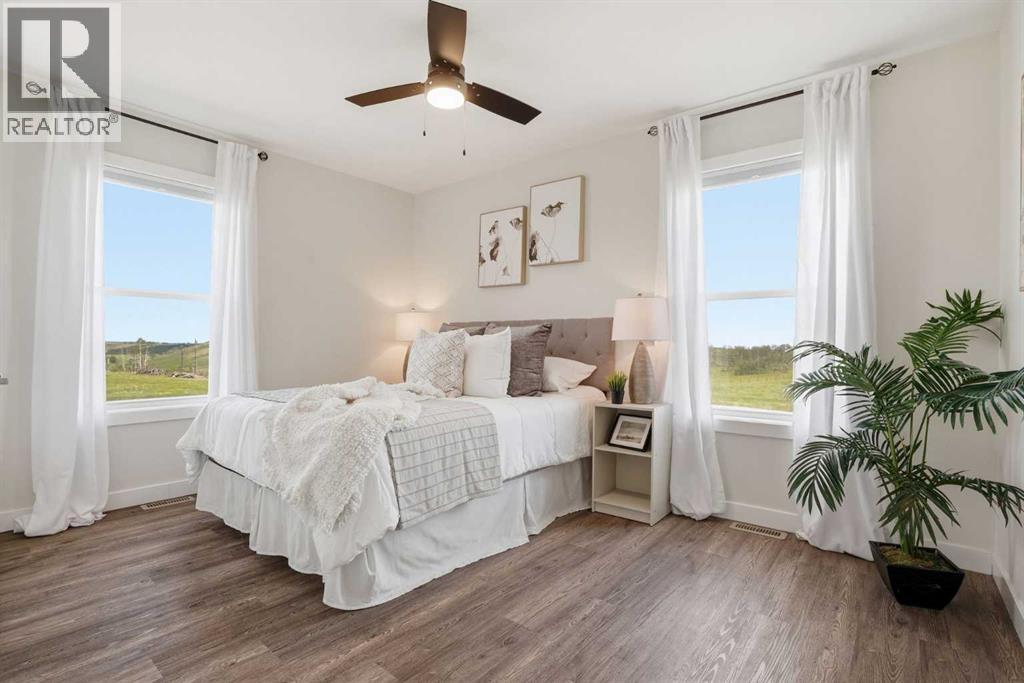
| Primary Bedroom | Main level | 13.42 Ft x 12.33 Ft |
| 4pc Bathroom | Basement | 5.17 Ft x 11.92 Ft |
| Bedroom | Basement | 10.00 Ft x 11.92 Ft |
| Kitchen | Basement | 3.92 Ft x 12.33 Ft |
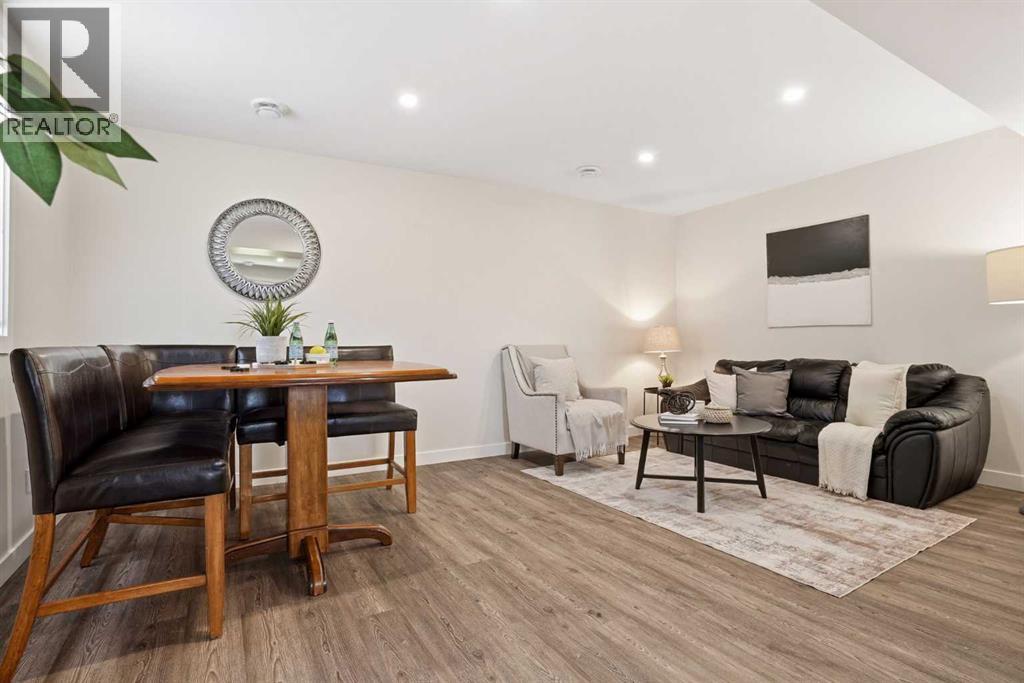
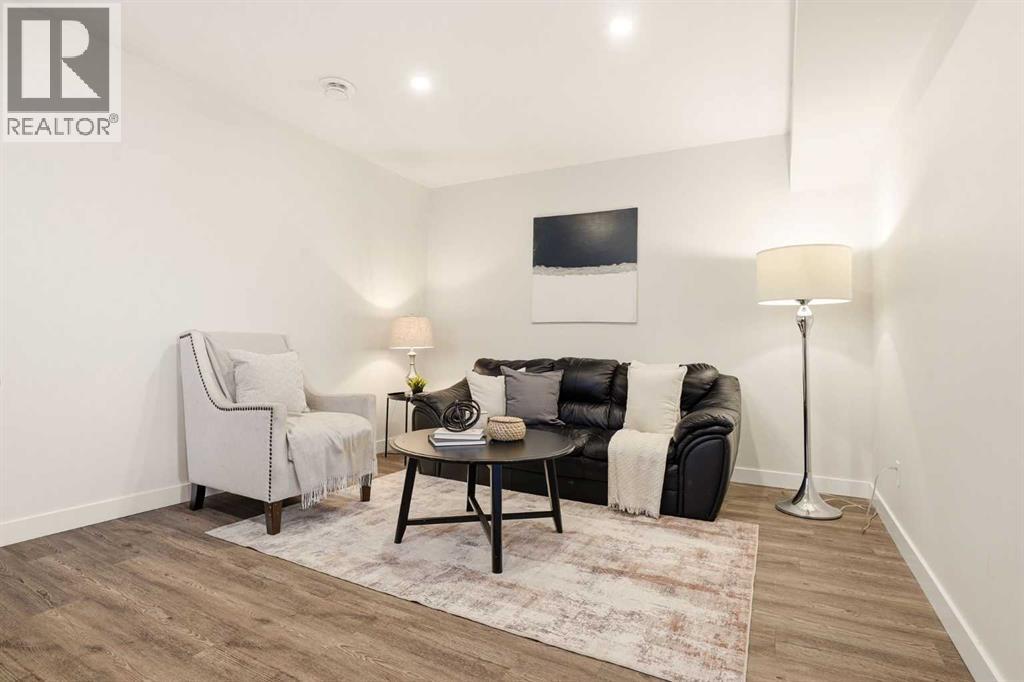
| Living room | Basement | 12.33 Ft x 12.33 Ft |
| Recreational, Games room | Basement | 23.50 Ft x 24.67 Ft |
| Storage | Basement | 6.00 Ft x 11.92 Ft |
Location
Data is supplied by Pillar 9 MLS® System. Pillar 9 is the owner of the copyright in its MLS® System. Data is deemed reliable but is not guaranteed accurate by Pillar 9.
The trademarks MLS®, Multiple Listing Service® and the associated logos are owned by The Canadian Real Estate Association (CREA) and identify the quality of services provided by real estate professionals who are members of CREA. Used under license.