Real estate on your terms®
$895,000
active
32276 Highway 2 A
Rural Mountain View County
,
AB
T4H1T8
Key Details
- MLS® Number:
- A2314401
- Building Type:
- House
- Interior Size:
- 1599 square feet
- Bedrooms:
- 2
- Parking Features:
- Detached Garage
- Lot Size:
- 19.57 acres

Property Description
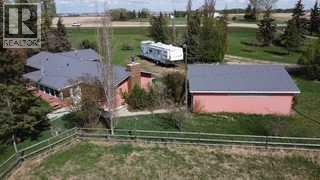
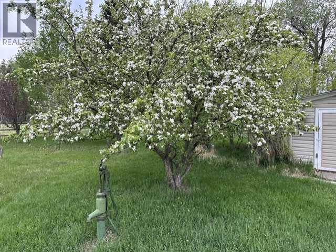
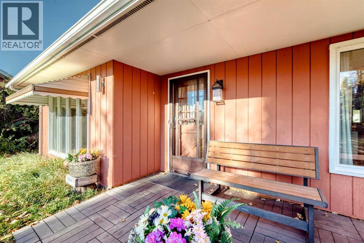
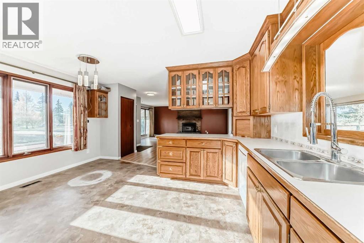
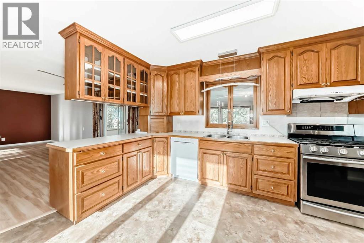
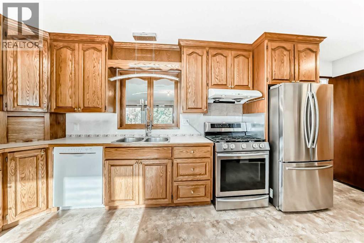
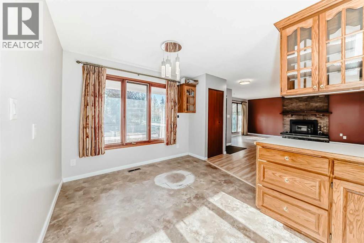
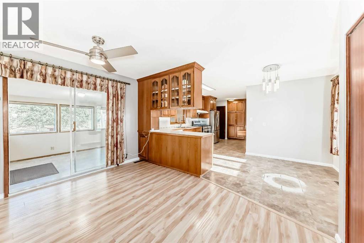
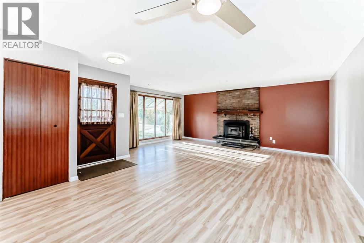
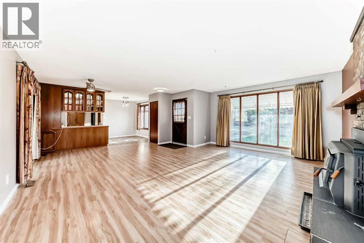
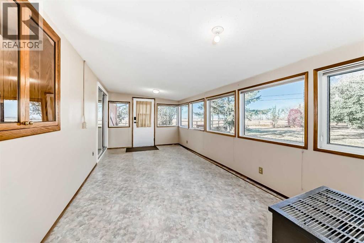
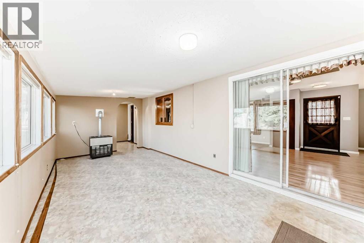
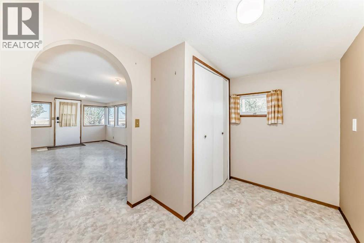
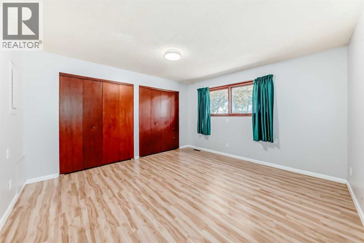
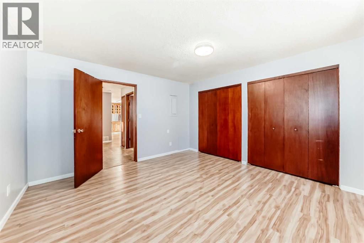
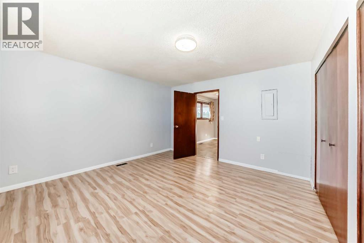
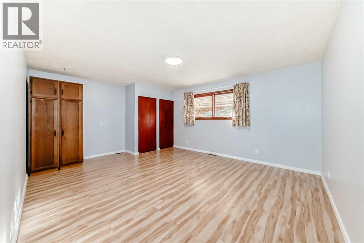
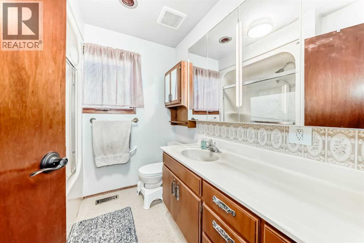

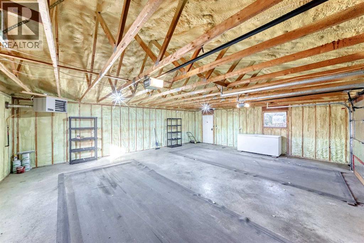
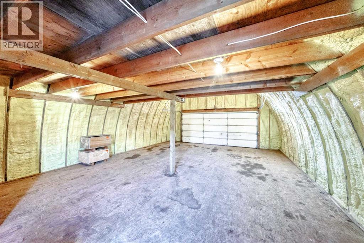
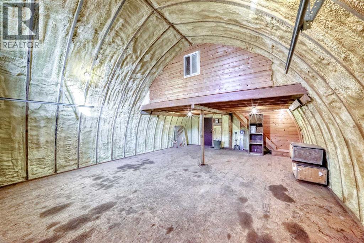
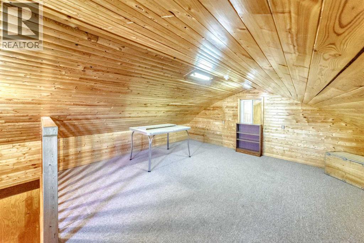
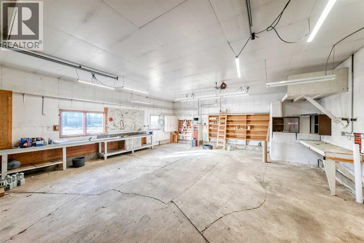
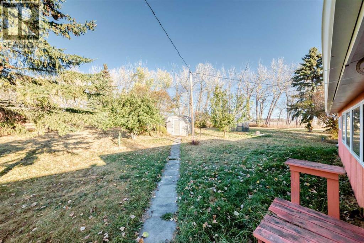
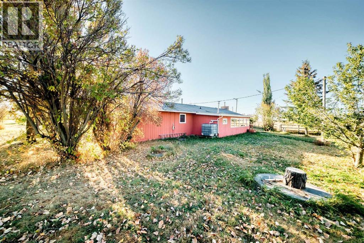
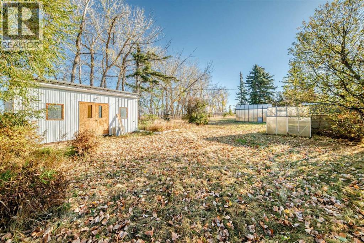
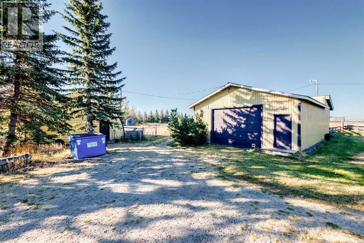
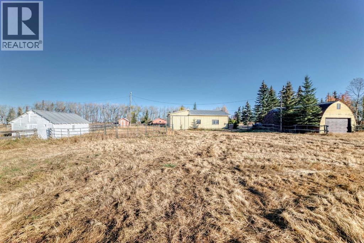
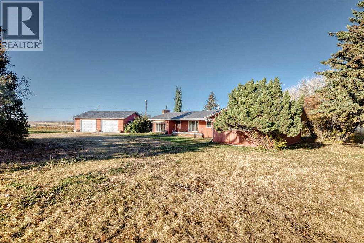
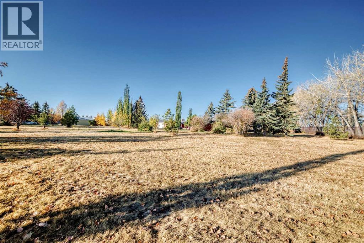
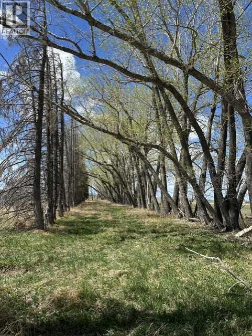
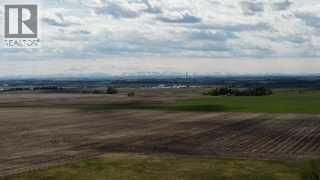
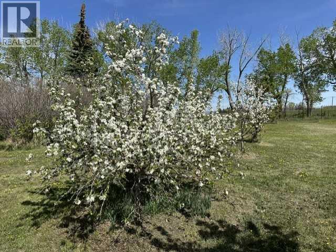
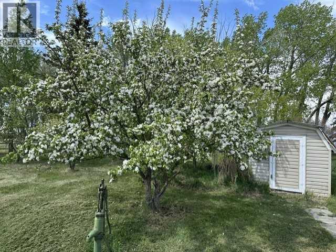
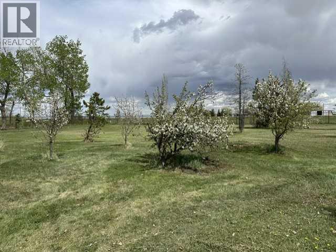
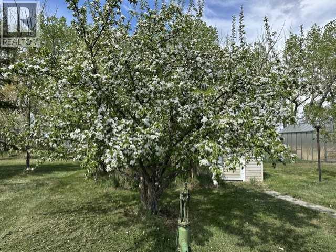
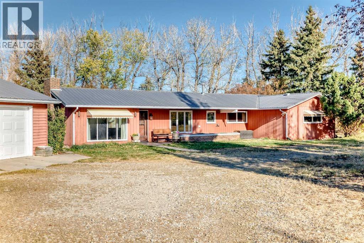
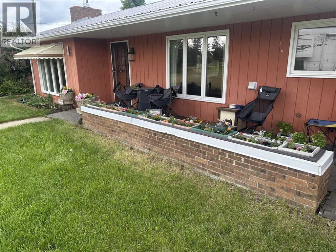
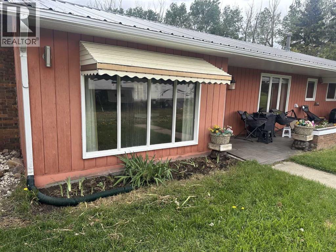
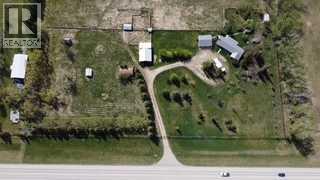
OPEN HOUSE Saturday Aug 8th 1:00 - 4:00pm ~The property you've been searching for! (19.57Acres +/- ) Close to Olds but far enough away to have that "Living in the Country" feel. Heated Quonset with Loft ( 23.5'x32' ), Heated, Oversized Double Garage ( 30'x26' ), LARGE Workshop and other out buildings. Green Houses, Fruit Trees Galore. HARVEST apples, pears, cherries, raspberries, haskane berries in the fall. Mountain Views. and plenty of room to run with mature trees. The ranch style bungalow is a workable floorplan and comes with 2 LARGE bedrooms, 4 pce bath, Spacious Living Room with wood burning fireplace. The Kitchen comes with SS appliances including a GAS stove. Dining looks out onto Yard and brings in the Sunshine. The front porch is perfect for the BBQ and morning coffee! There is a Heated Sunroom adding 4 seasons of living space to enjoy! Outside, set up an area for the chickens to free range, add some livestock to the 15 +/- acres of pasture and plant a garden! It's all here waiting for its new owners to call it HOME SWEET HOME! (id:53430)
Building
- Property Type:
- House
- Building Type:
- House
- Style:
- Bungalow
- Year Built:
- 1977
- Stories:
- 1.0
- Bedrooms:
- 2
- Bathrooms (total):
- 1.0
- Basement:
- None
Finished Areas
- Interior Size (Total):
- 1599 square feet
- Above Grade:
- 1599 square feet
Interior
- Flooring:
- Laminate, Linoleum
- Appliances:
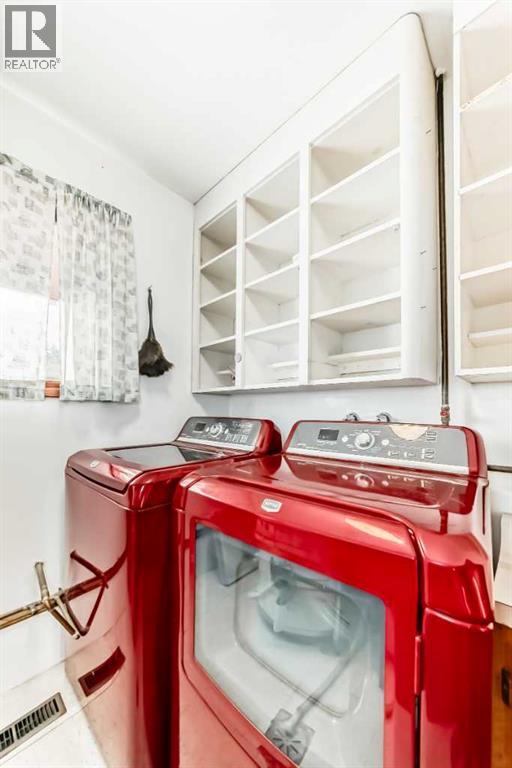
- Refrigerator, Gas stove(s), Dishwasher, Freezer, Hood Fan, Window Coverings, Garage door opener, Washer & Dryer
Parking
- Features:
- Detached Garage
Lot / Land
- Lot Size:
- 19.57 acres
Exterior
- Exterior Features:
- Wood siding
- Construction:
- Wood frame
- Foundation:
- Slab
- Fencing:
- Fence
Utilities & Mechanical
- Heating:
- Forced air, Natural gas
- Cooling:
- None
- Electrical:
- 100 Amp Service
- Water Source:
- Well
Comfort & Security
- Fireplace(s):
- 1
Fees & Dates
- Property Taxes:
- $2,849
- Tax Year:
- 2025
- Last Modified:
- 08/16/2026 03:35:02 AM
- Status Change:
- 08/16/2026 03:25:37 AM
Association / Ownership
- Common Interest:
- Freehold
Room Dimensions
| Room | Level | Size |
|---|---|---|
| 4pc Bathroom | Main level | .00 Ft x .00 Ft |
| Primary Bedroom | Main level | 13.42 Ft x 13.00 Ft |
| Bedroom | Main level | 14.08 Ft x 13.50 Ft |
| Kitchen | Main level | 15.00 Ft x 8.25 Ft |
| Dining room | Main level | 9.00 Ft x 8.00 Ft |
| Living room | Main level | 18.00 Ft x 1.42 Ft |
| Sunroom | Main level | 27.42 Ft x 9.50 Ft |
Location
Data is supplied by Pillar 9 MLS® System. Pillar 9 is the owner of the copyright in its MLS® System. Data is deemed reliable but is not guaranteed accurate by Pillar 9.
The trademarks MLS®, Multiple Listing Service® and the associated logos are owned by The Canadian Real Estate Association (CREA) and identify the quality of services provided by real estate professionals who are members of CREA. Used under license.