Real estate on your terms®
$899,000
active
33139 Range Road 55
Rural Mountain View County
,
AB
T0M1X0
Key Details
- MLS® Number:
- A2313371
- Building Type:
- House
- Interior Size:
- 1372 square feet
- Bedrooms:
- 3
- Parking:
- 6
- Parking Features:
- Detached Garage, Garage, Oversize
- Lot Size:
- 19.03 acres

Property Description
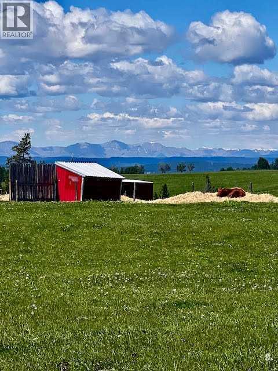
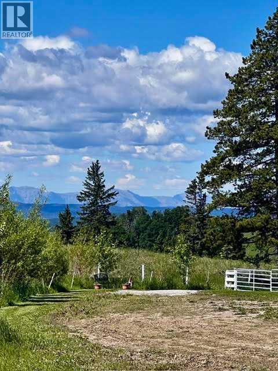
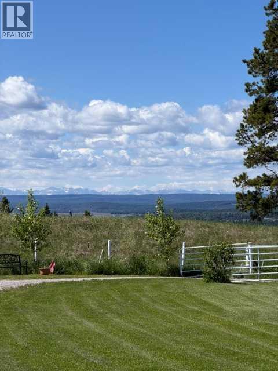
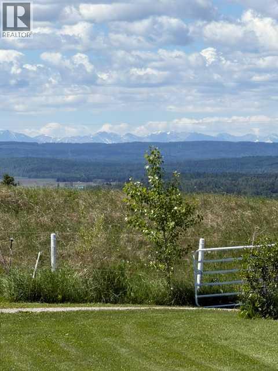
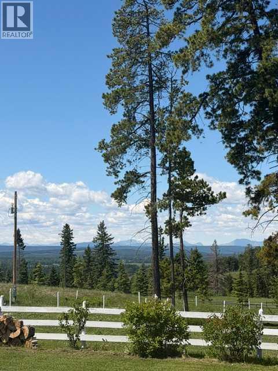
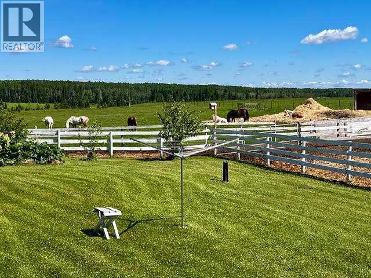
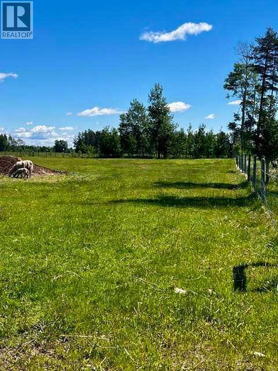
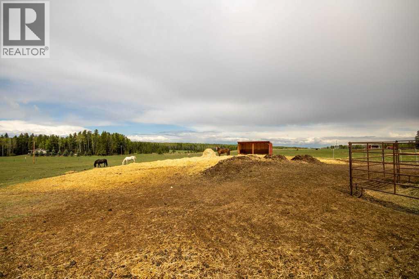
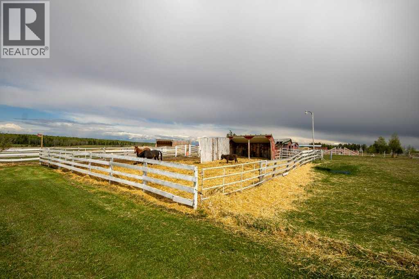
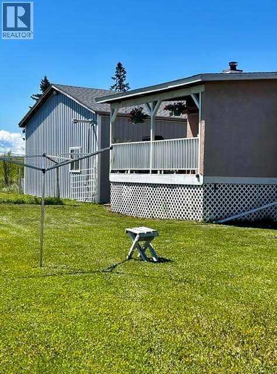
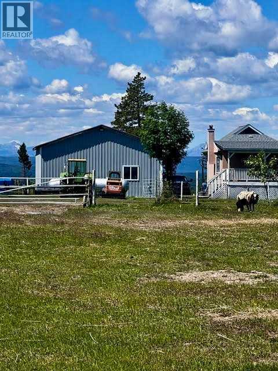
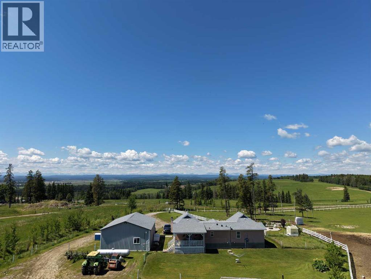
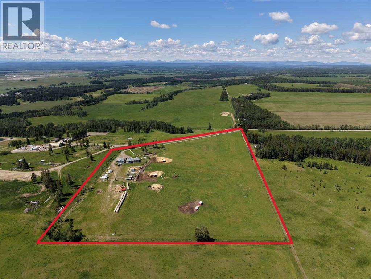
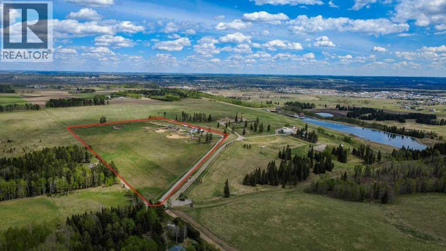
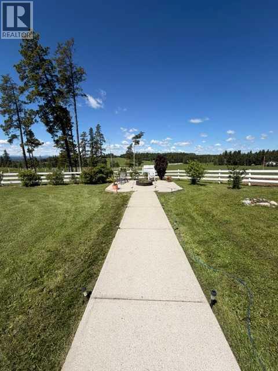
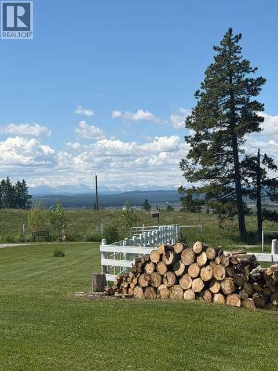
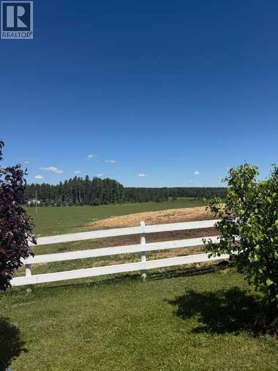
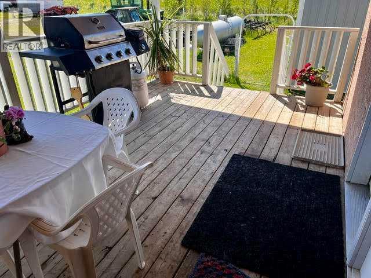
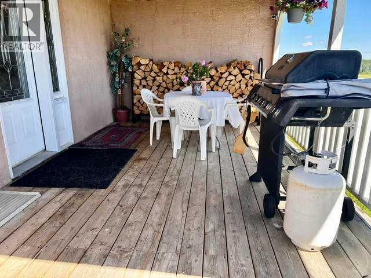
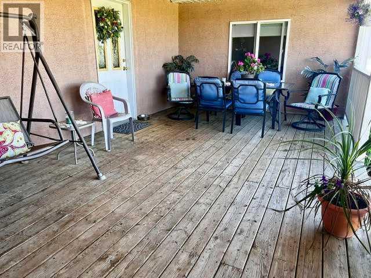
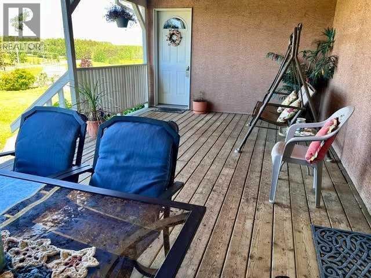
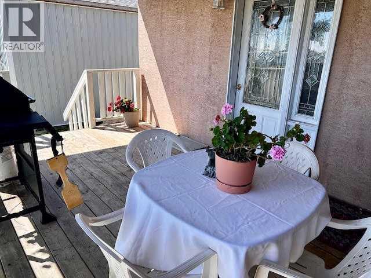
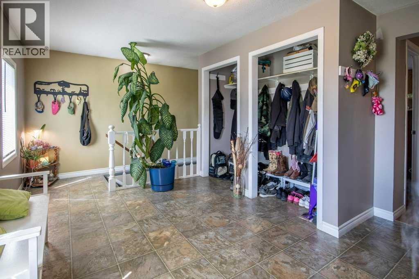
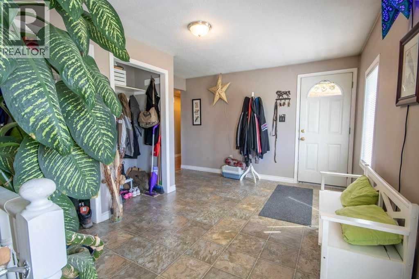
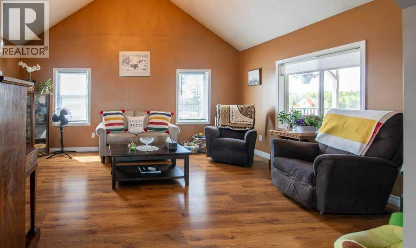
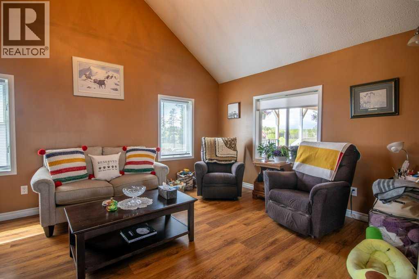
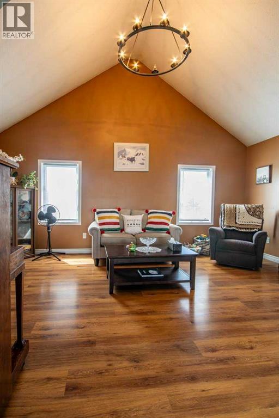
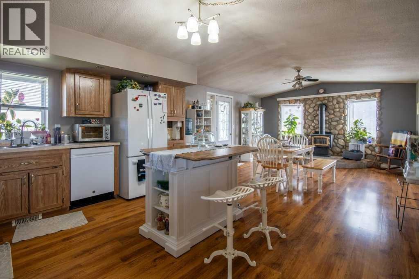
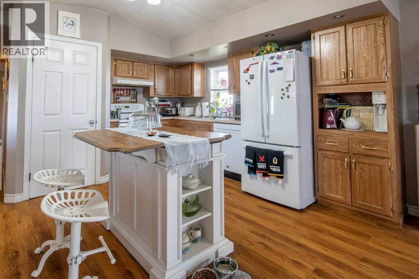
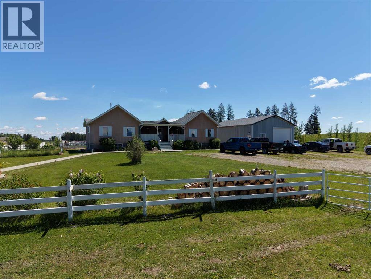
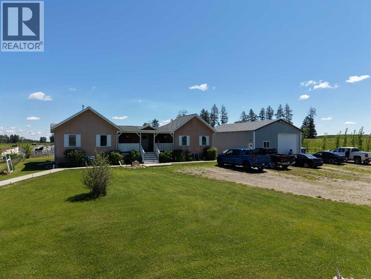

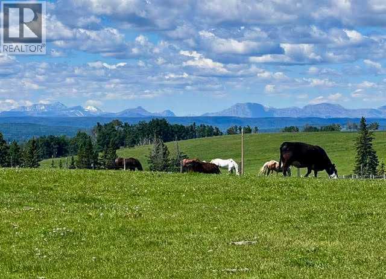
If you enjoy peace and quiet, endless skies and stunning mountain views, then this may be your new home! All of the afore-mentioned characteristics are what make up this gorgeous 19 acre hobby farm situated just 5 minutes from downtown Sundre. Throw in a comfy 1372 square foot, 3 bedroom, 2 1/2 bath home and 30 X 40 ft shop and you've got the complete package! With plenty of room for your four legged friends and room for your pups to roam, not to mention amazing fresh air for all the kids to enjoy. Privacy is abundant as you are at the end of a dead end road so come on home and enjoy the peace and tranquility that this 19 acre paradise has to offer! Additional info for this amazing property: -Basement has in floor heating.-The shop is heated, insulated, and is wired for a welder.-There is a walking trail with garden benches.-There is an automatic waterer that is accessed by the pastures and the corrals.-Fruit trees include apple, crabapple, cherry, choke cherry, and plum.-There is a cement walkway leading to a patio with fire-pit.- a small water feature by the patio. - 9 horse shelters and many other items, including furniture and shop stuff, are all up for negotiation. This is truly a property where everything has been thought of so all you need to do is bring your critters, family and dreams and move in!! (id:53430)
Building
- Property Type:
- House
- Building Type:
- House
- Style:
- Mobile Home
- Year Built:
- 1992
- Stories:
- 1.0
- Bedrooms:
- 3
- Bathrooms (total):
- 3.5 (1 half)
- Basement:
- Finished, Full
Finished Areas
- Interior Size (Total):
- 1372 square feet
- Above Grade:
- 1372 square feet
Interior
- Flooring:
- Laminate, Linoleum, Vinyl, Vinyl Plank
- Appliances:
- Washer, Refrigerator, Dishwasher, Stove, Dryer, Window Coverings
Parking
- Spaces:
- 6
- Features:
- Detached Garage, Garage, Oversize
Lot / Land
- Lot Size:
- 19.03 acres
Exterior
- Construction:
- Wood frame
- Foundation:
- Poured Concrete
- Fencing:
- Fence, Cross fenced
Utilities & Mechanical
- Heating:
- Forced air
- Cooling:
- None
- Water Source:
- Well
Comfort & Security
- Fireplace(s):
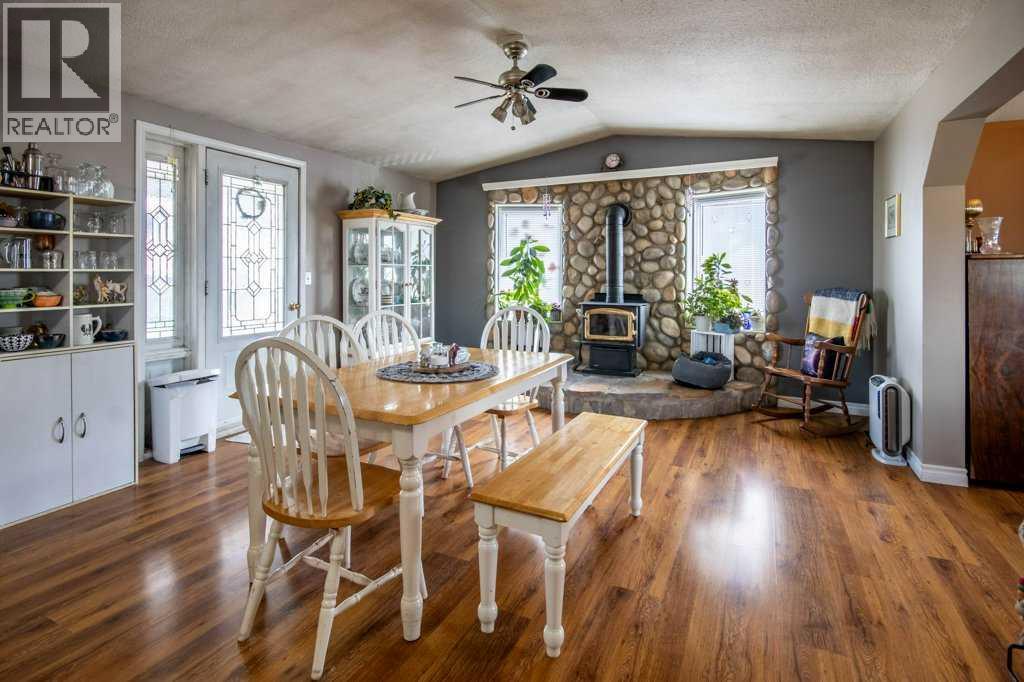
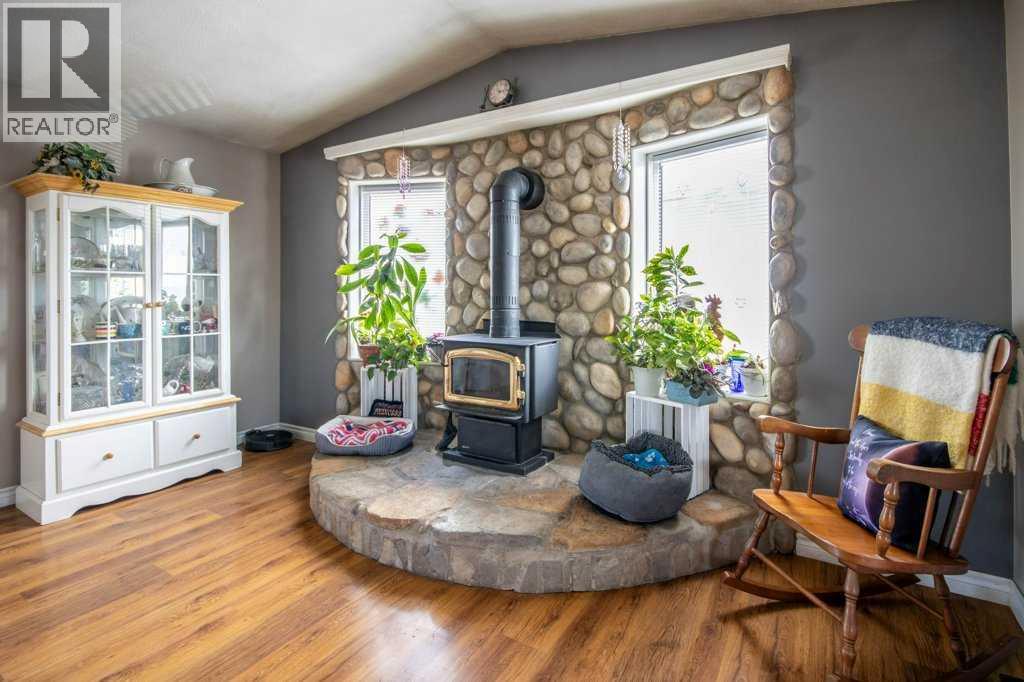
- 1
Fees & Dates
- Property Taxes:
- $2,755
- Tax Year:
- 2025
- Last Modified:
- 08/16/2026 05:35:02 AM
- Status Change:
- 08/16/2026 05:26:46 AM
Association / Ownership
- Common Interest:
- Freehold
Room Dimensions
| Room | Level | Size |
|---|---|---|
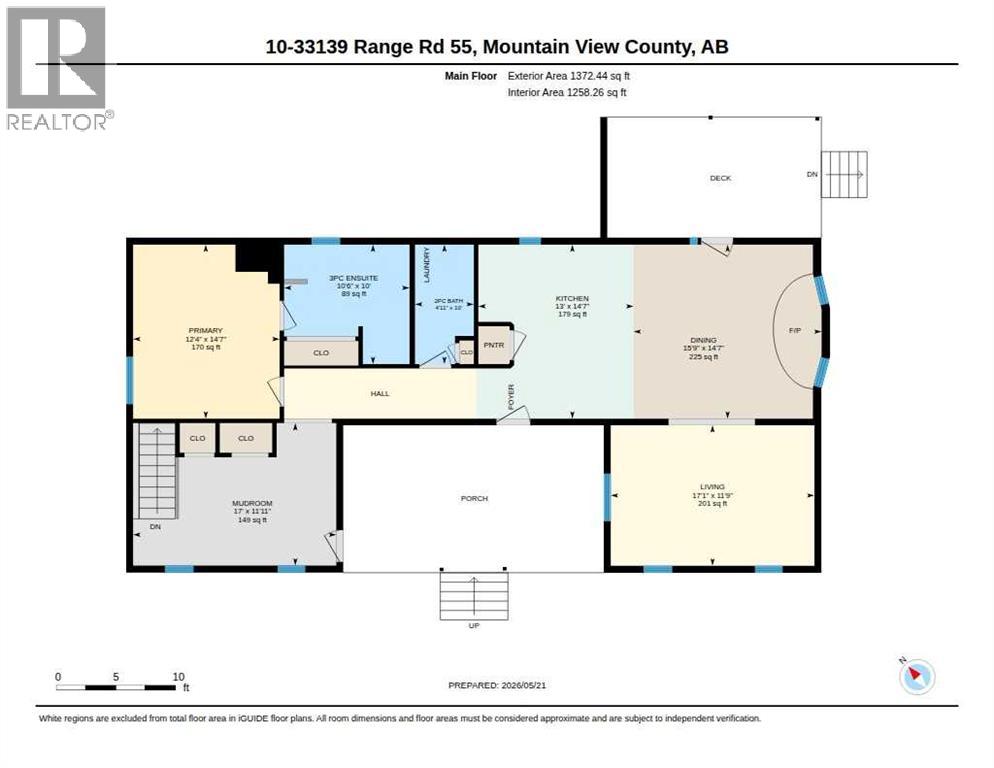
| Other | Main level | 17.00 Ft x 11.92 Ft |
| Kitchen | Main level | 13.00 Ft x 14.58 Ft |
| Dining room | Main level | 15.75 Ft x 14.58 Ft |
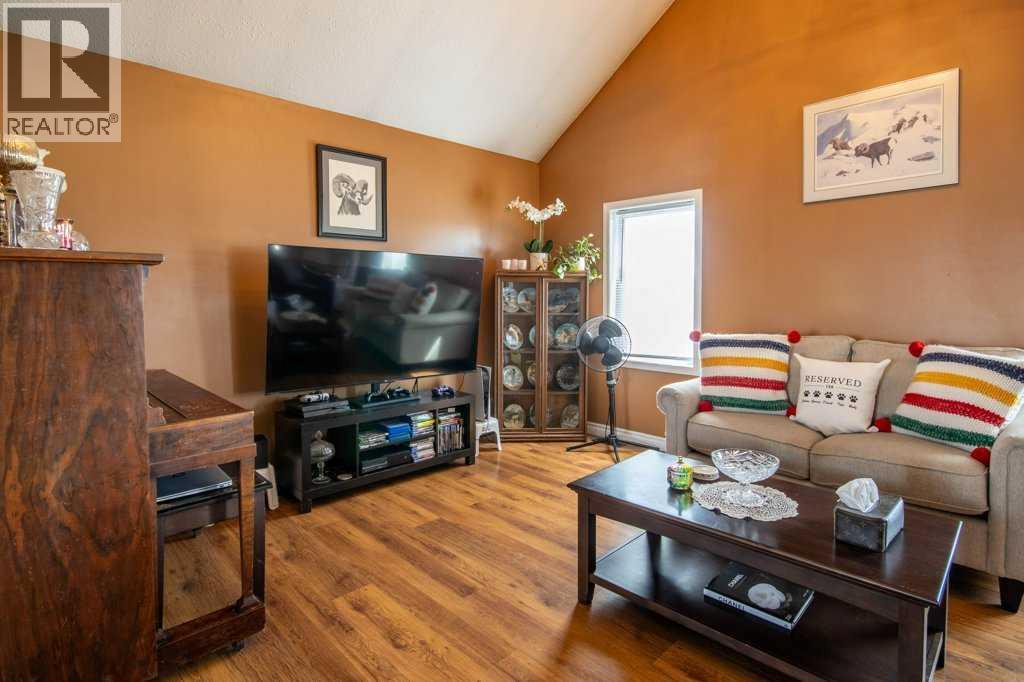
| Living room | Main level | 17.00 Ft x 11.75 Ft |
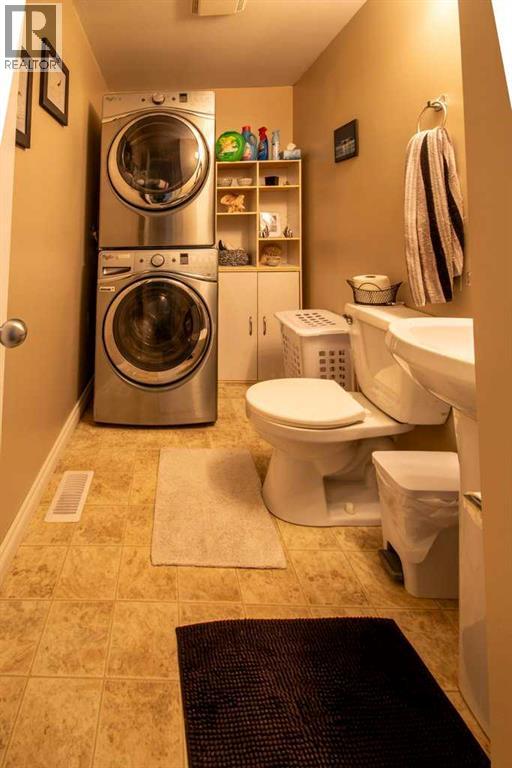
| 2pc Bathroom | Main level | 4.92 Ft x 10.00 Ft |
| Laundry room | Main level | 4.92 Ft x 10.00 Ft |
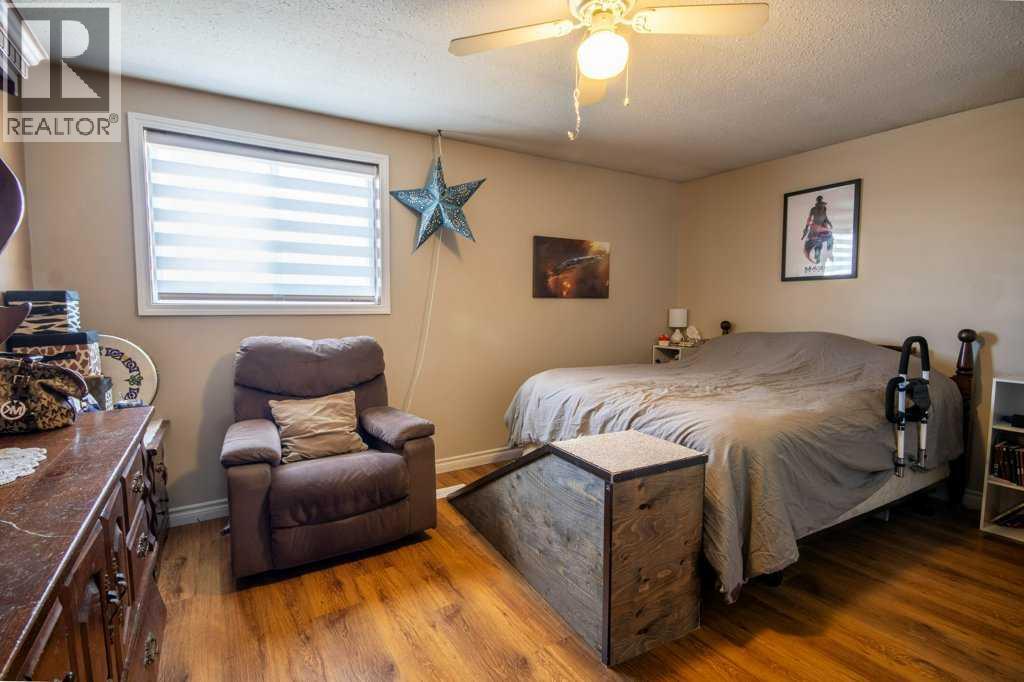
| Primary Bedroom | Main level | 12.33 Ft x 14.58 Ft |
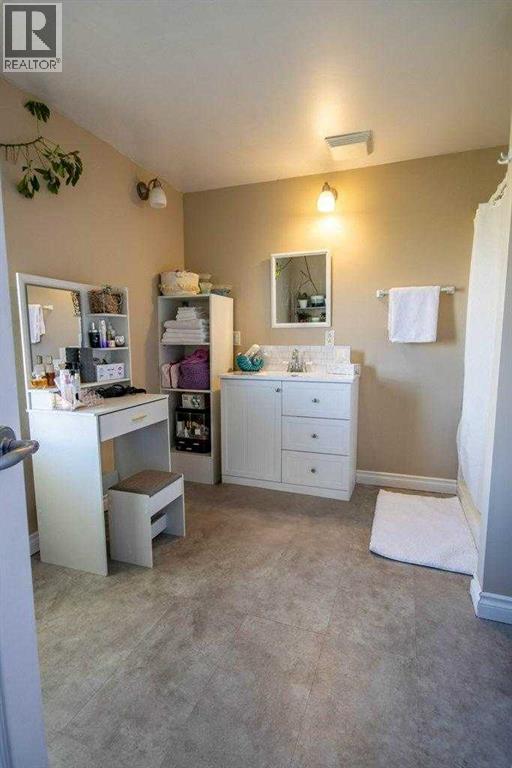
| 3pc Bathroom | Main level | 10.50 Ft x 10.00 Ft |
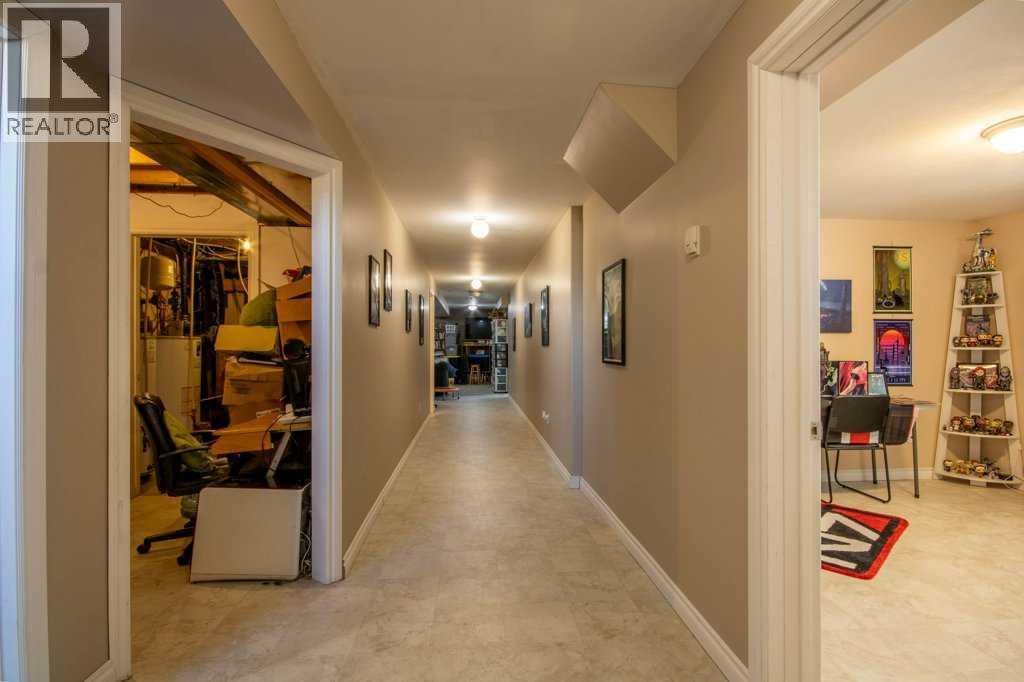
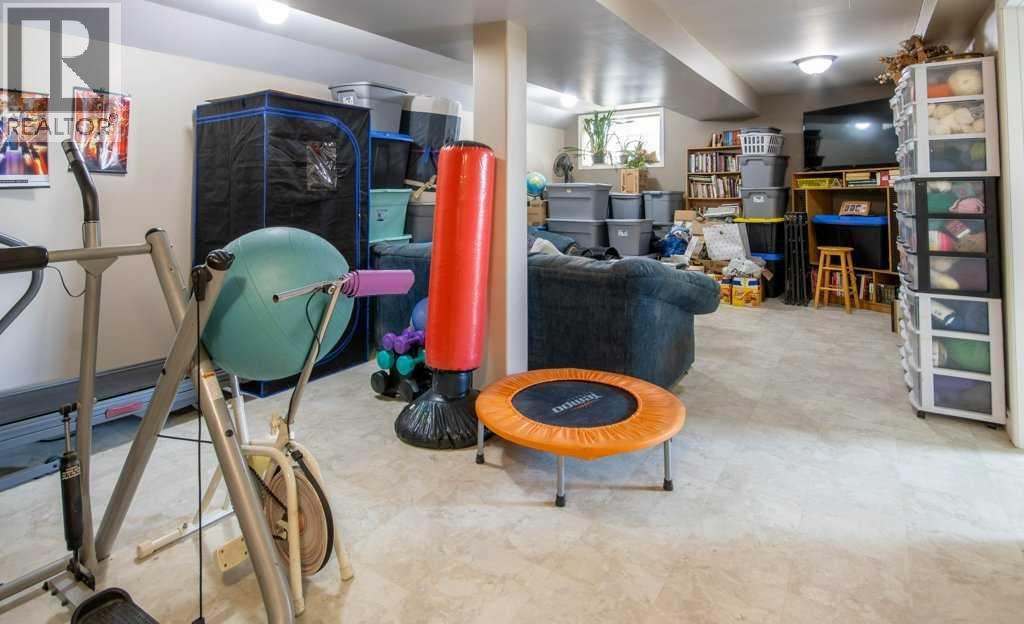
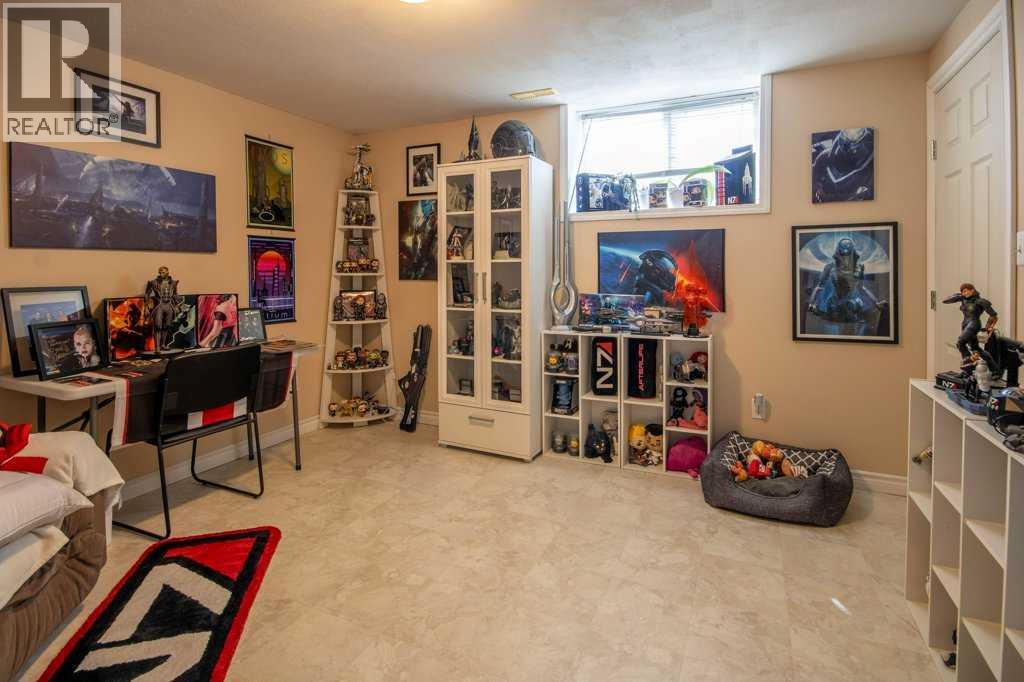
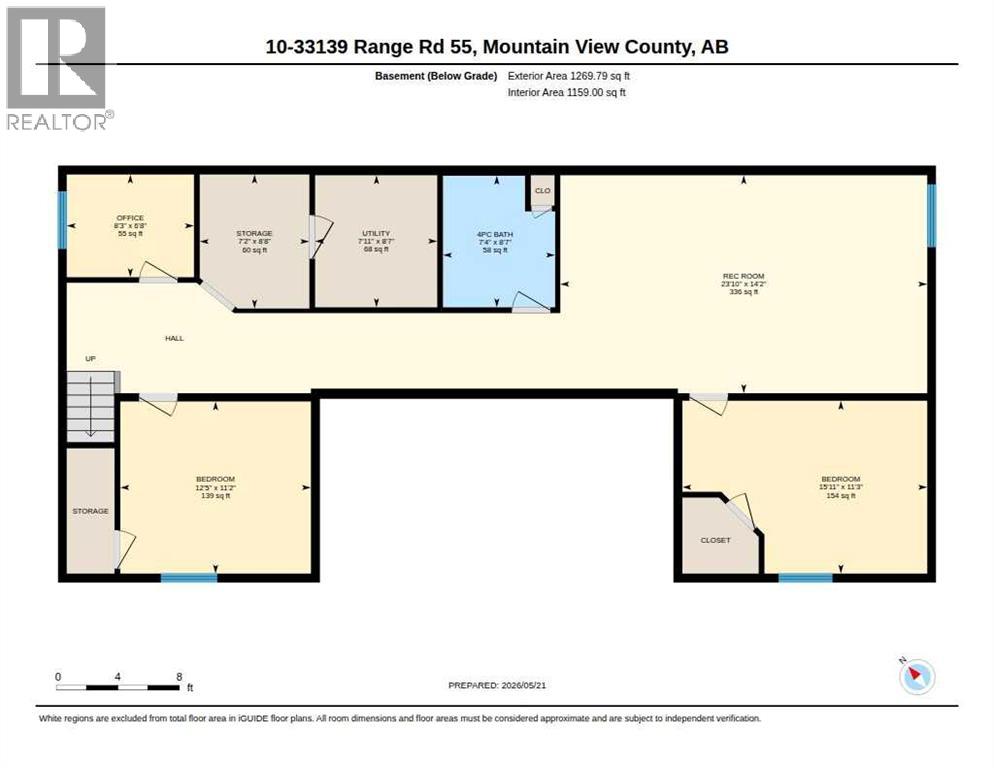
| Recreational, Games room | Basement | 23.83 Ft x 14.17 Ft |
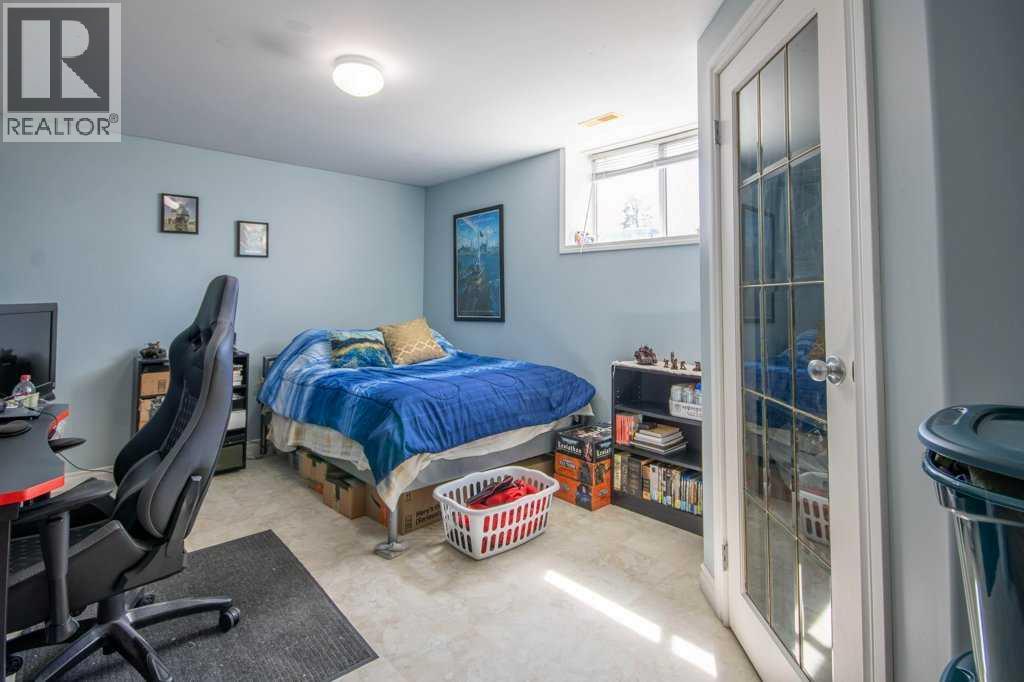
| Bedroom | Basement | 12.42 Ft x 11.17 Ft |
| Bedroom | Basement | 15.92 Ft x 11.25 Ft |
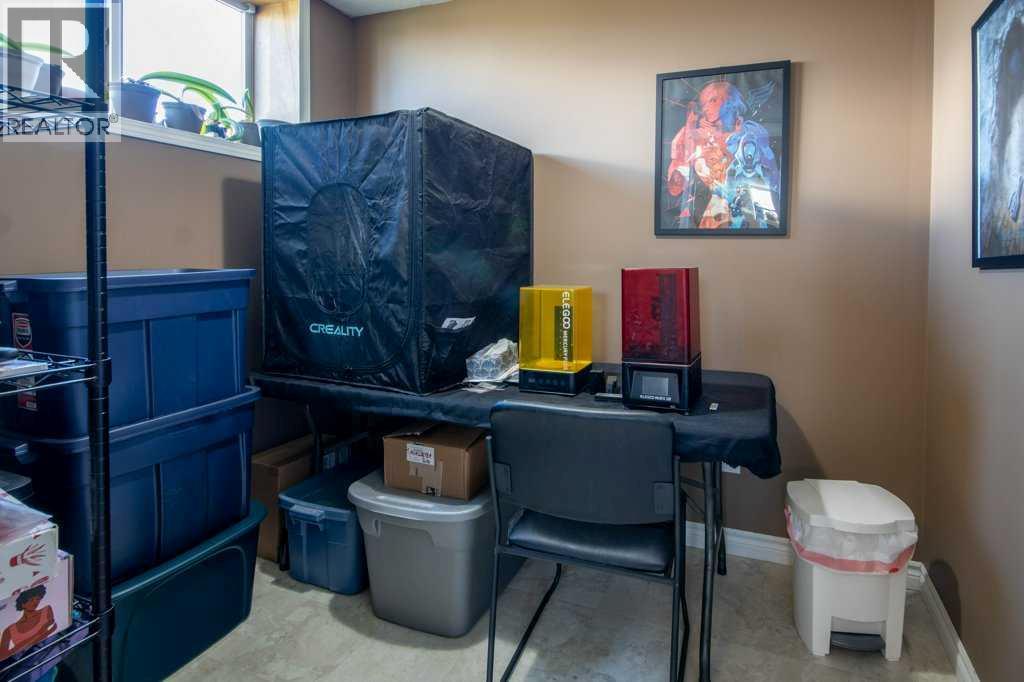
| Office | Basement | 8.25 Ft x 6.67 Ft |
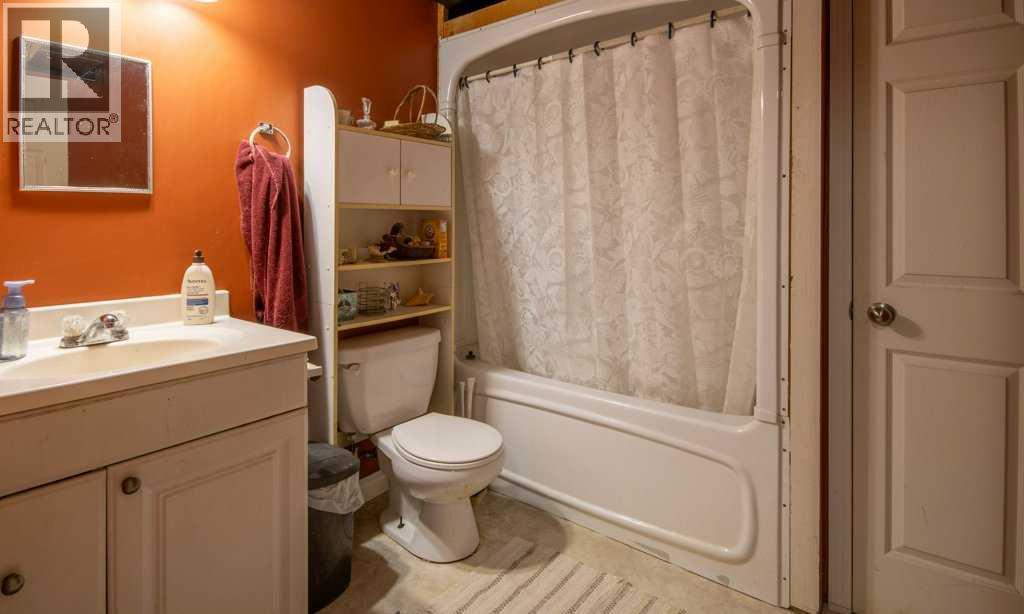
| 4pc Bathroom | Basement | 7.33 Ft x 8.58 Ft |
| Storage | Basement | 7.17 Ft x 8.67 Ft |
| Furnace | Basement | 7.92 Ft x 8.58 Ft |
Location
Data is supplied by Pillar 9 MLS® System. Pillar 9 is the owner of the copyright in its MLS® System. Data is deemed reliable but is not guaranteed accurate by Pillar 9.
The trademarks MLS®, Multiple Listing Service® and the associated logos are owned by The Canadian Real Estate Association (CREA) and identify the quality of services provided by real estate professionals who are members of CREA. Used under license.