Real estate on your terms®
$2,440,000
active
29426 Range Road 292
Rural Mountain View County
,
AB
T0M0N0
Key Details
- MLS® Number:
- A2308526
- Building Type:
- House
- Interior Size:
- 2082 square feet
- Bedrooms:
- 6
- Parking Features:
- Detached Garage, Parking Pad
- Lot Size:
- 111.16 acres

Property Description
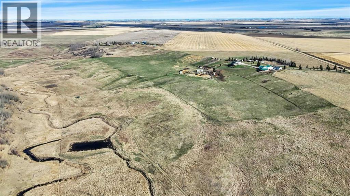
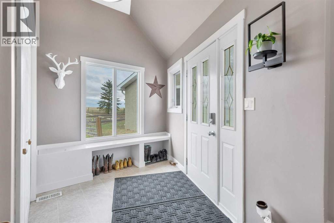
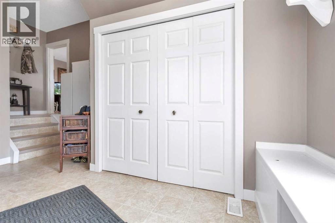
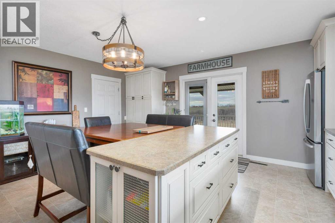
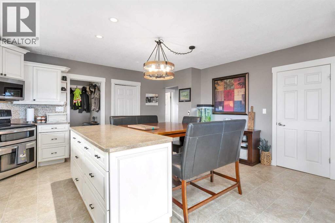
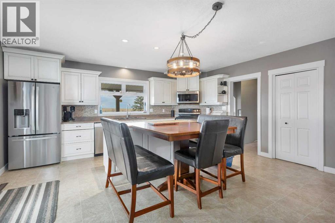
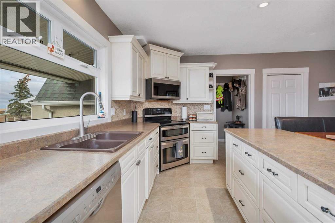
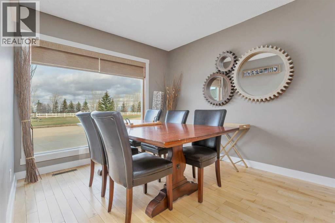
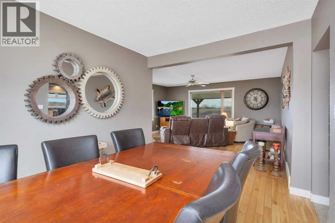
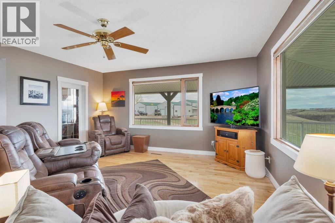
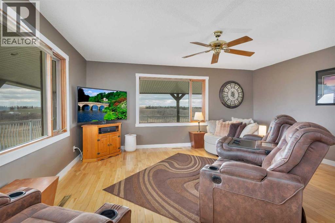
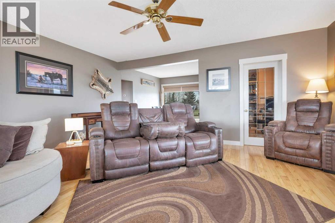
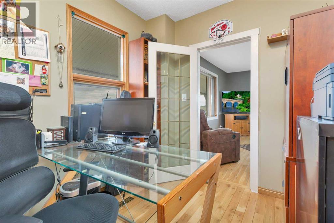
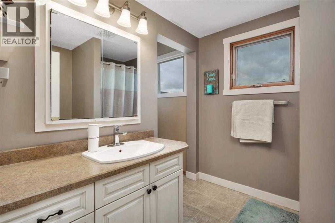
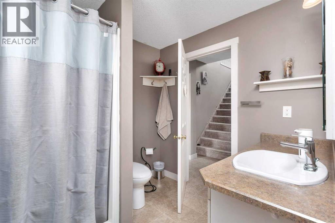
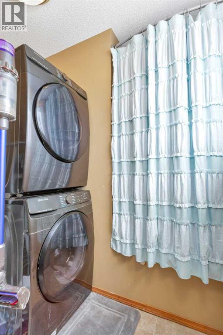
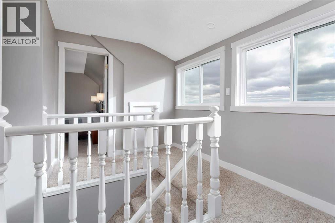
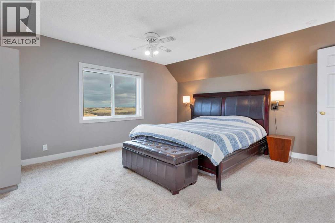
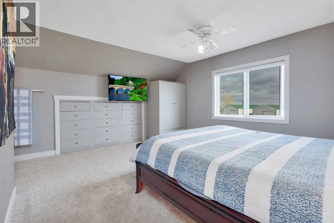
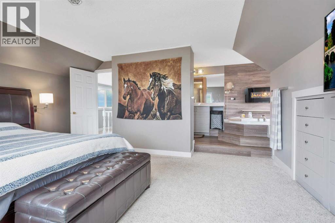
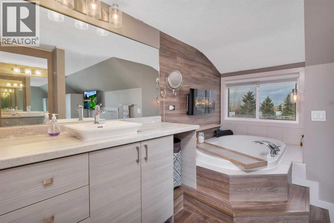
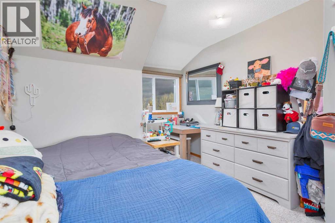
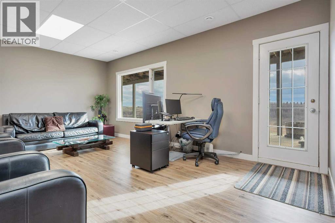
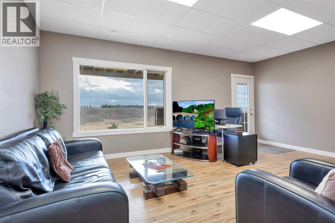
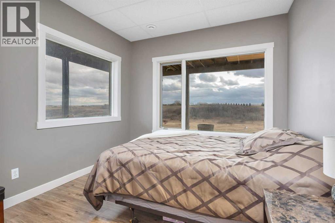
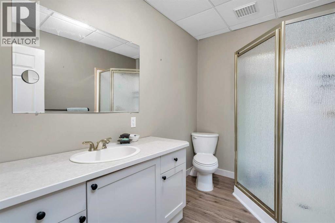
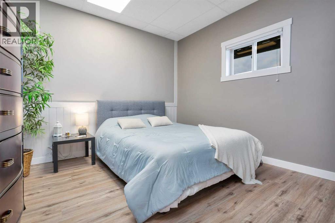
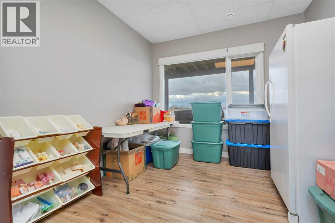
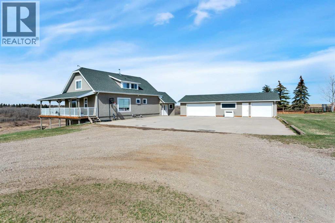
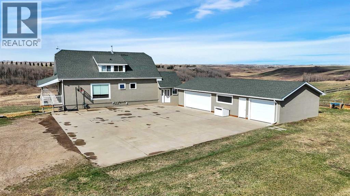
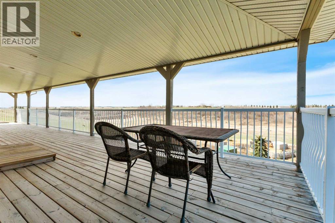
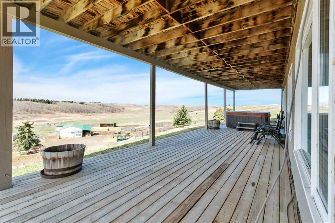
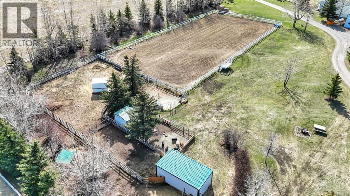
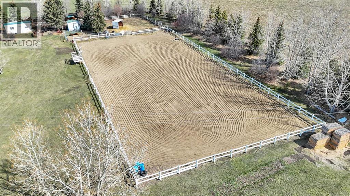
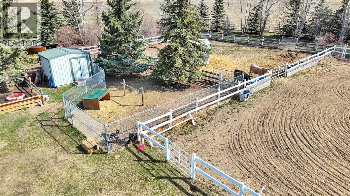
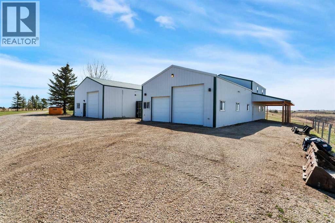
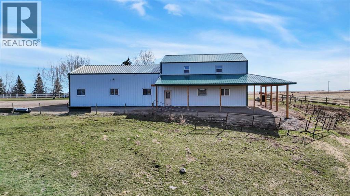
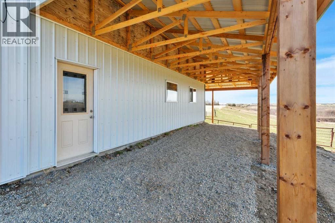
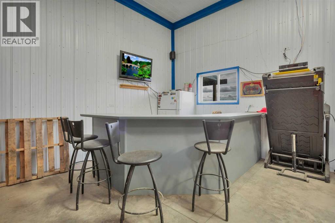
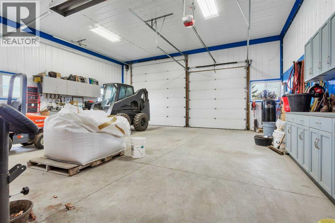
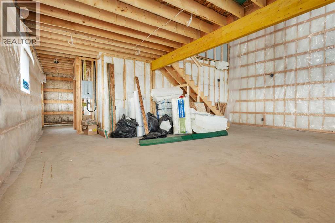
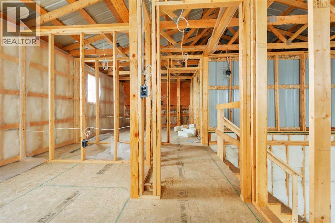
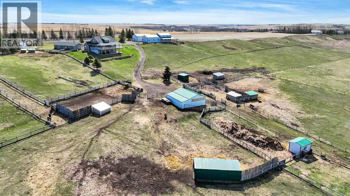
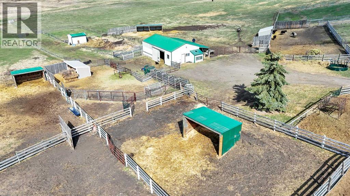
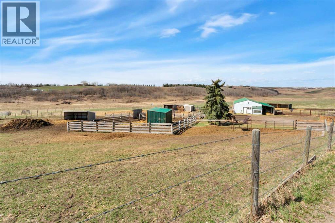
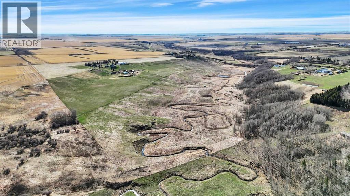
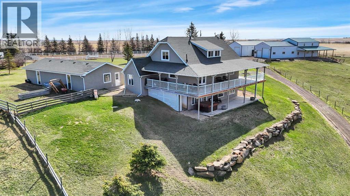
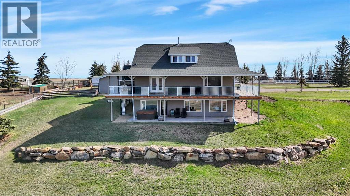
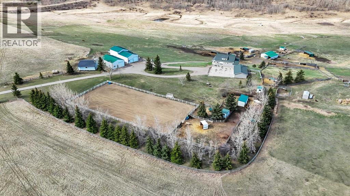
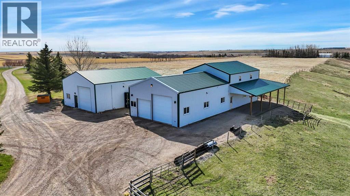
OPEN HOUSE SATURDAY JUNE 20th 12- 2! Discover the Perfect Opportunity to Enjoy Country Living on 111 Acres of Beautiful Rolling Land With a Creek Running Through the Property. This Fully Developed 2,082 Sq.Ft. Walkout Home Offers Space, Functionality, and Incredible Views in Every Direction.A Grand Farm-Style Entryway Welcomes You Into the Home Featuring a Warm Country Kitchen With Access to the Veranda, Perfect for Enjoying Evening Sunsets Over the Valley. The Verandas Wrap Around 3 Sides of the Home, Allowing You to Take In the Stunning Views and Peaceful Surroundings From Every Angle. The Main Floor Also Includes a Spacious Dining Area, Comfortable Living Room, Private Office, and Convenient Main Floor Laundry.Upstairs You Will Find 3 Bedrooms Including an Oversized Primary Retreat Complete With a Private Ensuite. The Fully Developed Walkout Basement Features 3 Additional Bedrooms, a 3-Piece Bathroom, and Direct Access to the Outdoor Deck and Hot Tub Area Overlooking the Scenic Valley Below.This Property Is Fully Equipped for Livestock, Hobby Farming, or Equestrian Use With a 100x200 Arena, Fenced and Cross-Fenced Pastures, Barn, Shelters and Two Waterers Already in Place.Outbuildings Include a 24x48 Detached Garage Located Beside the Home, Along With Two Excellent Shop Spaces. One Shop Measures 36x48 While the Second Features a 30x40 Shop Area Complete With Bar Space and an Attached 30x36 Apartment Currently Under Construction. The Apartment Is Framed for a Kitchen, Living Room, and Dining Area on the Main Level With 2 Bedrooms and 1 Bathroom Planned for the Upper Floor.Take Advantage of Everything This Fully Developed Property Has to Offer — The Ideal Blend of Country Lifestyle, Recreation, Multi-Generational Living, and Income Potential. (id:53430)
Building
- Property Type:
- House
- Building Type:
- House
- Year Built:
- 1940
- Stories:
- 2.0
- Bedrooms:
- 6
- Bathrooms (total):
- 3.0
- Basement:
- Finished, Full, Walk out
Finished Areas
- Interior Size (Total):
- 2082 square feet
- Above Grade:
- 2082 square feet
Interior
- Flooring:
- Tile, Hardwood, Carpeted
- Appliances:
- Refrigerator, Dishwasher, Stove, Microwave Range Hood Combo, Washer & Dryer
Parking
- Features:
- Detached Garage, Parking Pad
Lot / Land
- Lot Size:
- 111.16 acres
Exterior
- Construction:
- Wood frame
- Foundation:
- Poured Concrete
- Fencing:
- Fence, Cross fenced
Utilities & Mechanical
- Heating:
- Forced air
- Cooling:
- None
- Water Source:
- Well
Fees & Dates
- Property Taxes:
- $3,450
- Tax Year:
- 2025
- Last Modified:
- 06/21/2026 12:25:09 PM
- Status Change:
- 06/21/2026 12:17:46 PM
Association / Ownership
- Common Interest:
- Freehold
Room Dimensions
| Room | Level | Size |
|---|---|---|
| 3pc Bathroom | Main level | 7.42 Ft x 7.75 Ft |
| Dining room | Main level | 9.75 Ft x 11.42 Ft |
| Foyer | Main level | 14.17 Ft x 10.25 Ft |
| Kitchen | Main level | 17.50 Ft x 17.50 Ft |
| Living room | Main level | 17.58 Ft x 15.75 Ft |
| Office | Main level | 8.08 Ft x 11.50 Ft |
| 3pc Bathroom | Second level | 6.50 Ft x 15.08 Ft |
| Bedroom | Second level | 10.25 Ft x 15.08 Ft |
| Bedroom | Second level | 9.17 Ft x 15.92 Ft |
| Primary Bedroom | Second level | 14.33 Ft x 15.58 Ft |
| 3pc Bathroom | Basement | 6.08 Ft x 9.08 Ft |
| Bedroom | Basement | 9.92 Ft x 13.33 Ft |
| Bedroom | Basement | 10.92 Ft x 13.17 Ft |
| Bedroom | Basement | 11.58 Ft x 13.17 Ft |
| Recreational, Games room | Basement | 19.33 Ft x 13.17 Ft |
Location
Data is supplied by Pillar 9 MLS® System. Pillar 9 is the owner of the copyright in its MLS® System. Data is deemed reliable but is not guaranteed accurate by Pillar 9.
The trademarks MLS®, Multiple Listing Service® and the associated logos are owned by The Canadian Real Estate Association (CREA) and identify the quality of services provided by real estate professionals who are members of CREA. Used under license.