Real estate on your terms®
$1,495,000
active
5443 Township Road 302
Rural Mountain View County
,
AB
T0M2E0
Key Details
- MLS® Number:
- A2295418
- Building Type:
- House
- Interior Size:
- 1827 square feet
- Bedrooms:
- 1
- Parking Features:
- Garage
- Lot Size:
- 4.0 acres

Property Description
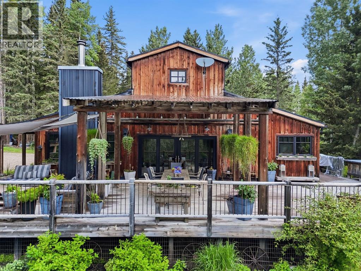
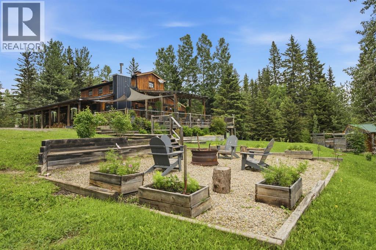
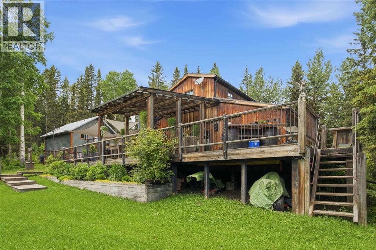
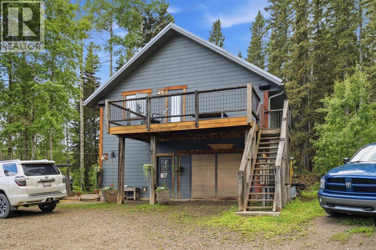
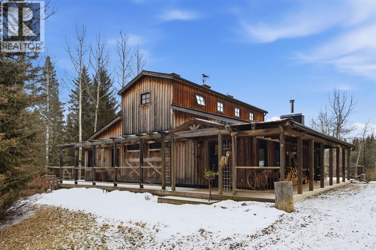
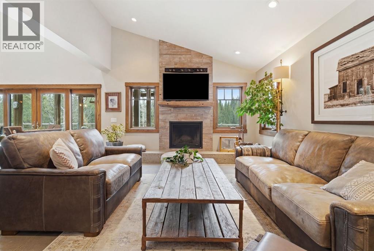
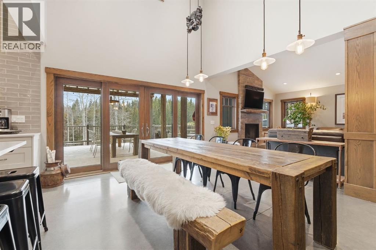
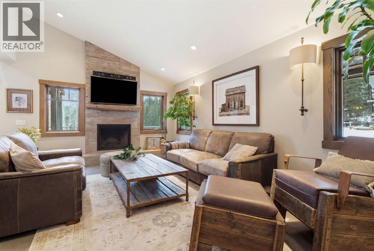
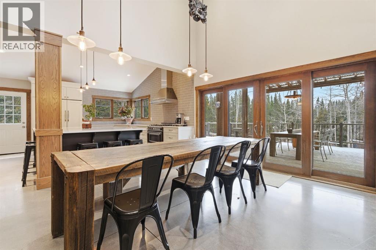
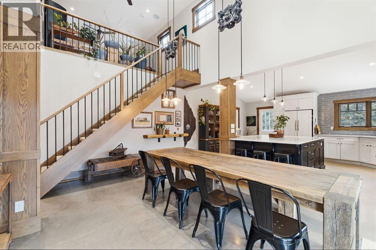
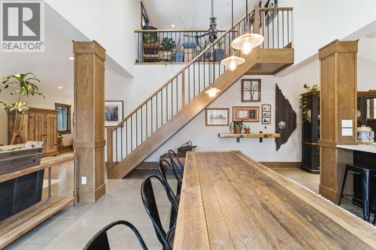
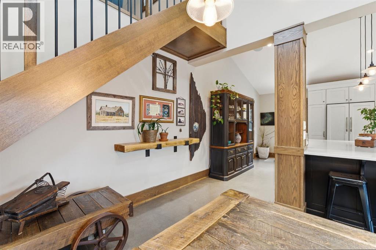
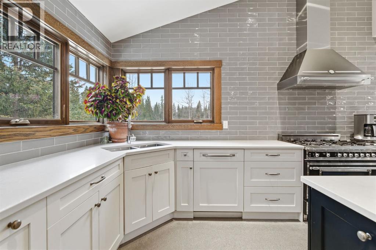
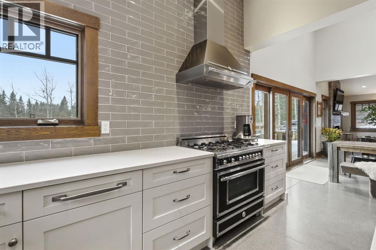
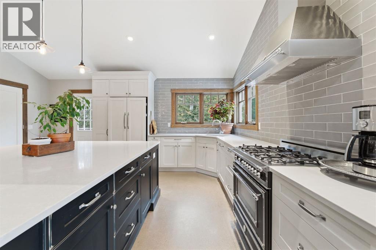
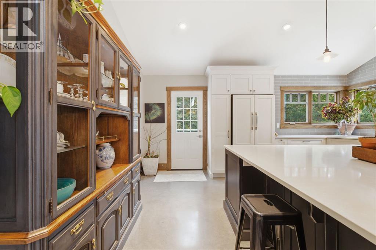
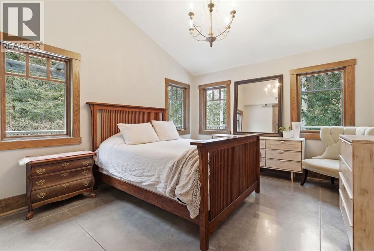
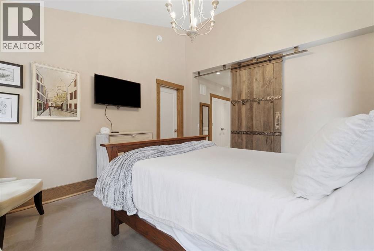
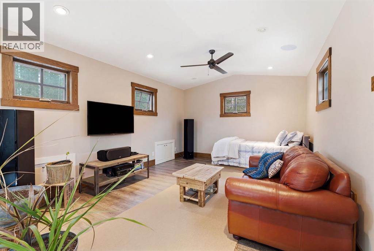
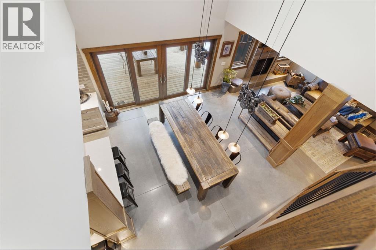
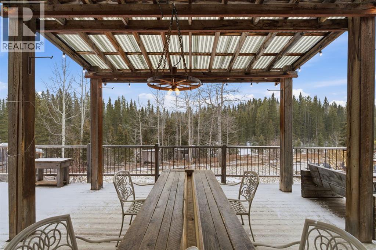
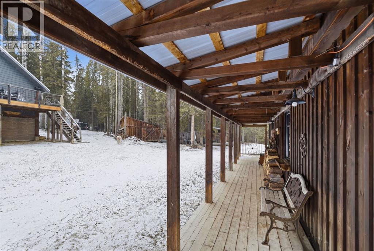
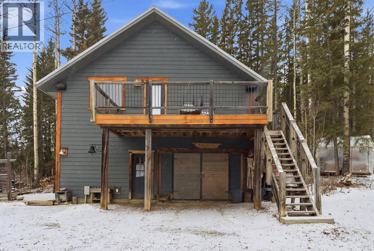
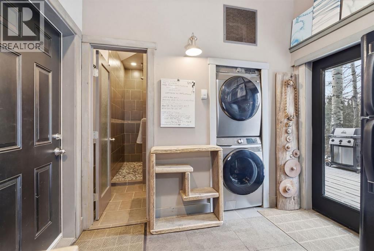
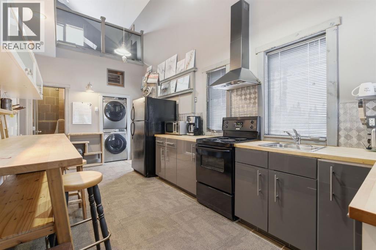
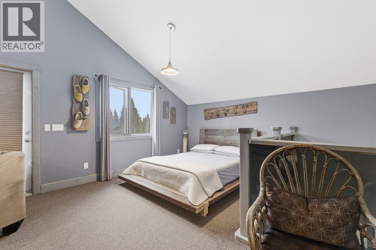
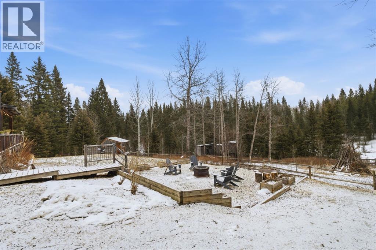
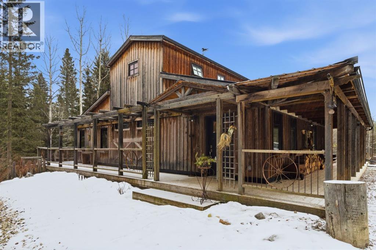
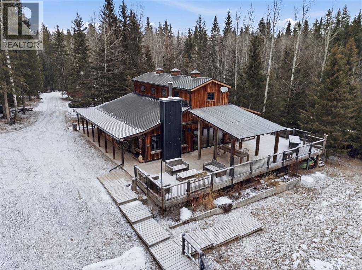
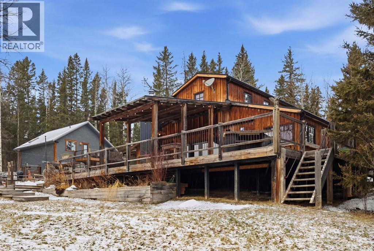
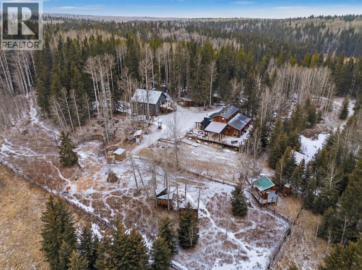
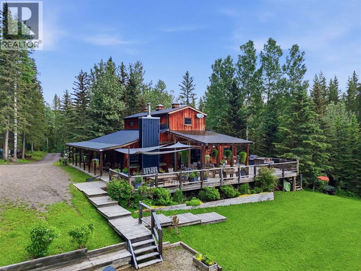
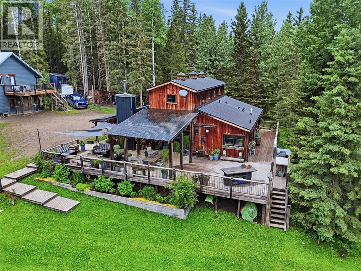
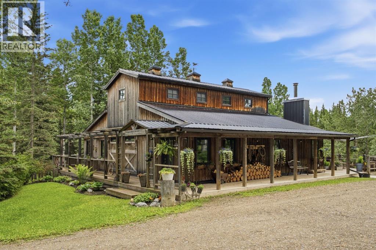
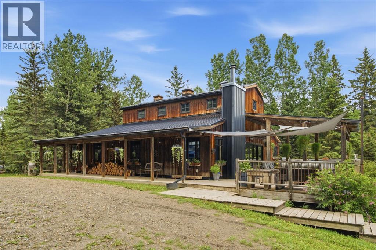
Tucked quietly among the trees and set on four beautifully treed acres, this one-of-a-kind barndominium retreat offers the rare opportunity to live fully immersed in nature — without sacrificing comfort, warmth, or thoughtful design. Whether you are searching for a full-time sanctuary or the ultimate home-away-from-home escape, this property delivers an experience that is difficult to replicate.Built slab-on-grade with efficient in-floor heat, the home offers cozy, grounded living year-round. Inside, rustic textures and natural finishes create a welcoming atmosphere where every space feels intentional and connected to the surrounding landscape. Expansive windows invite the outdoors in, while the layout encourages both quiet solitude and meaningful gathering.A wrap-around porch extends your living space beyond the walls — the perfect setting for morning coffee, evening conversations, or simply listening to the wind move through the trees. This property is not just a place to live — it is a place to breathe.Adding tremendous flexibility and value is the separate detached (LEGAL) carriage suite, thoughtfully positioned above a converted garage space. Ideal for guests, extended family, potential rental income, or creative studio use, this additional dwelling enhances both lifestyle and investment potential.Surrounded by privacy and natural beauty, yet conveniently located just minutes to Water Valley, 12 minutes to Cremona, and close to the renowned Fallen Timber Meadery, this location offers the perfect balance of seclusion and accessibility. Adventure, recreation, and small-town charm are all within easy reach.This is more than a property — it is an oasis for those seeking space, stillness, and connection to the land. (id:53430)
Building
- Property Type:
- House
- Building Type:
- House
- Year Built:
- 2016
- Stories:
- 1.5
- Bedrooms:
- 1
- Bathrooms (total):
- 2.0
- Basement:
- None
Finished Areas
- Interior Size (Total):
- 1827 square feet
- Above Grade:
- 1827 square feet
Interior
- Flooring:
- Concrete
- Appliances:
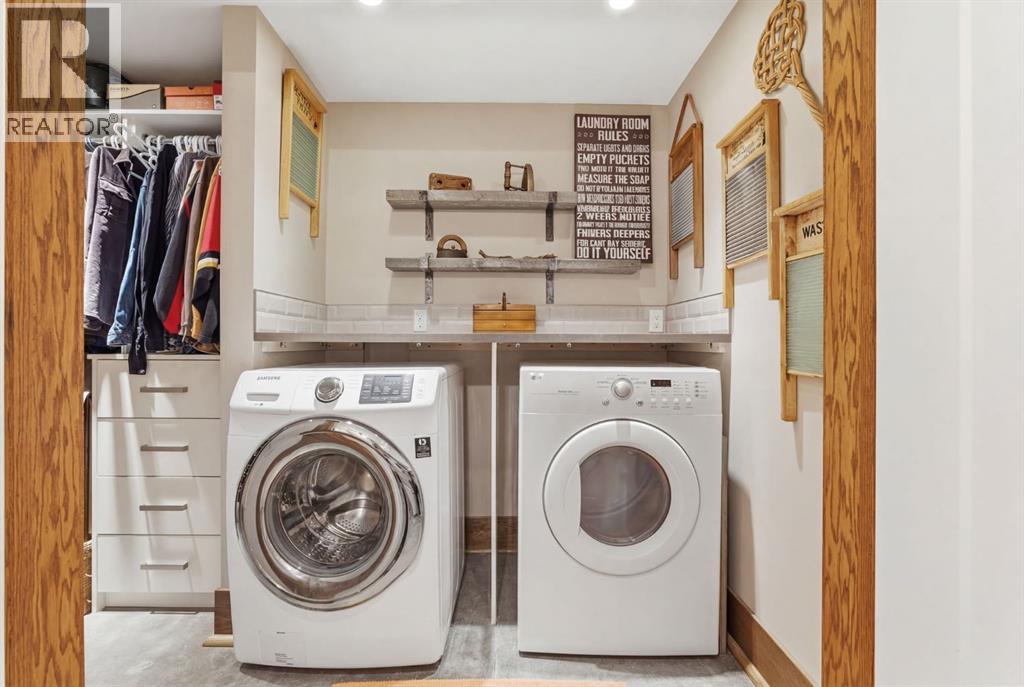
- Refrigerator, Range - Gas, Dishwasher, Microwave, Hood Fan, Washer & Dryer
Parking
- Features:
- Garage
Lot / Land
- Lot Size:
- 4.0 acres
- Lot Features:
- Treed, Other, Closet Organizers, No Smoking Home
Exterior
- Exterior Features:
- Concrete, Wood siding
- Construction:
- Poured concrete, Wood frame
- Foundation:
- Slab
- Fencing:
- Fence
Utilities & Mechanical
- Heating:
- Other
- Cooling:
- None
- Water Source:
- Well
Comfort & Security
- Fireplace(s):
- 1
Fees & Dates
- Property Taxes:
- $4,094
- Tax Year:
- 2025
- Last Modified:
- 07/22/2026 07:30:01 PM
- Status Change:
- 07/22/2026 07:26:26 PM
Association / Ownership
- Common Interest:
- Freehold
Room Dimensions
| Room | Level | Size |
|---|---|---|
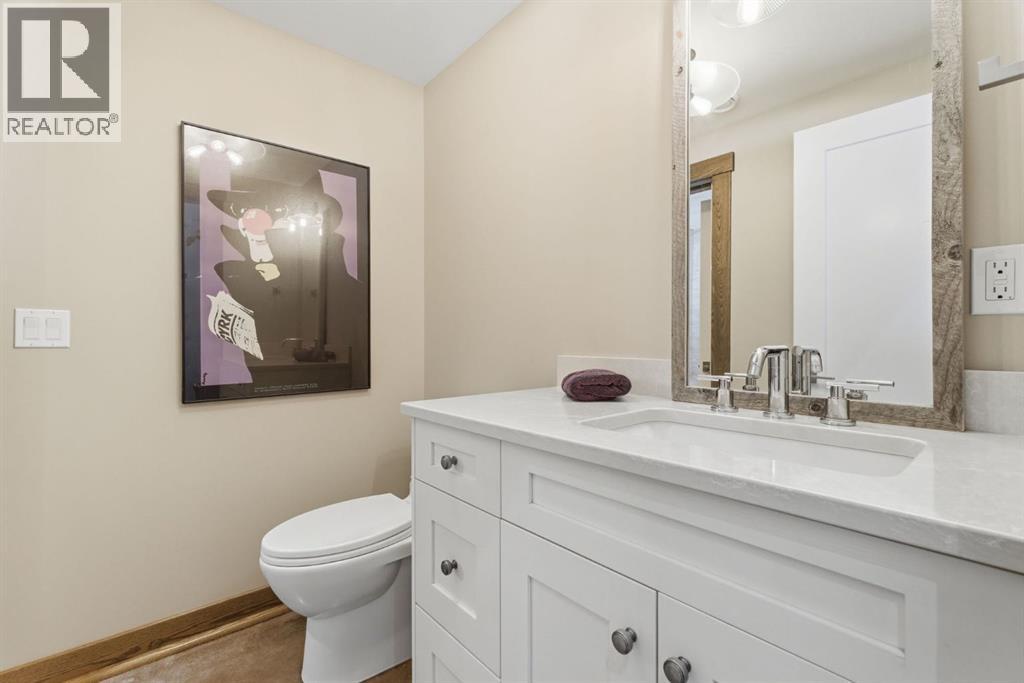
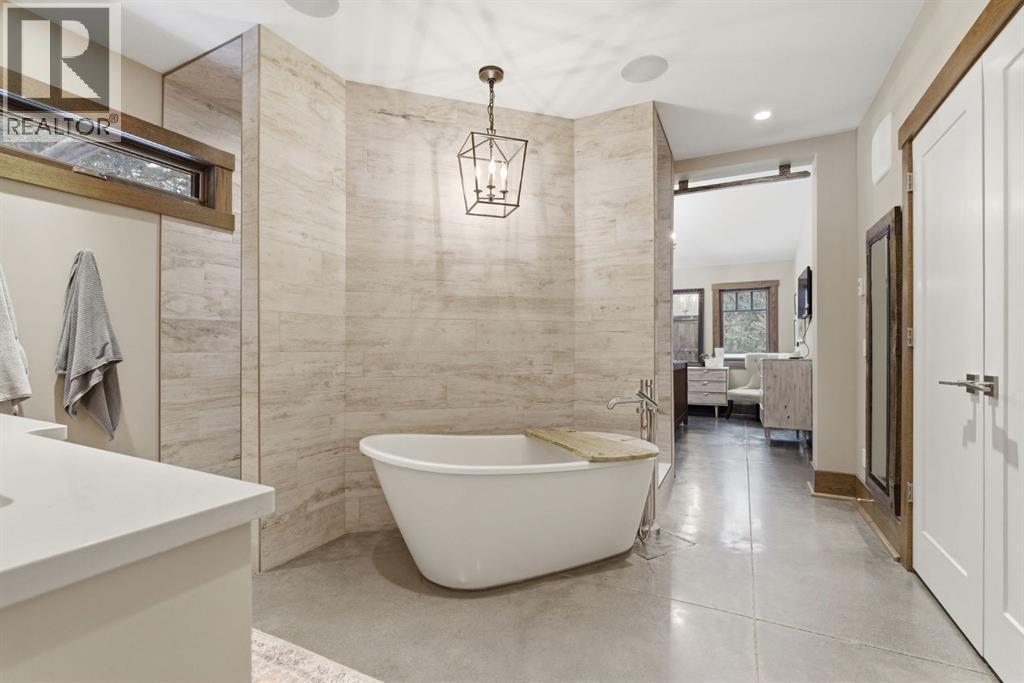
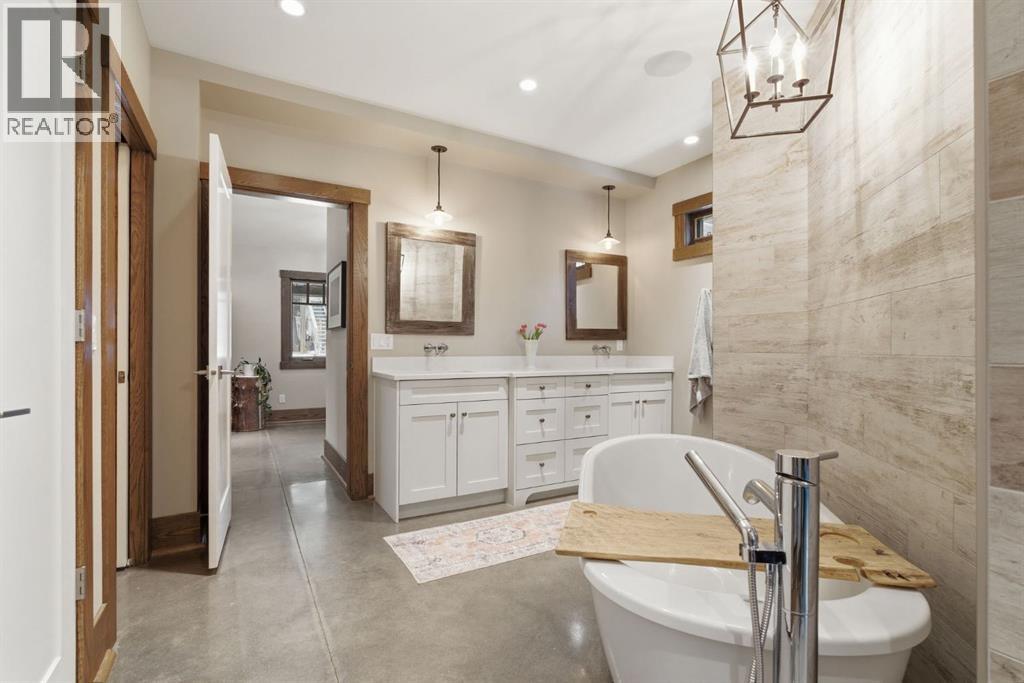
| 6pc Bathroom | Main level | 17.17 Ft x 15.58 Ft |
| Bedroom | Main level | 11.92 Ft x 14.50 Ft |
| Dining room | Main level | 18.33 Ft x 14.08 Ft |
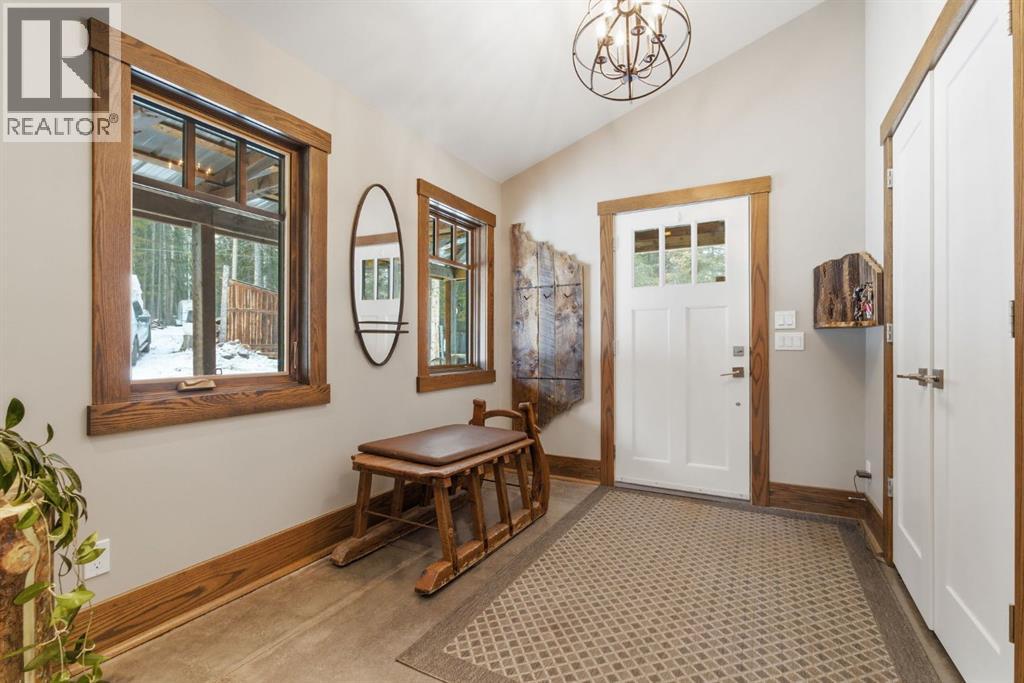
| Foyer | Main level | 8.25 Ft x 8.25 Ft |
| Kitchen | Main level | 17.33 Ft x 13.75 Ft |
| Living room | Main level | 17.33 Ft x 13.58 Ft |
| Other | Main level | 5.00 Ft x 9.08 Ft |
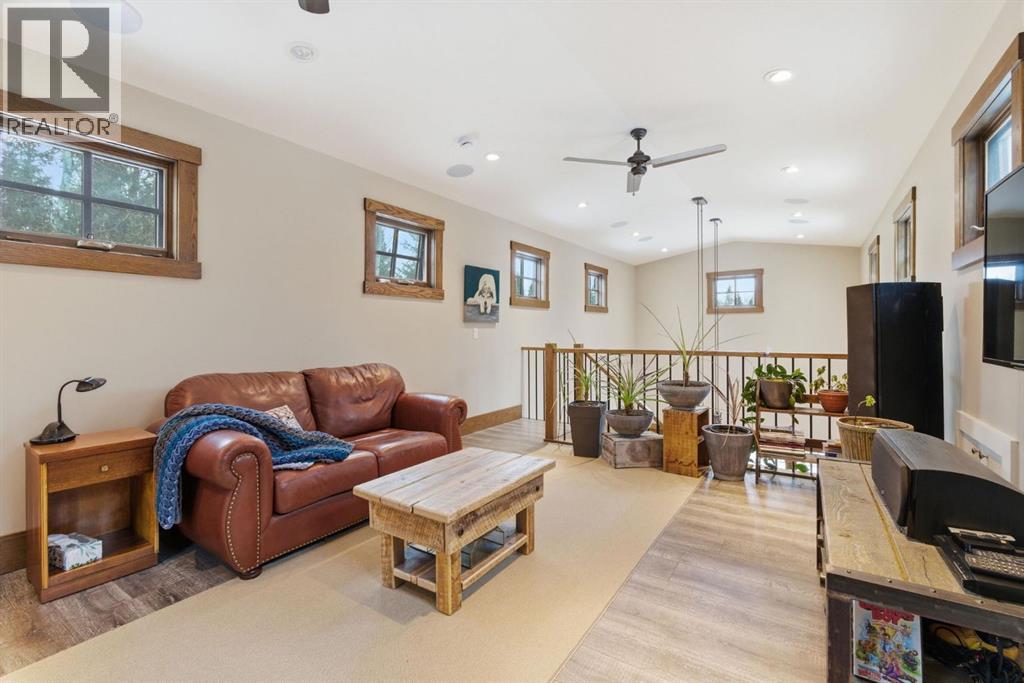
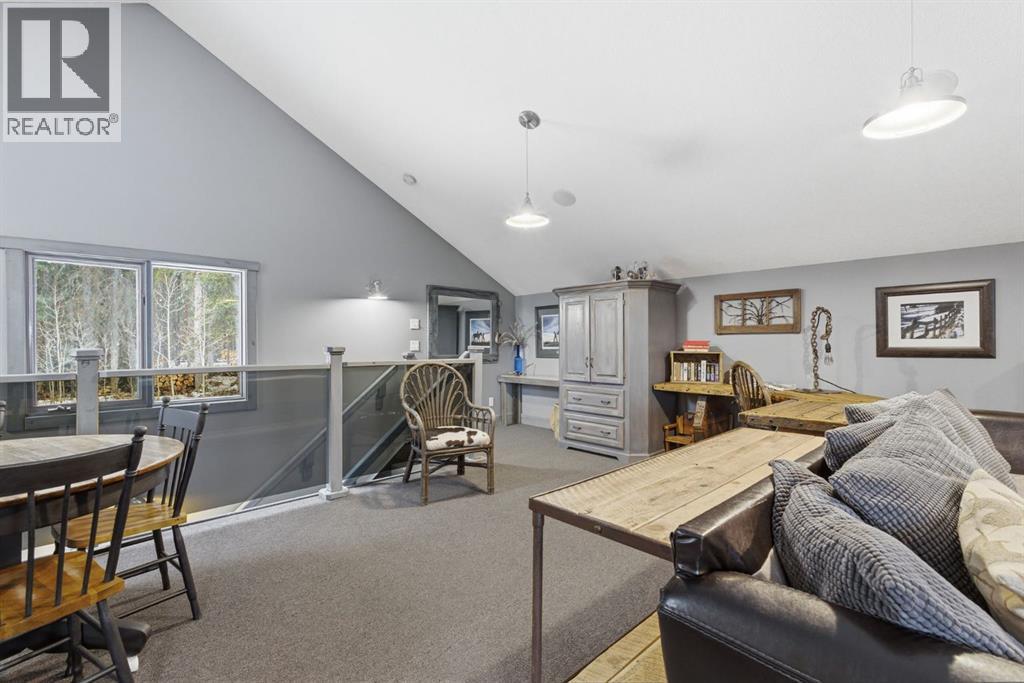
| Loft | Second level | 20.50 Ft x 12.50 Ft |
| Loft | Unknown | 20.50 Ft x 27.50 Ft |
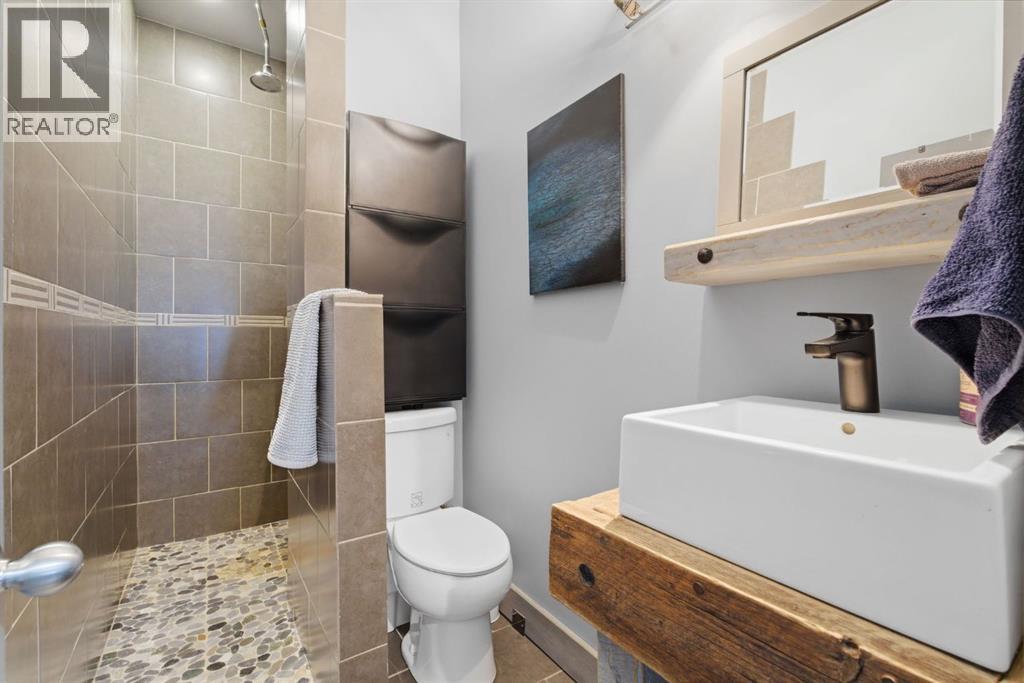
| 4pc Bathroom | Unknown | 9.67 Ft x 4.42 Ft |
| Kitchen | Unknown | 19.00 Ft x 9.25 Ft |
Location
Data is supplied by Pillar 9 MLS® System. Pillar 9 is the owner of the copyright in its MLS® System. Data is deemed reliable but is not guaranteed accurate by Pillar 9.
The trademarks MLS®, Multiple Listing Service® and the associated logos are owned by The Canadian Real Estate Association (CREA) and identify the quality of services provided by real estate professionals who are members of CREA. Used under license.