Real estate on your terms®
$534,900
active
32537 Highway 760 Highway
Rural Mountain View County
,
AB
T0M1X0
Key Details
- MLS® Number:
- A2289851
- Building Type:
- House
- Interior Size:
- 1760 square feet
- Bedrooms:
- 3
- Parking:
- 10
- Parking Features:
- Carport, Covered
- Lot Size:
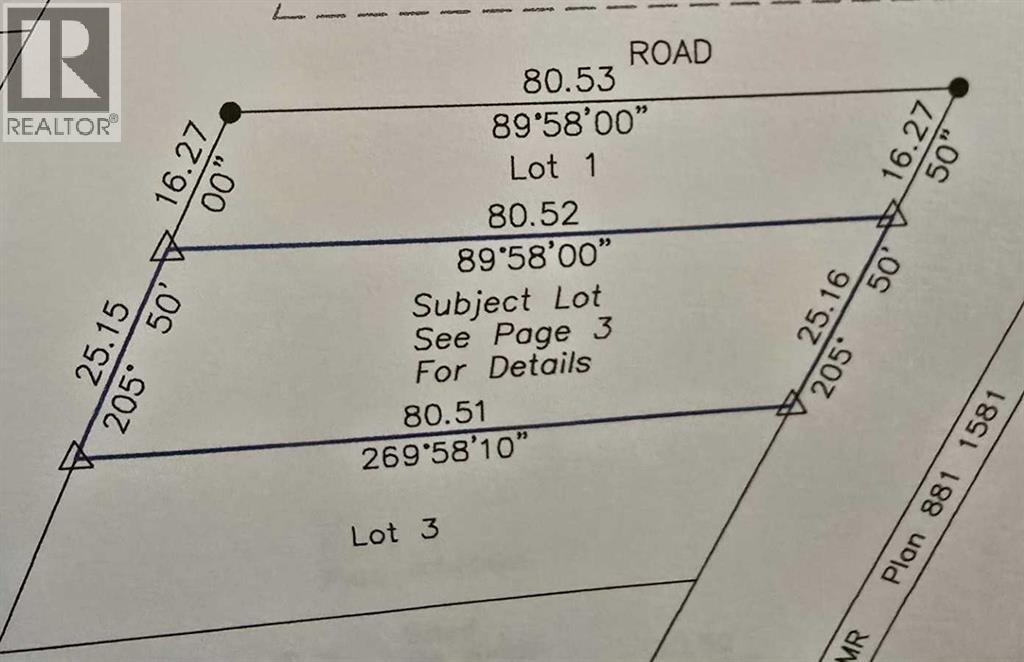
- 0.5 acres

Property Description
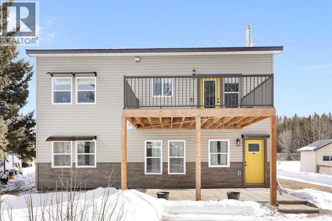
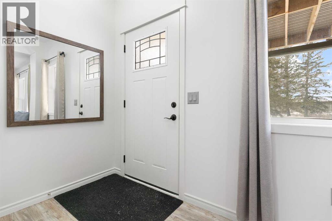
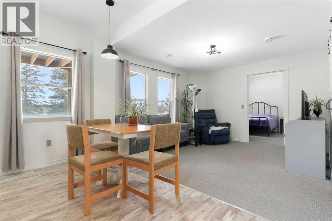
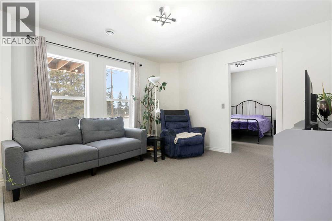
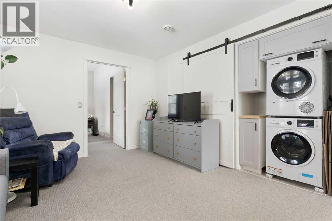
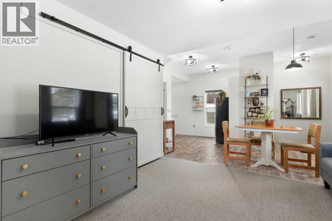
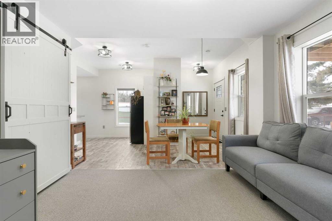
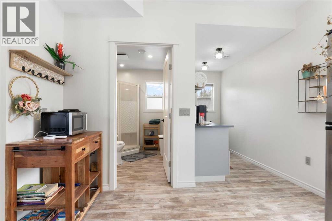
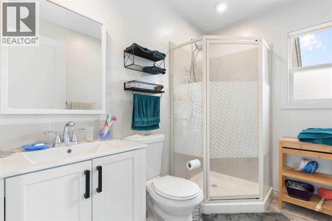
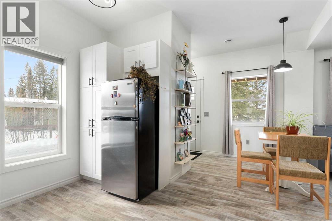
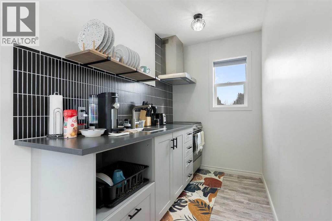
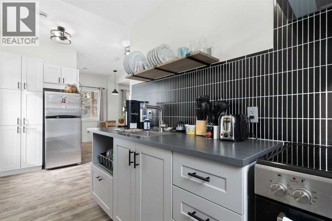
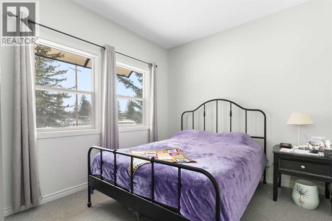
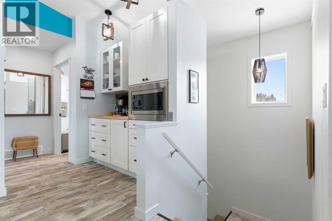
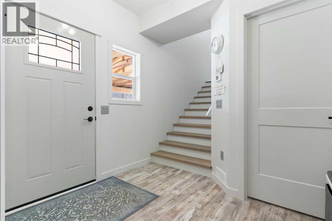
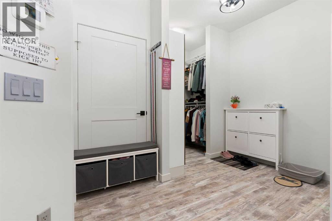
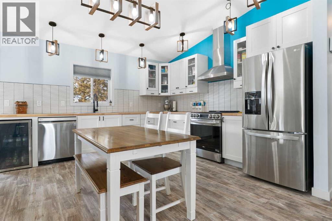
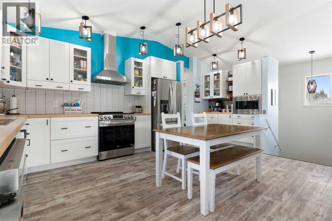
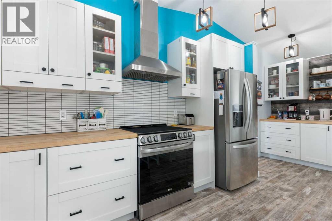
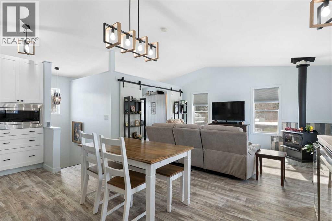
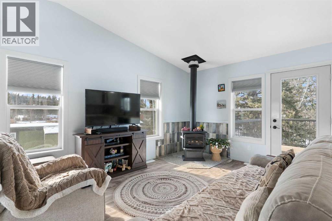
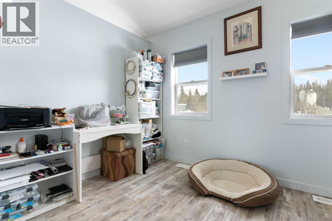
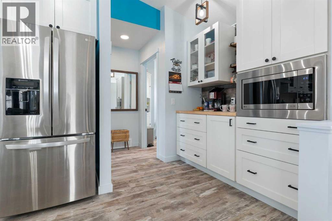
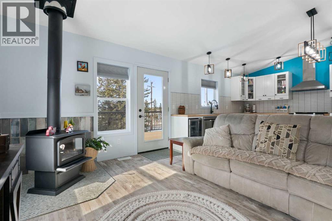
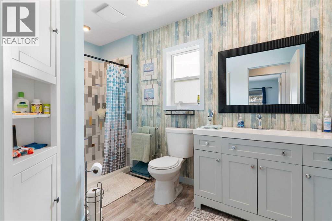
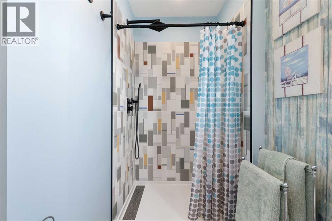
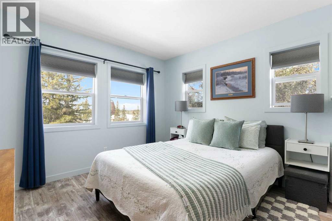
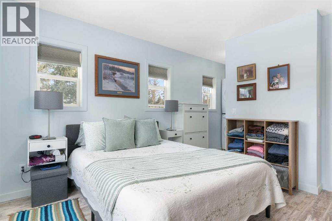
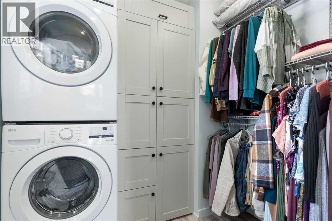
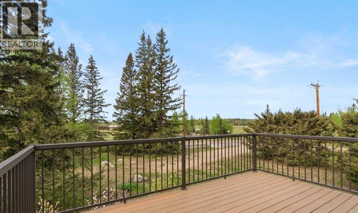
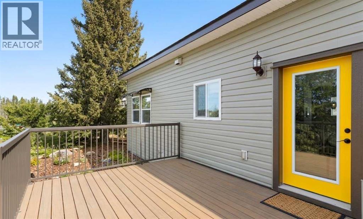
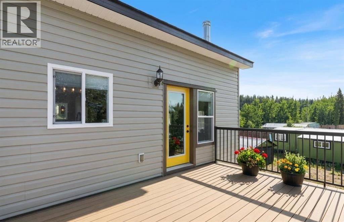
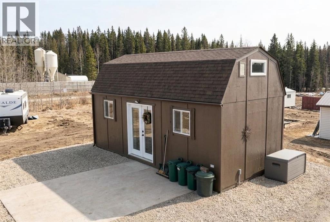
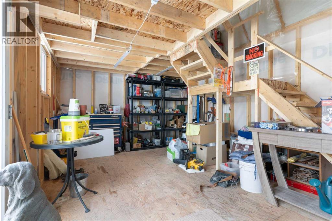
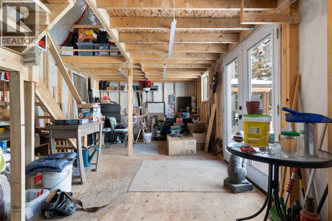
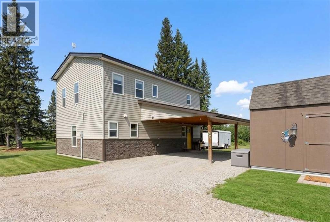
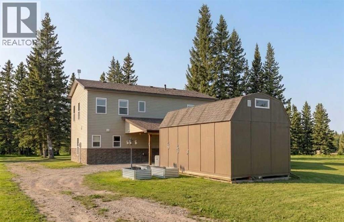
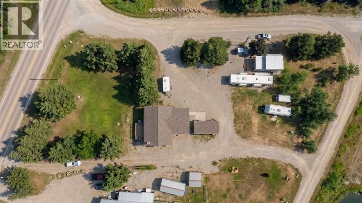
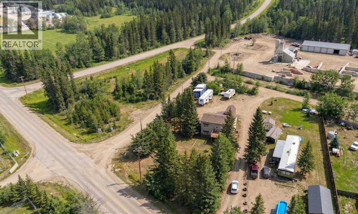
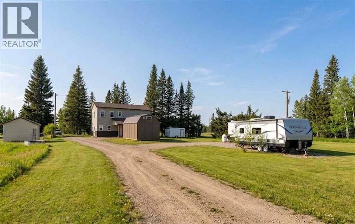
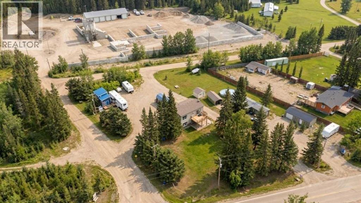
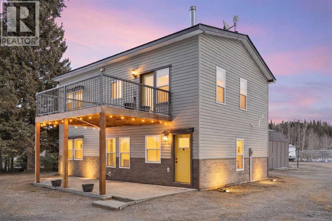
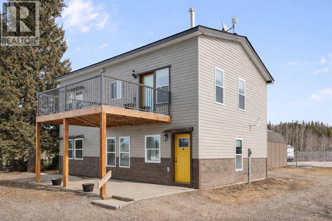
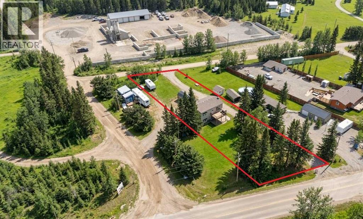
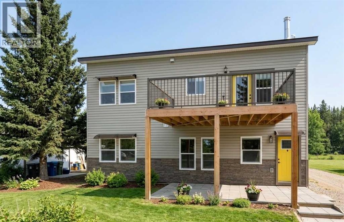
Nestled on a private, 0.5 Acre, treed lot just outside Sundre, this unique two-storey home offers flexible living with income or multi-generational potential. With 1,760 sq ft of above-grade living space, the property is thoughtfully designed with separate living areas that can easily function as independent units. The main level features a self-contained one-bedroom unit, complete with a full kitchen, spacious living room, dining area, bedroom, and a 3-piece bath. A dedicated laundry area and additional storage space add everyday convenience, making this level ideal for extended family, guests, or rental income. This space is currently rented. Upstairs, the bright and open primary living space showcases vaulted ceilings and large windows that fill the home with natural light. The kitchen offers modern white cabinetry, wood countertops, subway tile backsplash, and plenty of workspace, flowing seamlessly into the dining and living areas. A cozy wood stove creates the perfect focal point for winter evenings, while a door leads out to a 12 x 16 upper composite deck with a covered patio area below — an ideal setup for outdoor living and entertaining while taking in the peaceful surroundings. The upper level also features a spacious primary bedroom, a full 3-piece bath with walk-in shower, laundry area, and a second bedroom that includes a convenient Murphy bed, allowing the space to function easily as a guest room, office, or flex room depending on your needs. Outside, the property continues to impress with a large carport, a detached workshop with loft storage, and plenty of additional space for RV parking, equipment, or recreational toys. Surrounded by mature trees and open space, the setting offers privacy while still being just minutes from the amenities of Sundre. Whether you're looking for a home with rental potential, multi-family living, or a peaceful country retreat, this versatile property offers exceptional flexibility in a beautiful rural setting. (id:53430)
Building
- Property Type:
- House
- Building Type:
- House
- Year Built:
- 2022
- Stories:
- 2.0
- Bedrooms:
- 3
- Bathrooms (total):
- 2.0
- Basement:
- None
Finished Areas
- Interior Size (Total):
- 1760 square feet
- Above Grade:
- 1760 square feet
Interior
- Flooring:
- Carpeted, Vinyl Plank
- Appliances:
- Washer, Refrigerator, Range - Electric, Dishwasher, Dryer, Microwave, Hood Fan
Parking
- Spaces:
- 10
- Features:
- Carport, Covered
Lot / Land
- Lot Size:
- 0.5 acres
- Frontage:
- 62.48 meters
- Lot Features:
- PVC window, No neighbours behind, No Smoking Home
Exterior
- Exterior Features:
- Vinyl siding
- Construction:
- Wood frame
- Foundation:
- Poured Concrete
- Fencing:
- Not fenced
Utilities & Mechanical
- Heating:
- Forced air, Natural gas, Wood, Wood Stove
- Cooling:
- Central air conditioning
- Water Source:
- Well
Comfort & Security
- Fireplace(s):
- 1
- Security:
- Smoke Detectors
Fees & Dates
- Property Taxes:
- $1,707
- Tax Year:
- 2025
- Last Modified:
- 08/05/2026 03:20:01 AM
- Status Change:
- 08/05/2026 03:12:18 AM
Association / Ownership
- Common Interest:
- Freehold
Room Dimensions
| Room | Level | Size |
|---|---|---|
| Bedroom | Main level | 11.58 Ft x 9.50 Ft |
| Living room | Main level | 11.92 Ft x 11.92 Ft |
| Dining room | Main level | 6.67 Ft x 14.83 Ft |
| Kitchen | Main level | 5.17 Ft x 15.83 Ft |
| 3pc Bathroom | Main level | - |
| Foyer | Main level | 11.00 Ft x 13.33 Ft |
| Furnace | Main level | 9.00 Ft x 6.58 Ft |
| Primary Bedroom | Second level | 10.92 Ft x 12.42 Ft |
| 3pc Bathroom | Second level | 11.58 Ft x 6.75 Ft |
| Kitchen | Second level | 5.08 Ft x 18.92 Ft |
| Eat in kitchen | Second level | 6.58 Ft x 18.92 Ft |
| Living room | Second level | 11.75 Ft x 15.25 Ft |
| Bedroom | Second level | 11.33 Ft x 7.58 Ft |
Location
Data is supplied by Pillar 9 MLS® System. Pillar 9 is the owner of the copyright in its MLS® System. Data is deemed reliable but is not guaranteed accurate by Pillar 9.
The trademarks MLS®, Multiple Listing Service® and the associated logos are owned by The Canadian Real Estate Association (CREA) and identify the quality of services provided by real estate professionals who are members of CREA. Used under license.