Real estate on your terms®
$949,900
active
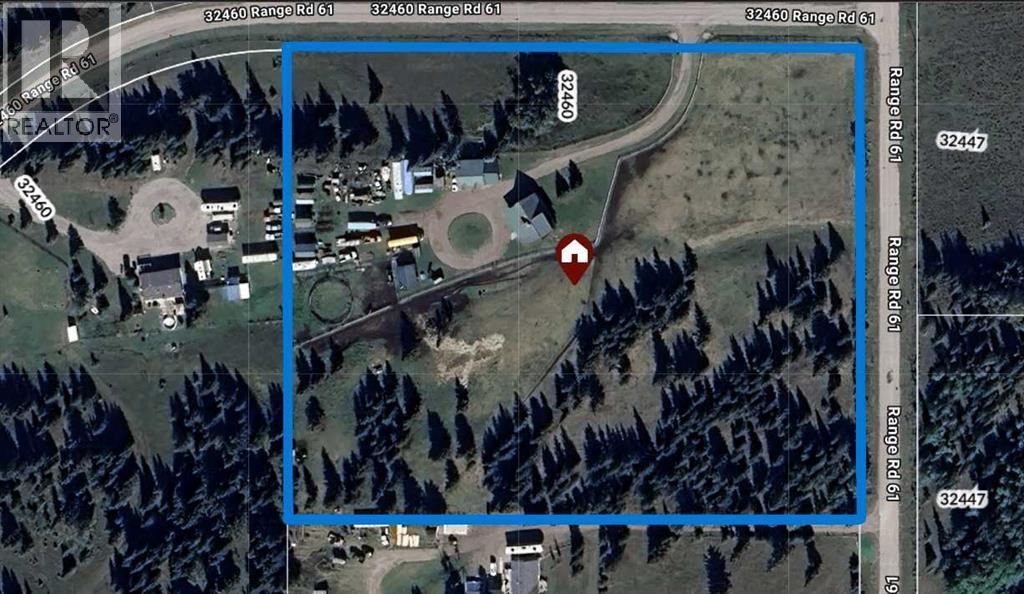
32460 Range Road 61
Rural Mountain View County
,
AB
T0M1X0
Key Details
- MLS® Number:
- A2288971
- Building Type:
- House
- Interior Size:
- 1549 square feet
- Bedrooms:
- 5
- Parking:
- 10
- Parking Features:
- Detached Garage, RV
- Lot Size:
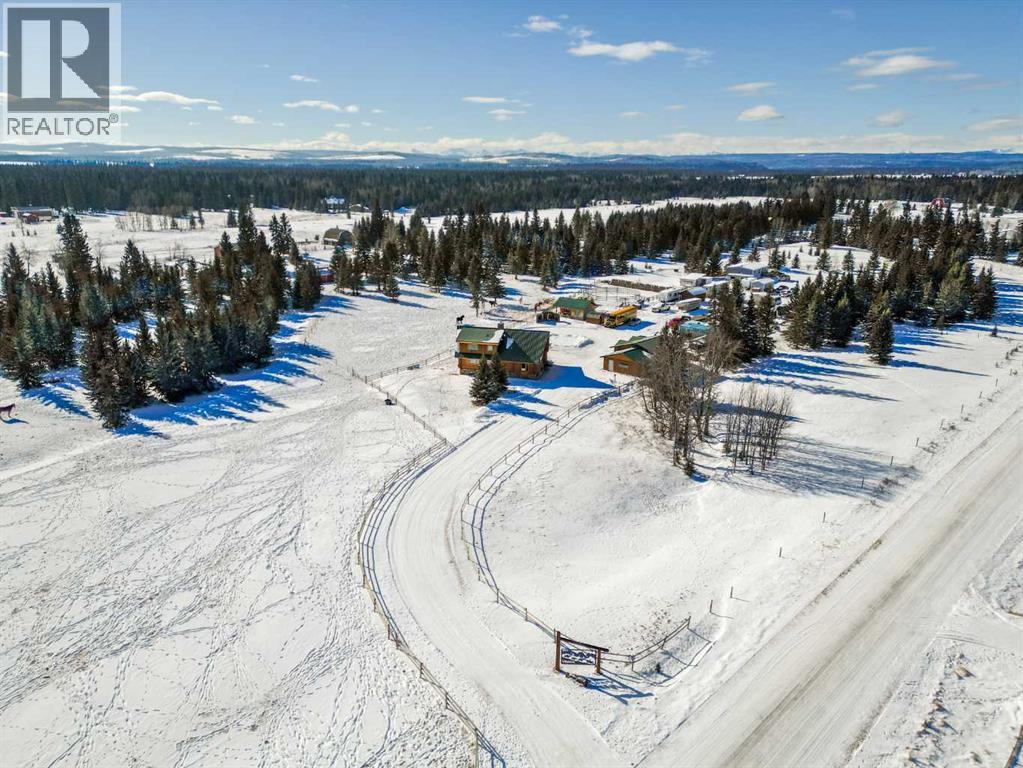
- 8.21 acres

Property Description
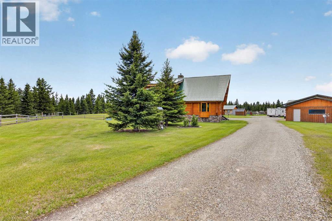
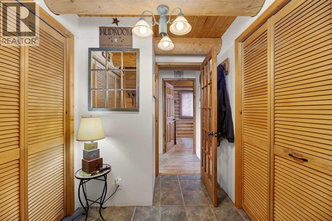
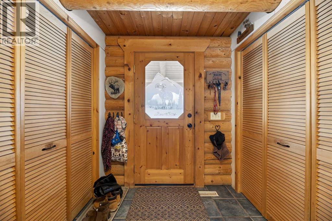
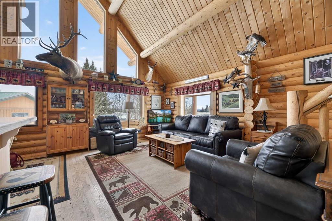
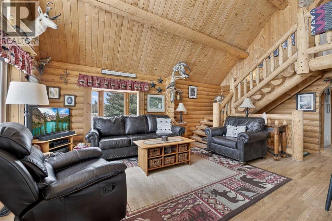
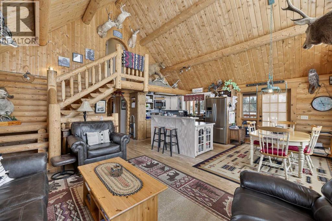
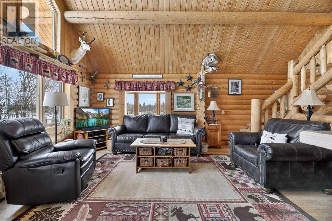
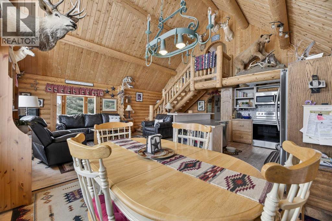
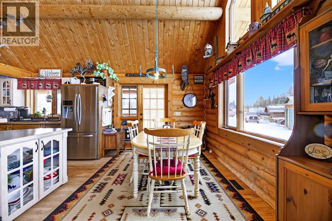
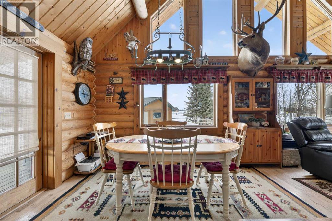
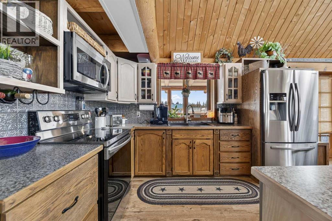
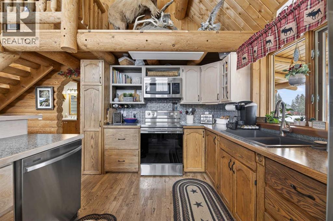
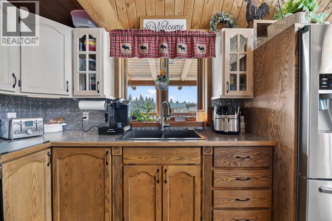
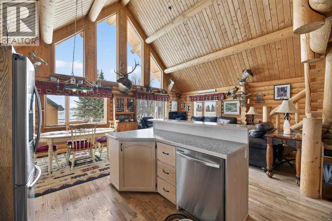
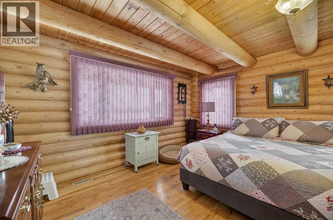
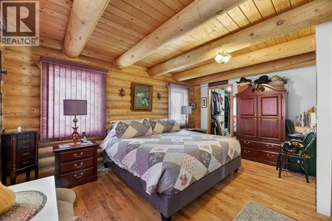
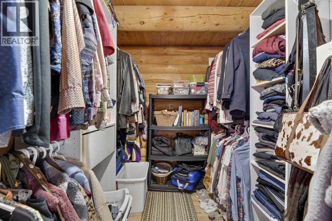
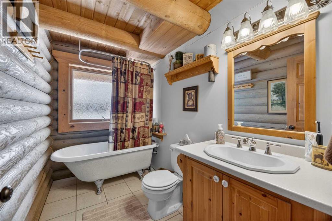
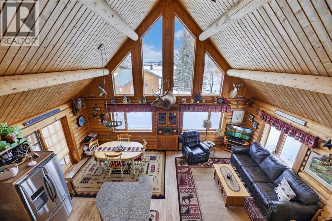
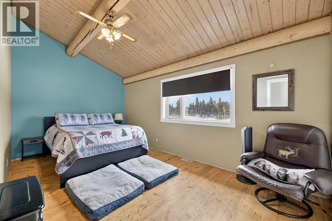
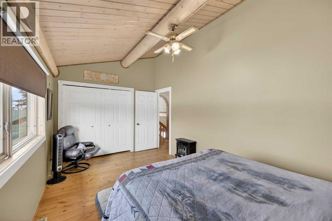
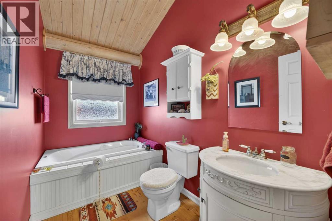
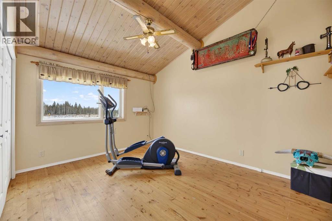
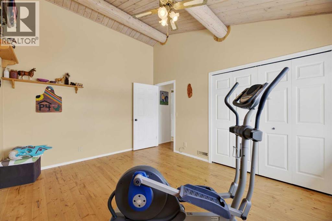
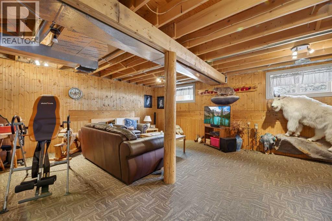
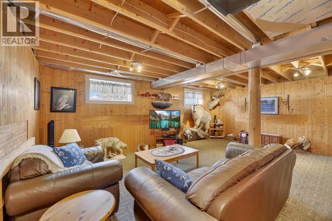
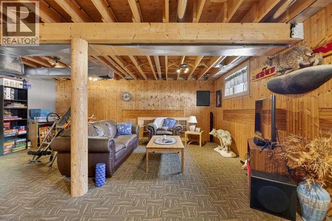
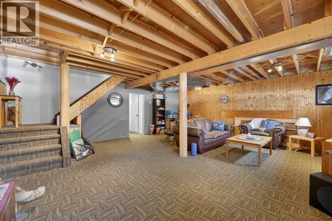
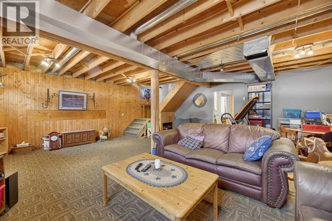
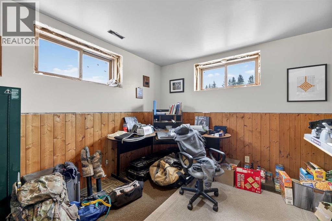
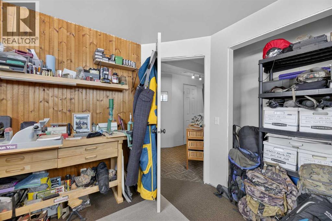
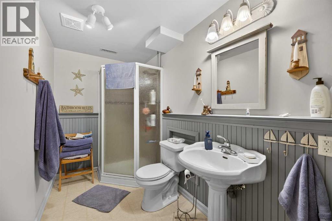
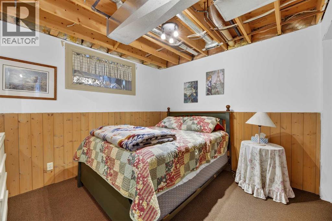
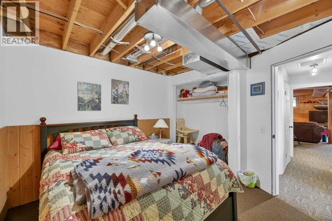
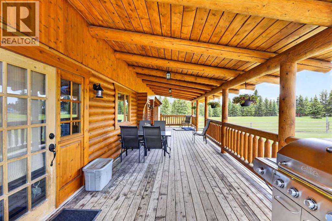
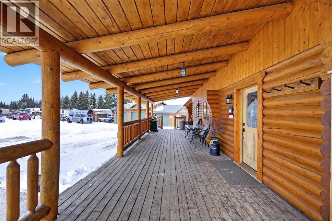
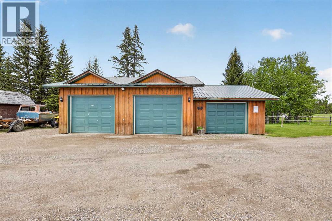
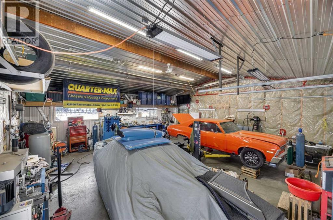
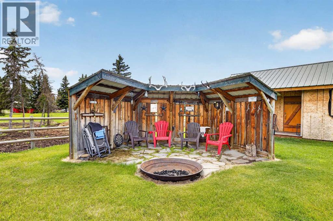
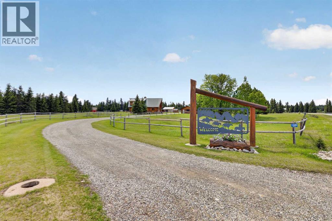
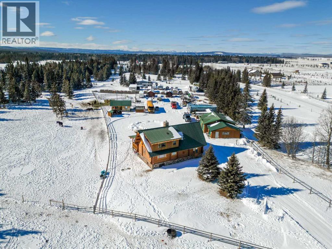
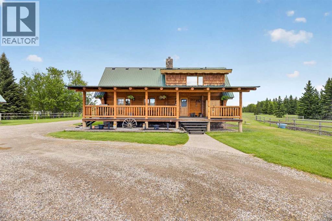
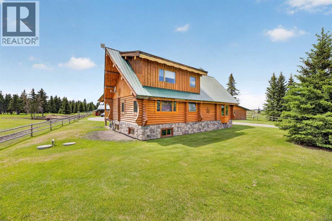
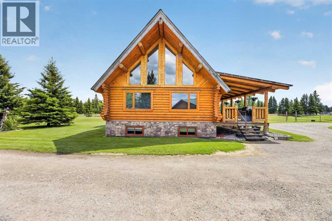
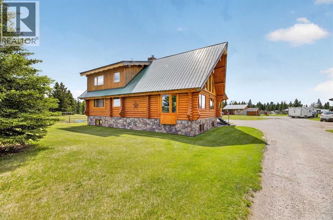
Saddle up & step into a life where wide-open skies meet the warm embrace of handcrafted logs—this 1½-story beauty is where cowboys & cowgirls truly live the dream. Beautiful & rustic ride side by side in this 1,549 sq ft above-grade log home, offering 5 bedrooms total & room for every member of your posse. The spacious primary suite rests on the main floor, with plenty of room for your full bedroom set, a generous walk-in closet, & easy access to the main floor laundry closet. After a long day on the range, retreat to the dreamy 4-piece bath featuring a classic clawfoot tub—perfect for soaking under candlelight while the prairie wind whispers outside. The open-concept main floor is built for gathering. Large windows on all sides pour in natural light, illuminating the beautifully maintained log beams overhead. The well-laid-out kitchen boasts abundant cupboard space & a grand island with seating—a place for cowpokes to pull up a chair, share a hearty meal, & swap stories of the day’s adventures. Upstairs, two more spacious bedrooms stand ready for family or guests, separated by a charming 3-piece bath complete with a deep soaker tub to wash away the dust of the trail. Down below, the fully developed basement is made for memory-making. A large family room offers space for a games area & movie nights alike. Two additional bedrooms—one currently serving as a fine home office—provide flexibility for growing families or visiting ranch hands. A full 3-piece bathroom on this level ensures comfort & convenience without having to head upstairs. When summer evenings roll in, the enormous covered front deck becomes your front-row seat to prairie sunsets blazing in the western sky. Watch your stock roam & play, or stroll over to the sheltered firepit area just steps from the home—perfect for roaring fires, laughter, & s’mores under the stars. And for your rigs and equipment? An oversized, finished, triple detached garage awaits—heated with radiant heat. Two bays are fully finis hed, while the single bay offers cold storage for all your gear. And to finish it all off. A well set up Tack shed for all your gear. Set up, move-in ready, & just minutes to town for all amenities, this must-see property is the kind folks write songs about. You won’t believe your eyes. “Home Is Where Your Story Begins!” (id:53430)
Building
- Property Type:
- House
- Building Type:
- House
- Year Built:
- 1999
- Stories:
- 1.5
- Bedrooms:
- 5
- Bathrooms (total):
- 3.0
- Basement:
- Finished, Full
Finished Areas
- Interior Size (Total):
- 1549 square feet
- Above Grade:
- 1549 square feet
Interior
- Flooring:
- Tile, Hardwood, Carpeted
- Appliances:
- Washer, Refrigerator, Dishwasher, Stove, Dryer, Freezer, Microwave Range Hood Combo, Window Coverings
Parking
- Spaces:
- 10
- Features:
- Detached Garage, RV
Lot / Land
- Lot Size:
- 8.21 acres
- Lot Features:
- Cul-de-sac, Closet Organizers, No Smoking Home
Exterior
- Exterior Features:
- Log
- Construction:
- Log
- Foundation:
- Poured Concrete
- Fencing:
- Fence, Cross fenced
Utilities & Mechanical
- Heating:
- Forced air, In Floor Heating, Natural gas
- Cooling:
- None
- Water Source:
- Well
Views & Waterfront
- View:
- View
Fees & Dates
- Property Taxes:
- $3,492
- Tax Year:
- 2025
- Last Modified:
- 06/23/2026 02:40:01 PM
- Status Change:
- 06/23/2026 02:37:26 PM
Association / Ownership
- Common Interest:
- Freehold
Room Dimensions
| Room | Level | Size |
|---|---|---|
| Living room | Main level | 17.33 Ft x 13.00 Ft |
| Kitchen | Main level | 10.00 Ft x 11.50 Ft |
| Dining room | Main level | 9.50 Ft x 10.33 Ft |
| Primary Bedroom | Main level | 12.00 Ft x 15.50 Ft |
| Other | Main level | 7.00 Ft x 7.67 Ft |
| 4pc Bathroom | Main level | 9.50 Ft x 5.50 Ft |
| Laundry room | Main level | 7.58 Ft x 2.75 Ft |
| Other | Main level | 6.92 Ft x 6.83 Ft |
| Bedroom | Second level | 9.58 Ft x 16.83 Ft |
| 3pc Bathroom | Second level | 9.67 Ft x 5.42 Ft |
| Bedroom | Second level | 11.00 Ft x 13.67 Ft |
| Family room | Basement | 22.42 Ft x 20.83 Ft |
| Bedroom | Basement | 10.83 Ft x 10.83 Ft |
| 3pc Bathroom | Basement | 10.92 Ft x 5.33 Ft |
| Bedroom | Basement | 10.92 Ft x 10.08 Ft |
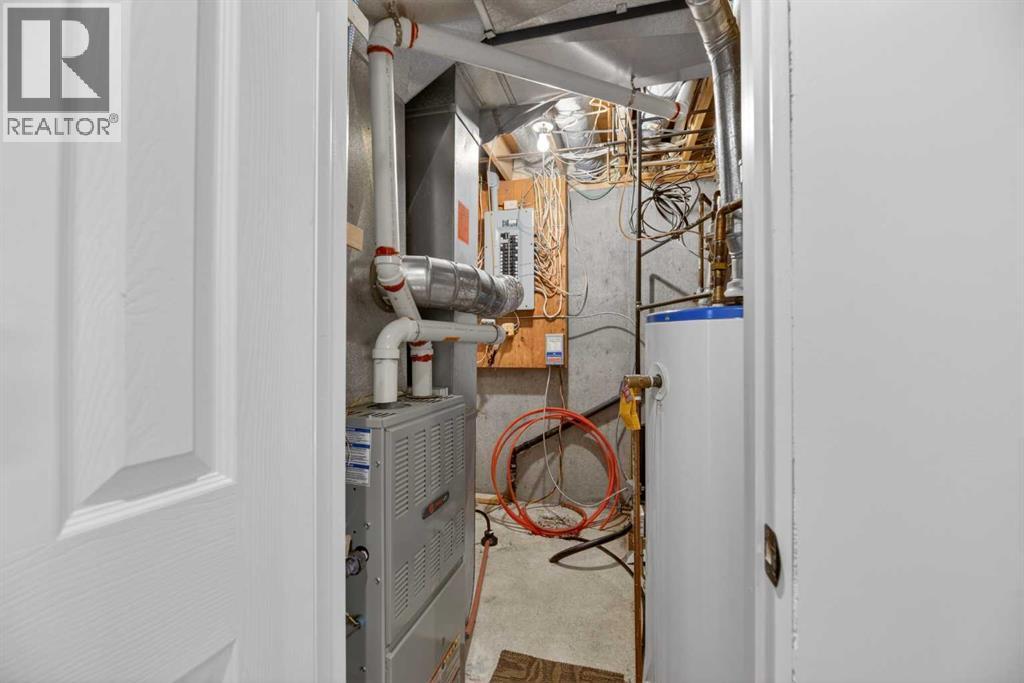
| Furnace | Basement | 6.58 Ft x 7.75 Ft |
Location
Data is supplied by Pillar 9 MLS® System. Pillar 9 is the owner of the copyright in its MLS® System. Data is deemed reliable but is not guaranteed accurate by Pillar 9.
The trademarks MLS®, Multiple Listing Service® and the associated logos are owned by The Canadian Real Estate Association (CREA) and identify the quality of services provided by real estate professionals who are members of CREA. Used under license.