Real estate on your terms®
$869,900
active
32375 Range Road 62
Rural Mountain View County
,
AB
T0M1X0
Key Details
- MLS® Number:
- A2301457
- Building Type:
- House
- Interior Size:
- 1505 square feet
- Bedrooms:
- 5
- Parking:
- 10
- Parking Features:
- Attached Garage, Detached Garage, Parking Pad, RV
- Lot Size:
- 2.94 acres

Property Description
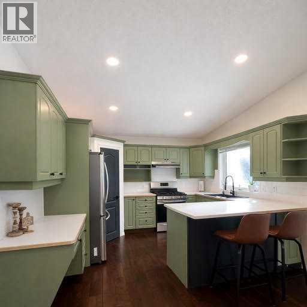
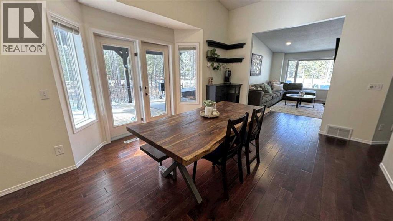
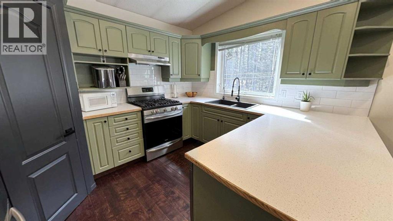
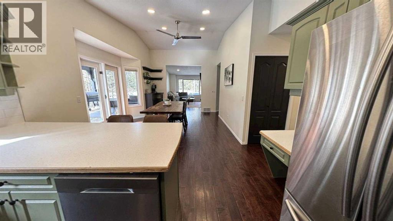
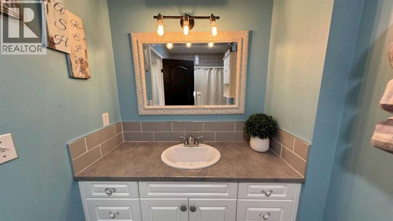
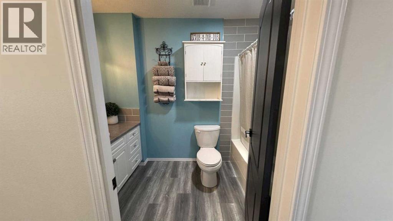
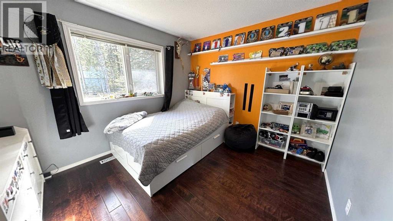
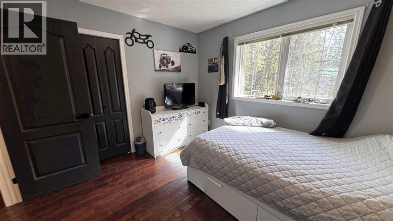
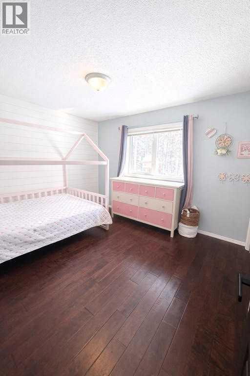
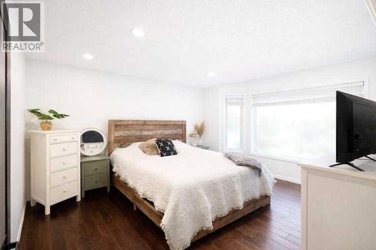
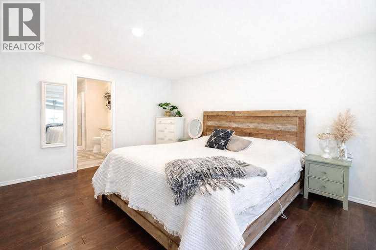
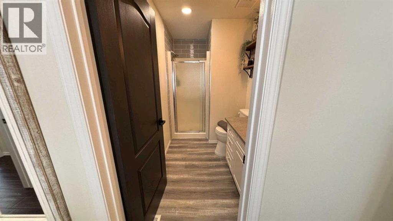
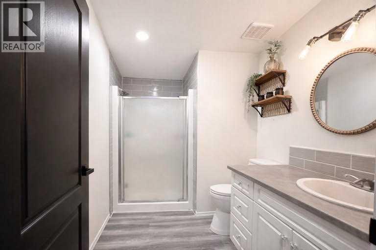
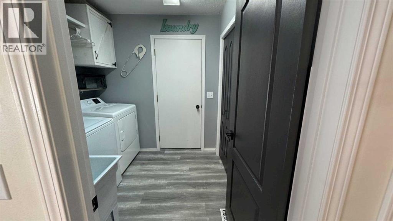
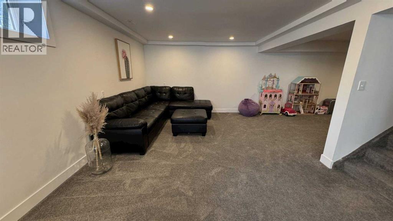
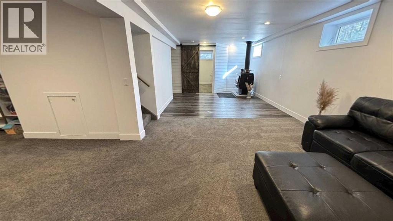
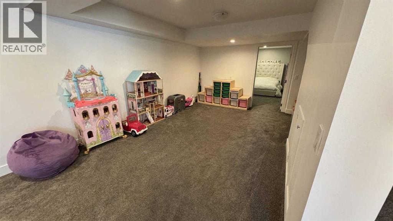
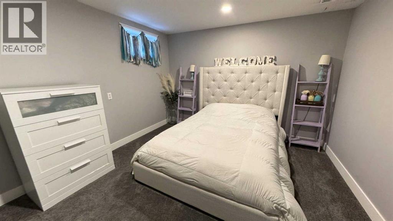
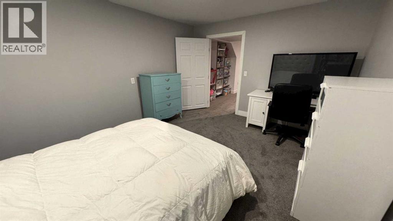
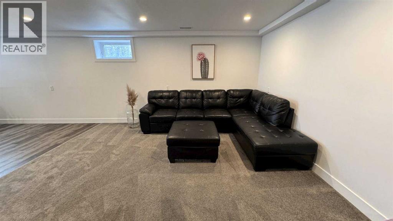
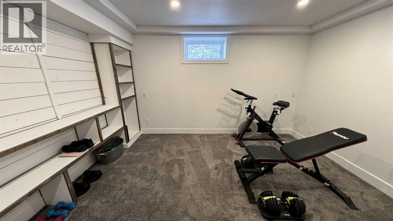
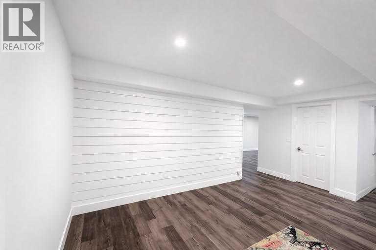
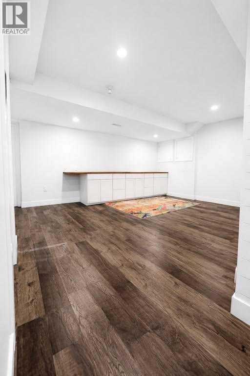
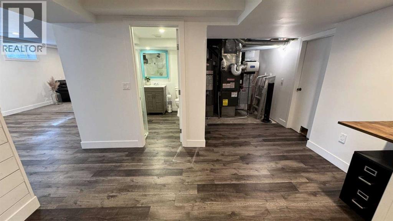
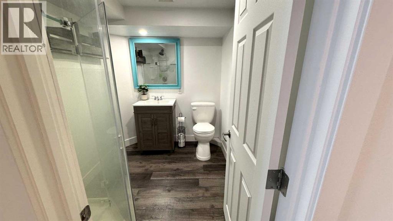
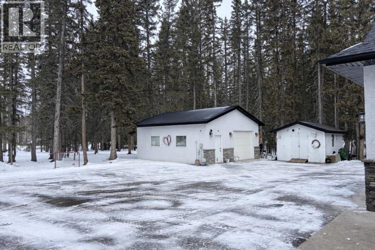
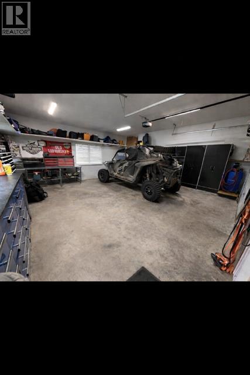
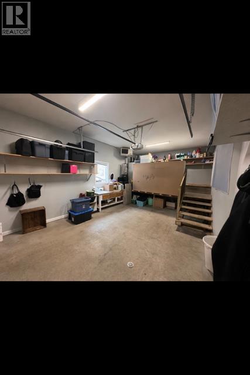
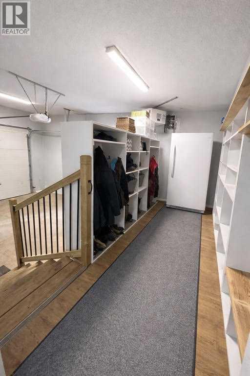
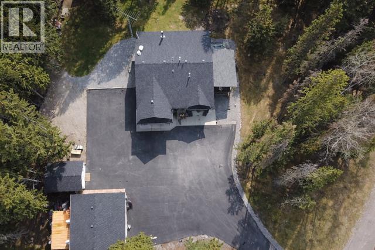
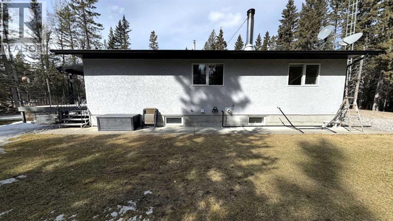
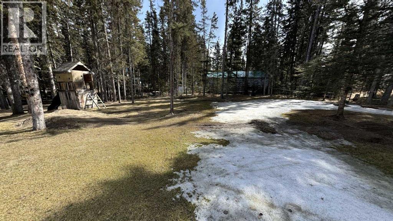
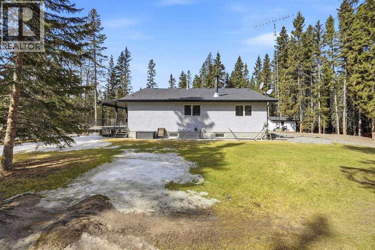
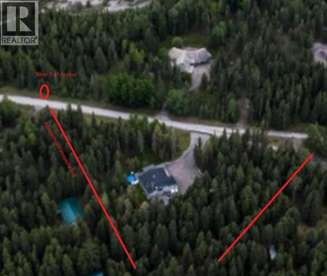
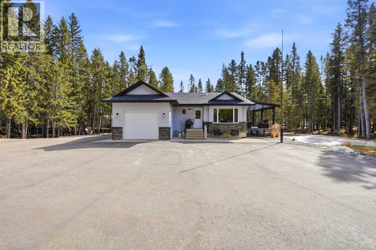
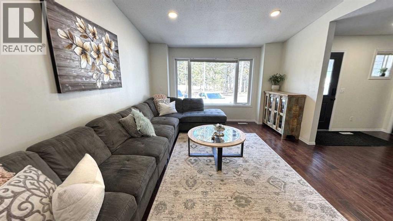
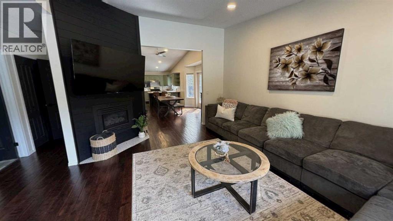
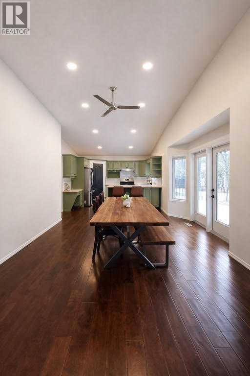
Private 2.94-acre treed acreage with direct access to the Red Deer River just steps from the edge of the property, all located minutes from Sundre. This well-maintained bungalow offers 5 bedrooms (3 up, 2 down) and 3 bathrooms, providing the perfect setup for families or those seeking space and privacy. The main floor features a bright, open layout with a spacious kitchen, vaulted ceilings, and a large primary suite complete with walk-in closet and ensuite. The fully finished basement includes a cozy wood-burning stove, large rec area, additional bedrooms, and a spacious craft/hobby room — ideal for projects, a home business, or extra workspace. A convenient wood chute from the garage to the basement makes heating efficient and hassle-free. Outside, the property is set up for true country living with a fully paved driveway, heated attached garage, and a detached heated garage complete with cabinets and shelving, offering excellent storage and workspace. An oversized shed, second driveway, and ample room for vehicles, toys, or equipment add even more functionality. A second driveway leads to a private rear camping and firepit area, perfect for entertaining, relaxing, or enjoying the outdoors. Additional features include a covered deck, RV parking space, and mature trees providing exceptional privacy. This acreage offers the perfect blend of peaceful rural living and convenient access to nearby amenities (id:53430)
Building
- Property Type:
- House
- Building Type:
- House
- Style:
- Bungalow
- Year Built:
- 1995
- Stories:
- 1.0
- Bedrooms:
- 5
- Bathrooms (total):
- 3.0
- Basement:
- Finished, Full
Finished Areas
- Interior Size (Total):
- 1505 square feet
- Above Grade:
- 1505 square feet
Interior
- Flooring:
- Hardwood, Carpeted, Vinyl
- Appliances:
- Washer, Refrigerator, Dishwasher, Stove, Dryer, Hood Fan
Parking
- Spaces:
- 10
- Features:
- Attached Garage, Detached Garage, Parking Pad, RV
Lot / Land
- Lot Size:
- 2.94 acres
- Lot Features:
- Treed, See remarks, Other
Exterior
- Construction:
- Wood frame
- Foundation:
- Poured Concrete
- Fencing:
- Not fenced
Utilities & Mechanical
- Heating:
- Forced air, Natural gas, Wood, Other
- Cooling:
- None
- Water Source:
- Well
Comfort & Security
- Fireplace(s):
- 2
Fees & Dates
- Property Taxes:
- $3,594
- Tax Year:
- 2025
- Last Modified:
- 07/17/2026 05:50:01 PM
- Status Change:
- 07/17/2026 05:41:16 PM
Association / Ownership
- Common Interest:
- Freehold
Room Dimensions
| Room | Level | Size |
|---|---|---|
| Other | Basement | 12.50 Ft x 21.50 Ft |
| Exercise room | Basement | 11.58 Ft x 12.33 Ft |
| Family room | Basement | 25.92 Ft x 12.17 Ft |
| Living room | Main level | 12.42 Ft x 16.92 Ft |
| Dining room | Main level | 12.67 Ft x 12.67 Ft |
| Kitchen | Main level | 11.33 Ft x 12.25 Ft |
| 3pc Bathroom | Basement | - |
| 3pc Bathroom | Main level | .00 Ft x .00 Ft |
| 3pc Bathroom | Main level | .00 Ft x .00 Ft |
| Bedroom | Basement | 12.00 Ft x 11.00 Ft |
| Bedroom | Basement | 14.00 Ft x 14.00 Ft |
| Bedroom | Main level | 11.00 Ft x 11.00 Ft |
| Bedroom | Main level | 8.42 Ft x 10.42 Ft |
| Bedroom | Main level | 12.00 Ft x 14.00 Ft |
Location
Data is supplied by Pillar 9 MLS® System. Pillar 9 is the owner of the copyright in its MLS® System. Data is deemed reliable but is not guaranteed accurate by Pillar 9.
The trademarks MLS®, Multiple Listing Service® and the associated logos are owned by The Canadian Real Estate Association (CREA) and identify the quality of services provided by real estate professionals who are members of CREA. Used under license.