Real estate on your terms®
$999,999
active
0 27138 Highway 27
Rural Mountain View County
,
AB
T4H4A8
Key Details
- MLS® Number:
- A2298318
- Building Type:
- House
- Interior Size:
- 2522 square feet
- Bedrooms:
- 5
- Parking Features:
- Attached Garage
- Lot Size:
- 50.14 acres

Property Description
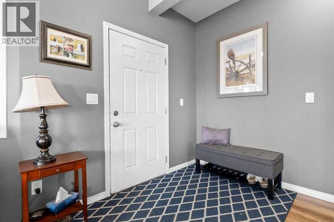
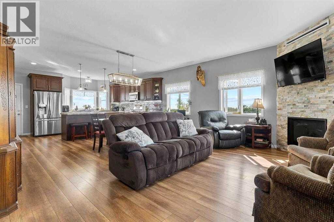
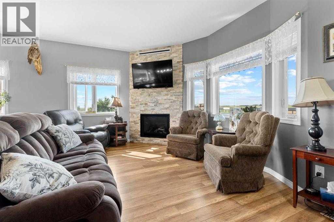
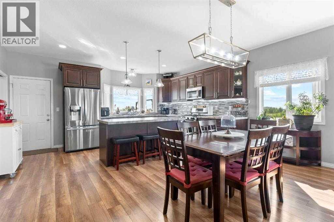
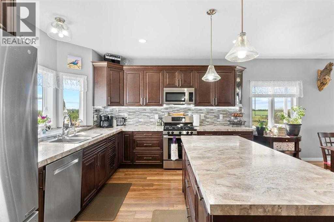
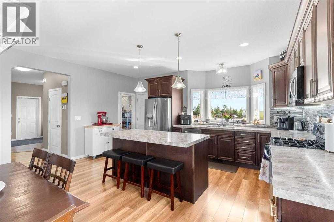
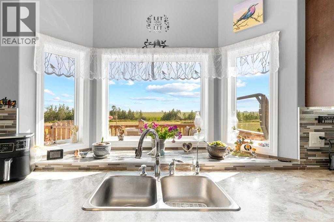
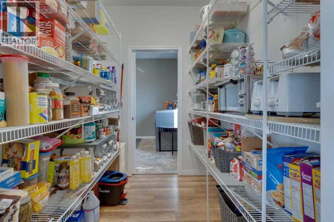
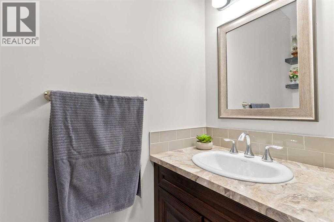
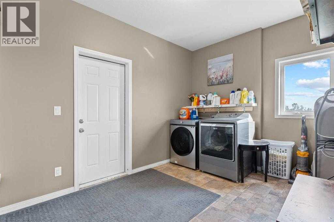
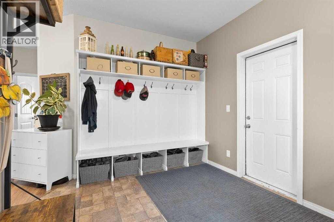
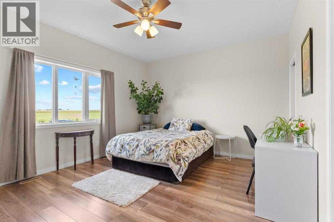
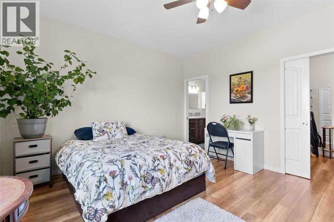
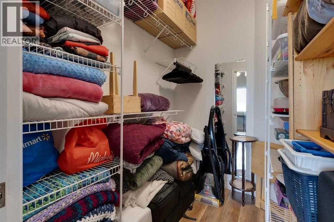
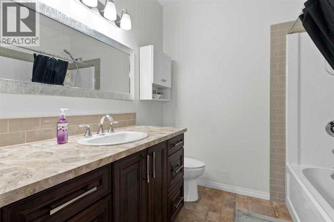
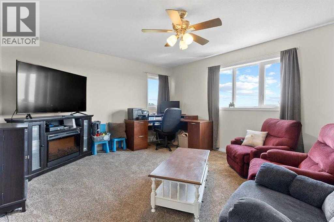
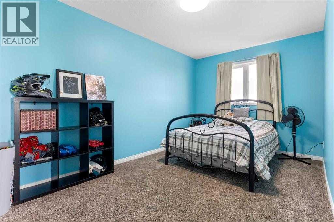
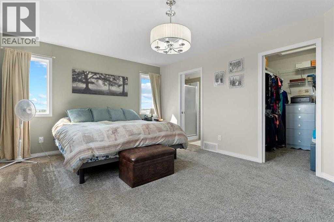
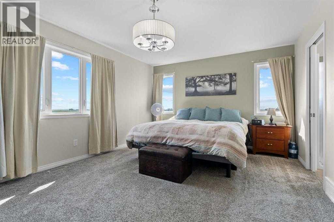
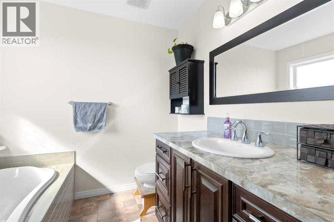
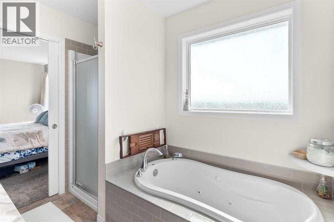
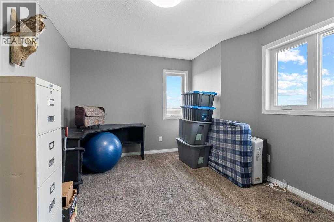
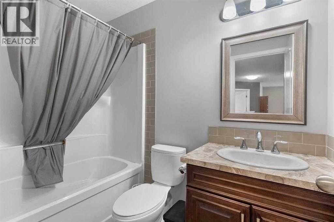
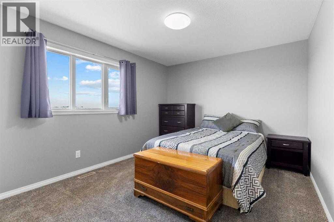
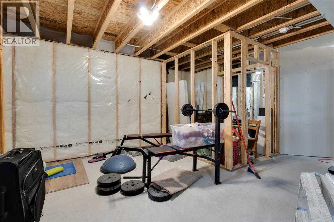
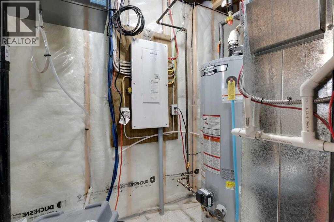
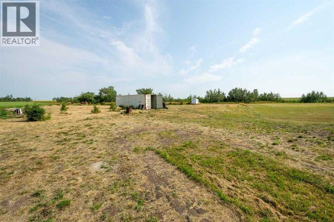
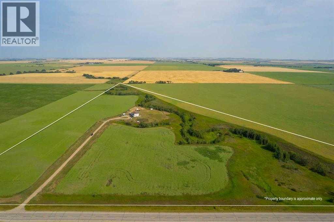
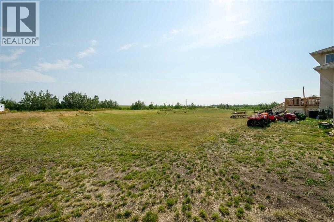
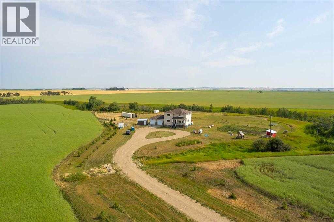
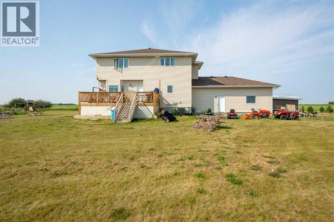
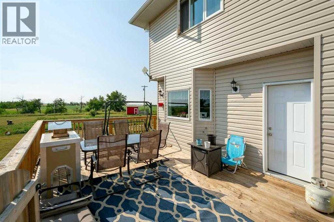
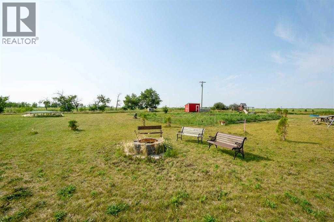

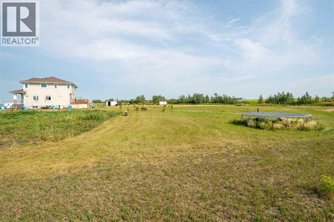
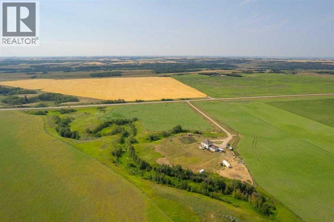
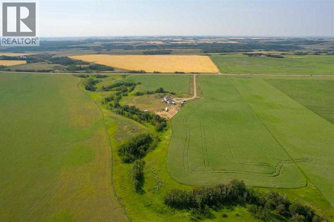
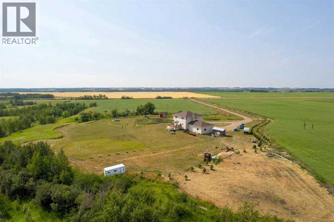
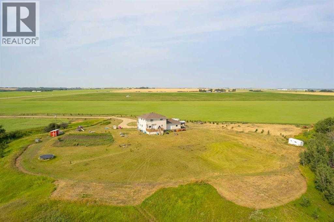
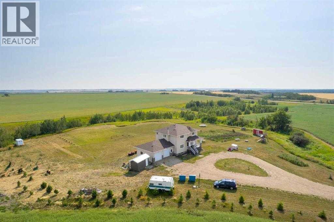
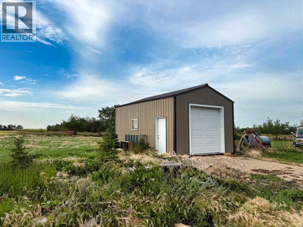
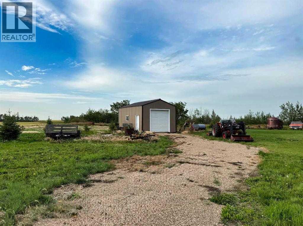
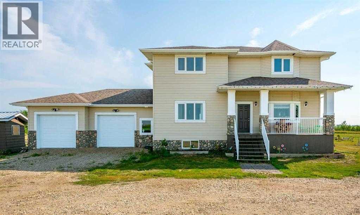
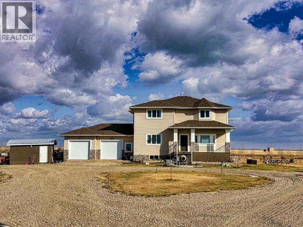
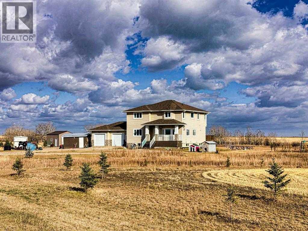
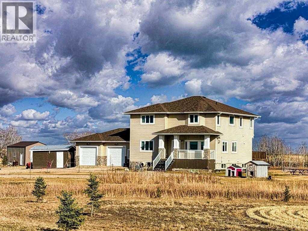
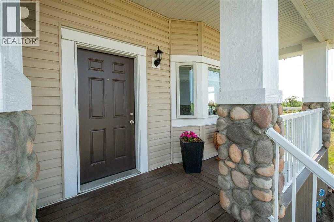
This beautiful 2,500 sq. ft. two-storey home, built in 2020, is located on a sprawling 50.14-acre parcel just East of Olds on Highway 27. As you enter, you're welcomed by an open concept layout with 9-foot ceilings. The living room features a cozy gas fireplace, perfect for those chilly evenings. The kitchen boasts ample cabinetry, a large walk through pantry, a movable island, and access to an East facing deck showcasing gorgeous views of the ravine. The main floor also includes a mudroom with laundry, a 2 pce bathroom, large bedroom with 4 pce ensuite with walk in closet (could be used as a main floor master) and access to a large attached garage (24x31). Upstairs, you'll find a spacious family room, ideal for kids or a secondary living area, along with four bedrooms. The master bedroom offers a spa like ensuite with a separate tub and shower. The upstairs is completed with a 4 pce main bathroom. The home includes a total of five bedrooms and 3.5 bathrooms, providing plenty of space for family and guests. The full, unfinished basement is framed and ready for your personal touch, with a roughed in bathroom and utility room featuring an oversized hot water tank and water softener. Outside, enjoy the tranquility of a garden area, fruit trees, raspberries and a natural treed area in the coulee, making this home very private. The property currently has 19 +/- cultivated acres producing and recent addition of a 16 x 24 Garage on skids. You don't want to miss calling this property your own!! Book your showing today!! (id:53430)
Building
- Property Type:
- House
- Building Type:
- House
- Year Built:
- 2020
- Stories:
- 2.0
- Bedrooms:
- 5
- Bathrooms (total):
- 4.5 (1 half)
- Basement:
- Unfinished, Full
Finished Areas
- Interior Size (Total):
- 2522 square feet
- Above Grade:
- 2522 square feet
Interior
- Flooring:
- Laminate, Carpeted
- Appliances:
- Washer, Refrigerator, Dishwasher, Stove, Dryer, Microwave Range Hood Combo, Window Coverings, Garage door opener
Parking
- Features:
- Attached Garage
Lot / Land
- Lot Size:
- 50.14 acres
- Lot Features:
- Treed, See remarks
Exterior
- Exterior Features:
- Vinyl siding
- Construction:
- Wood frame
- Foundation:
- Poured Concrete
- Fencing:
- Partially fenced
Utilities & Mechanical
- Heating:
- Forced air, Natural gas
- Cooling:
- None
- Water Source:
- Well
Comfort & Security
- Fireplace(s):
- 1
Fees & Dates
- Property Taxes:
- $4,285
- Tax Year:
- 2025
- Last Modified:
- 08/12/2026 05:00:01 PM
- Status Change:
- 08/12/2026 04:50:53 PM
Association / Ownership
- Common Interest:
- Freehold
Room Dimensions
| Room | Level | Size |
|---|---|---|
| 4pc Bathroom | Main level | .00 Ft x .00 Ft |
| Bedroom | Main level | 15.33 Ft x 12.67 Ft |
| Laundry room | Main level | 10.75 Ft x 13.17 Ft |
| Other | Main level | 7.42 Ft x 6.00 Ft |
| 4pc Bathroom | Second level | .00 Ft x .00 Ft |
| Bedroom | Main level | 15.50 Ft x 10.67 Ft |
| Family room | Main level | 20.50 Ft x 13.25 Ft |
| Furnace | Basement | 12.75 Ft x 13.25 Ft |
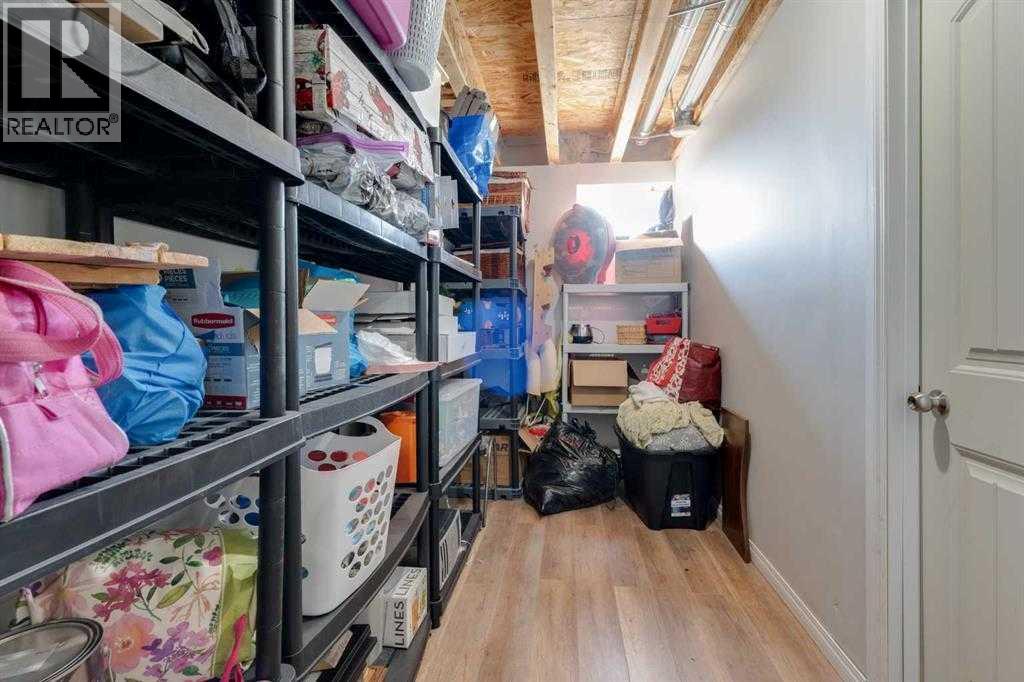
| Storage | Basement | 11.67 Ft x 4.50 Ft |
| Storage | Basement | 9.00 Ft x 5.50 Ft |
| 1pc Bathroom | Main level | .00 Ft x .00 Ft |
| Kitchen | Main level | 17.58 Ft x 12.33 Ft |
| Living room | Main level | 21.17 Ft x 18.67 Ft |
| 4pc Bathroom | Second level | .00 Ft x .00 Ft |
| Bedroom | Second level | 17.50 Ft x 8.92 Ft |
| Bedroom | Second level | 14.25 Ft x 10.50 Ft |
| Primary Bedroom | Second level | 18.00 Ft x 12.42 Ft |
| Storage | Basement | 20.58 Ft x 19.08 Ft |
| Storage | Basement | 16.83 Ft x 6.00 Ft |
| Storage | Basement | 23.75 Ft x 24.50 Ft |
Location
Data is supplied by Pillar 9 MLS® System. Pillar 9 is the owner of the copyright in its MLS® System. Data is deemed reliable but is not guaranteed accurate by Pillar 9.
The trademarks MLS®, Multiple Listing Service® and the associated logos are owned by The Canadian Real Estate Association (CREA) and identify the quality of services provided by real estate professionals who are members of CREA. Used under license.