Real estate on your terms®
$355,000
active
5227 Township Road 320
Rural Mountain View County
,
AB
T0M1X0
Key Details
- MLS® Number:
- A2316072
- Community:
- Bergen Springs
- Building Type:
- House
- Interior Size:
- 655 square feet
- Bedrooms:
- 2
- Parking:
- 3
- Parking Features:
- Parking Pad, Other
- Lot Size:
- 0.22 acres

Property Description
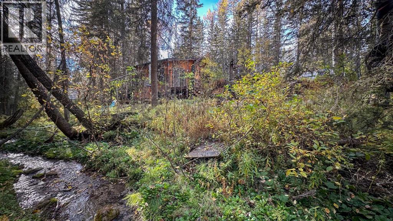
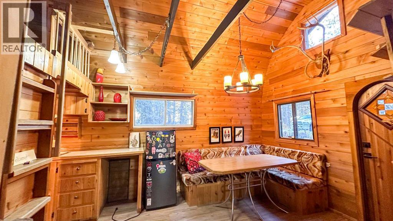
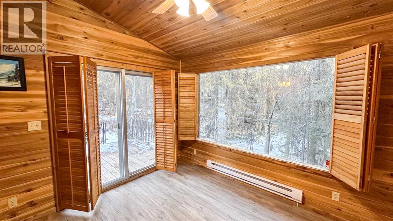
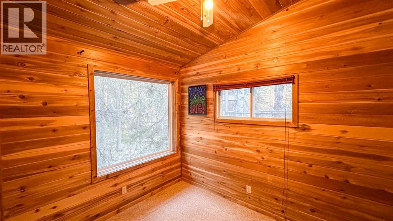
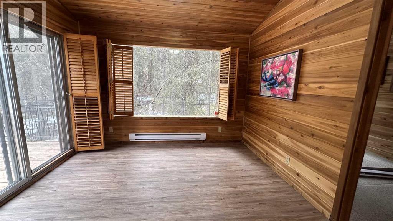
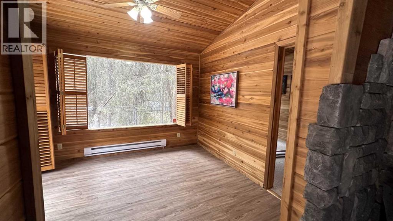
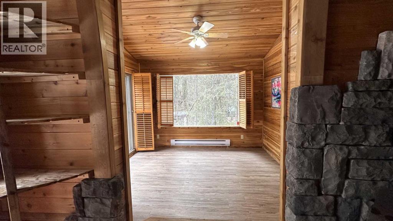
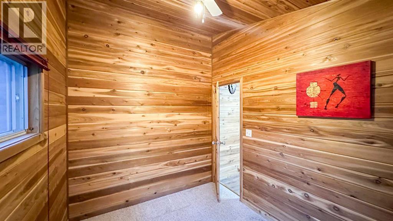
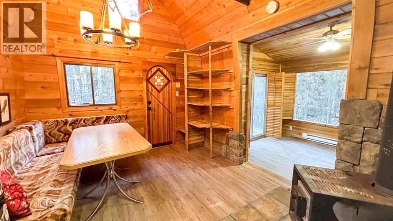
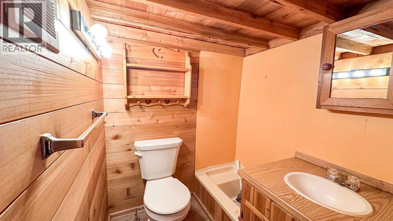
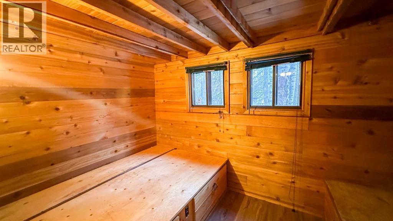
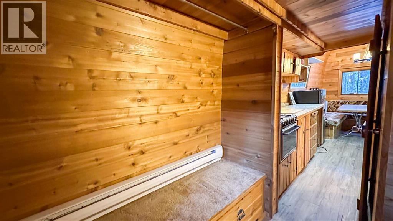
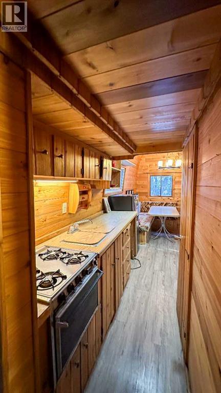
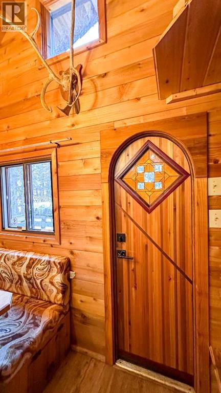
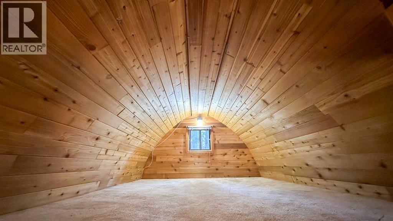
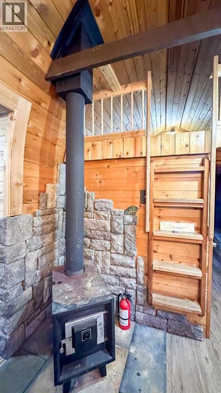
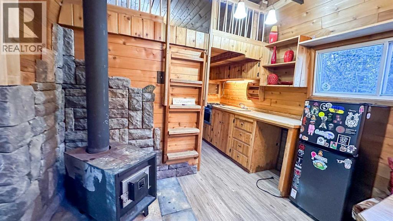
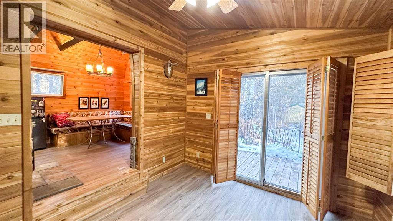
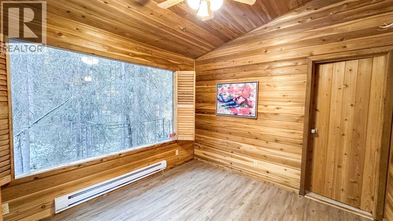
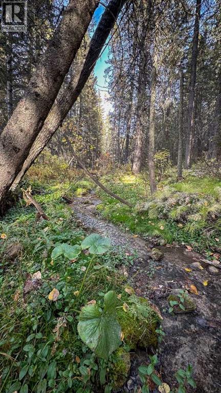
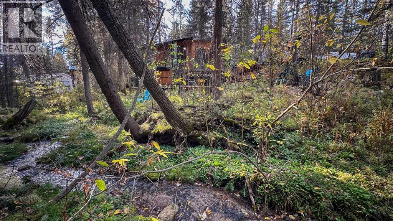
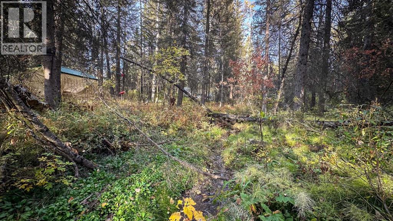
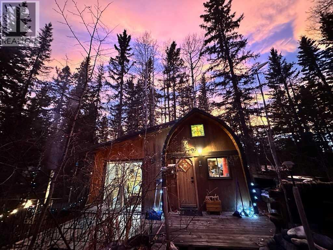
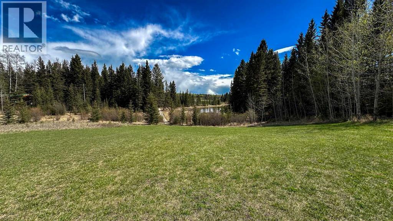
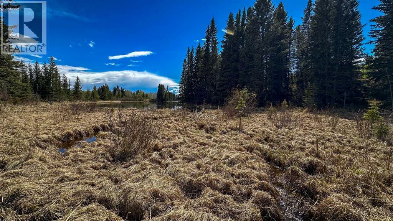
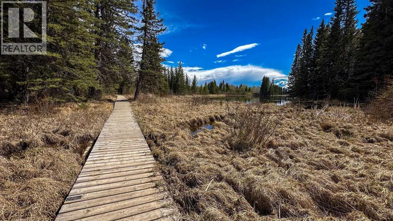
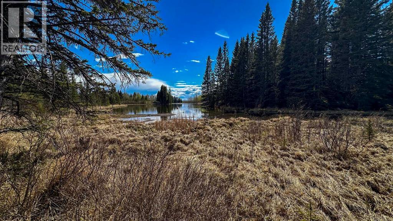
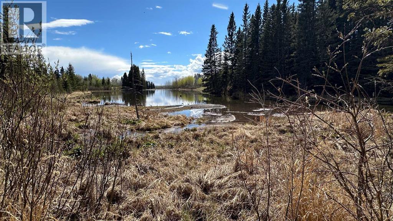
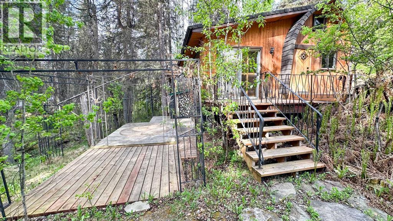
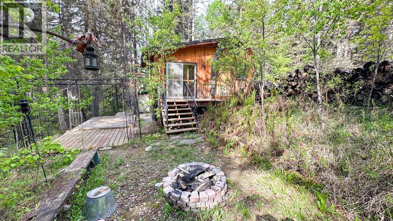
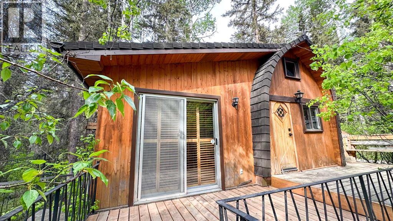
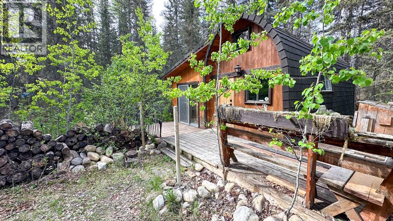
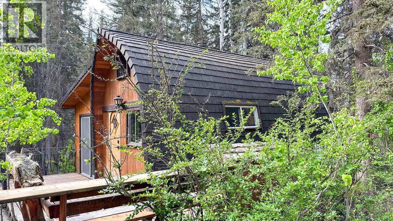
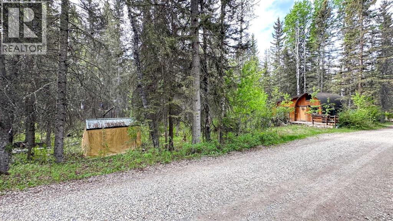
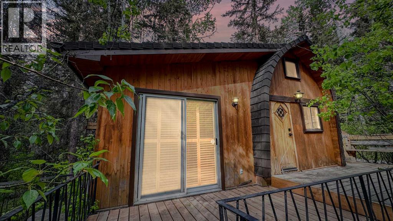
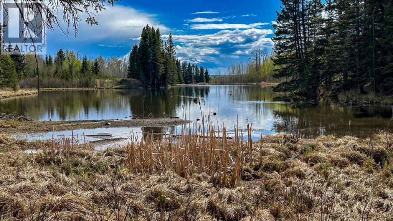
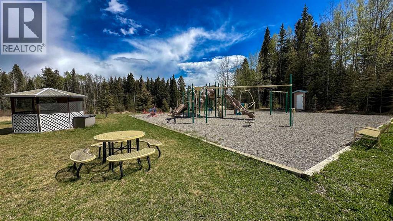
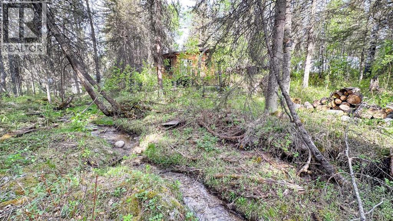
# Charming Rustic Creekside Cottage | Bergen Springs EstatesTucked away on a private, forested lot along a crystal-clear creek, this charming year-round cottage in Bergen Springs Estates offers a rare opportunity to immerse yourself in nature without sacrificing comfort. Situated in one of the community's most sought-after creekside locations, the property is surrounded by mature trees, lush ferns, and abundant natural vegetation, creating a serene and secluded retreat where wildlife sightings and birdsong are part of everyday life. Enjoy spectacular northern lights and breathtaking star-filled skies from your own private sanctuary.Inside, the cottage showcases a warm, rustic interior with rich wood finishes throughout. The deceptively spacious layout features a comfortable living room, dining area, cozy wood stove (WETT inspection available), and a functional galley kitchen. There is ample sleeping accommodation for five or more guests, with two bedroom areas, a charming loft space, and a three-piece bathroom.A cistern-fed water system is housed in a heated, insulated utility room, allowing for dependable year-round use. Natural gas service is available to the property and can be connected for approximately $4,500. The cottage is currently heated with electric baseboard heat.Step outside onto the spacious deck overlooking the creek, where crystal-clear water gently flows past beneath a canopy of towering trees. Surrounded by ferns, moss-covered banks, and natural beauty, this outdoor living space is perfect for morning coffee, evening relaxation, or simply listening to the soothing sounds of the water. The property also offers ample parking, natural landscaping, and an authentic cabin-in-the-woods atmosphere that blends seamlessly with its surroundings.Residents of Bergen Springs Estates enjoy an exceptional range of community amenities, including a community hall for private events, two dog parks, a pond with gazebo, community gardens, a playground, and a disc golf course. Nearby Fallen Timber Creek provides additional opportunities for fishing, swimming, and kayaking in a pristine natural setting.Ownership is remarkably affordable, with annual condominium fees of only **$610 per year**. These fees cover snow removal, common area maintenance, garbage collection, and seasonal community water service, providing outstanding value while helping maintain the beauty and functionality of the community.The community is serviced by seasonal water, typically available from May through October, with the property's cistern providing water storage for year-round use.Located just minutes from Sundre, you'll enjoy convenient access to shopping, dining, medical services, and recreation. The surrounding area is a paradise for outdoor enthusiasts, offering hunting, fishing, quadding, hiking, lakes, rivers, and countless trails to explore.This is a rare opportunity to own a peaceful, year-round creekside retreat. (id:53430)
Building
- Property Type:
- House
- Building Type:
- House
- Style:
- Cottage
- Year Built:
- 1988
- Stories:
- 1.5
- Bedrooms:
- 2
- Bathrooms (total):
- 1.0
- Basement:
- Crawl space
Finished Areas
- Interior Size (Total):
- 655 square feet
- Above Grade:
- 655 square feet
Interior
- Flooring:
- Carpeted, Vinyl
- Appliances:
- Refrigerator, Stove
Parking
- Spaces:
- 3
- Features:
- Parking Pad, Other
Lot / Land
- Lot Size:
- 0.22 acres
- Frontage:
- 59.0 meters
- Lot Features:
- No Animal Home, No Smoking Home
Exterior
- Exterior Features:
- Wood siding
- Construction:
- Wood frame
- Foundation:
- Piled
- Fencing:
- Not fenced
Utilities & Mechanical
- Heating:
- Baseboard heaters, Electric, Wood, Wood, Wood Stove
- Cooling:
- None
- Water Source:
- Cistern, See Remarks
Comfort & Security
- Fireplace(s):
- 1
Fees & Dates
- Property Taxes:
- $905
- Tax Year:
- 2025
- HOA/Condo Fee:
- $610
- Last Modified:
- 08/15/2026 05:35:04 AM
- Status Change:
- 08/15/2026 05:28:16 AM
Association / Ownership
- Fee:
- $610 / Yearly
- Common Interest:
- Freehold
Room Dimensions
| Room | Level | Size |
|---|---|---|
| 3pc Bathroom | Main level | 5.08 Ft x 5.17 Ft |
| Kitchen | Main level | 7.08 Ft x 4.25 Ft |
| Living room | Main level | 11.33 Ft x 10.33 Ft |
| Primary Bedroom | Main level | 8.08 Ft x 10.25 Ft |
| Loft | Second level | 12.42 Ft x 13.08 Ft |
| Dining room | Main level | 9.92 Ft x 4.25 Ft |
| Bedroom | Main level | 6.75 Ft x 7.58 Ft |
Location
Data is supplied by Pillar 9 MLS® System. Pillar 9 is the owner of the copyright in its MLS® System. Data is deemed reliable but is not guaranteed accurate by Pillar 9.
The trademarks MLS®, Multiple Listing Service® and the associated logos are owned by The Canadian Real Estate Association (CREA) and identify the quality of services provided by real estate professionals who are members of CREA. Used under license.