Real estate on your terms®
$329,000
active
5227 Township Road 320
Rural Mountain View County
,
AB
T0M1X0
Key Details
- MLS® Number:
- A2285977
- Community:
- Bergen Springs
- Building Type:
- House
- Interior Size:
- 789 square feet
- Bedrooms:
- 3
- Parking:
- 6
- Parking Features:
- Parking Pad, RV, Gravel
- Lot Size:
- 0.17 acres

Property Description
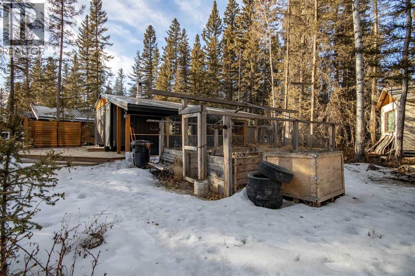
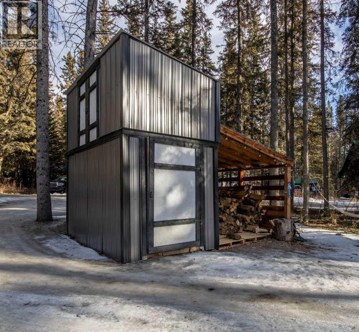
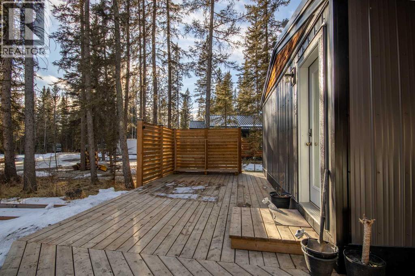
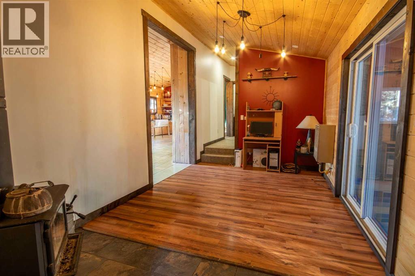
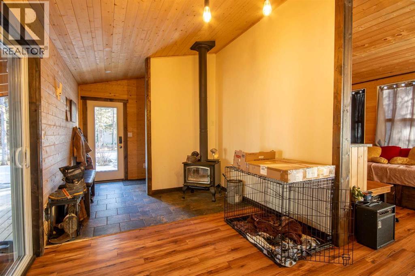
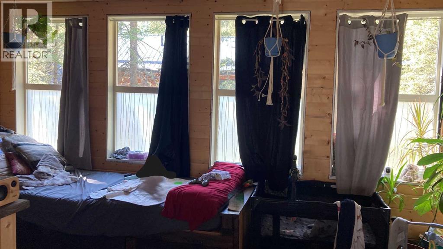
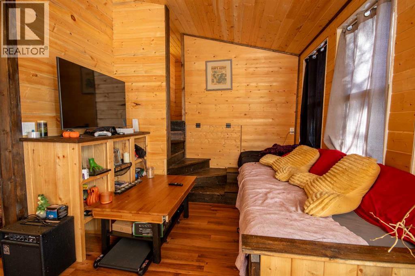
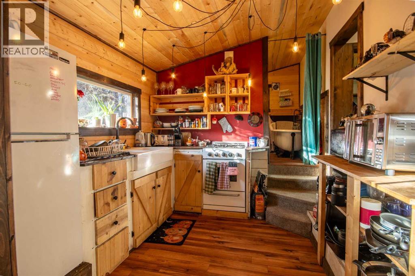
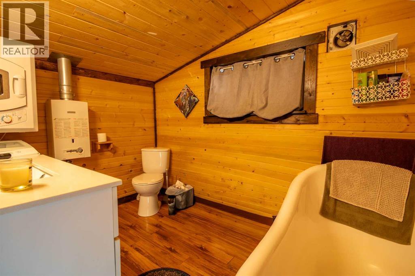
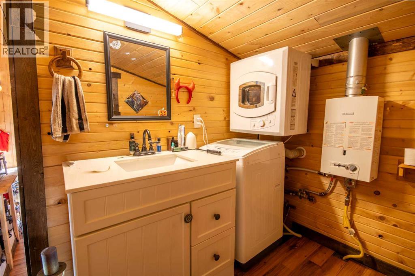
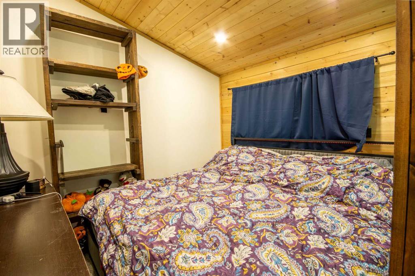
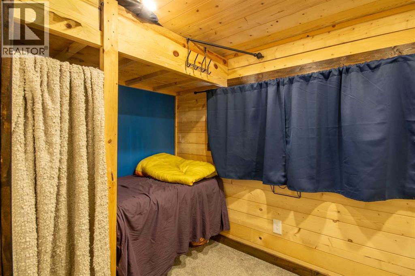
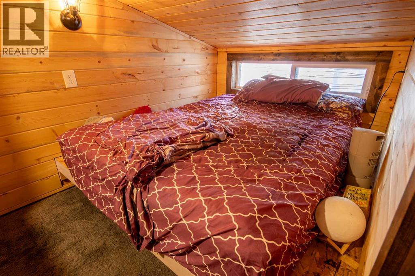
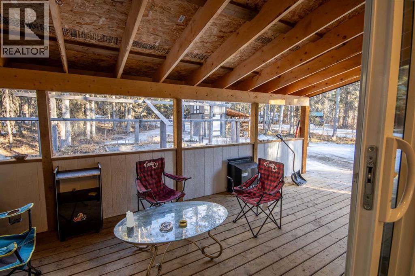
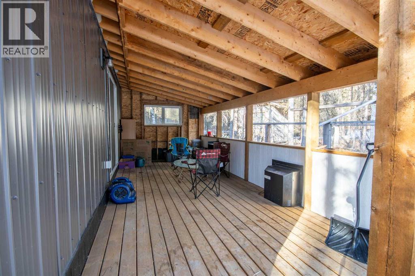
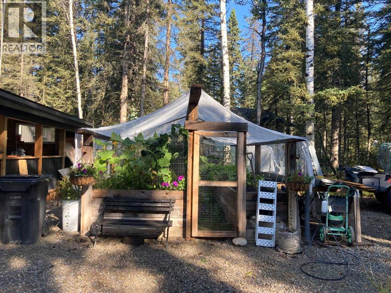
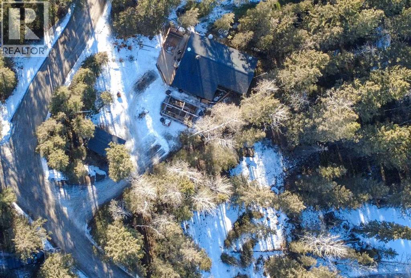
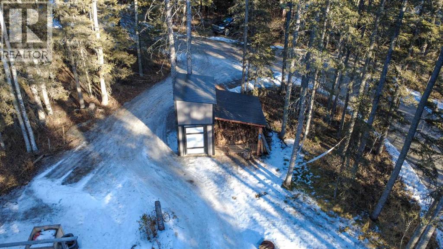
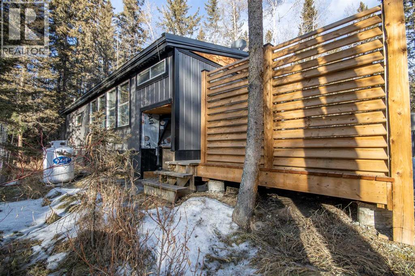
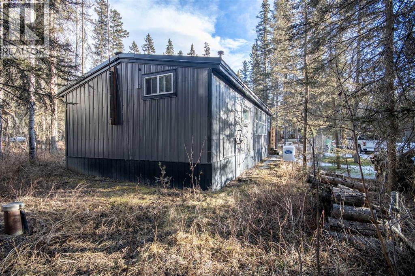
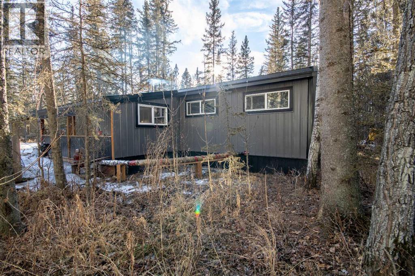
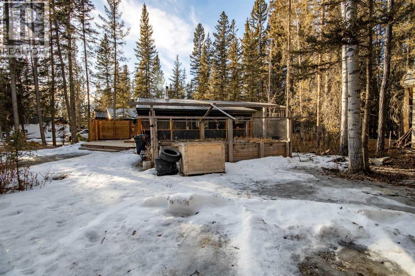
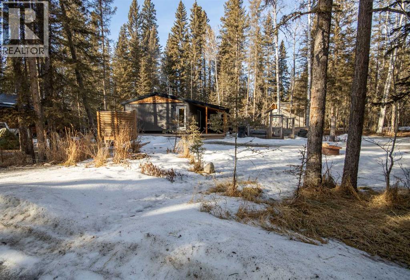
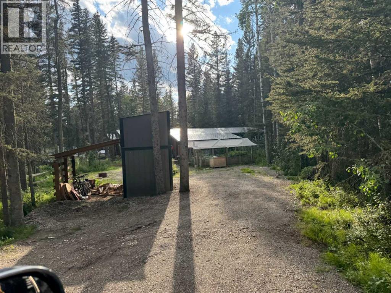
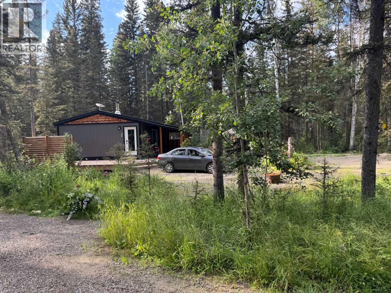
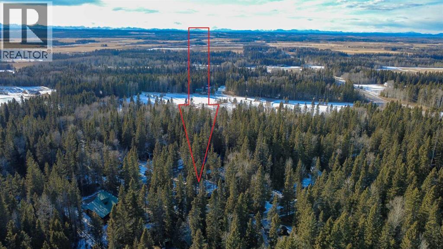
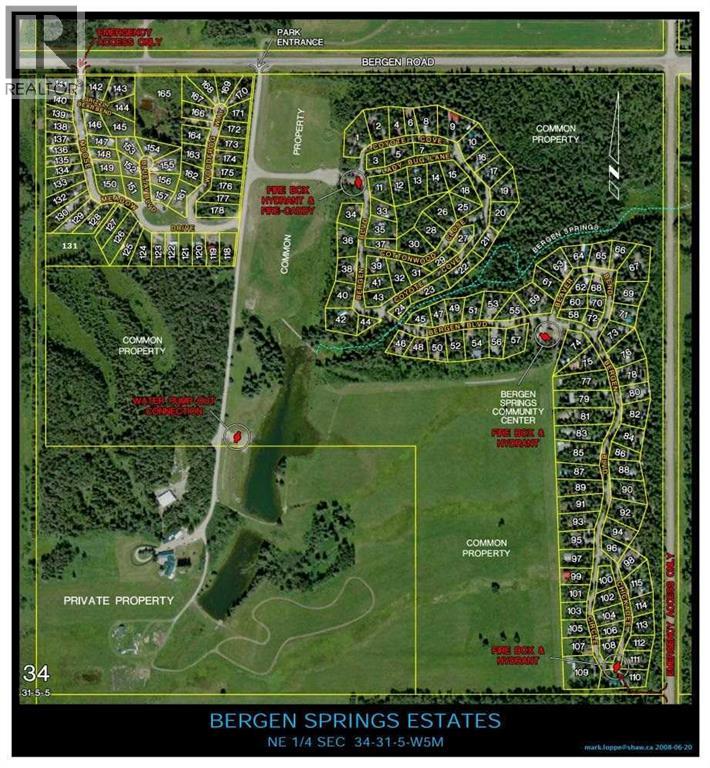
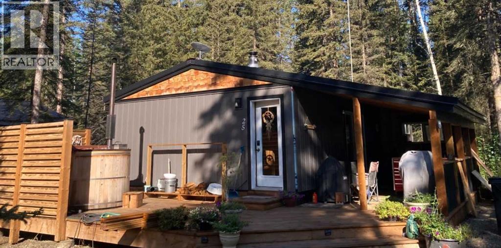
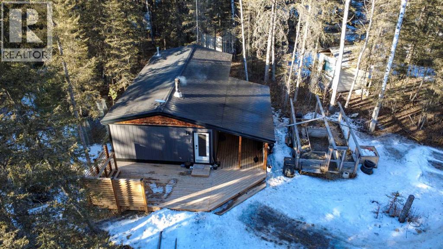
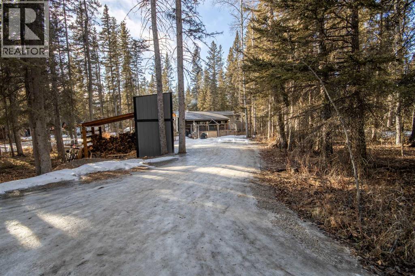
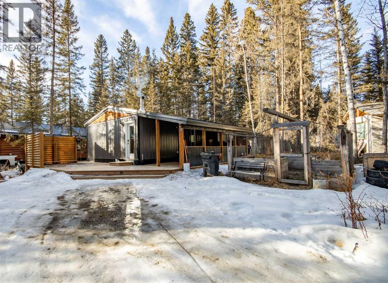
Priced to sell! Year round 3 bedroom home. Nature, Privacy & Your Own Water Source / Bergen Springs LivingWelcome to your four season woodland hideaway in Bergen Springs featuring your own private well for true convenience & independence. Built in 2016, this charming 789 sq ft cabin offers 3 bedrooms & a warm, inviting feel the moment you step inside all on 0.17 acres.Cozy up by the wood stove or enjoy modern comforts like ondemand hot water, washer/dryer, & a propane wall furnace. A classic clawfoot tub adds a touch of vintage charm.Step outside to expansive covered & open decks, perfect for morning tea & coffee, BBQs, & peaceful evenings surrounded by nature.Features include: private well, 1000 gal septic, serviced propane, fenced garden area, double decker storage, firewood shelter, RV parking & ample space.Enjoy community perks like pond, clubhouse, disc golf & off leash area. All just 10 minutes to Sundre. Condo fees only $610/year. Self sufficient living meets woodland serenity. (id:53430)
Building
- Property Type:
- House
- Building Type:
- House
- Style:
- Cottage
- Year Built:
- 2016
- Stories:
- 1.0
- Bedrooms:
- 3
- Bathrooms (total):
- 1.0
- Basement:
- None
Finished Areas
- Interior Size (Total):
- 789 square feet
- Above Grade:
- 789 square feet
Interior
- Flooring:
- Hardwood, Carpeted, Ceramic Tile
- Appliances:
- Refrigerator, Range - Gas, Washer & Dryer, Water Heater - Tankless
Parking
- Spaces:
- 6
- Features:
- Parking Pad, RV, Gravel
Lot / Land
- Lot Size:
- 0.17 acres
- Frontage:
- 39.43 meters
- Lot Features:
- PVC window
Exterior
- Exterior Features:
- Metal
- Foundation:
- Piled
- Fencing:
- Not fenced
Utilities & Mechanical
- Heating:
- Propane, Wood, Wood, Other, Wood Stove
- Cooling:
- None
- Water Source:
- Private Utility, Well
Comfort & Security
- Fireplace(s):
- 1
Fees & Dates
- Property Taxes:
- $1,155
- Tax Year:
- 2025
- HOA/Condo Fee:
- $610
- Last Modified:
- 07/27/2026 03:50:00 AM
- Status Change:
- 07/27/2026 03:46:37 AM
Association / Ownership
- Fee:
- $610 / Yearly
- Common Interest:
- Freehold
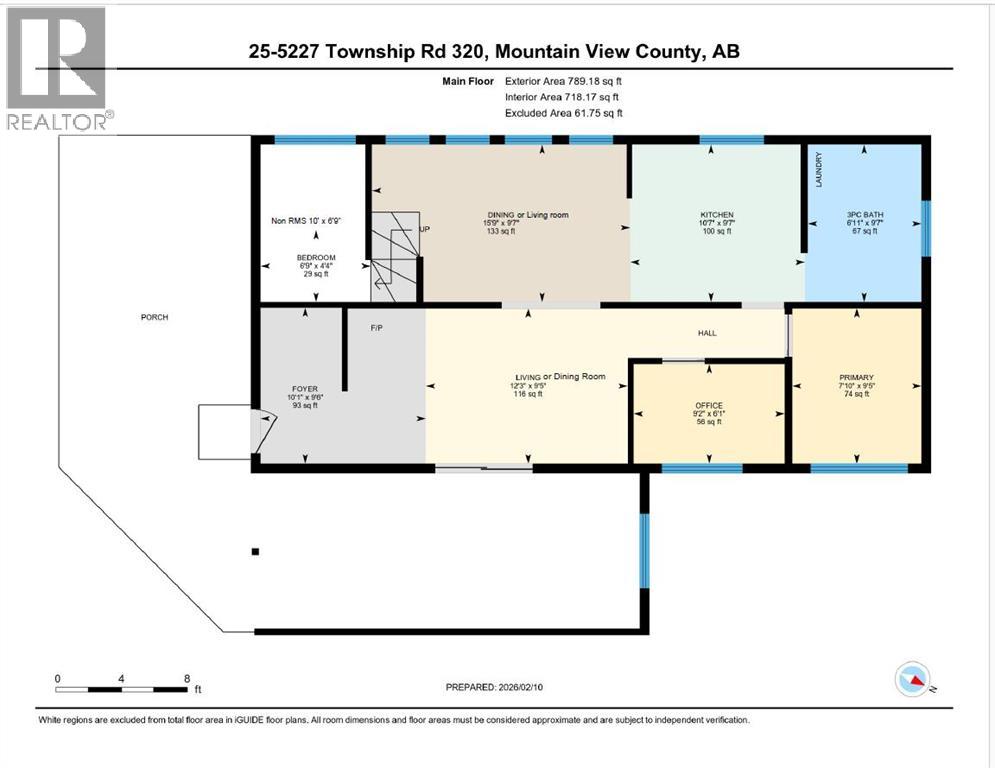
Room Dimensions
| Room | Level | Size |
|---|---|---|
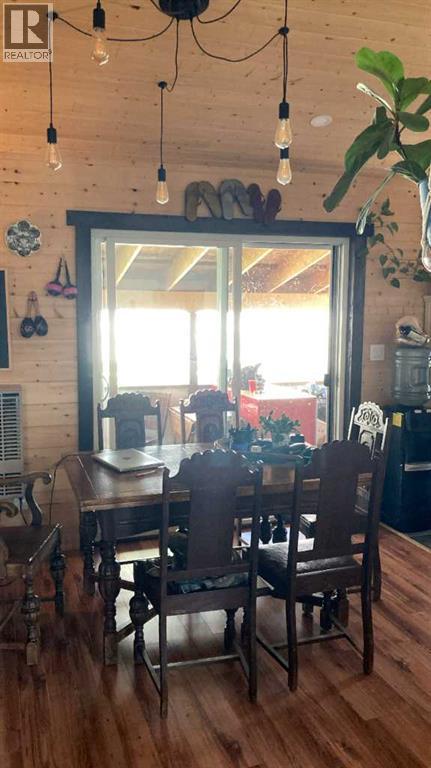
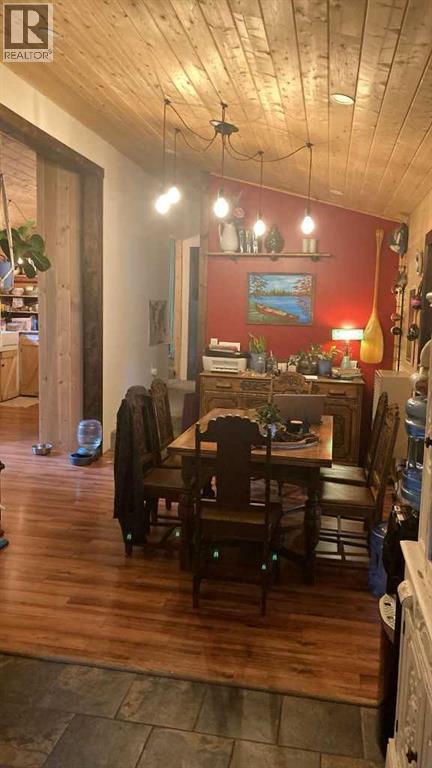
| Dining room | Main level | 9.58 Ft x 15.75 Ft |
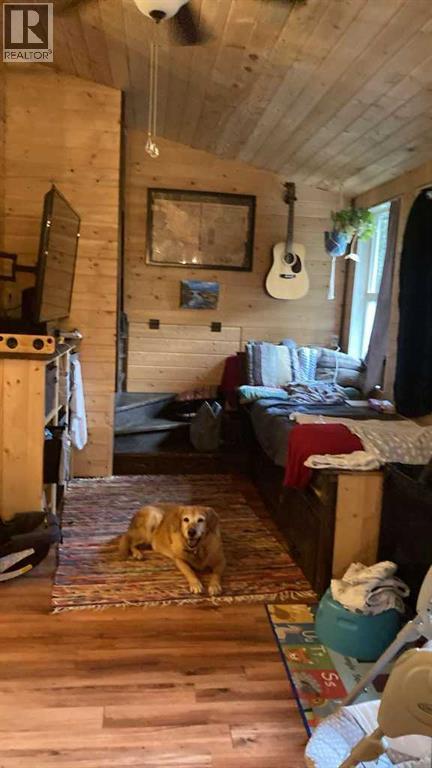
| Living room | Main level | 9.42 Ft x 12.25 Ft |
| Kitchen | Main level | 9.58 Ft x 10.58 Ft |
| Primary Bedroom | Main level | 9.42 Ft x 7.83 Ft |
| Bedroom | Main level | 6.08 Ft x 9.17 Ft |
| Bedroom | Main level | 4.33 Ft x 6.75 Ft |
| Foyer | Main level | 9.50 Ft x 10.08 Ft |
| 3pc Bathroom | Main level | 9.58 Ft x 6.92 Ft |
Location
Data is supplied by Pillar 9 MLS® System. Pillar 9 is the owner of the copyright in its MLS® System. Data is deemed reliable but is not guaranteed accurate by Pillar 9.
The trademarks MLS®, Multiple Listing Service® and the associated logos are owned by The Canadian Real Estate Association (CREA) and identify the quality of services provided by real estate professionals who are members of CREA. Used under license.