Real estate on your terms®
$1,699,900
active
33445 Highway 584
Rural Mountain View County
,
AB
T0M1X0
Key Details
- MLS® Number:
- A2319604
- Community:
- Bearberry
- Building Type:
- House
- Interior Size:
- 1706 square feet
- Bedrooms:
- 4
- Parking Features:
- Detached Garage, Garage, RV
- Lot Size:
- 155.8 acres

Property Description
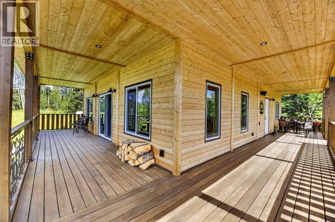
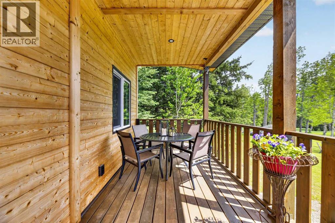
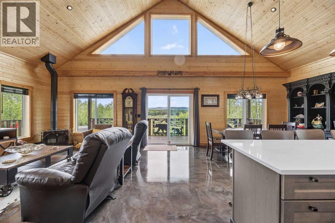
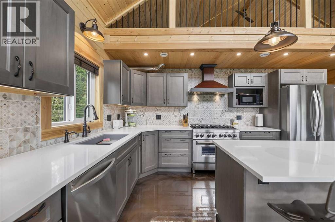
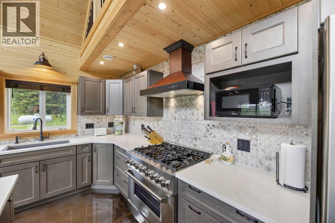
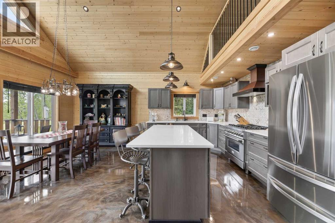
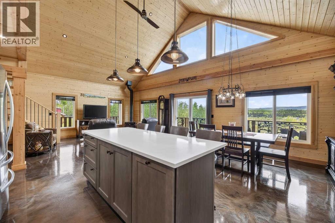
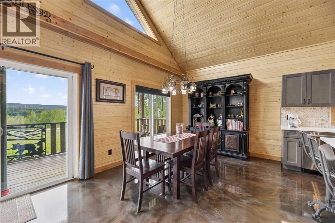
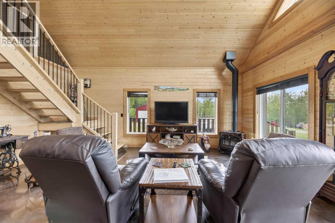
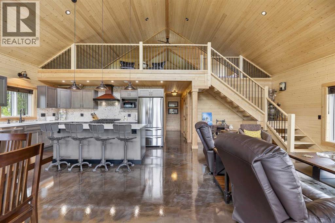
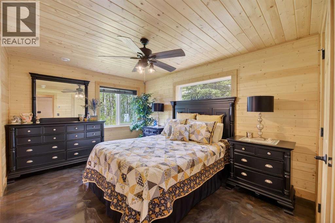
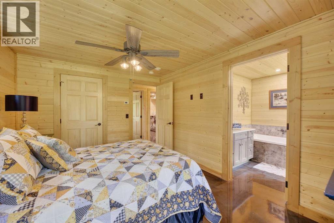
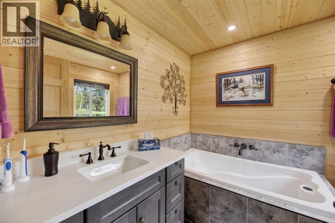
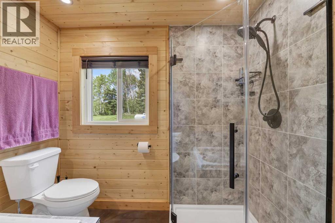
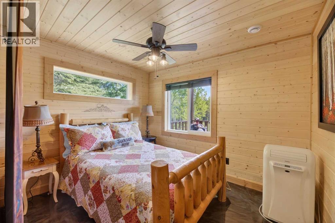
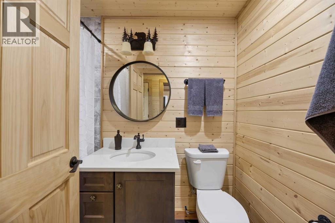
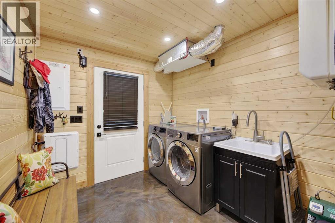
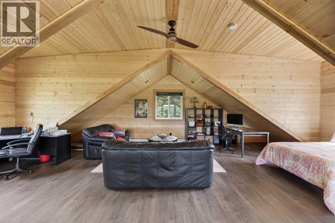
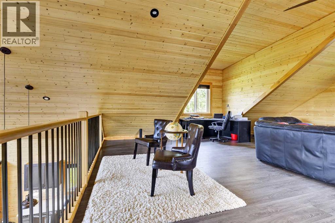
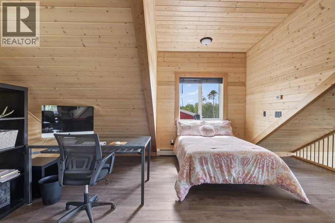
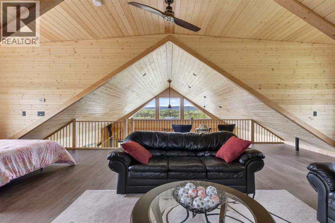
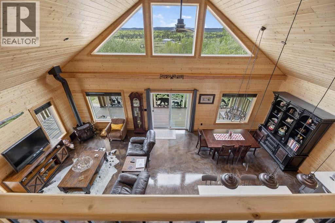
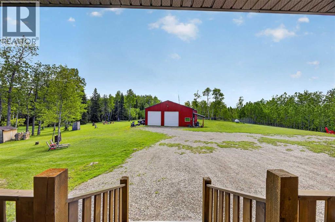
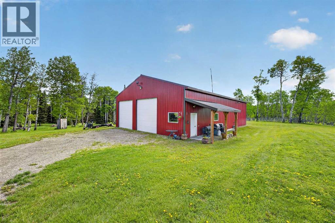
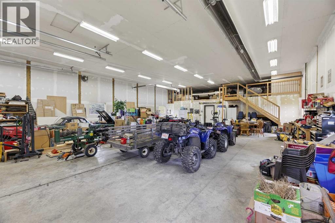
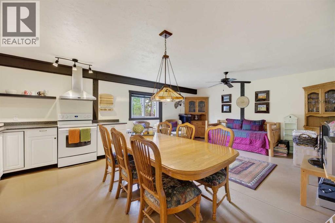
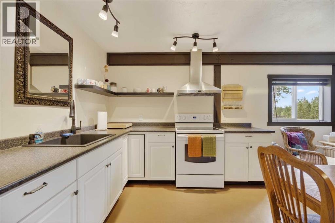
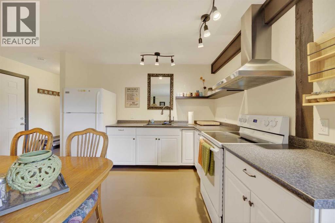
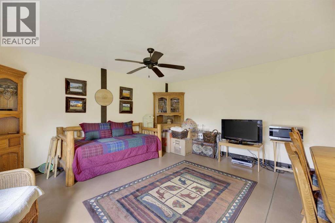
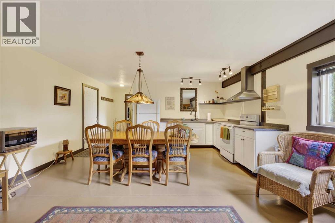
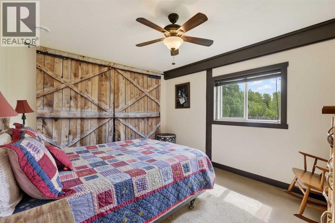
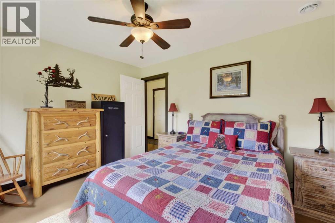
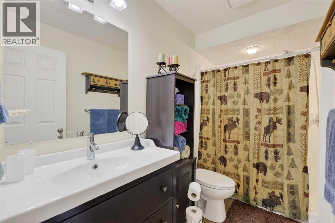
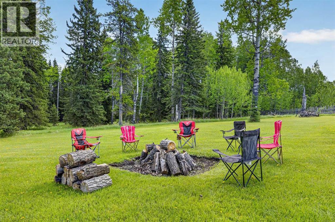
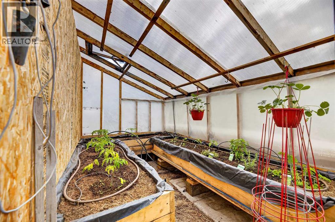
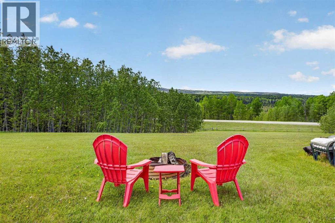
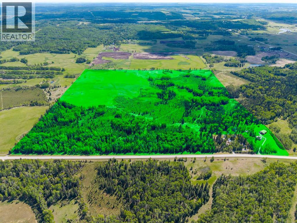
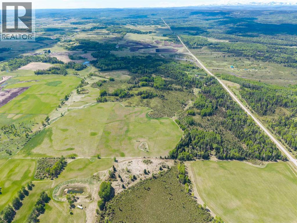
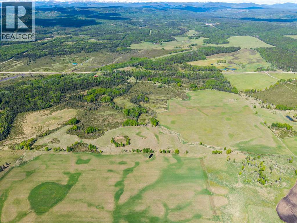
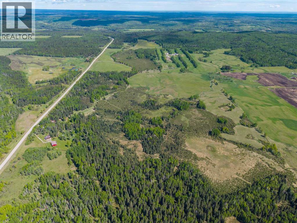
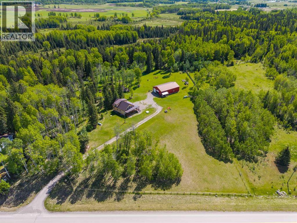
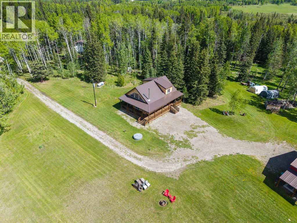
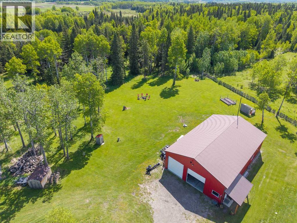
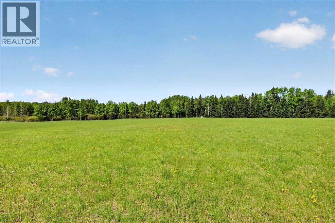
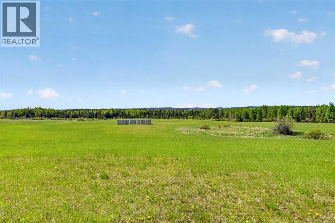
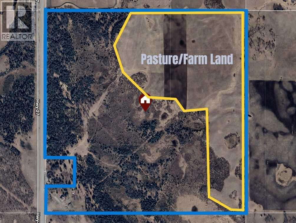
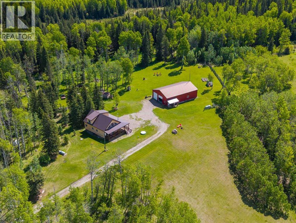
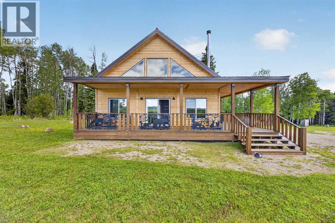
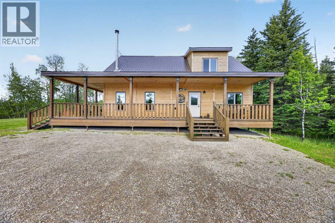
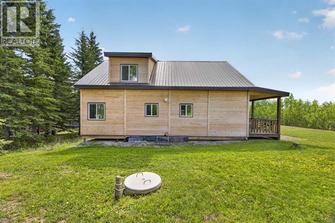
Welcome to your own Yellowstone-inspired legacy property—155.80 acres of untamed beauty where wide-open skies, rolling pasture, towering timber, & abundant wildlife create a lifestyle most only dream about. Tucked away in Bearberry, this extraordinary ranch retreat offers the privacy, peace, & rugged luxury worthy of the Dutton family itself. Built in 2023 by Knotty Pine Cabins, this stunning 1½-storey home showcases tongue-and-groove knotty pine inside & out, blending timeless craftsmanship with modern comfort. Step inside & be greeted by soaring vaulted ceilings, an open-concept design, & expansive windows framing breathtaking views of mountains, valleys, forests, & the wildlife that call this land home. The beautifully finished 1 1/2" thick poured concrete floor with striking epoxy coating sets the stage for a home built without compromise. At the heart of it all is a chef's kitchen that commands attention. Featuring stainless steel appliances, a six-burner gas stove, French-door refrigerator, built-in dishwasher, copper range hood, quartz countertops, & a massive island with storage & seating for four, it's the perfect place to gather after a day spent exploring your land, swapping stories, & making memories. The cozy wood stove provides warmth & ambiance on cool evenings, while four-zone in-floor heating delivers year-round comfort. The main-floor primary retreat offers a large walk-in closet & luxurious ensuite complete with a dreamy jetted soaker tub & generously sized walk-in shower. A second spacious bedroom, full bathroom, & convenient main-floor laundry complete the main level. Upstairs, flexible space awaits—ideal for a family room, games room, home office, or additional 2 bedrooms & full bath as originally designed. The views from this level are simply Unforgettable. Outside, the impressive 40' x 47.6' heated shop is every rancher's dream, offering room for vehicles, equipment, projects, & the ultimate man cave. Even better, the attached guest house inc ludes a bedroom, full bathroom, kitchen, dining area, & living room—perfect for guests, family, or ranch hands. A greenhouse & raised garden beds support your homesteading ambitions, while approximately 60 acres of unfertilized pasture/crop land combine with mature trees & trails to create the perfect balance of productivity and recreation. Here, rush hour means watching deer, elk, moose & wildlife wander past your window. No expense was spared. Every detail was thoughtfully considered. This is more than a home—it's a rare opportunity to own a private piece of Alberta paradise where adventure, tranquility, & luxury meet. "Home Is Where Your Story Begins!" (id:53430)
Building
- Property Type:
- House
- Building Type:
- House
- Year Built:
- 2023
- Stories:
- 1.5
- Bedrooms:
- 4
- Bathrooms (total):
- 3.0
- Basement:
- None
Finished Areas
- Interior Size (Total):
- 1706 square feet
- Above Grade:
- 1706 square feet
Interior
- Flooring:
- Concrete, Vinyl Plank
- Appliances:
- Washer, Refrigerator, Gas stove(s), Dishwasher, Dryer, Hood Fan, Window Coverings
Parking
- Features:
- Detached Garage, Garage, RV
Lot / Land
- Lot Size:
- 155.8 acres
- Lot Features:
- Treed, See remarks, PVC window, No neighbours behind, Closet Organizers, No Animal Home, No Smoking Home
Exterior
- Exterior Features:
- Wood siding
- Construction:
- Wood frame
- Foundation:
- Piled
- Fencing:
- Fence
Utilities & Mechanical
- Heating:
- In Floor Heating, Propane
- Cooling:
- None
- Water Source:
- Well
Views & Waterfront
- View:
- View
Comfort & Security
- Fireplace(s):
- 1
Fees & Dates
- Property Taxes:
- $4,484
- Tax Year:
- 2026
- Last Modified:
- 07/05/2026 07:00:00 PM
- Status Change:
- 07/05/2026 06:56:24 PM
Association / Ownership
- Common Interest:
- Freehold
Room Dimensions
| Room | Level | Size |
|---|---|---|
| Living room | Main level | 16.33 Ft x 11.50 Ft |
| Other | Main level | 19.58 Ft x 11.58 Ft |
| Primary Bedroom | Main level | 13.75 Ft x 10.33 Ft |
| Other | Main level | 3.17 Ft x 6.75 Ft |
| 4pc Bathroom | Main level | 7.83 Ft x 8.25 Ft |
| Bedroom | Main level | 8.58 Ft x 10.33 Ft |
| 3pc Bathroom | Main level | 4.83 Ft x 7.83 Ft |
| Laundry room | Main level | 9.08 Ft x 7.83 Ft |
| Bedroom | Second level | 29.00 Ft x 22.17 Ft |
| Living room | Unknown | 12.75 Ft x 16.00 Ft |
| Other | Unknown | 10.83 Ft x 9.83 Ft |
| Primary Bedroom | Unknown | 12.67 Ft x 10.58 Ft |
| 3pc Bathroom | Unknown | 10.00 Ft x 5.00 Ft |
| Other | Unknown | 5.00 Ft x 7.75 Ft |
Location
Data is supplied by Pillar 9 MLS® System. Pillar 9 is the owner of the copyright in its MLS® System. Data is deemed reliable but is not guaranteed accurate by Pillar 9.
The trademarks MLS®, Multiple Listing Service® and the associated logos are owned by The Canadian Real Estate Association (CREA) and identify the quality of services provided by real estate professionals who are members of CREA. Used under license.