Real estate on your terms®
$1,190,000
active
50330 RR 83
Rural Minburn No. 27, County of
,
AB
T0B2W0
Key Details
- MLS® Number:
- A2348539
- Building Type:
- House
- Interior Size:
- 2776 square feet
- Bedrooms:
- 5
- Parking:
- 4
- Parking Features:
- RV
- Lot Size:
- 76.92 acres

Property Description
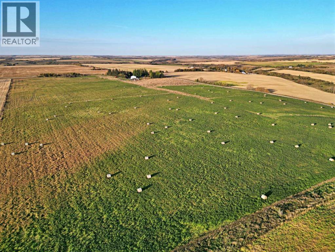
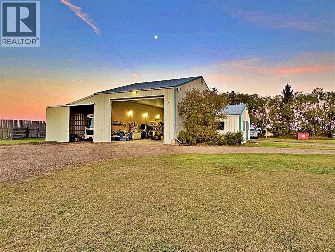
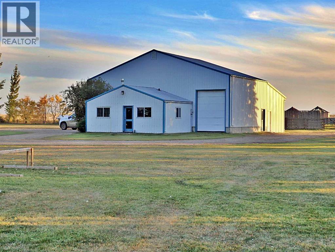
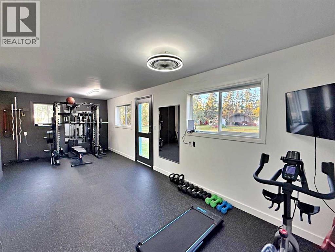
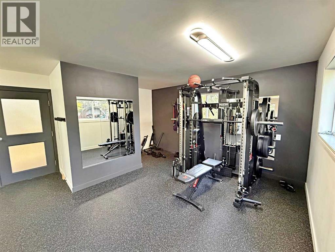
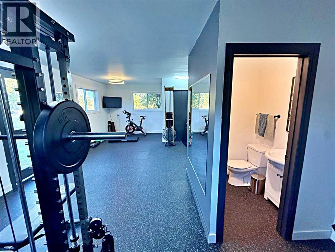
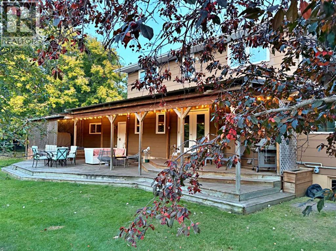
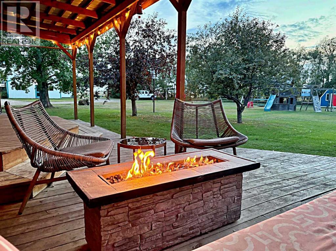
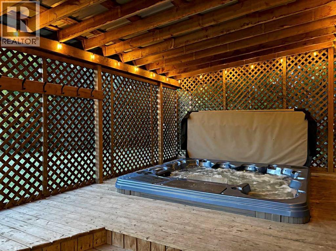
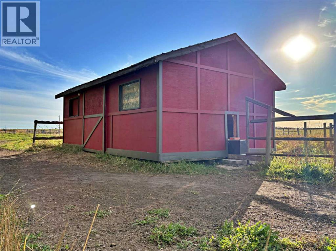
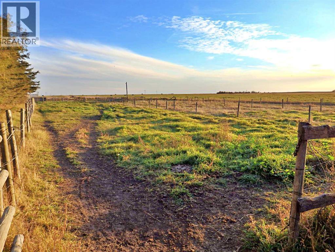
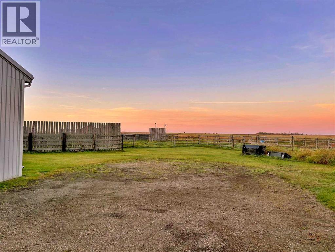
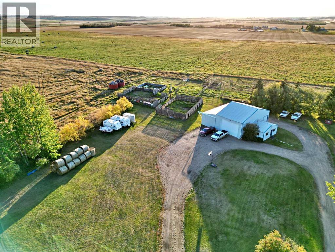
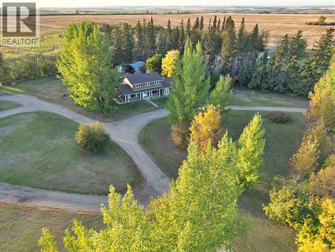
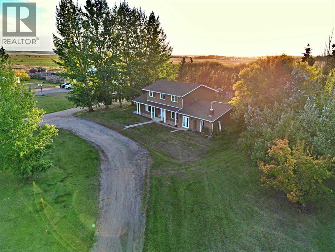
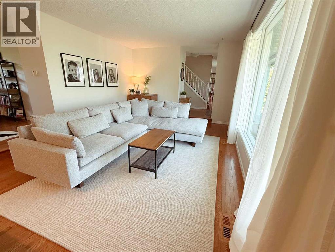
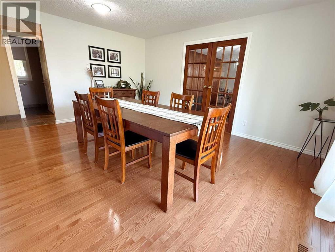
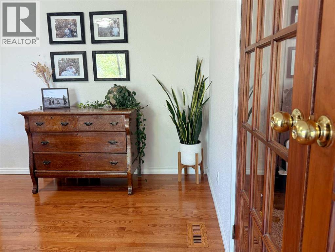
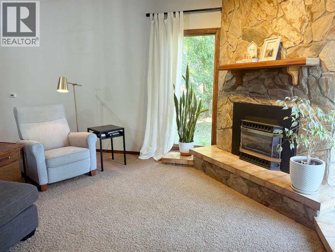
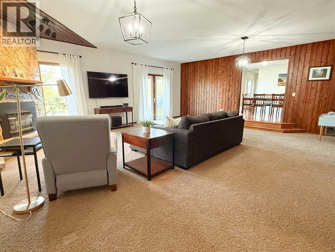
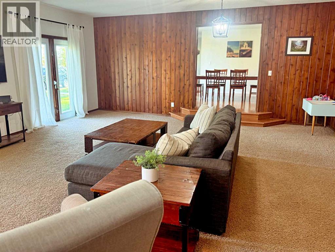
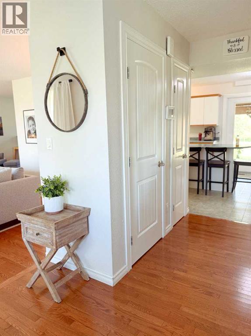
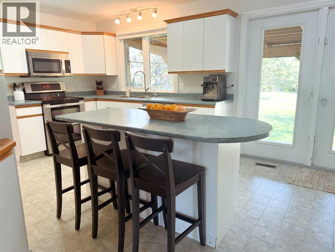
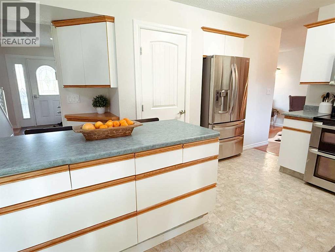
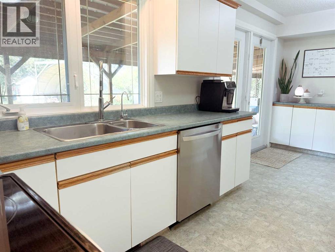
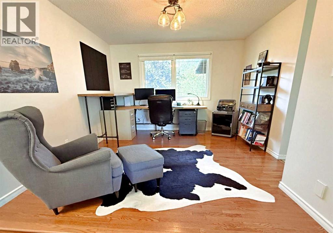
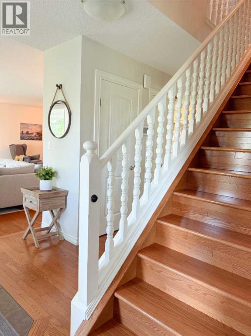
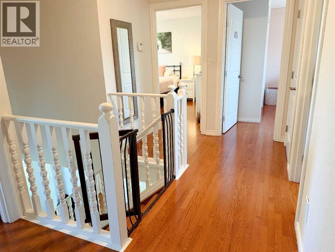
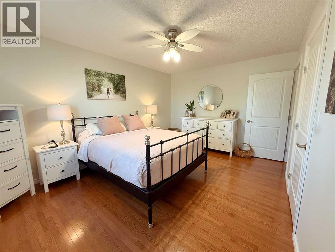
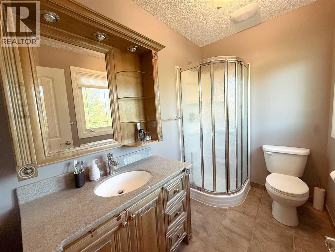
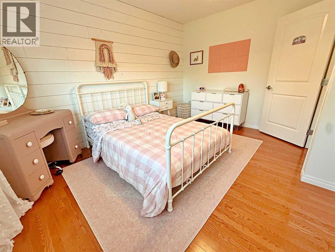
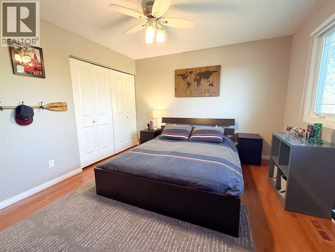
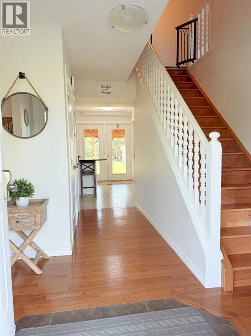
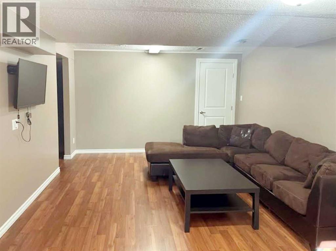
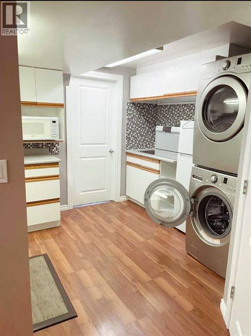
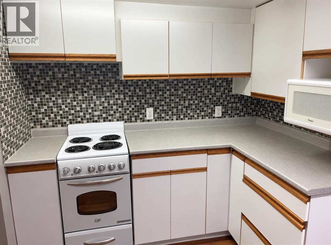
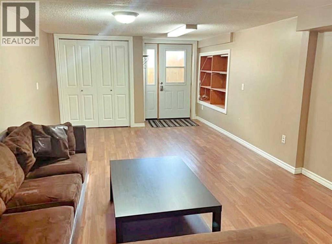
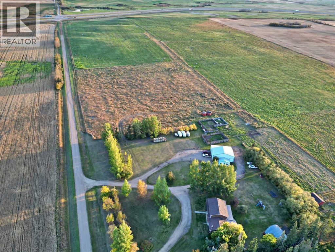
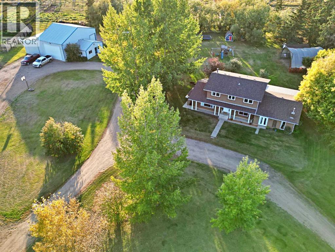
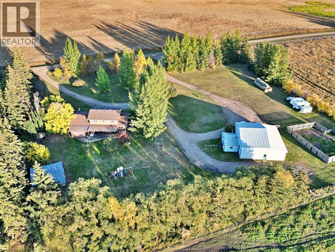
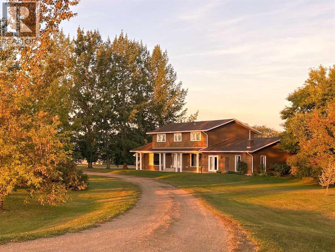
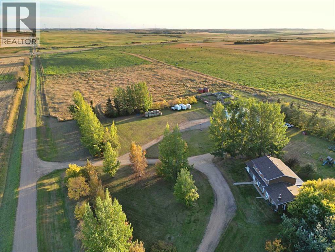
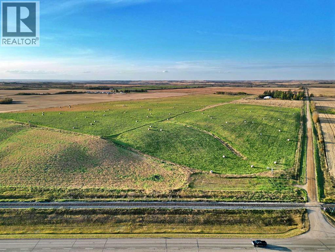
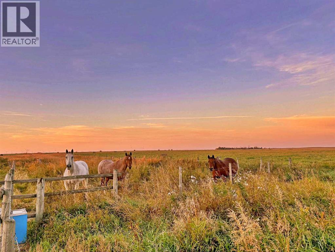
Opportunity Awaits! Nearly 77 Acres - Situated just off of the Trans-Canada Highway ~ 10 Minutes from Vermilion, AB - nearly all pavement. The parcel provides productive hay land that could easily be annually cropped. The parcel supplies a sprawling 2,700+ Sq Ft - Renovated home, a 50' x 48' heated shop with an addition; suited & booted with a commercial grade gym (year round use.) Multiple horse paddocks, a barn with 4 stalls, livestock corrals, 3 automatic heated waterers, 2 hydrants, and 3 yard lights. The yard site is landscaped & kept completely private from the mature shelter belt. The home has seen a wide array of updates: Shingles in 2026, upgraded triple-pane windows, central air conditioning and a high efficiency furnace. Hardwood flooring spans most of the home. The basement supplies a separate kitchenette, large living area, bedroom, 3-piece bathroom, own laundry, as well as separate entrance (walkout.) A massive covered deck off of French doors, provides an 8 man hot-tub. The shop provides 2 large bays 20' x 14' doors / 16' ceiling. It's also loaded with a water line running to it, a hot water tank, washing machine, and a bathroom with its own septic holding tank. Forced air furnaces to heat shop and weight room. Heated side is 50' x 30' with a sump that runs to septic tank, the cold storage bay is 50' by 20' Brand New Water Well as of 2024 ~ 15 GPM. Nearly all pavement with direct access to the Trans-Canada Highway. A true "Horse Lover's Dream." Roughly 1.5 hours East of Edmonton, AB. (id:53430)
Building
- Property Type:
- House
- Building Type:
- House
- Year Built:
- 1978
- Stories:
- 2.0
- Bedrooms:
- 5
- Bathrooms (total):
- 4.5 (1 half)
- Basement:
- Finished, Full, Separate entrance, Walk out, Suite
Finished Areas
- Interior Size (Total):
- 2776 square feet
- Above Grade:
- 2776 square feet
Interior
- Flooring:
- Hardwood, Laminate, Carpeted, Linoleum
- Appliances:
- Refrigerator, Dishwasher, Stove, Window Coverings, Washer & Dryer
Parking
- Spaces:
- 4
- Features:
- RV
Lot / Land
- Lot Size:
- 76.92 acres
- Lot Features:
- Other, PVC window, No Smoking Home, Gas BBQ Hookup
Exterior
- Foundation:
- Poured Concrete
- Fencing:
- Fence, Cross fenced
Utilities & Mechanical
- Heating:
- Forced air
- Cooling:
- Central air conditioning
- Water Source:
- Well
Comfort & Security
- Fireplace(s):
- 1
Fees & Dates
- Property Taxes:
- $3,827
- Tax Year:
- 2026
- Last Modified:
- 09/29/2026 04:10:09 PM
- Status Change:
- 09/29/2026 04:01:02 PM
Association / Ownership
- Common Interest:
- Freehold
Room Dimensions
| Room | Level | Size |
|---|---|---|
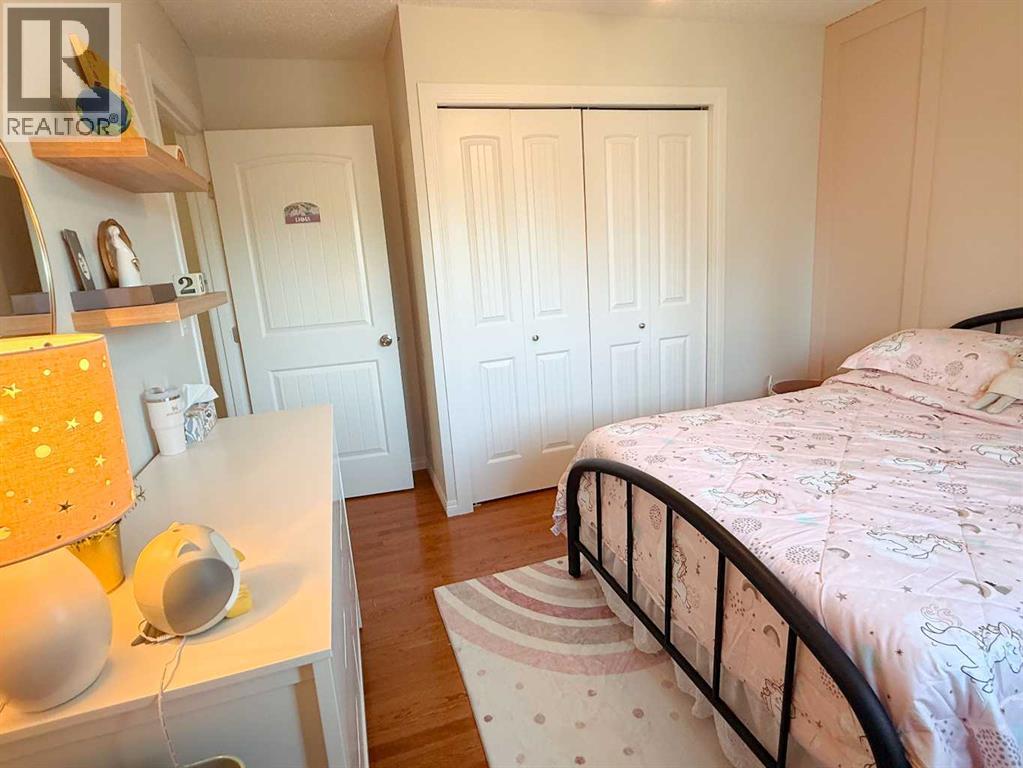
| Bedroom | Second level | 11.92 Ft x 12.92 Ft |
| Bedroom | Second level | 9.75 Ft x .92 Ft |
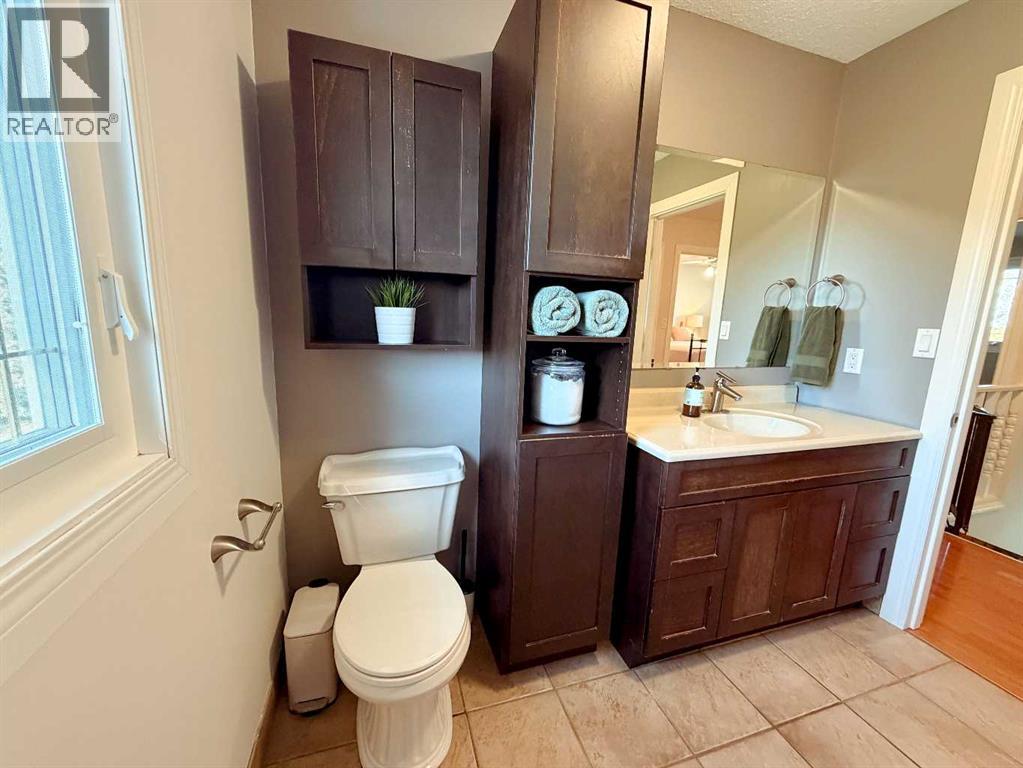
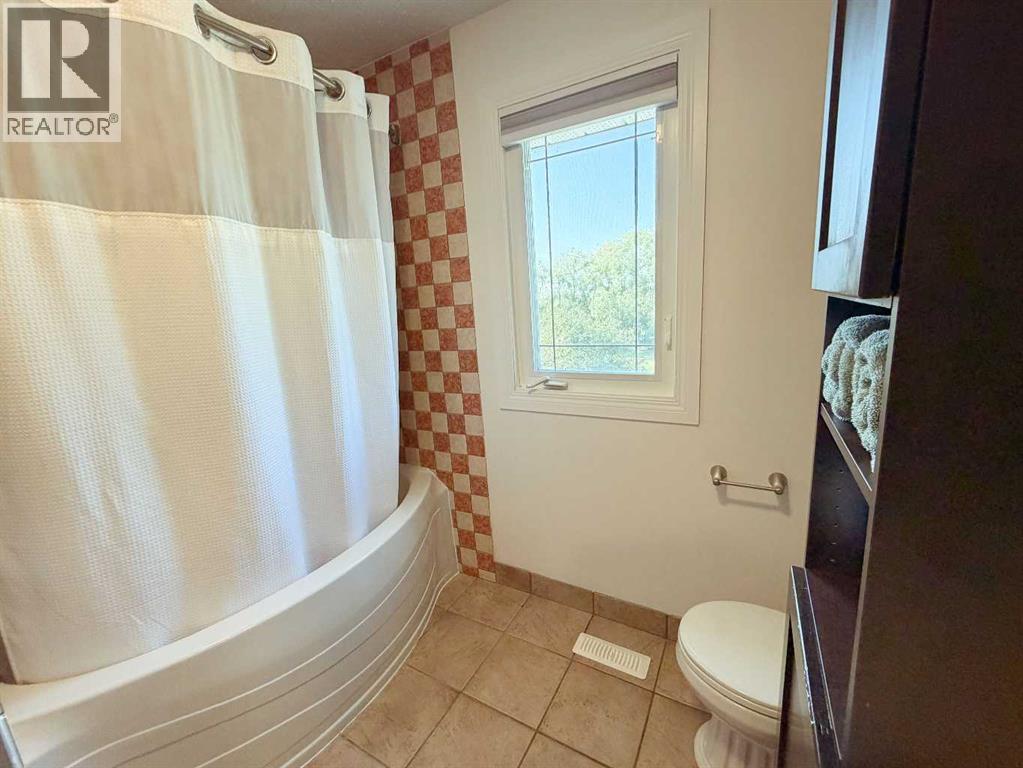
| 4pc Bathroom | Second level | .00 Ft x .00 Ft |
| Bedroom | Second level | 11.25 Ft x 11.92 Ft |
| 3pc Bathroom | Second level | .00 Ft x .00 Ft |
| Primary Bedroom | Second level | 11.25 Ft x 14.92 Ft |
| Cold room | Basement | 5.58 Ft x 10.33 Ft |
| Storage | Basement | 7.08 Ft x 12.25 Ft |
| Furnace | Basement | 11.92 Ft x 13.92 Ft |
| 3pc Bathroom | Basement | .00 Ft x .00 Ft |
| Bedroom | Basement | 11.25 Ft x 11.42 Ft |
| Kitchen | Basement | 8.83 Ft x 11.08 Ft |
| Dining room | Basement | 9.83 Ft x 12.25 Ft |
| Living room | Basement | 12.25 Ft x 12.92 Ft |
| Other | Main level | 6.00 Ft x 6.25 Ft |
| Laundry room | Main level | 8.00 Ft x 8.42 Ft |
| Other | Main level | 9.00 Ft x 17.17 Ft |
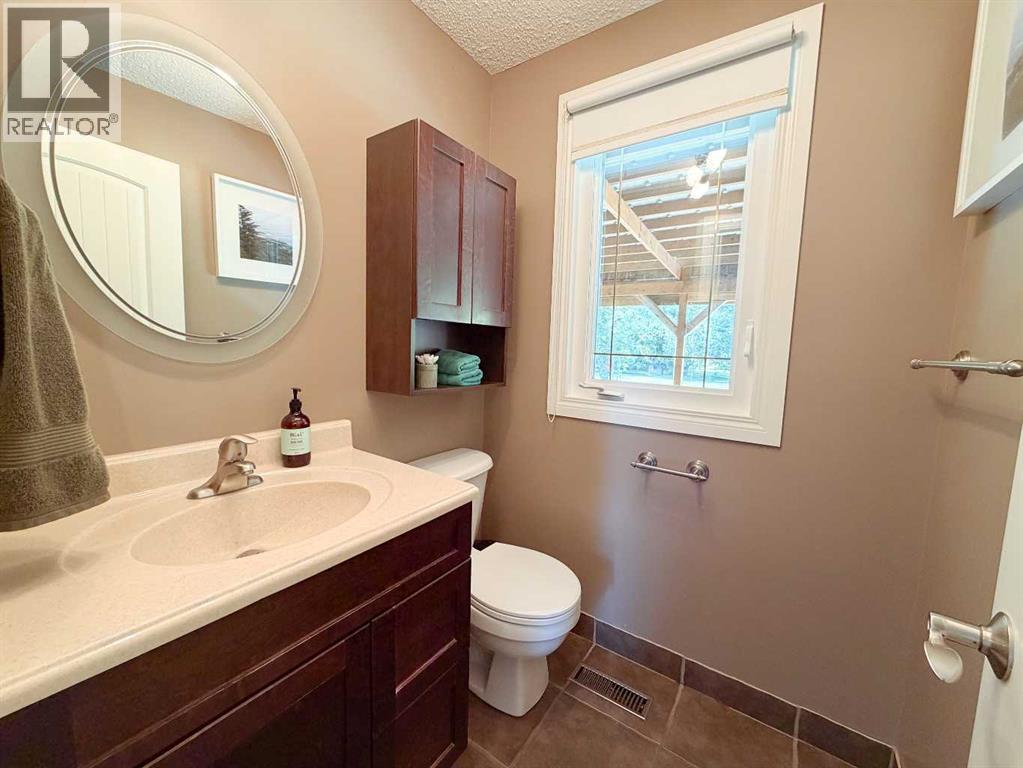
| 2pc Bathroom | Main level | .00 Ft x .00 Ft |
| Family room | Main level | 19.75 Ft x 24.00 Ft |
| Dining room | Main level | 13.58 Ft x 16.42 Ft |
| Kitchen | Main level | 12.17 Ft x 18.50 Ft |
| Office | Main level | 10.92 Ft x 12.67 Ft |
| Living room | Main level | 12.75 Ft x 19.92 Ft |
Location
Data is supplied by Pillar 9 MLS® System. Pillar 9 is the owner of the copyright in its MLS® System. Data is deemed reliable but is not guaranteed accurate by Pillar 9.
The trademarks MLS®, Multiple Listing Service® and the associated logos are owned by The Canadian Real Estate Association (CREA) and identify the quality of services provided by real estate professionals who are members of CREA. Used under license.