Real estate on your terms®
$725,000
active
0 Rd 540
Rural Minburn No. 27, County of
,
AB
T0B4K0
Key Details
- MLS® Number:
- A2313548
- Building Type:
- House
- Interior Size:
- 2230 square feet
- Bedrooms:
- 3
- Parking:
- 12
- Parking Features:
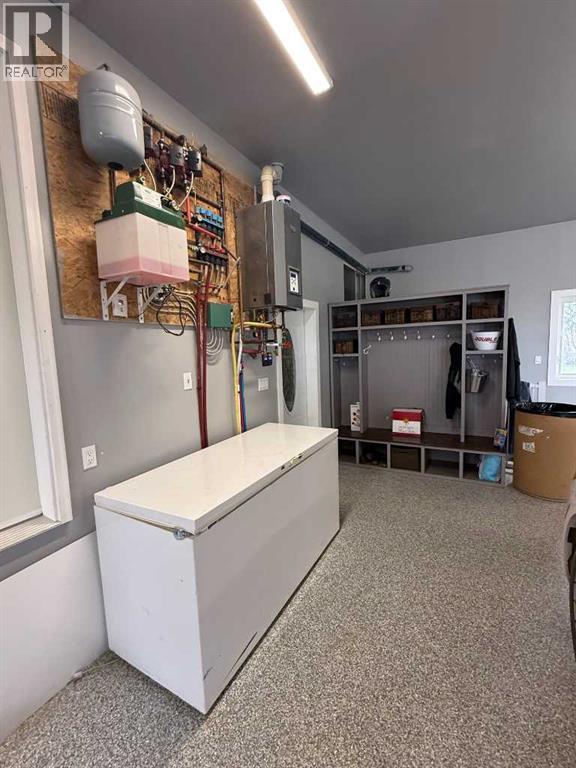
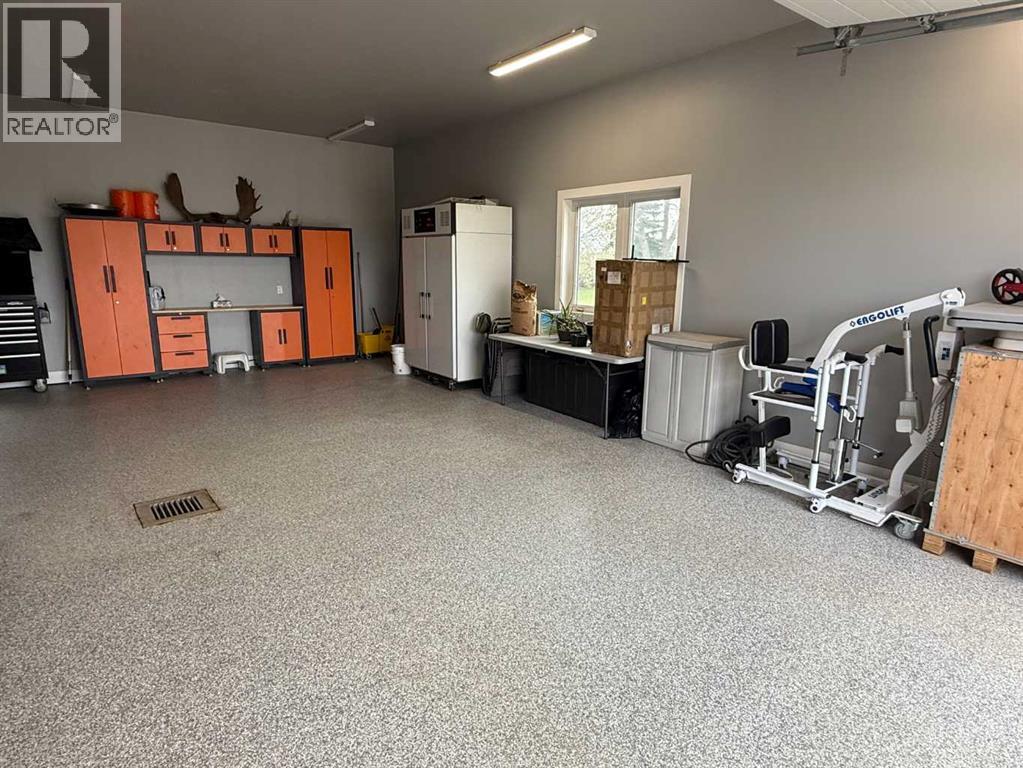
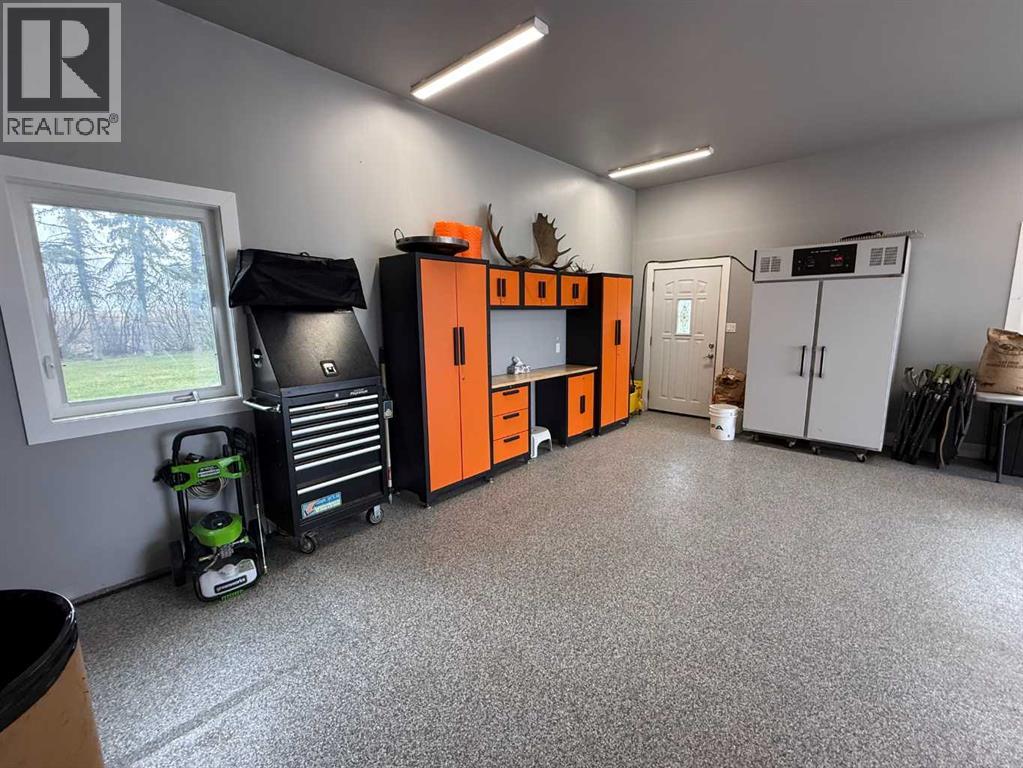
- Attached Garage, Garage, Heated Garage
- Lot Size:
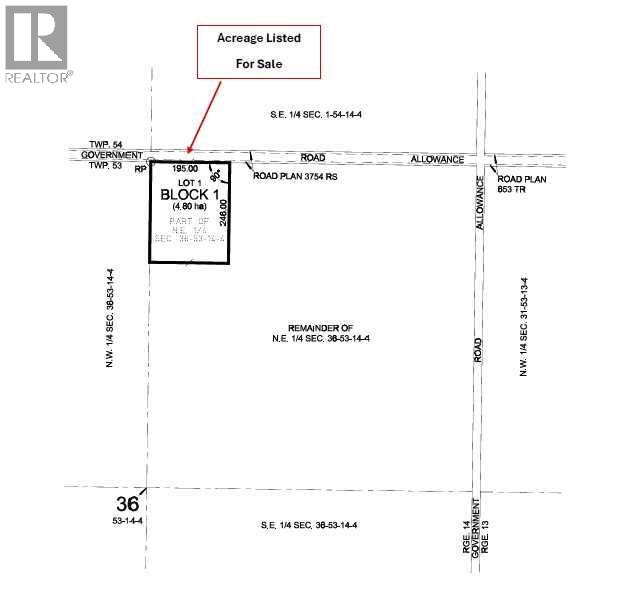
- 11.86 acres

Property Description
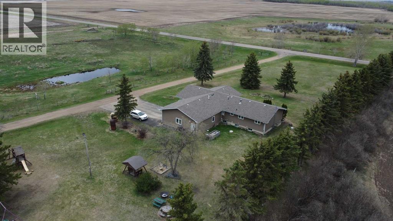
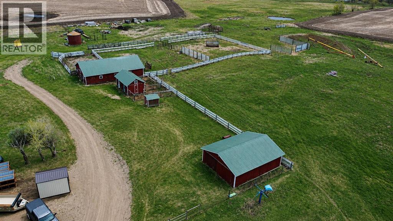
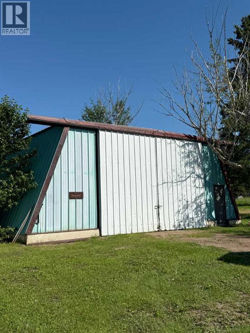
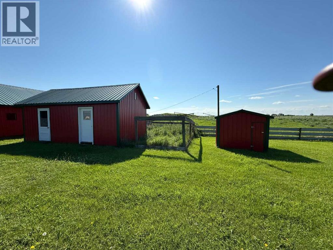
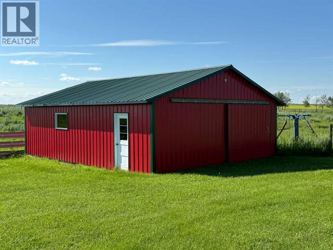
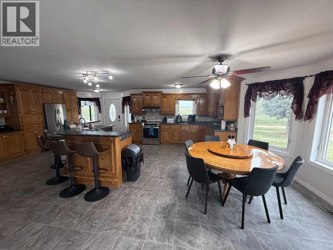
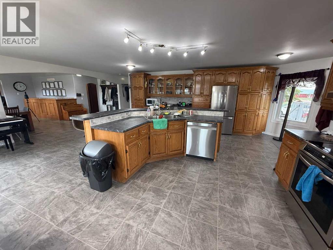
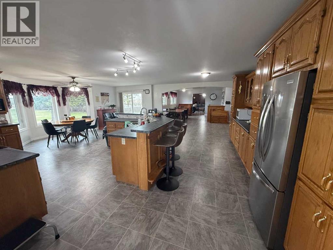
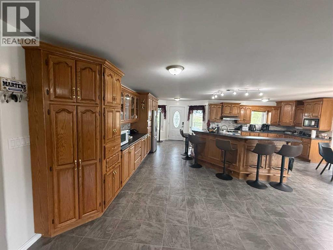
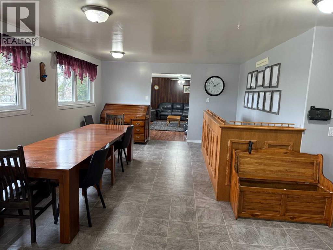
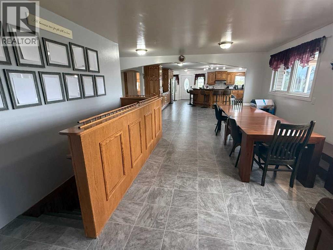
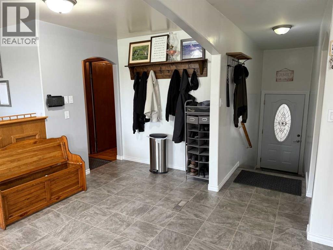
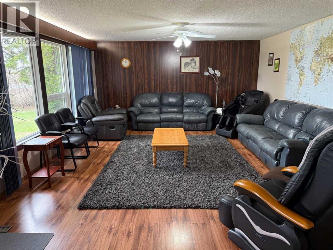
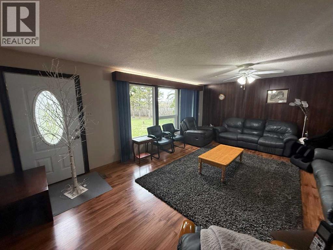
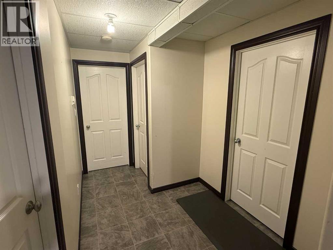
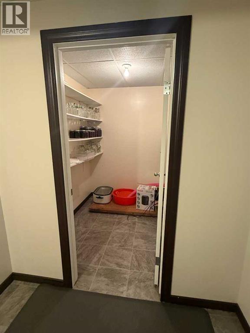
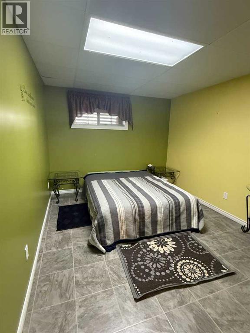
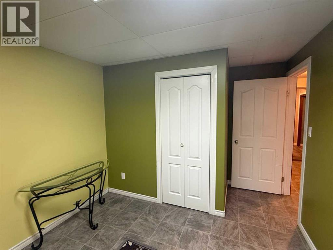
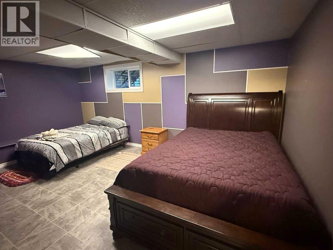
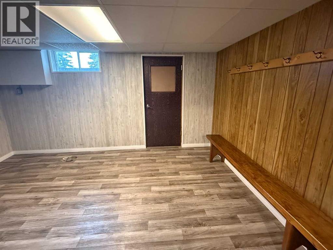
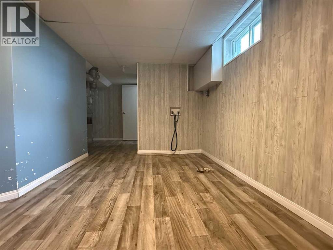
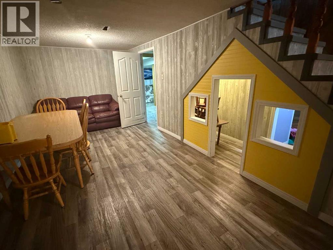
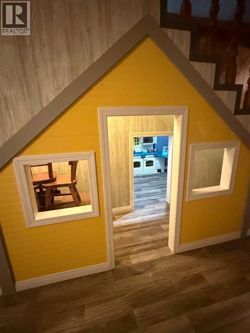
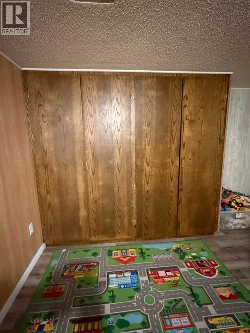
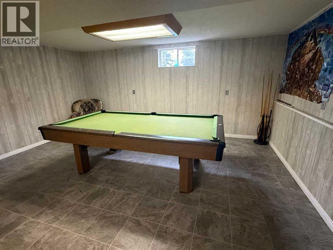
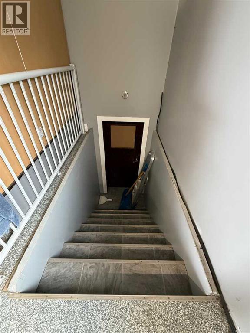
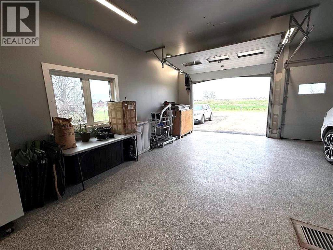
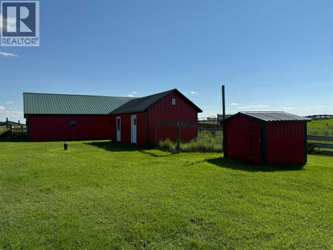
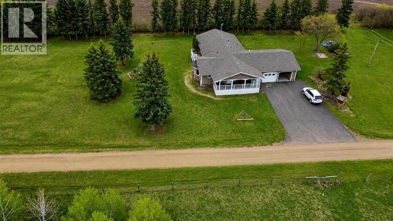
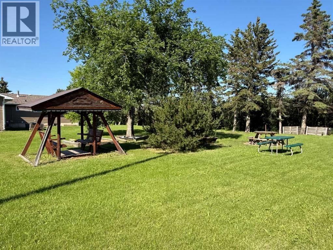
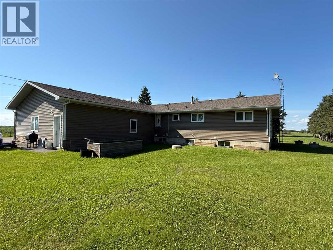
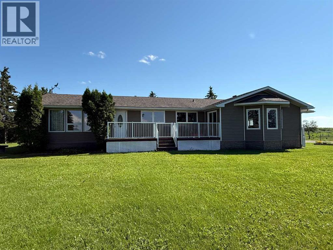
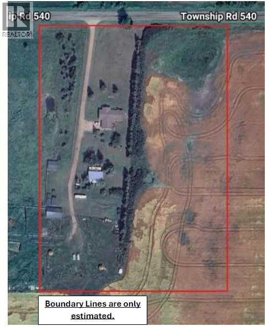
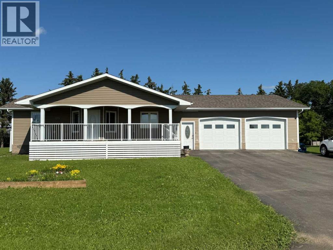
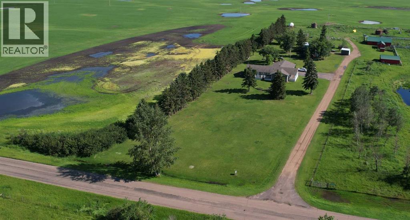
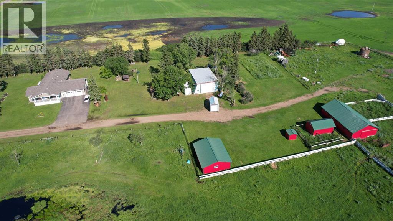
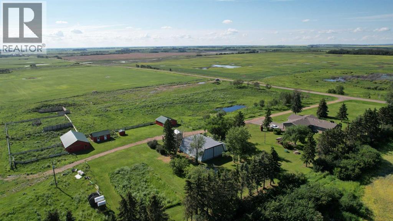
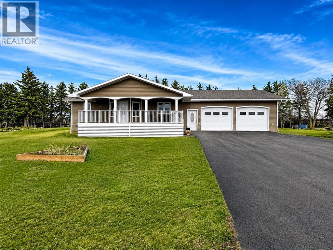
Discover the perfect blend of space, comfort, and country living on this well developed 11.86 acre Acreage. This spacious Property offers room for the whole family with the Modern Home >4,000 sq ft living space for 2 levels combined, including numerous bedrooms and versatile living spaces designed for both relaxation and entertaining. Large inviting Addition with expanded basement was added to the Home in 2007. The newer bright Kitchen and Dining areas flow nicely into the warm Living Room, creating the perfect gathering place for family and friends. The fully developed basement adds even more functionality with a dedicated Play Area and Recreation room, making it ideal for growing families or hosting guests. The 2007yr double attached heated garage (epoxy floor) with dual door access to both main floor and basement certainly offers everyday convenience. Meanwhile the Heated 40ft x 48ft Shop provides an excellent workspace with extra storage. This Acreage Yard site is also fully equipped for Hobby Farming with a Barn, some Corrals, 2nd detached double garage, large Hen House, and Pump House already being developed. Property also offers mature trees, large lawns and several potential garden areas. Enjoy the Peace & Privacy of Country Living while still having all the room you need to live, work and play. Questions? Call Today [NOTE: Newly subdivided Acreage, therefore Property Taxes are to be determined.] *Seller is willing to discuss the use of adjoining corrals, waterers & small pasture(s). **IF Buyer wishes to have more land, see MLS# A2342895 which is this Acreage plus a full Qtr of Land. (id:53430)
Building
- Property Type:
- House
- Building Type:
- House
- Style:
- Bungalow
- Year Built:
- 1976
- Stories:
- 1.0
- Bedrooms:
- 3
- Bathrooms (total):
- 3.0
- Basement:
- Finished, Full
Finished Areas
- Interior Size (Total):
- 2230 square feet
- Above Grade:
- 2230 square feet
Interior
- Flooring:
- Tile, Laminate, Linoleum, Vinyl Plank
- Appliances:
- Refrigerator, Dishwasher, Stove, Window Coverings, Washer & Dryer, Water Heater - Tankless
Parking
- Spaces:
- 12
- Features:
- Attached Garage, Garage, Heated Garage
Lot / Land
- Lot Size:
- 11.86 acres
- Lot Features:
- See remarks, Other
Exterior
- Exterior Features:
- Vinyl siding
- Foundation:
- Poured Concrete
- Fencing:
- Partially fenced
Utilities & Mechanical
- Heating:
- Forced air, Natural gas
- Cooling:
- None
- Utilities:
- Water, Sewer, Natural Gas, Electricity
- Water Source:
- Private Utility
Fees & Dates
- Property Taxes:
- $3,000
- Tax Year:
- 2026
- Last Modified:
- 10/05/2026 05:50:01 PM
- Status Change:
- 10/05/2026 05:40:32 PM
Association / Ownership
- Common Interest:
- Freehold
Room Dimensions
| Room | Level | Size |
|---|---|---|
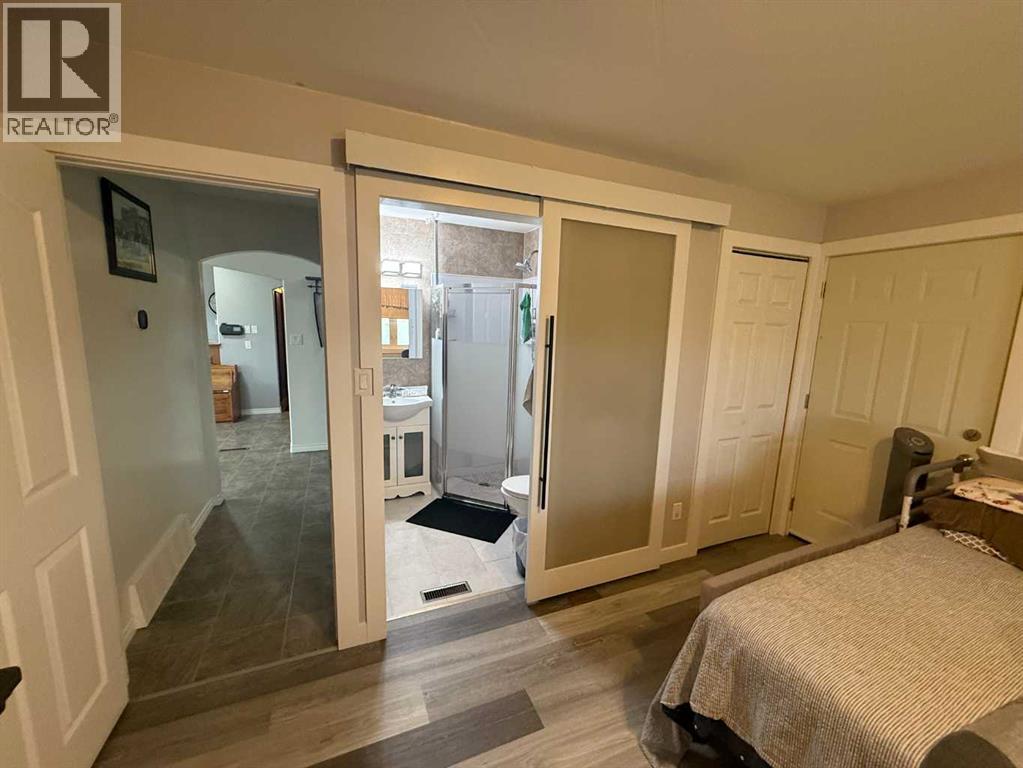
| 3pc Bathroom | Main level | 5.92 Ft x 5.25 Ft |
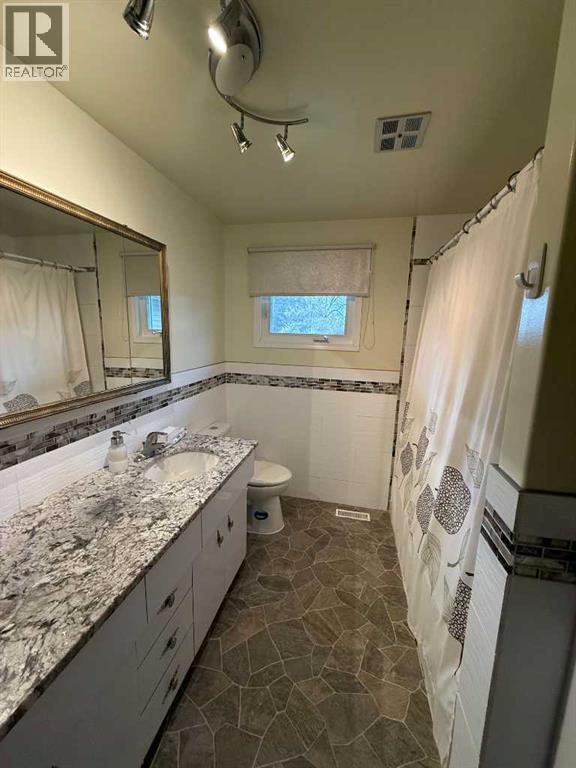
| 4pc Bathroom | Main level | 8.08 Ft x 10.00 Ft |
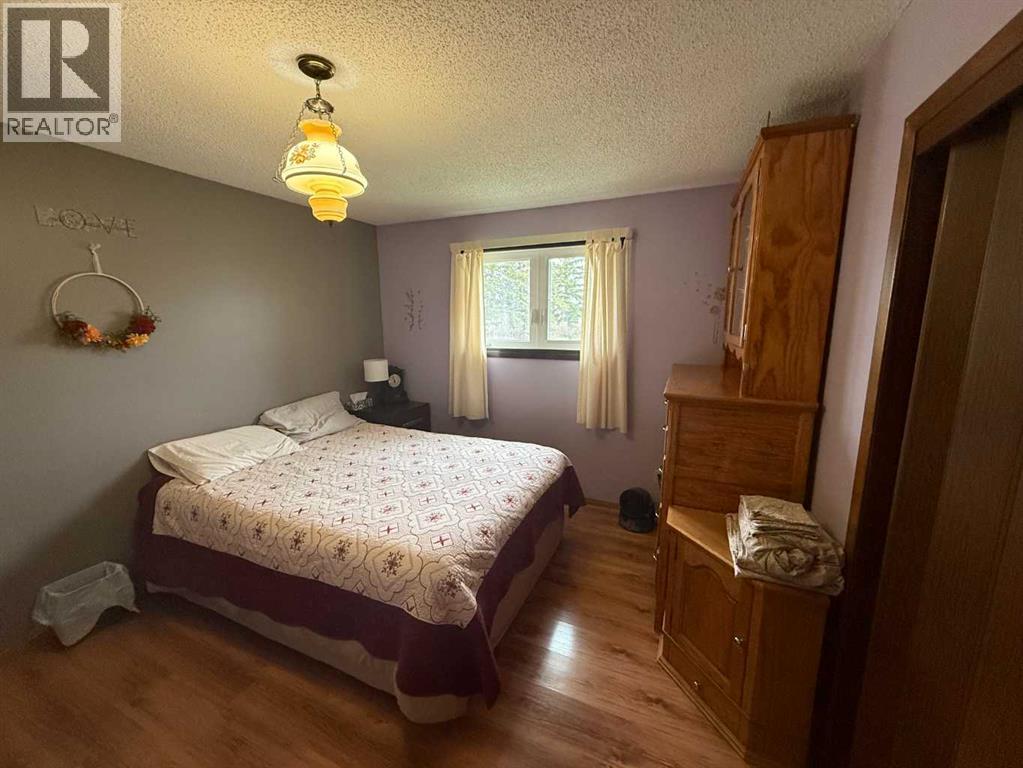
| Bedroom | Main level | 10.83 Ft x 13.58 Ft |
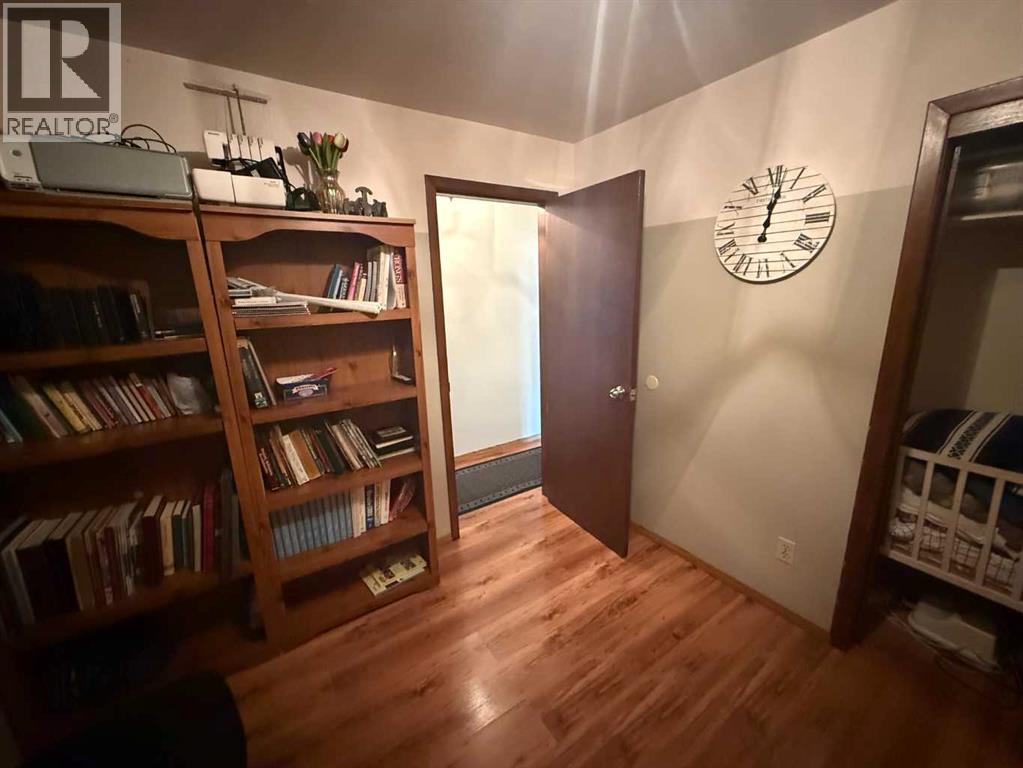
| Bedroom | Main level | 9.08 Ft x 10.00 Ft |
| Breakfast | Main level | 16.67 Ft x 11.08 Ft |
| Dining room | Main level | 19.67 Ft x 19.00 Ft |
| Kitchen | Main level | 22.75 Ft x 23.42 Ft |
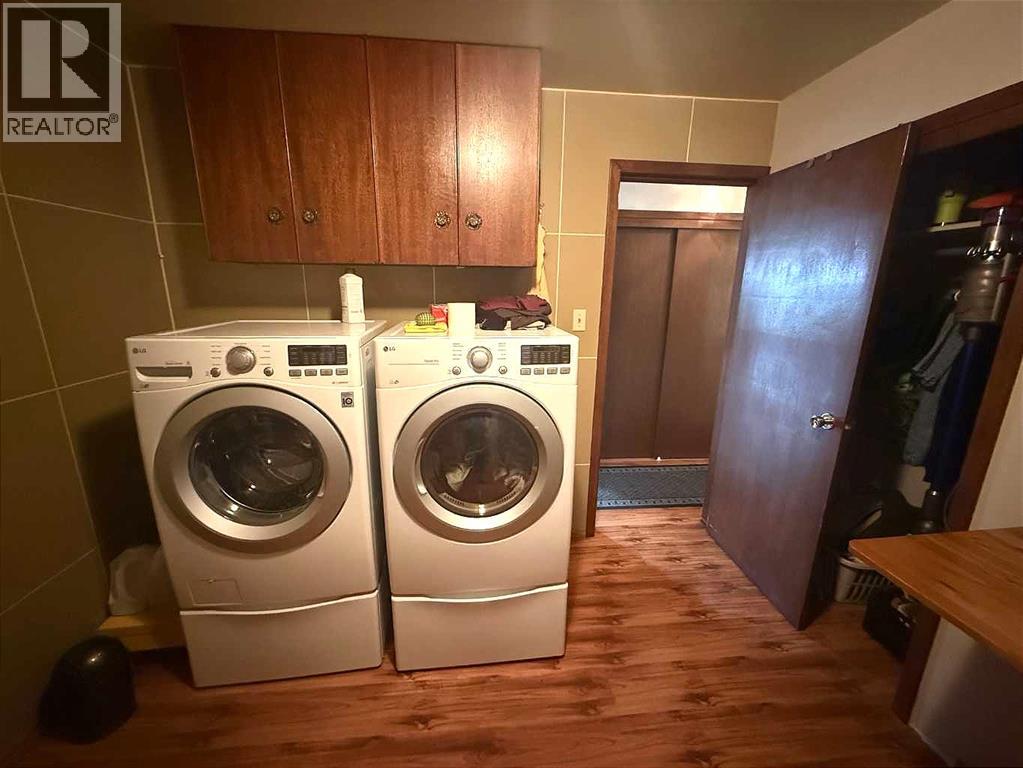
| Laundry room | Main level | 9.92 Ft x 9.92 Ft |
| Living room | Main level | 21.50 Ft x 15.58 Ft |
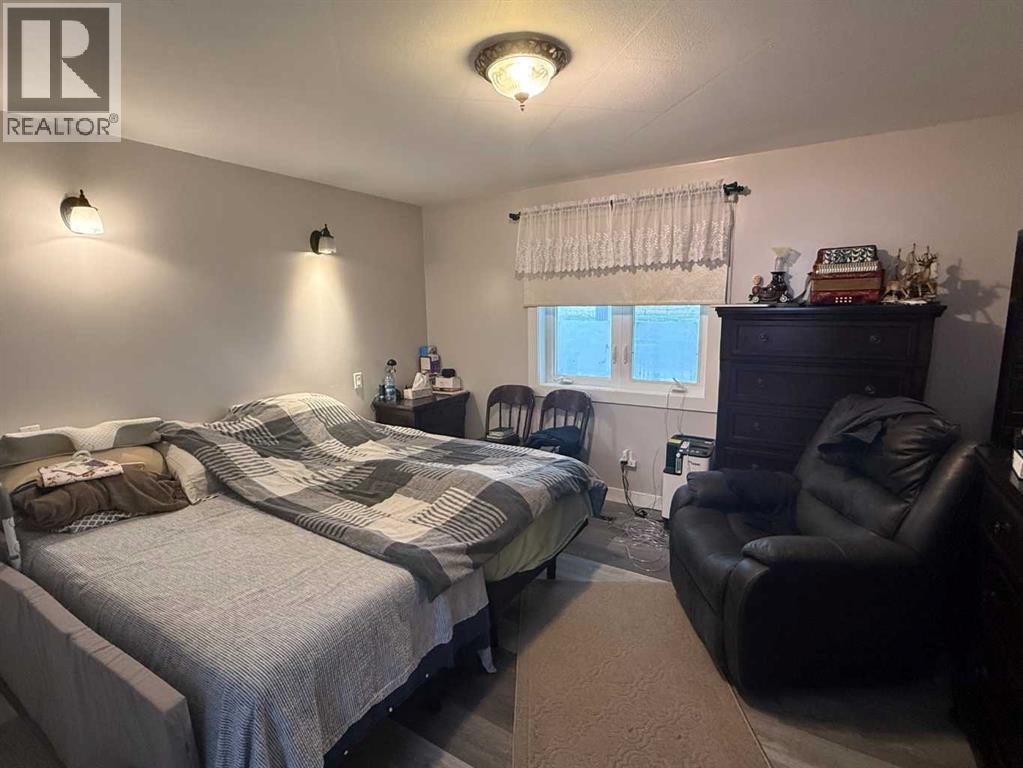
| Primary Bedroom | Main level | 13.17 Ft x 13.50 Ft |
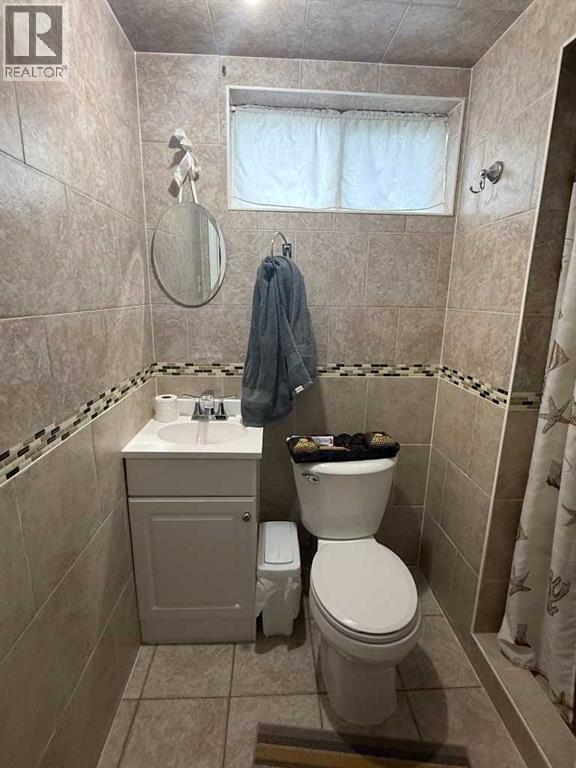
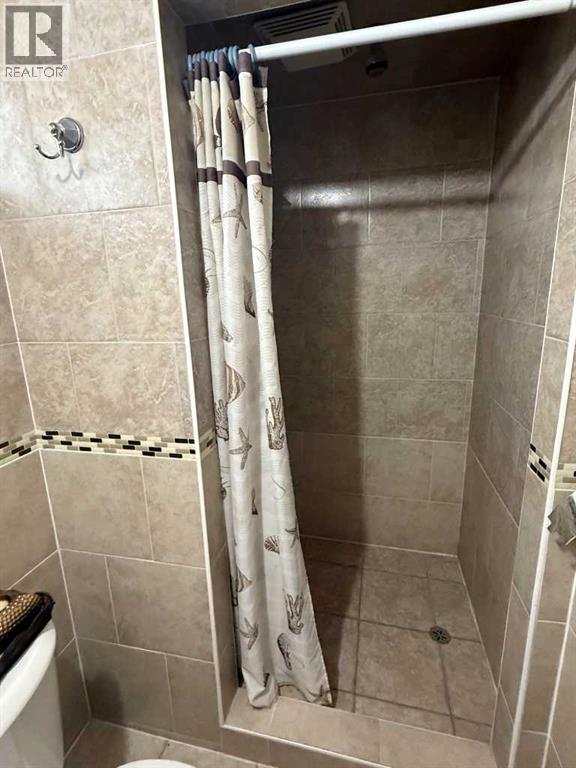
| 3pc Bathroom | Basement | 7.67 Ft x 4.83 Ft |
| Bonus Room | Basement | 15.83 Ft x 9.92 Ft |
| Bonus Room | Basement | 12.00 Ft x 17.92 Ft |
| Other | Basement | 22.75 Ft x 14.75 Ft |
| Living room | Basement | 20.50 Ft x 18.33 Ft |
| Recreational, Games room | Basement | 27.75 Ft x 14.67 Ft |
| Storage | Basement | 6.83 Ft x 7.00 Ft |
| Storage | Basement | 10.67 Ft x 14.25 Ft |
| Furnace | Basement | 14.00 Ft x 9.25 Ft |
Location
Data is supplied by Pillar 9 MLS® System. Pillar 9 is the owner of the copyright in its MLS® System. Data is deemed reliable but is not guaranteed accurate by Pillar 9.
The trademarks MLS®, Multiple Listing Service® and the associated logos are owned by The Canadian Real Estate Association (CREA) and identify the quality of services provided by real estate professionals who are members of CREA. Used under license.