Real estate on your terms®
$949,000
active
14224 Twp 524
Rural Minburn County
,
AB
T9C0A4
Key Details
- MLS® Number:
- E4500369
- Building Type:
- House
- Interior Size:
- 1905 square feet
- Bedrooms:
- 7
- Parking:
- 10
- Parking Features:
- Attached Garage, Detached Garage
- Lot Size:
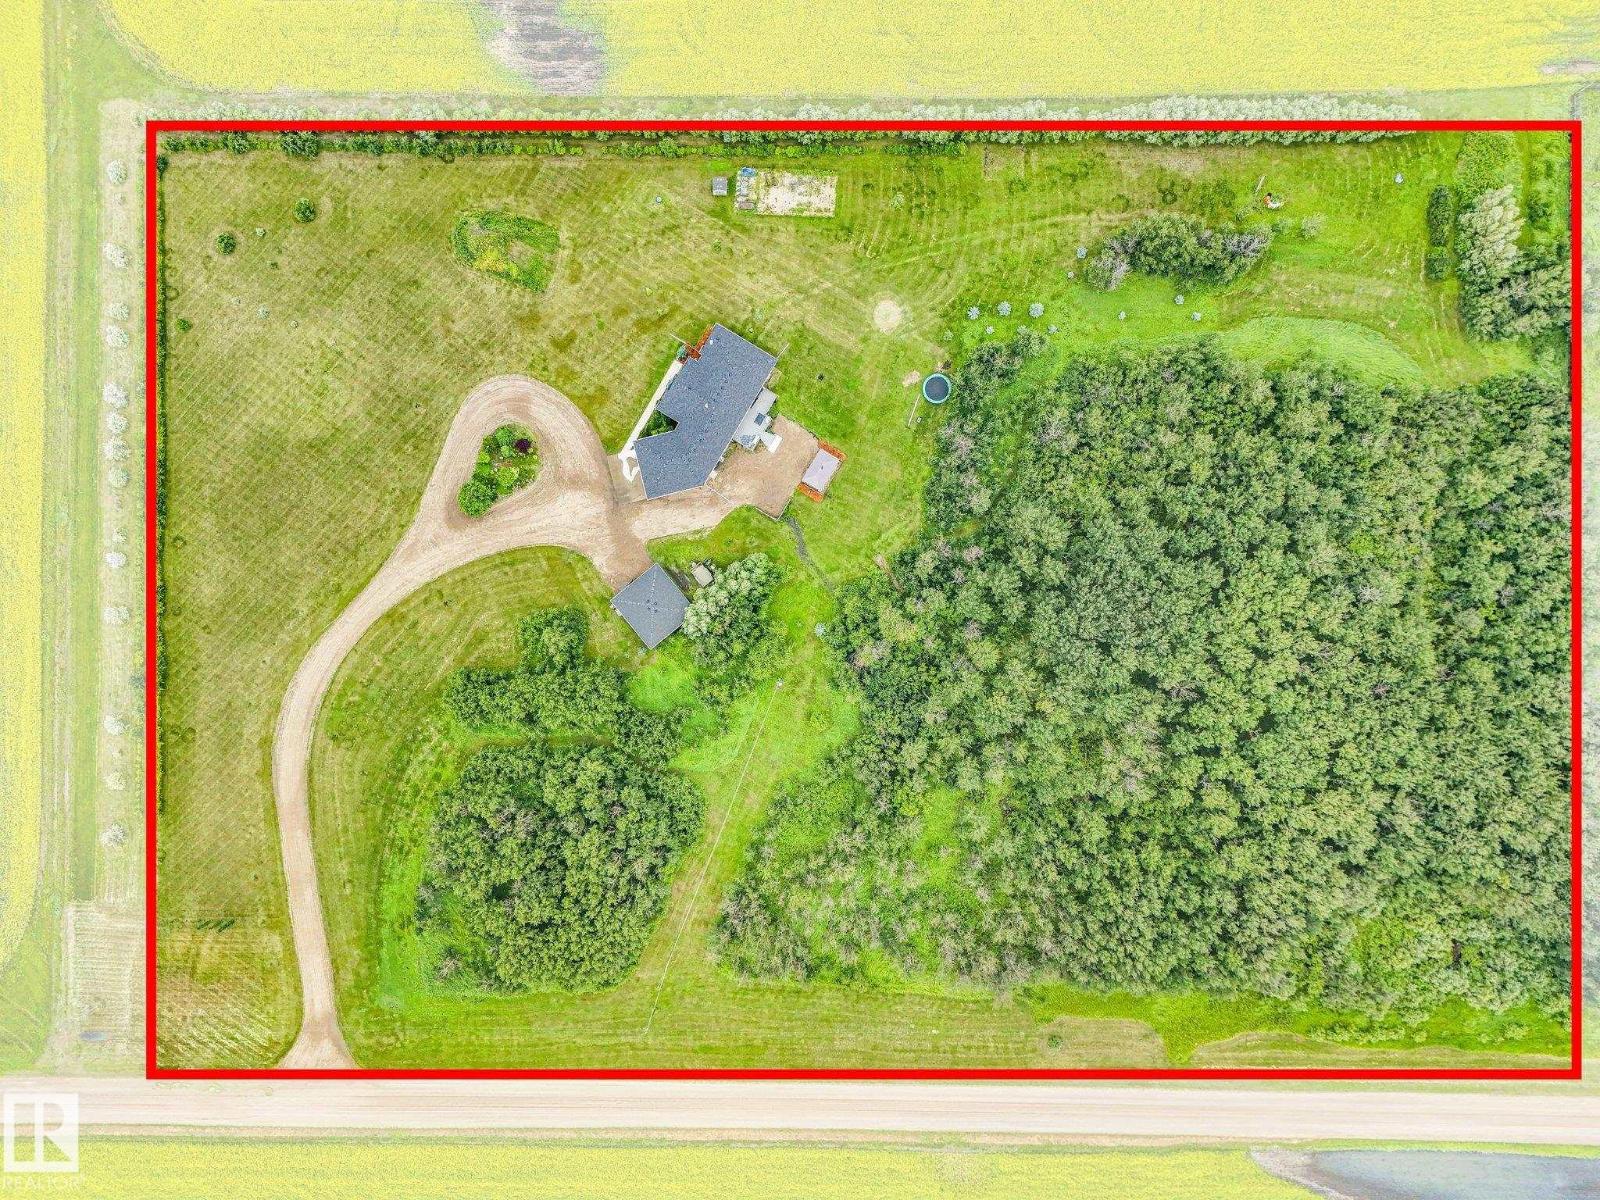
- 9.32 acres

Property Description
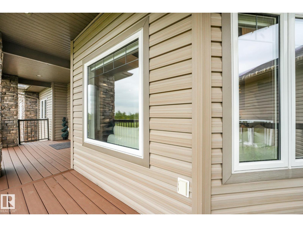
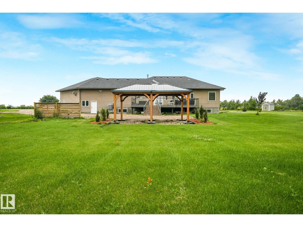
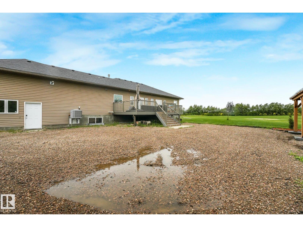
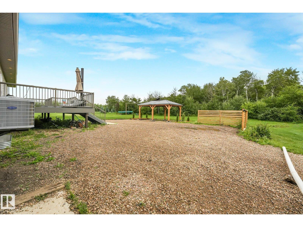
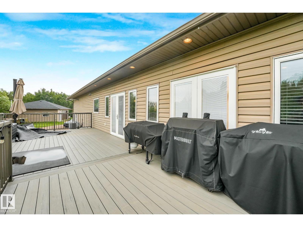
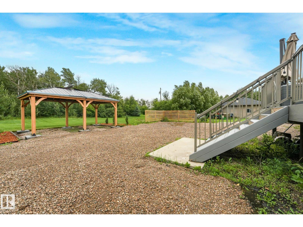
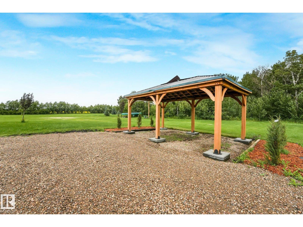
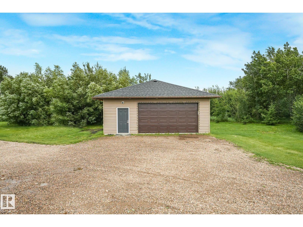
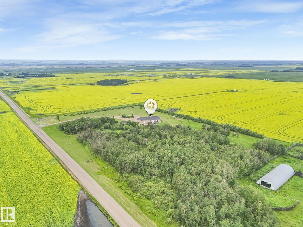
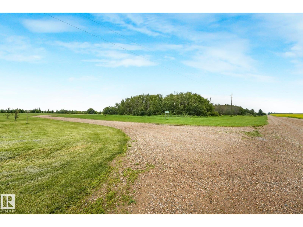
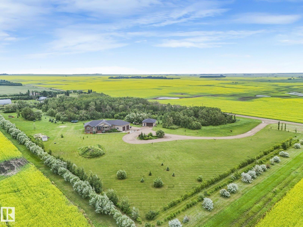
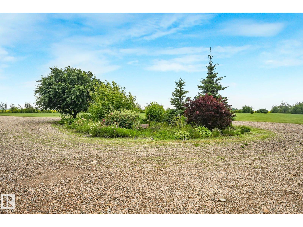
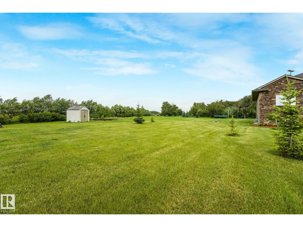
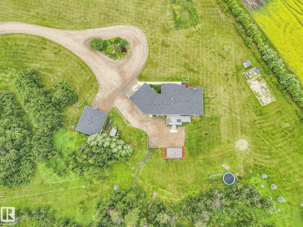
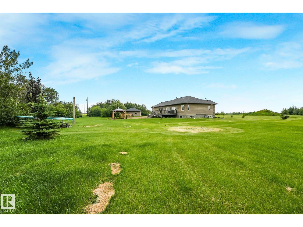
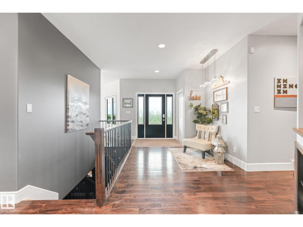
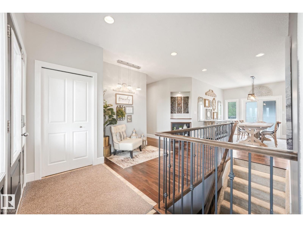
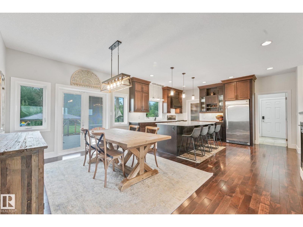
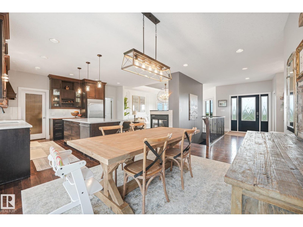
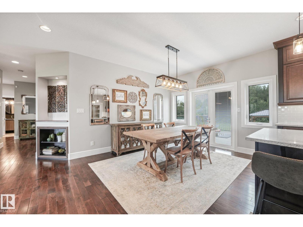
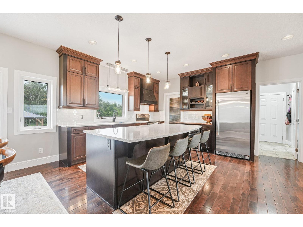
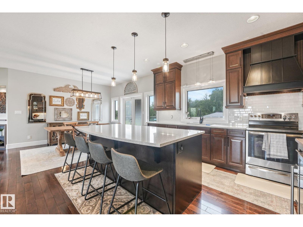
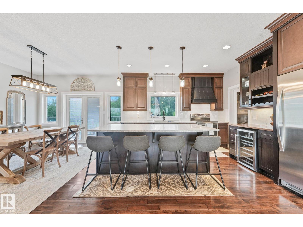
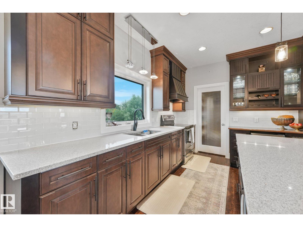
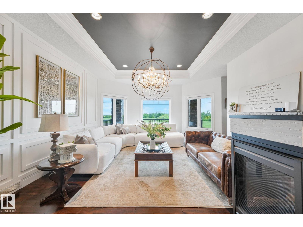
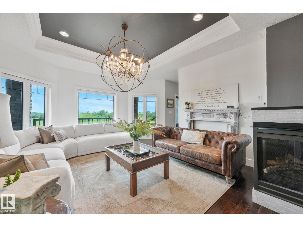
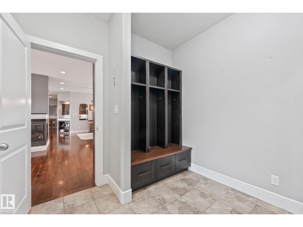
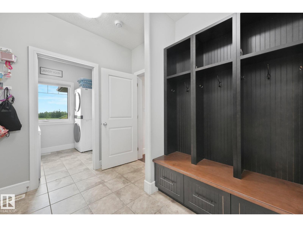
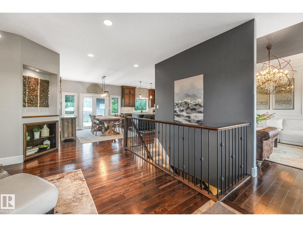
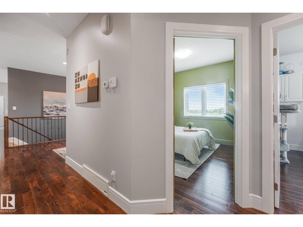
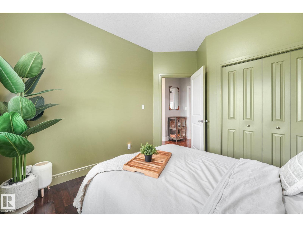
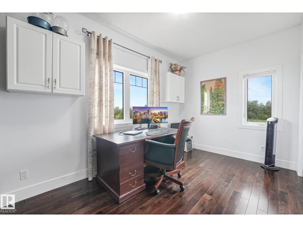
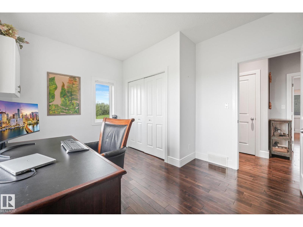
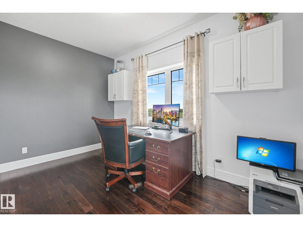
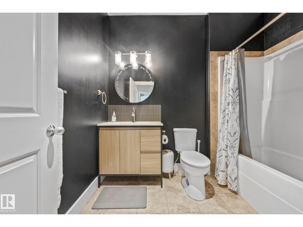
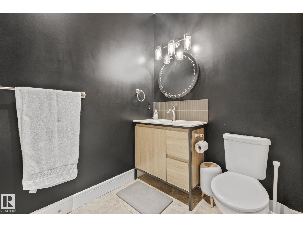
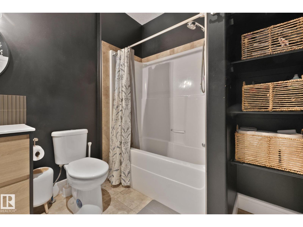
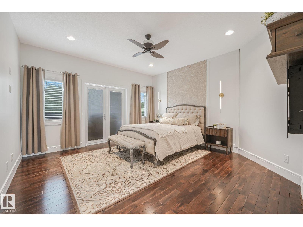
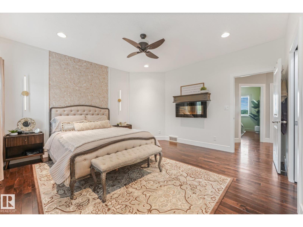
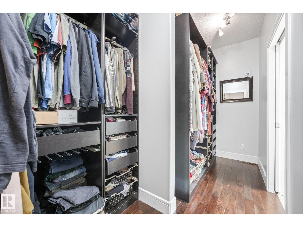
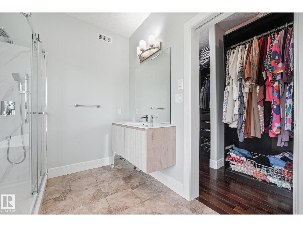
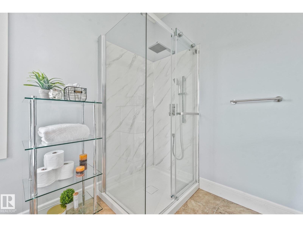
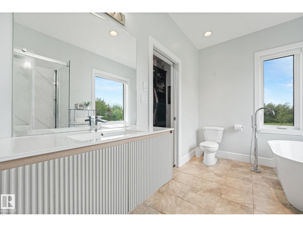
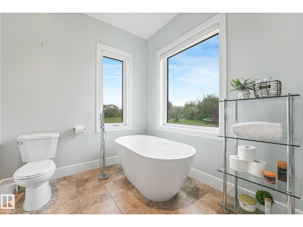
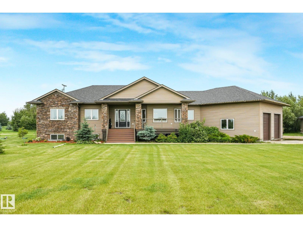
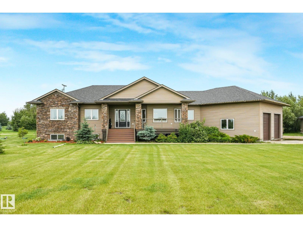
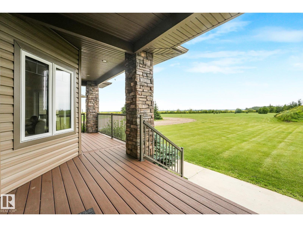
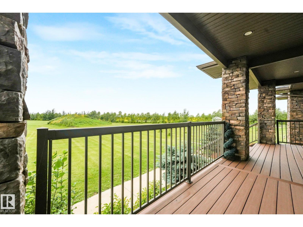
Luxury country living on 9.32 private acres just minutes from Vegreville and only 40 minutes to Sherwood Park! Surrounded by mature trees, this stunning custom-built executive home offers the perfect blend of privacy and convenience. A long driveway leads to the home featuring an oversized heated double attached garage plus a 30' x 30' heated, powered shop. Inside, enjoy hardwood floors, a gourmet kitchen with two-tone cabinetry, granite island, walk-in pantry with custom shelving, stainless steel appliances, and a beautiful 3-sided fireplace. Upstairs offers 3 bedrooms, including a spacious primary suite with a newly renovated ensuite. The finished ICF basement includes 3 more bedrooms, 2 flex rooms, and a large family room. Features include a new roof (2026), tankless hot water, whole-home reverse osmosis system, and quality finishes throughout. (id:53430)
Building
- Property Type:
- House
- Building Type:
- House
- Style:
- Bungalow
- Year Built:
- 2012
- Stories:
- 1.0
- Bedrooms:
- 7
- Bathrooms (total):
- 4.0
- Basement:
- Finished, Full
Finished Areas
- Interior Size (Total):
- 1905 square feet
Interior
- Appliances:
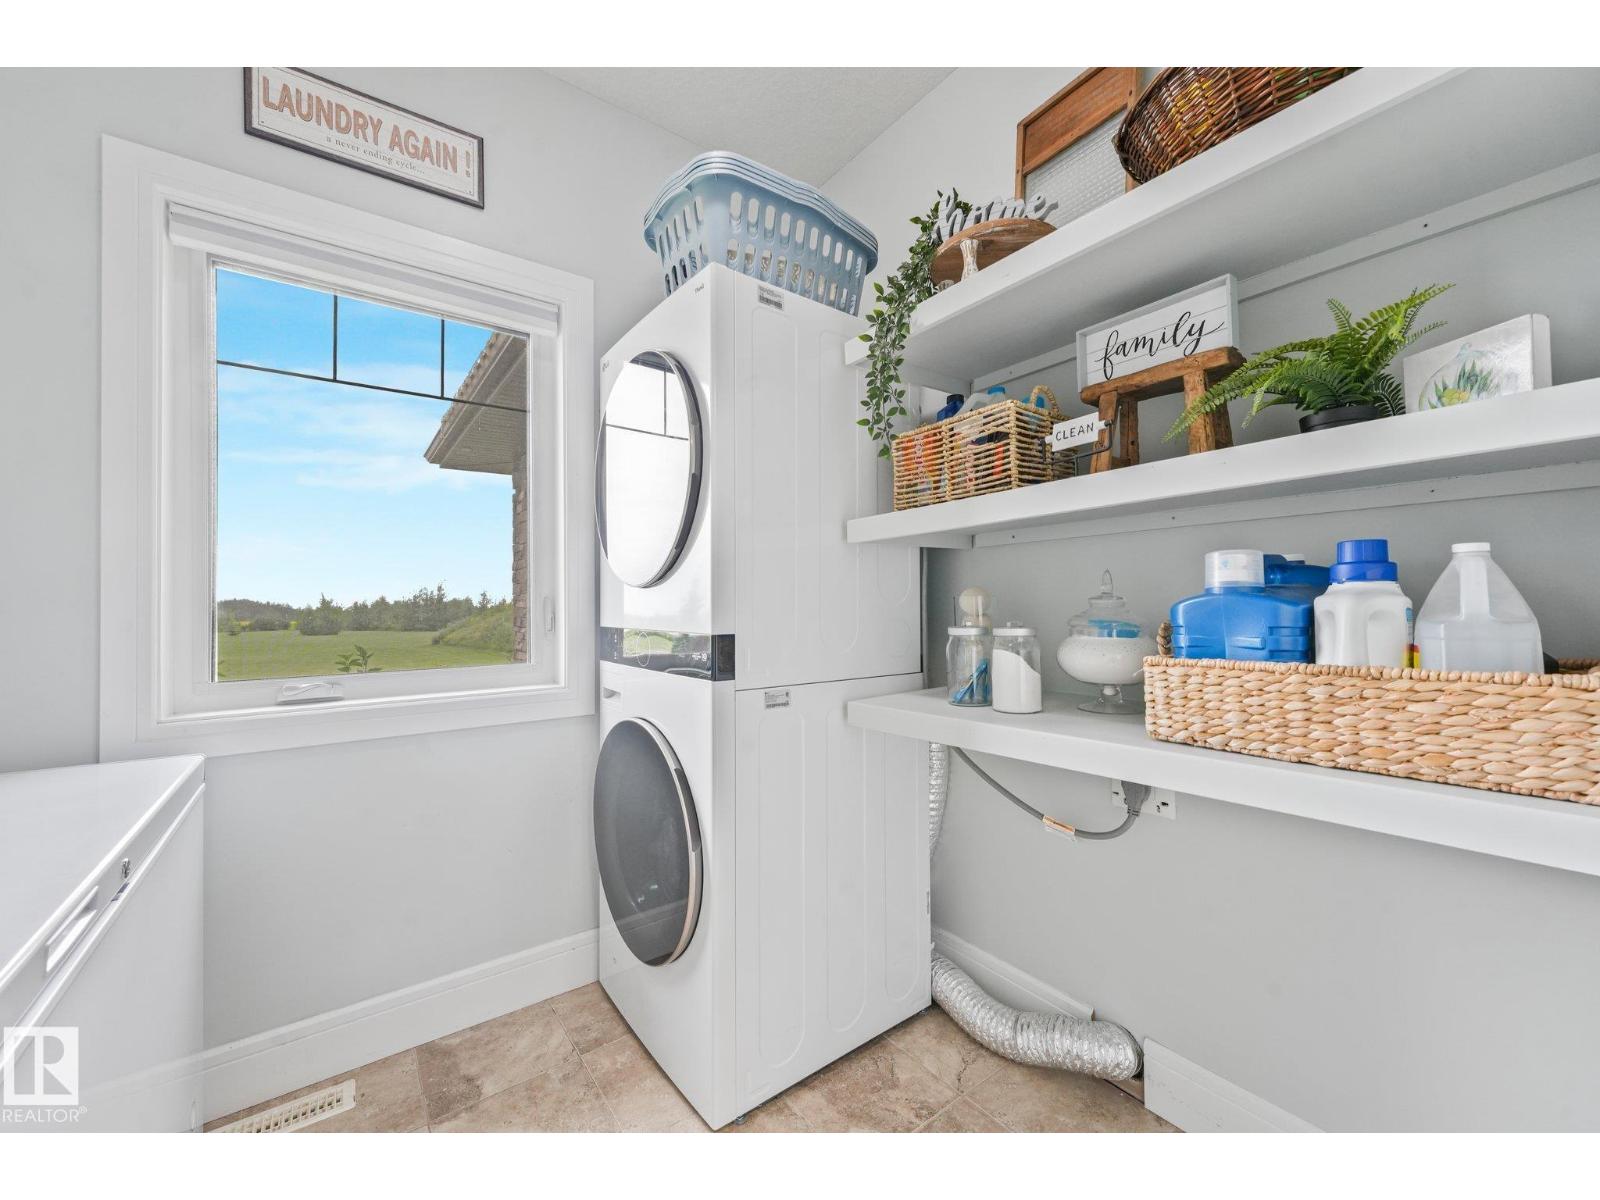
- Gas stove(s), Dishwasher, Wine Fridge, Washer/Dryer Stack-Up, Two Refrigerators
Parking
- Spaces:
- 10
- Features:
- Attached Garage, Detached Garage
Lot / Land
- Lot Size:
- 9.32 acres
- Lot Features:
- No Smoking Home
Utilities & Mechanical
- Heating:
- Forced air
- Cooling:
- Central air conditioning
Fees & Dates
- Last Modified:
- 08/13/2026 03:00:04 PM
- Status Change:
- 08/13/2026 02:50:55 PM
Room Dimensions
| Room | Level | Size |
|---|---|---|
| Living room | Main level | - |
| Dining room | Main level | - |
| Kitchen | Main level | - |
| Family room | Main level | - |
| Den | Main level | - |
| Primary Bedroom | Main level | - |
| Bedroom 2 | Main level | - |
| Bedroom 3 | Main level | - |
| Bedroom 4 | Basement | - |
| Bonus Room | Basement | - |
| Bedroom 5 | Basement | - |
| Bedroom 6 | Basement | - |
| Additional bedroom | Basement | - |
Location
Data is supplied by Pillar 9 MLS® System. Pillar 9 is the owner of the copyright in its MLS® System. Data is deemed reliable but is not guaranteed accurate by Pillar 9.
The trademarks MLS®, Multiple Listing Service® and the associated logos are owned by The Canadian Real Estate Association (CREA) and identify the quality of services provided by real estate professionals who are members of CREA. Used under license.