Real estate on your terms®
$699,000
active
106065 Highway 697
Rural Mackenzie County
,
AB
T0H2H0
Key Details
- MLS® Number:
- A2327262
- Building Type:
- House
- Interior Size:
- 1642 square feet
- Bedrooms:
- 4
- Parking Features:
- Parking Pad
- Lot Size:
- 10.82 acres

Property Description
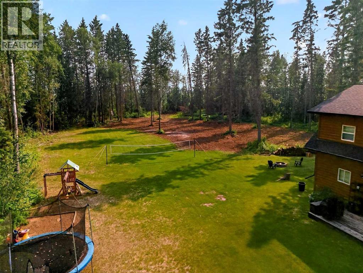
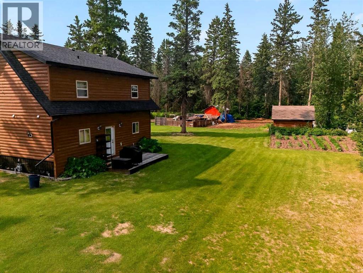
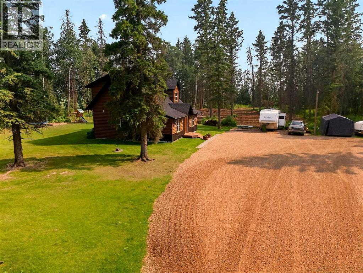
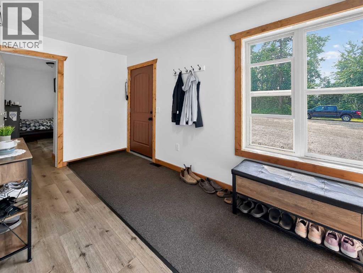
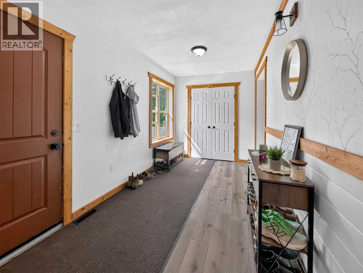
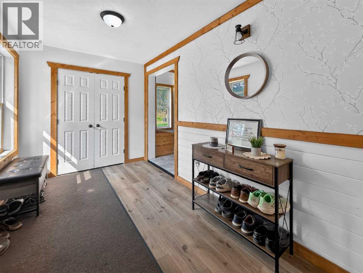
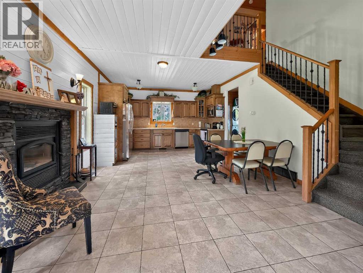
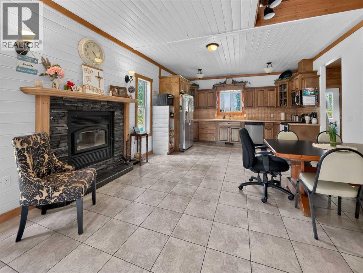
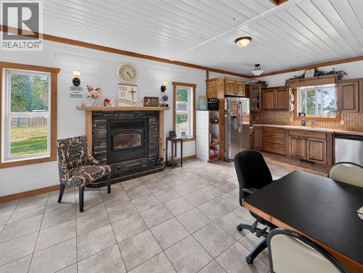
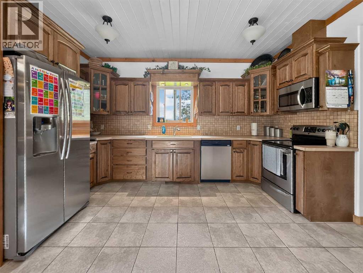
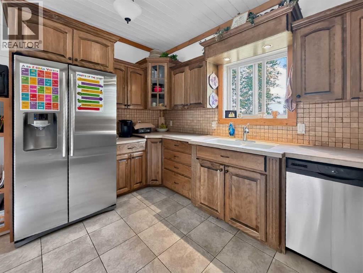
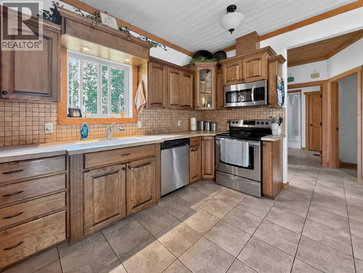
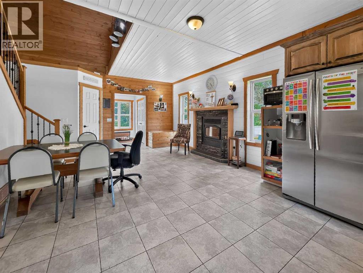
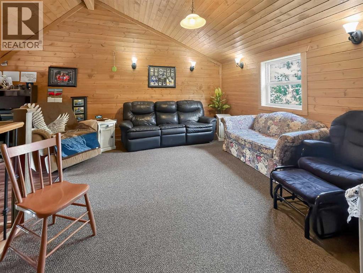
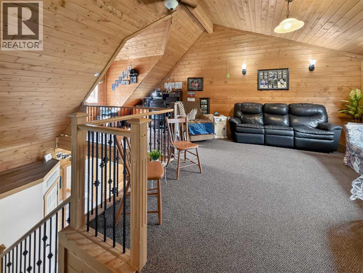
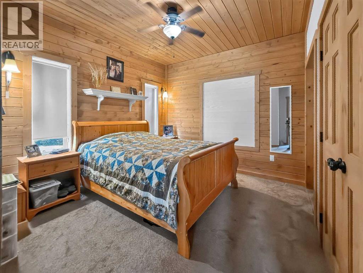
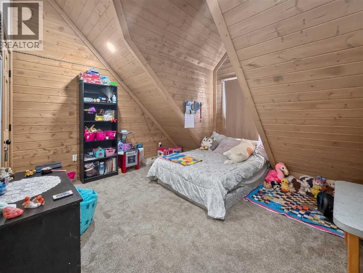
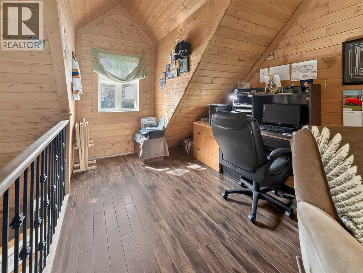
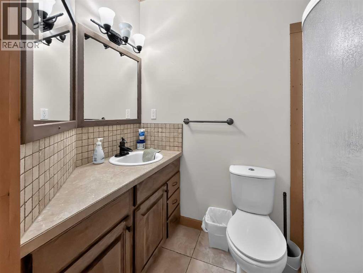
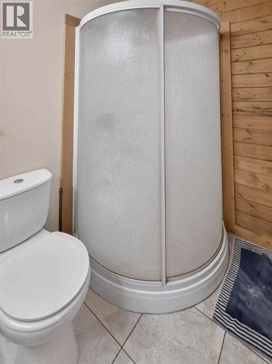
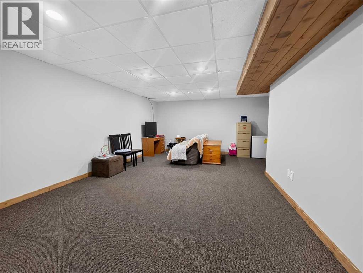
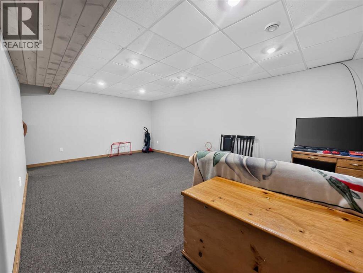
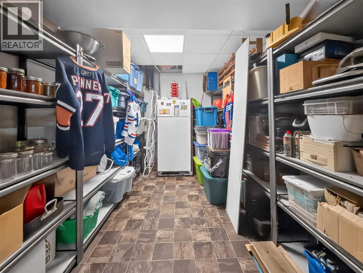
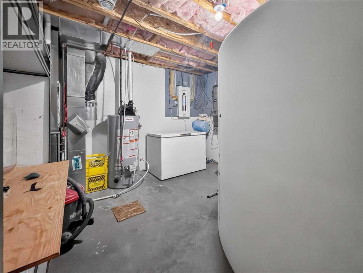
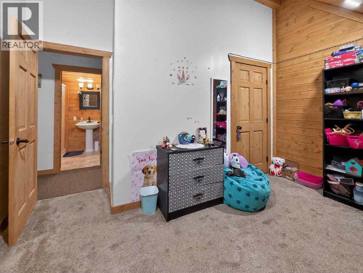
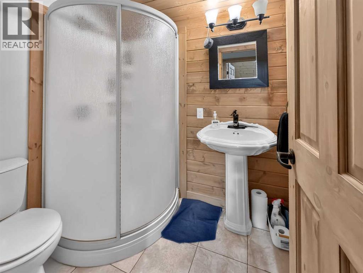
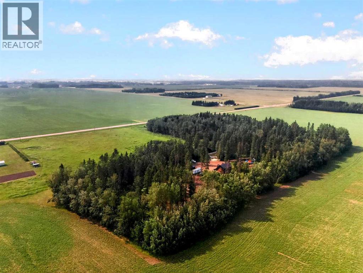
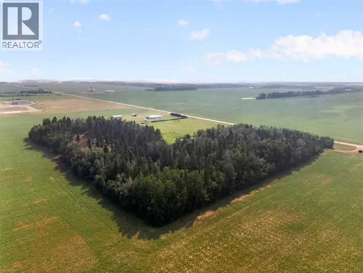
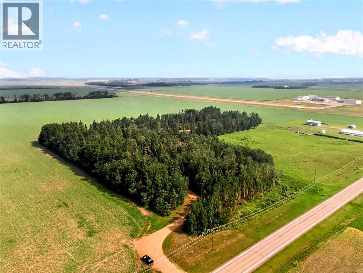
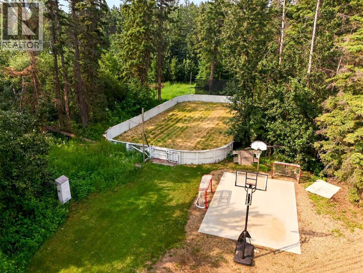
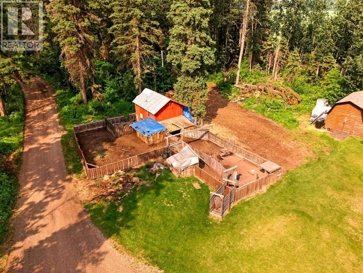
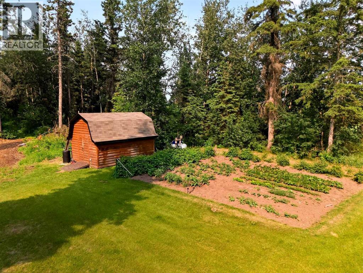
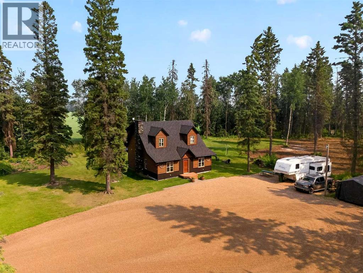
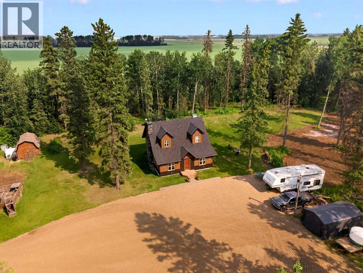
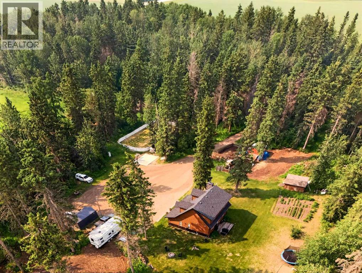
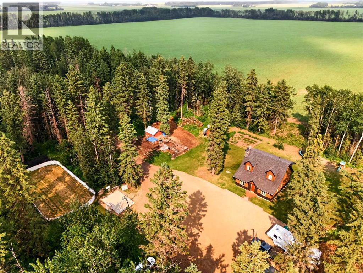
Escape to the perfect blend of privacy and convenience with this stunning 10-acre cabin-style acreage, located just 3 minutes from town yet tucked away in a peaceful, treed setting. This beautifully maintained 4-bedroom, 3-bath home offers warm rustic charm with spacious living areas, a functional kitchen, basement fully finished, Surrounded by mature trees, the property provides complete privacy while still being close to all amenities. Outside you'll find endless possibilities with a charming cabin, a barn featuring a nearby water source, expansive yard space, and ample room for hobby farming, recreation, or future development. Whether you're looking for a quiet country retreat, a family acreage, or a property with incredible potential, this one-of-a-kind home offers the best of both worlds—serene rural living just minutes from town. (id:53430)
Building
- Property Type:
- House
- Building Type:
- House
- Style:
- Cottage
- Year Built:
- 2011
- Stories:
- 2.0
- Bedrooms:
- 4
- Bathrooms (total):
- 3.0
- Basement:
- Finished, Partial
Finished Areas
- Interior Size (Total):
- 1642 square feet
- Above Grade:
- 1642 square feet
Interior
- Flooring:
- Carpeted, Vinyl
- Appliances:
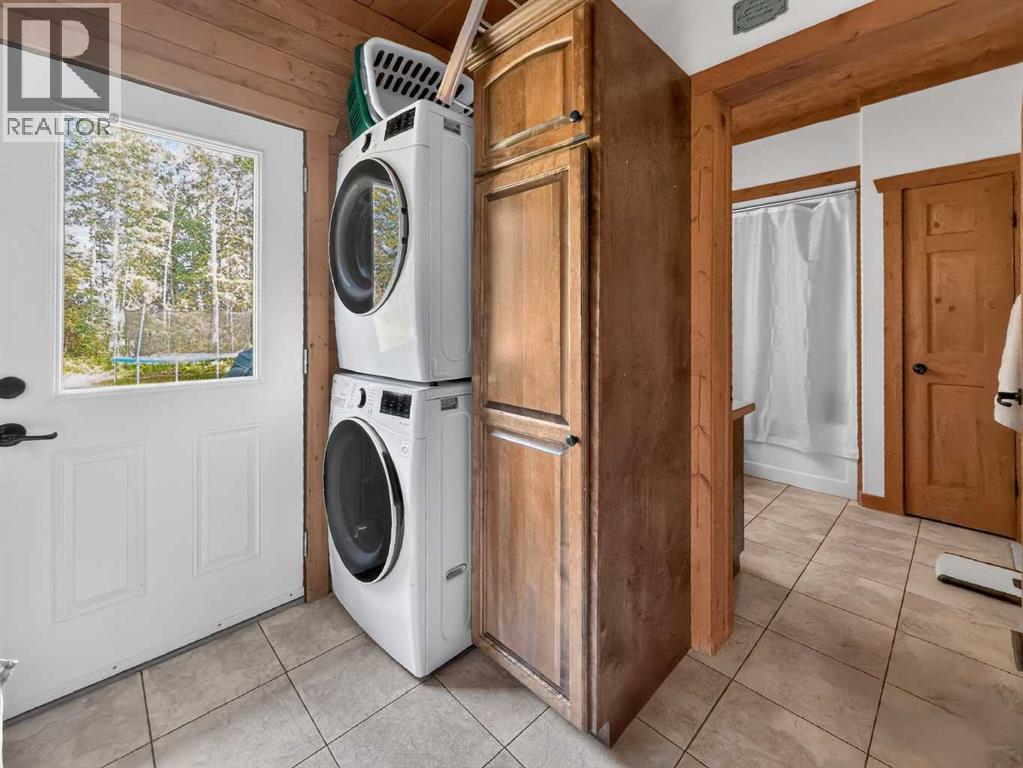
- Refrigerator, Dishwasher, Stove, Washer & Dryer
Parking
- Features:
- Parking Pad
Lot / Land
- Lot Size:
- 10.82 acres
- Lot Features:
- No neighbours behind, No Animal Home, No Smoking Home
Exterior
- Exterior Features:
- Wood siding
- Foundation:
- See Remarks
- Fencing:
- Not fenced
Utilities & Mechanical
- Heating:
- Central heating
- Cooling:
- None
- Water Source:
- Cistern
Comfort & Security
- Fireplace(s):
- 1
Fees & Dates
- Property Taxes:
- $4,541
- Tax Year:
- 2026
- Last Modified:
- 08/11/2026 03:50:00 AM
- Status Change:
- 08/11/2026 03:41:25 AM
Association / Ownership
- Common Interest:
- Freehold
Room Dimensions
| Room | Level | Size |
|---|---|---|
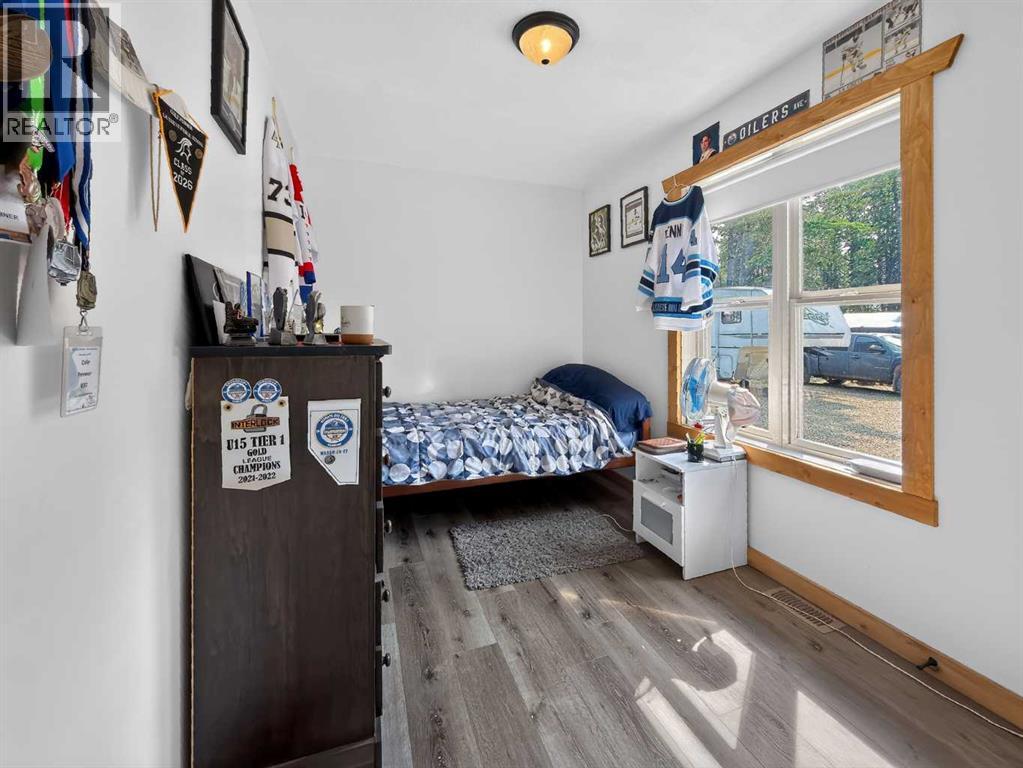
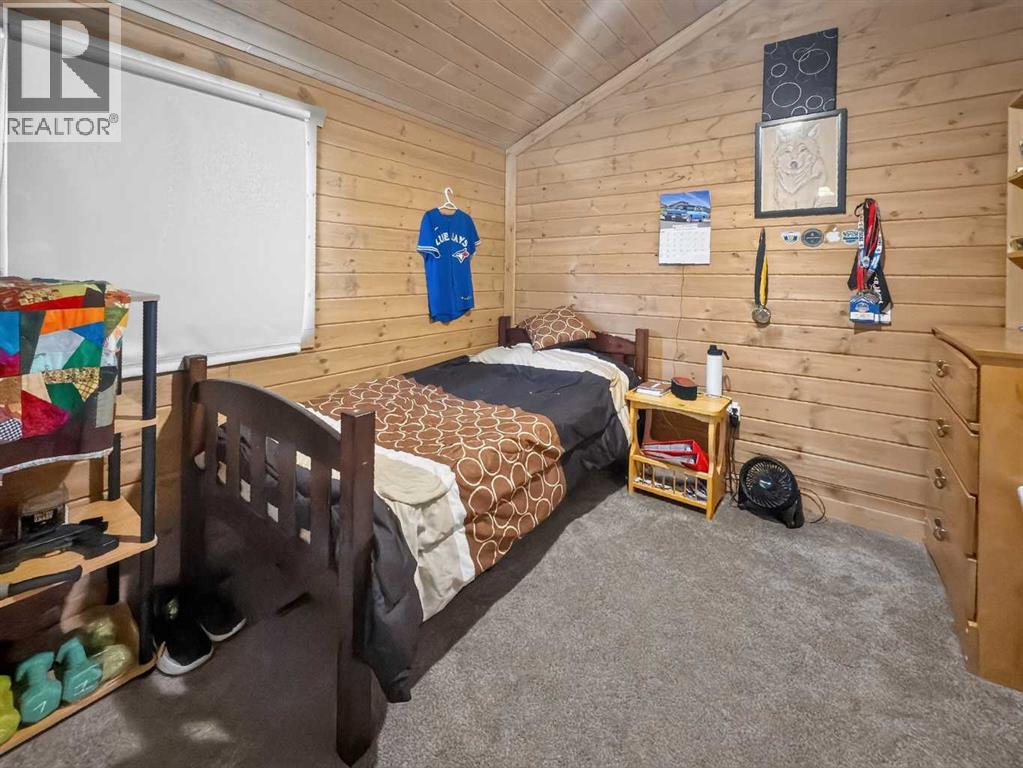
| Bedroom | Main level | 7.50 Ft x 10.50 Ft |
| Primary Bedroom | Main level | 12.00 Ft x 10.50 Ft |
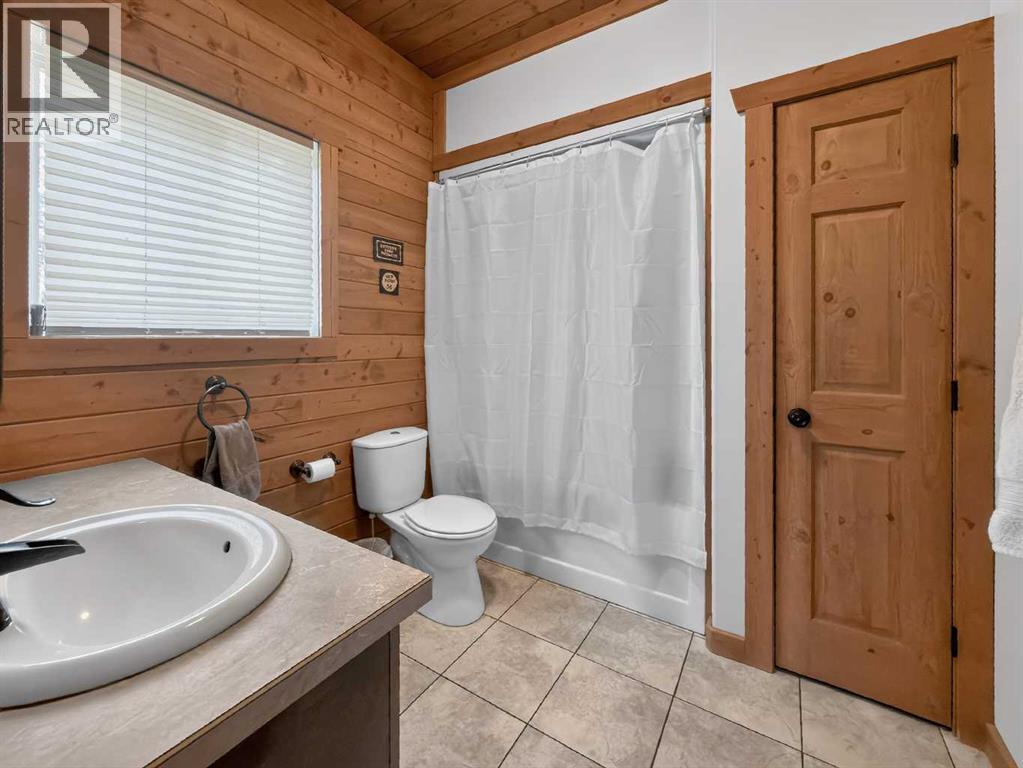
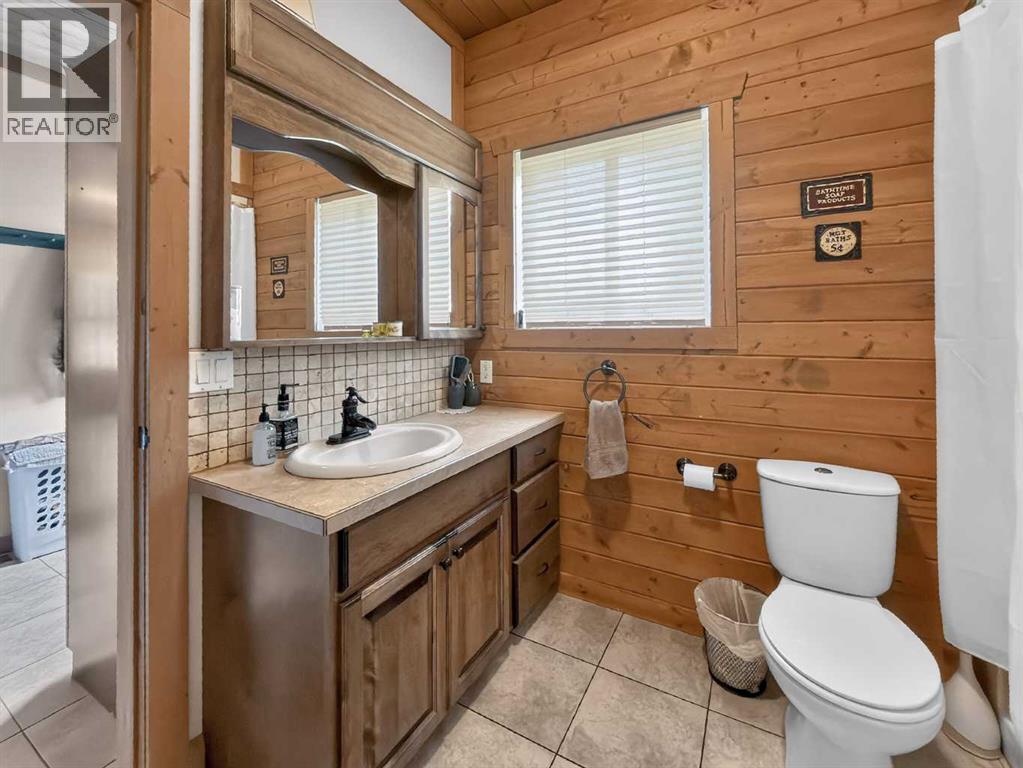
| 3pc Bathroom | Main level | 8.00 Ft x 4.50 Ft |
| 4pc Bathroom | Main level | 6.00 Ft x 7.00 Ft |
| Bedroom | Second level | 13.00 Ft x 12.00 Ft |
| Bedroom | Second level | 9.00 Ft x 9.00 Ft |
| 3pc Bathroom | Second level | 6.50 Ft x 5.00 Ft |
Location
Data is supplied by Pillar 9 MLS® System. Pillar 9 is the owner of the copyright in its MLS® System. Data is deemed reliable but is not guaranteed accurate by Pillar 9.
The trademarks MLS®, Multiple Listing Service® and the associated logos are owned by The Canadian Real Estate Association (CREA) and identify the quality of services provided by real estate professionals who are members of CREA. Used under license.