Real estate on your terms®
$599,000
active
108245 Range Road 124A
Rural Mackenzie County
,
AB
T0H1N0
Key Details
- MLS® Number:
- A2313910
- Building Type:
- House
- Interior Size:
- 1370 square feet
- Bedrooms:
- 2
- Parking Features:
- Parking Pad
- Lot Size:
- 19.42 acres

Property Description
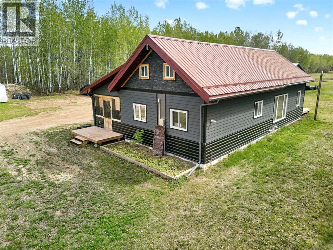
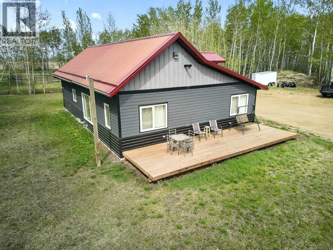
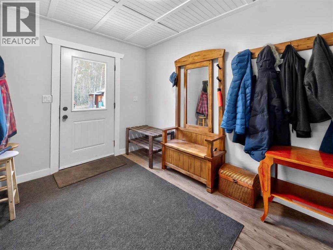
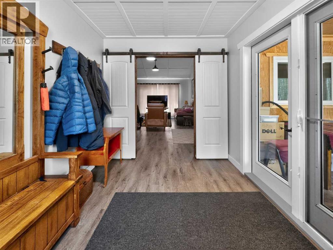
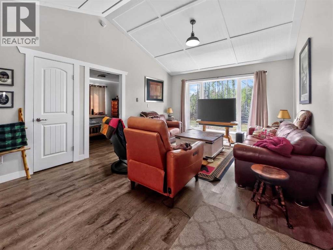
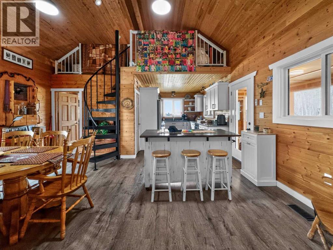
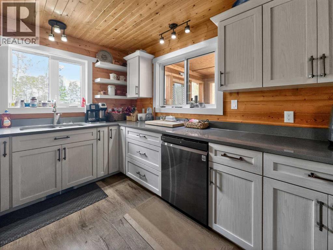

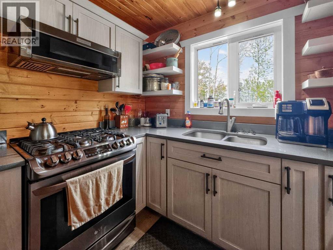
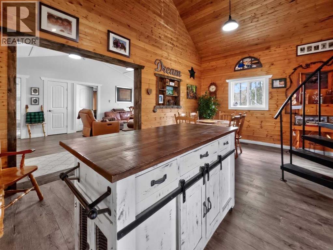
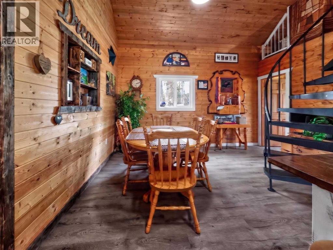
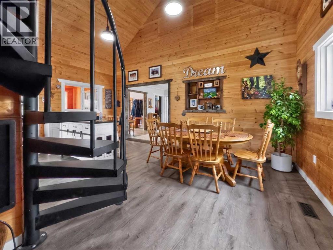
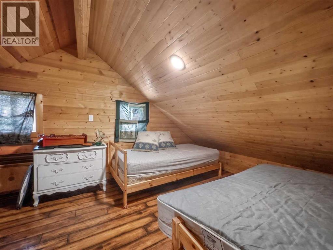
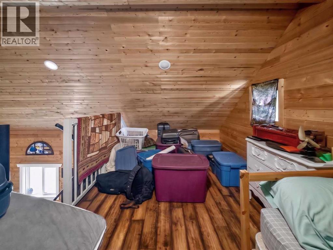
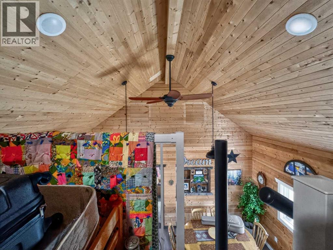
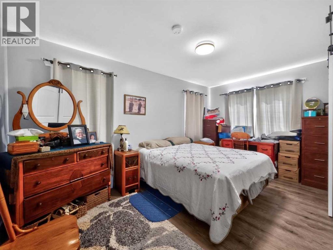
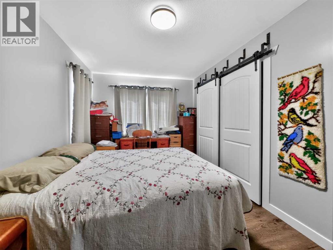
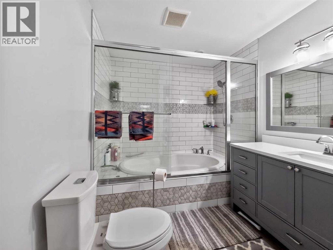
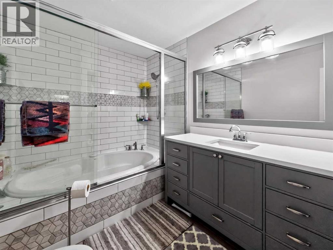
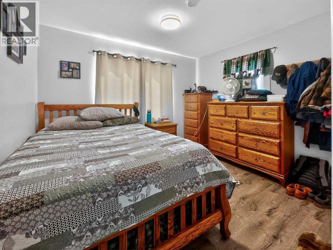
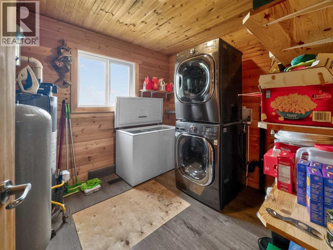
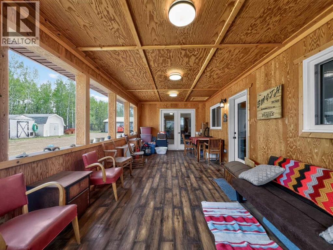
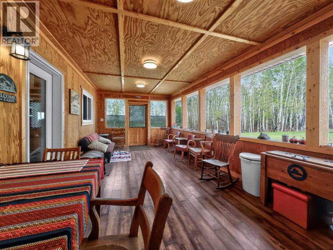
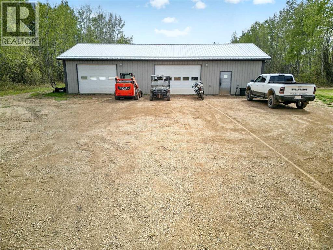
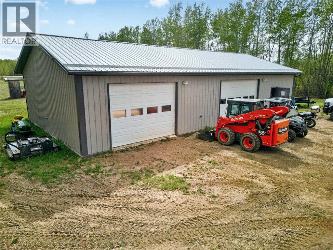
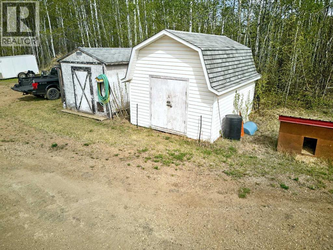
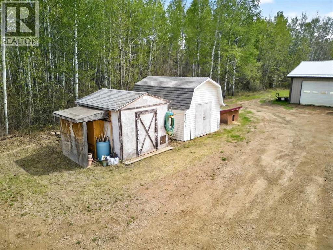
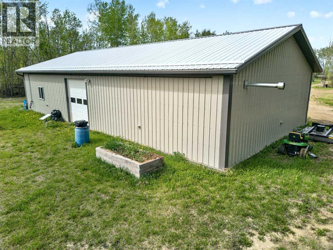
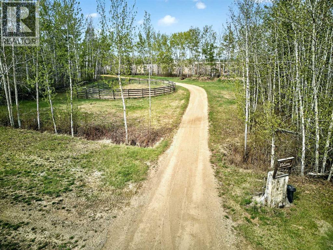
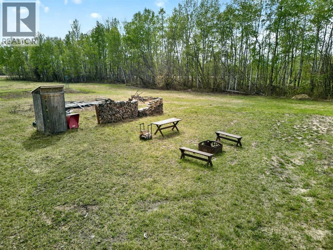
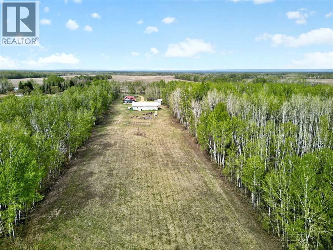
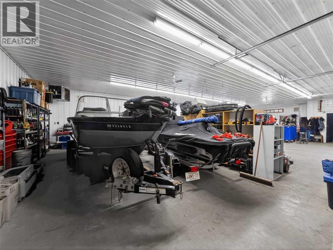
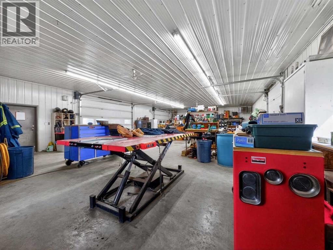
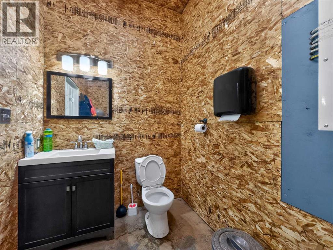
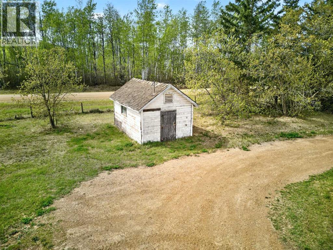
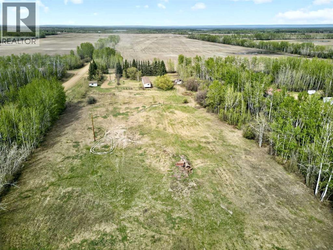
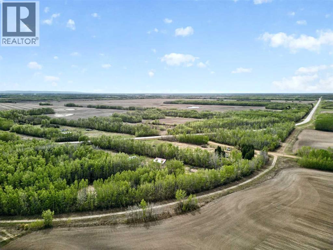
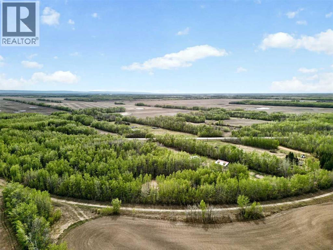
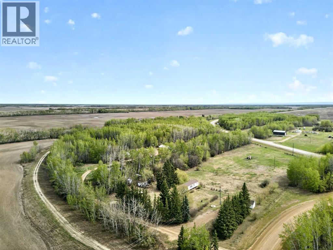
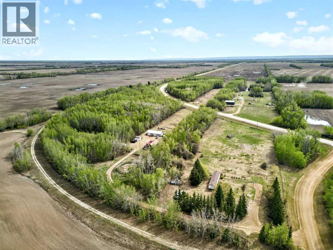
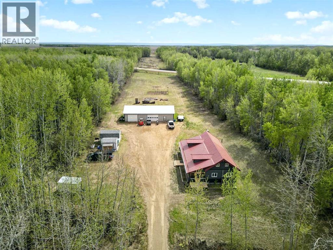
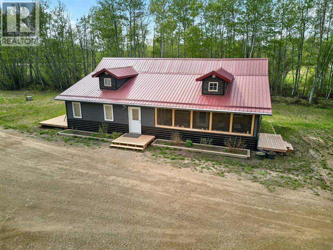
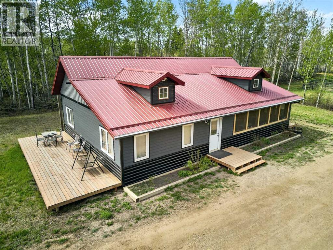
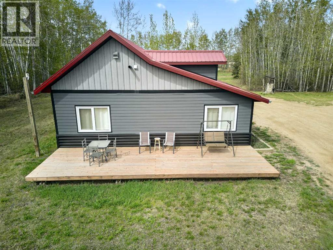
This property is such a unique opportunity and we are excited to share it with you. The home offers a very spacious comfortable living, kitchen and dining area! Above the kitchen is a nice loft/bedroom that adds a great amount of square footage and adds usability. There are also 2 good sized bedrooms and a large bathroom. Overall the home is finished nicely and is a very comfortable well take care of property. There is also a 12x25' 3 season room that is insulated with spray foam and has the potential to be finished into a part of the home. The home was carefully built with a ICF footing/foundation. And the walls are spray foamed and the overall build was carefully done. The detached 32x60' shop is a great touch and once again is meticulously built and cared for. Finished on every side with tin, insulated with spray foam, is heated, has a drain, has 2 potential exchange/vent fans and offer a great space for a variety of work. The home also has an additional are where you could add a second property that has its own sewer, cistern and power. A great opportunity to live with family or get rental income. The home has its own 3000 gallon cistern, pump out sewer, power and natural gas. This property is 19+ partially treed acres and is located a couple of minutes from Fort Vermilion. Come take a look to appreciate this home, shop and land. (id:53430)
Building
- Property Type:
- House
- Building Type:
- House
- Year Built:
- 2018
- Stories:
- 1.5
- Bedrooms:
- 2
- Bathrooms (total):
- 1.0
- Basement:
- None
Finished Areas
- Interior Size (Total):
- 1370 square feet
- Above Grade:
- 1370 square feet
Interior
- Flooring:
- Other
- Appliances:
- See remarks
Parking
- Features:
- Parking Pad
Lot / Land
- Lot Size:
- 19.42 acres
- Lot Features:
- See remarks, Other
Exterior
- Exterior Features:
- Aluminum siding
- Construction:
- ICF Block
- Foundation:
- See Remarks
- Fencing:
- Partially fenced
Utilities & Mechanical
- Heating:
- Forced air, Natural gas
- Cooling:
- None
- Electrical:
- 100 Amp Service
- Utilities:
- Natural Gas
- Water Source:
- Cistern
Fees & Dates
- Property Taxes:
- $4,642
- Tax Year:
- 2025
- Last Modified:
- 08/08/2026 05:55:04 PM
- Status Change:
- 08/08/2026 05:46:54 PM
Association / Ownership
- Common Interest:
- Freehold
Room Dimensions
| Room | Level | Size |
|---|---|---|
| Loft | Upper Level | 10.00 Ft x 20.00 Ft |
| 4pc Bathroom | Main level | 7.50 Ft x 11.00 Ft |
| Bedroom | Main level | 11.25 Ft x 11.25 Ft |
| Primary Bedroom | Main level | 15.25 Ft x 11.50 Ft |
Location
Data is supplied by Pillar 9 MLS® System. Pillar 9 is the owner of the copyright in its MLS® System. Data is deemed reliable but is not guaranteed accurate by Pillar 9.
The trademarks MLS®, Multiple Listing Service® and the associated logos are owned by The Canadian Real Estate Association (CREA) and identify the quality of services provided by real estate professionals who are members of CREA. Used under license.