Real estate on your terms®
$449,900
active
18142 Township Road 1102
Rural Mackenzie County
,
AB
T0H1Z0
Key Details
- MLS® Number:
- A2284983
- Building Type:
- House
- Interior Size:
- 1488 square feet
- Bedrooms:
- 3
- Parking Features:
- Parking Pad, RV
- Lot Size:
- 11.59 acres

Property Description
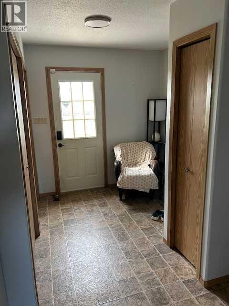
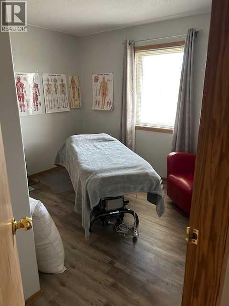
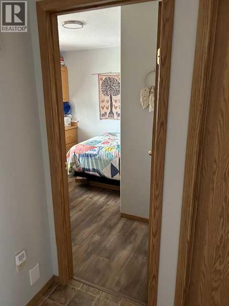
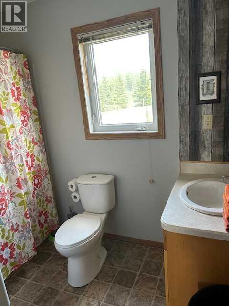
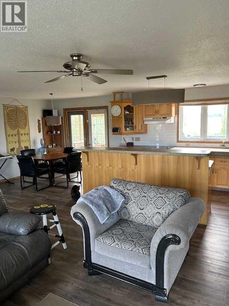
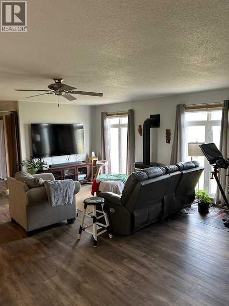
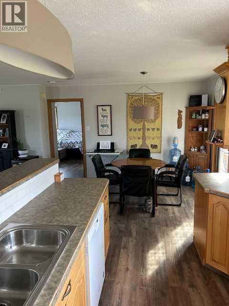
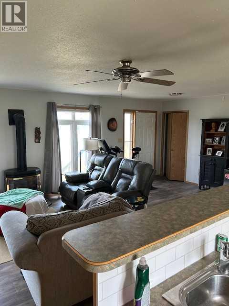
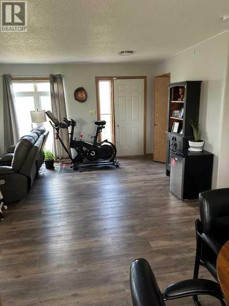
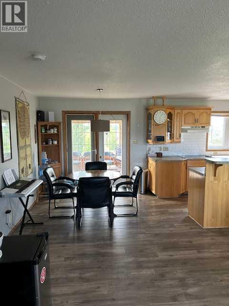
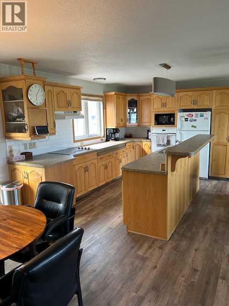
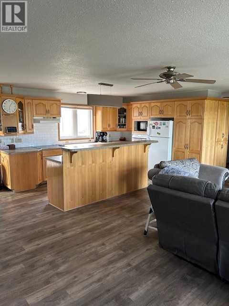
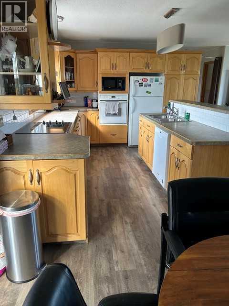
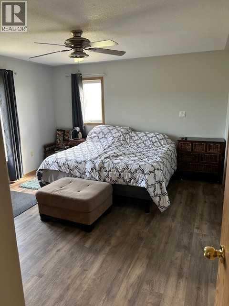
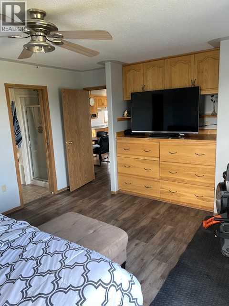
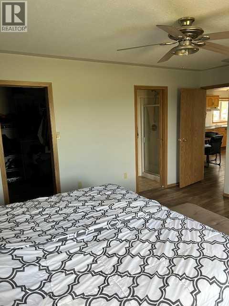
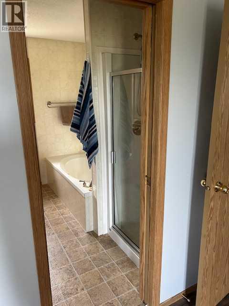
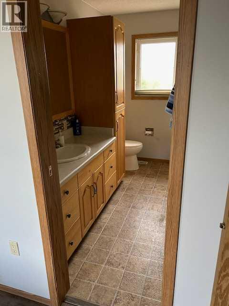
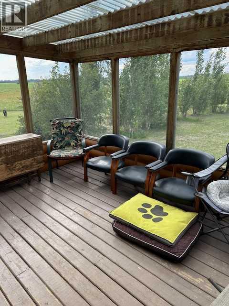
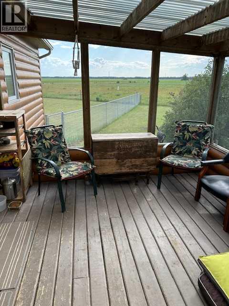
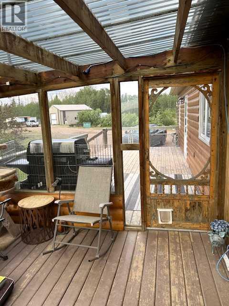
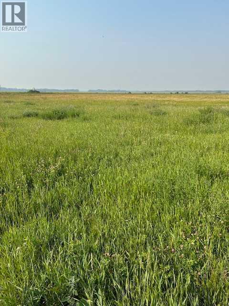
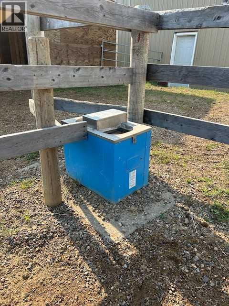
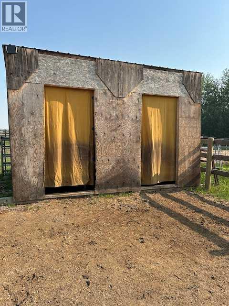
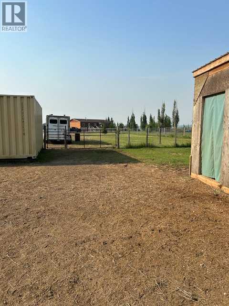
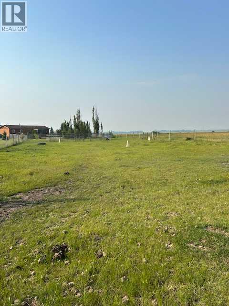
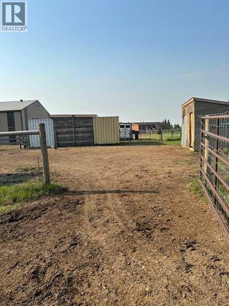
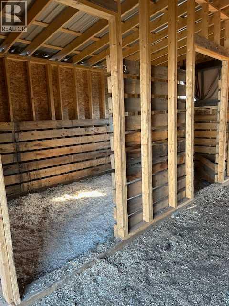
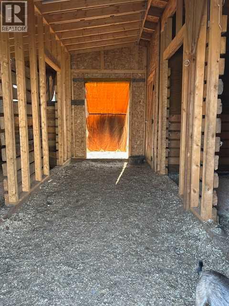
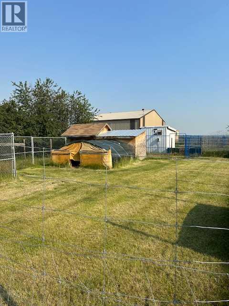
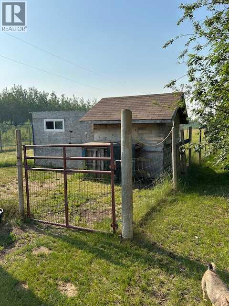
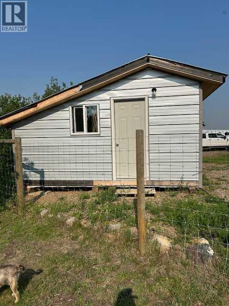
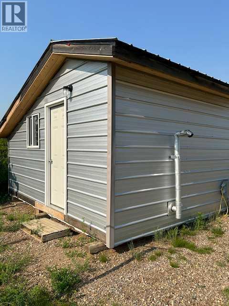
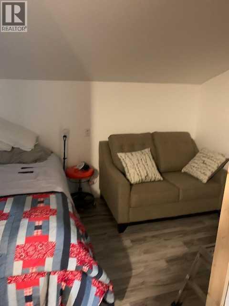
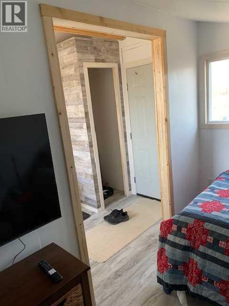
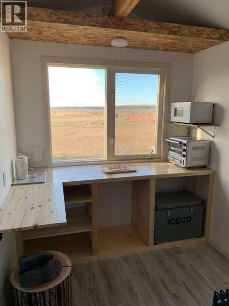
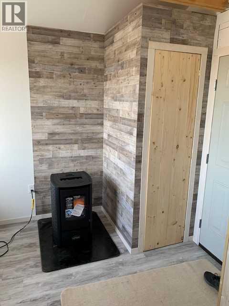
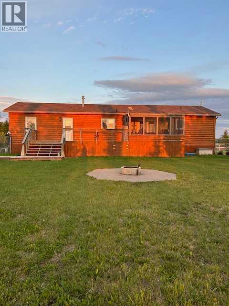
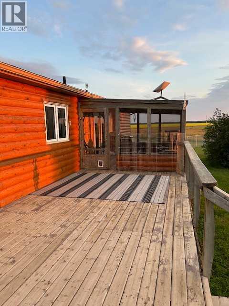
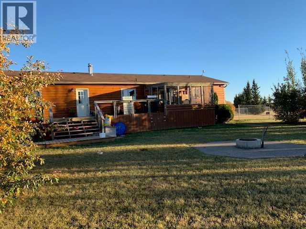
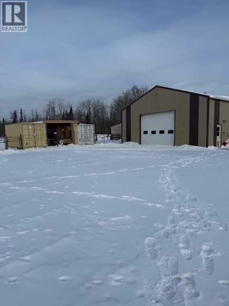
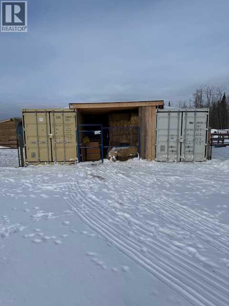
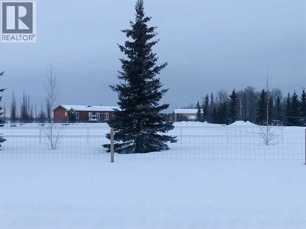
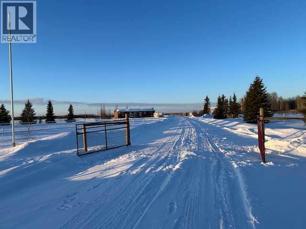
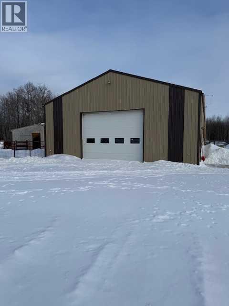
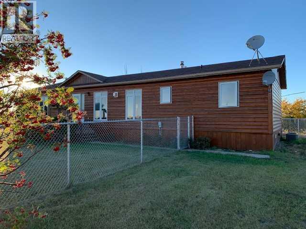
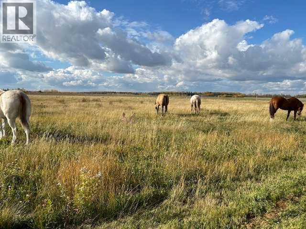
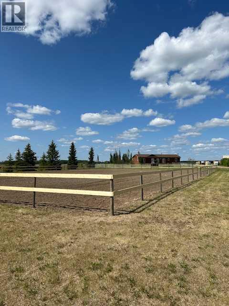
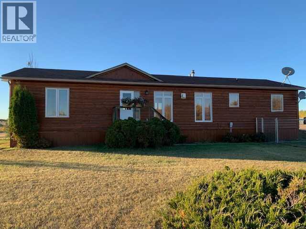
HUGE PRICE ADJUSTMENTS !!! Dreaming of acreage living without sacrificing comfort, convenience, or opportunity? Welcome to this beautifully maintained 11.59-acre property just minutes from High Level, offering the perfect blend of country lifestyle, family living, and home-based business potential. The spacious 3-bedroom, 2-bathroom home has been thoughtfully updated with fresh paint, modern flooring, new fixtures, and updated bathrooms, creating a warm and inviting space that’s truly move-in ready. Whether you’re raising a family, working from home, or simply looking for room to breathe, this property offers endless possibilities. Outside, the opportunities continue. The impressive 38’ x 40’ heated shop provides ample space for hobbies, storage, or income-generating ventures. Entrepreneurs will appreciate the potential to operate a mechanic’s workshop, while animal lovers may envision a dog boarding or grooming business. Horse enthusiasts will fall in love with the established equestrian amenities, including a barn with tack room, cross-fenced pastures, and a 200’ x 120’ outdoor riding arena. The setup is ideal for personal enjoyment or could offer the opportunity for horse boarding or riding instruction. Need even more flexibility? The charming 16’ x 12’ finished cabin with pellet stove creates additional space for guests, a private retreat, a hobby room, or a quiet home office. With over 11 acres of usable land, this property provides the privacy and freedom of country living while remaining close to the amenities of High Level. Whether you’re seeking a hobby farm, a place to raise your family, space to operate a business, or simply a peaceful northern Alberta lifestyle, this acreage delivers exceptional value. Opportunities like this are rare. Schedule your private viewing today and discover the lifestyle you’ve been searching for. (id:53430)
Building
- Property Type:
- House
- Building Type:
- House
- Style:
- Mobile Home
- Year Built:
- 2000
- Stories:
- 1.0
- Bedrooms:
- 3
- Bathrooms (total):
- 2.0
- Basement:
- None
Finished Areas
- Interior Size (Total):
- 1488 square feet
- Above Grade:
- 1488 square feet
Interior
- Flooring:
- Laminate, Linoleum
- Appliances:
- Refrigerator, Dishwasher, Stove, Washer & Dryer
Parking
- Features:
- Parking Pad, RV
Lot / Land
- Lot Size:
- 11.59 acres
Exterior
- Exterior Features:
- Vinyl siding
- Foundation:
- Piled
- Fencing:
- Partially fenced, Cross fenced
Utilities & Mechanical
- Heating:
- Stove, Forced air
- Cooling:
- Central air conditioning
- Water Source:
- Cistern
Comfort & Security
- Fireplace(s):
- 1
Fees & Dates
- Property Taxes:
- $3,258
- Tax Year:
- 2026
- Last Modified:
- 06/20/2026 07:40:02 PM
- Status Change:
- 06/20/2026 07:32:31 PM
Association / Ownership
- Common Interest:
- Freehold
Room Dimensions
| Room | Level | Size |
|---|---|---|
| Primary Bedroom | Main level | 13.08 Ft x 16.00 Ft |
| Bedroom | Main level | 11.25 Ft x 10.67 Ft |
| Bedroom | Main level | 11.33 Ft x 10.58 Ft |
| 4pc Bathroom | Main level | - |
| 4pc Bathroom | Main level | - |
Location
Data is supplied by Pillar 9 MLS® System. Pillar 9 is the owner of the copyright in its MLS® System. Data is deemed reliable but is not guaranteed accurate by Pillar 9.
The trademarks MLS®, Multiple Listing Service® and the associated logos are owned by The Canadian Real Estate Association (CREA) and identify the quality of services provided by real estate professionals who are members of CREA. Used under license.