Real estate on your terms®
$585,000
active
14371 TWP RD 1072
Rural Mackenzie County
,
AB
T0H2H0
Key Details
- MLS® Number:
- A2292513
- Building Type:
- House
- Interior Size:
- 1174 square feet
- Bedrooms:
- 5
- Parking:
- 20
- Parking Features:
- Detached Garage
- Lot Size:
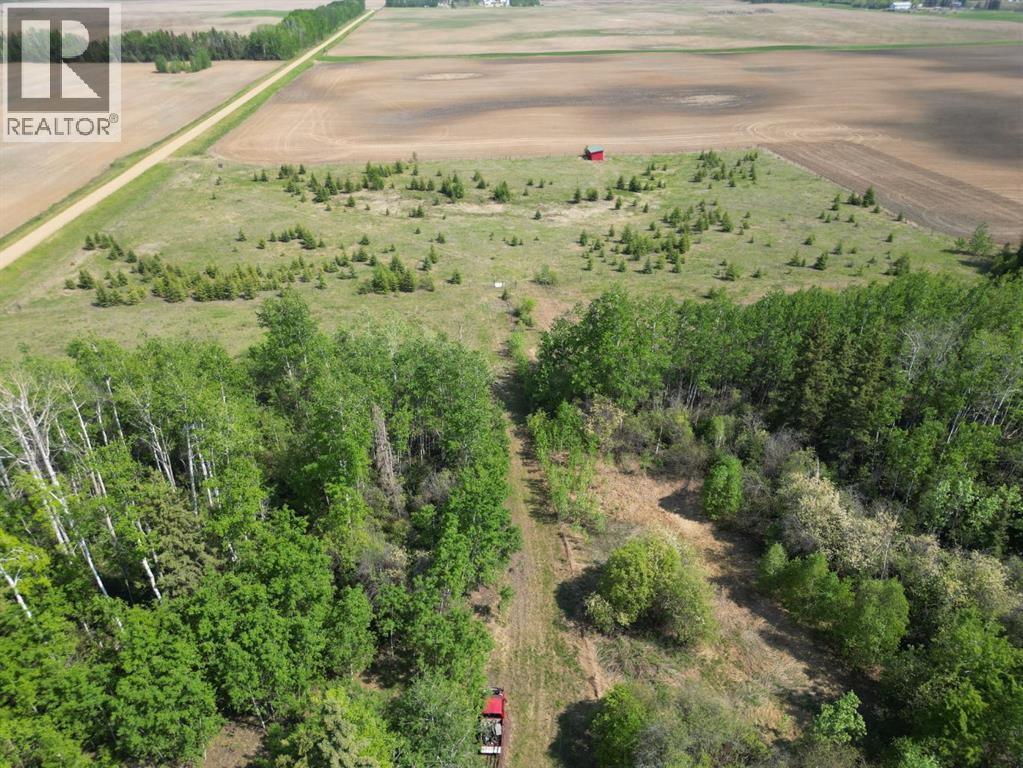
- 22.41 acres

Property Description
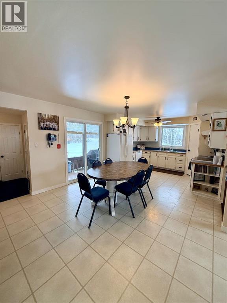
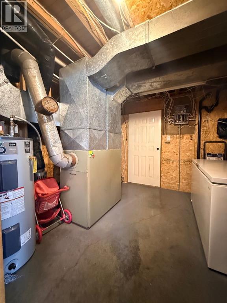
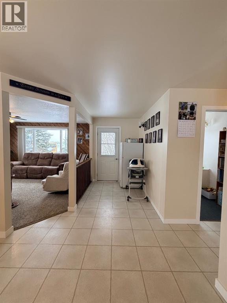
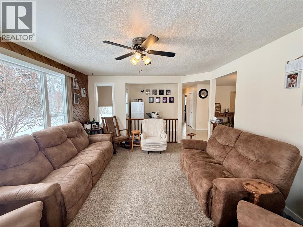
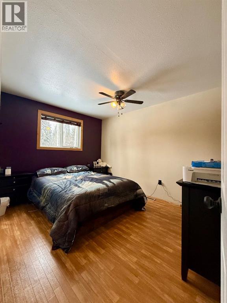
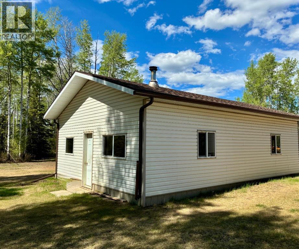
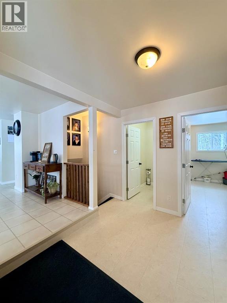
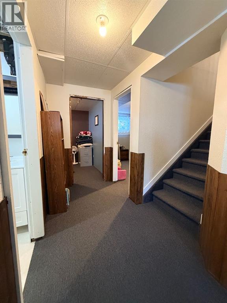
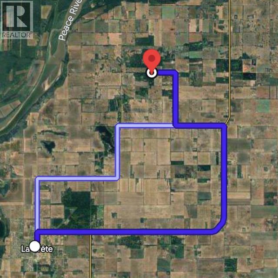
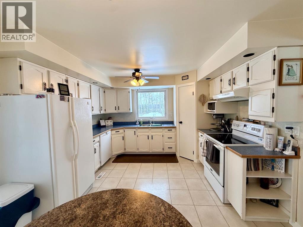
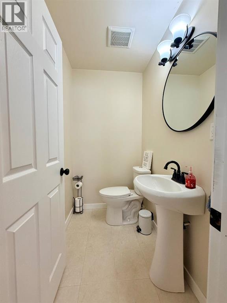
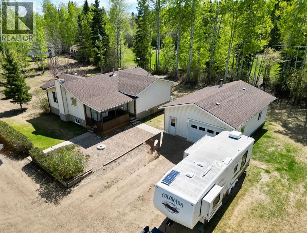
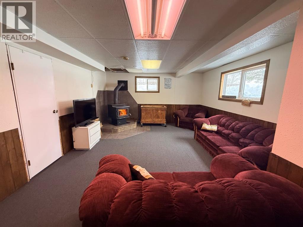
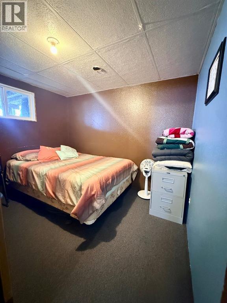
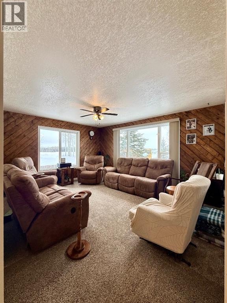
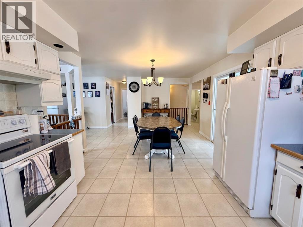
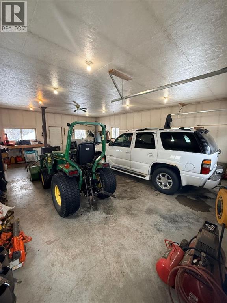
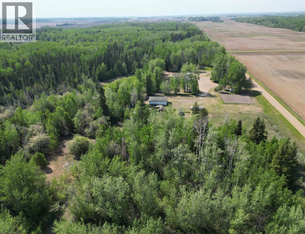
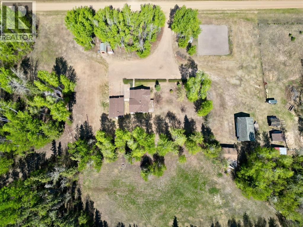
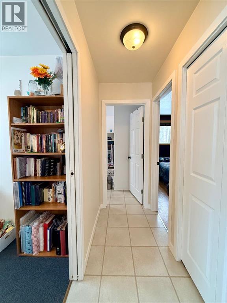
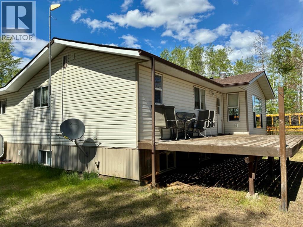
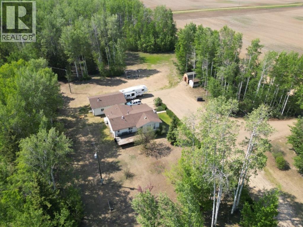
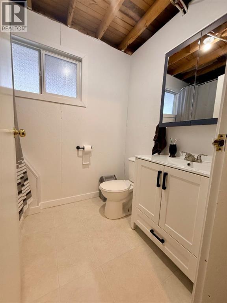
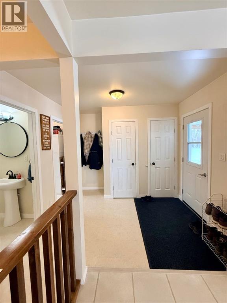
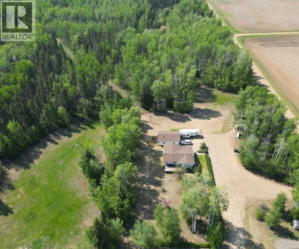
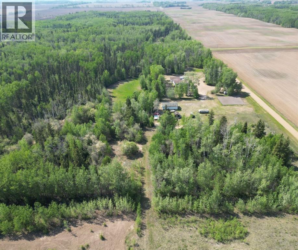
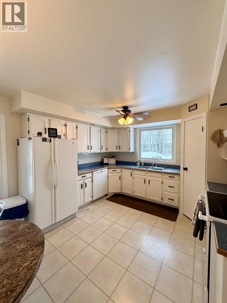
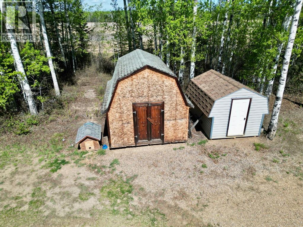
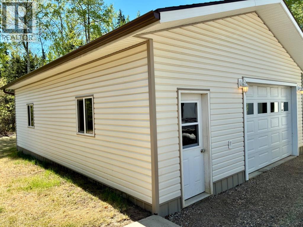
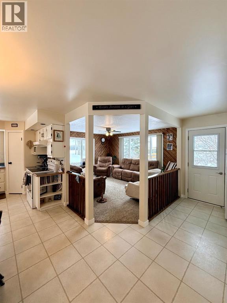
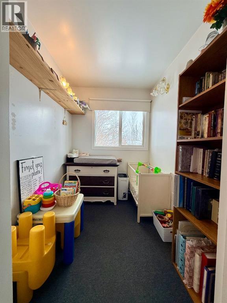
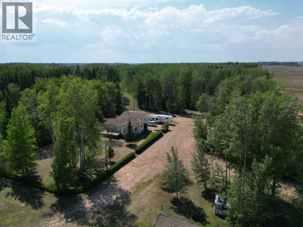
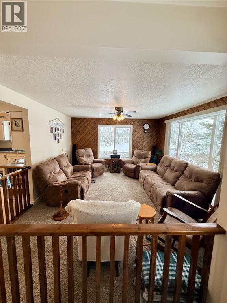
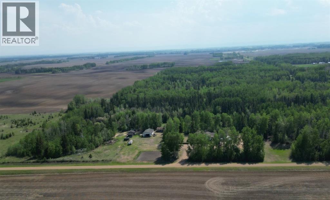
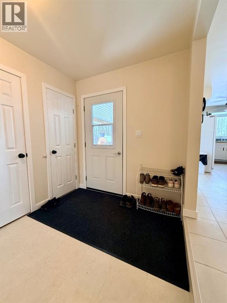
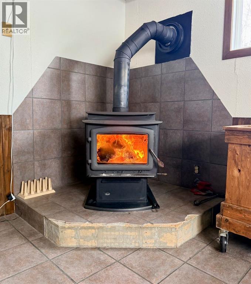
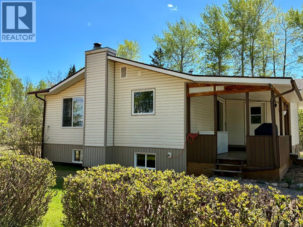
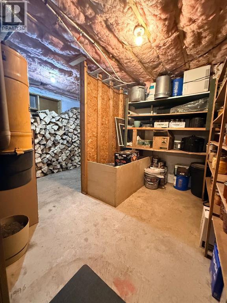
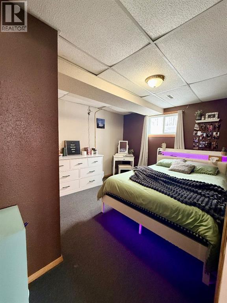
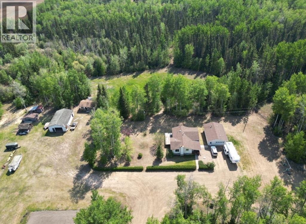
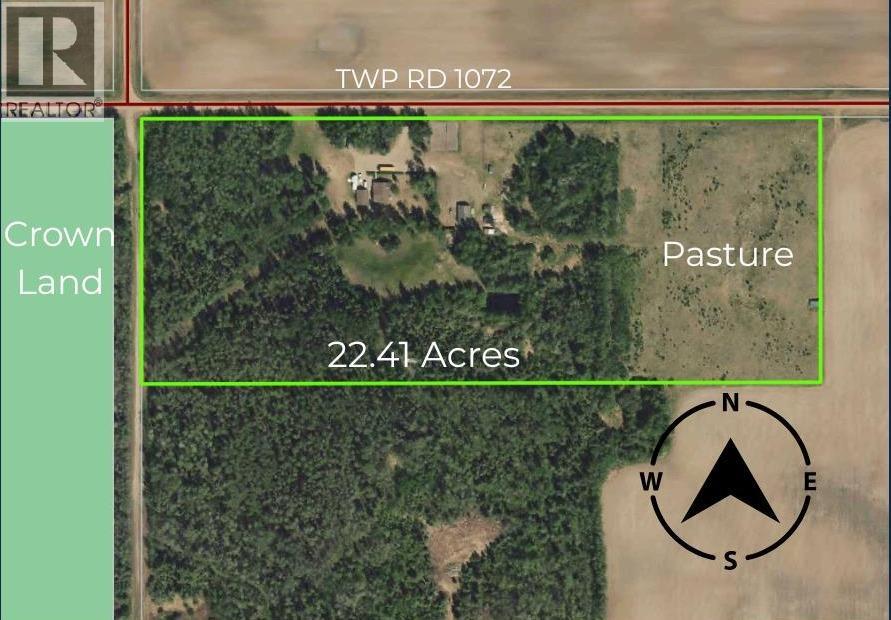
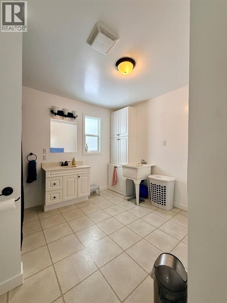
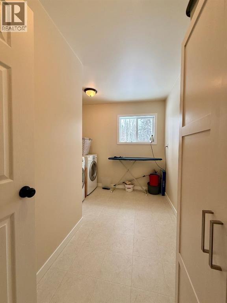
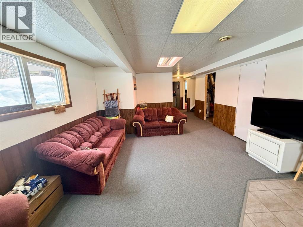
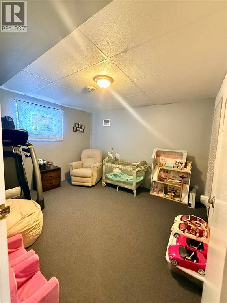
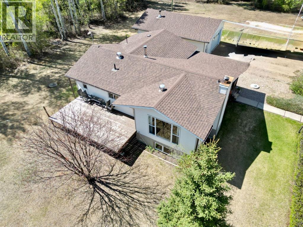
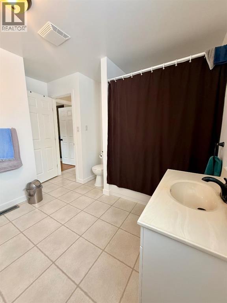
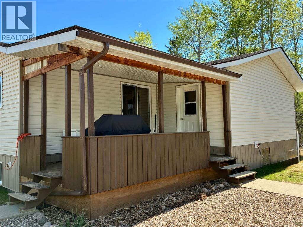
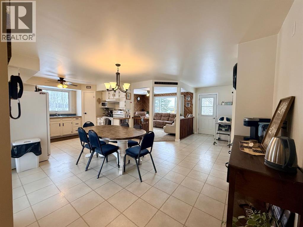
Escape to the peace and privacy of country living with this beautiful 22.41 acre property in Blumenort, surrounded by mature natural bush for excellent seclusion. The property features a comfortable home with a detached heated garage, welcoming you through a spacious main entrance into a warm and inviting interior. The main floor offers an open kitchen and dining area with a corner pantry and plenty of natural light streaming in from the patio door, which leads out to the covered front deck, while the a back deck is off the rear —perfect for enjoying the quiet surroundings. A cozy living room sits off the front corner, while the main floor also includes a large primary bedroom next to a spacious full bathroom, an additional bedroom, plus a separate half bath and convenient laundry room. Downstairs, the basement provides three more bedrooms, a full bathroom, and a cozy wood stove, along with a dedicated wood room and cold storage area. Outside, the yard is well set up with several storage sheds and shelters, a 24' x 32' heated garage, plenty of parking space, a dugout, garden plot, fenced pasture, and endless room to enjoy country life. With excellent privacy and the possibility of subdividing another acreage in the future, this property offers both lifestyle and investment potential. Properties like this don’t come along often—come take a look! (id:53430)
Building
- Property Type:
- House
- Building Type:
- House
- Style:
- Bungalow
- Year Built:
- 1996
- Stories:
- 2.0
- Bedrooms:
- 5
- Bathrooms (total):
- 2.0
- Basement:
- Finished, Full
Finished Areas
- Interior Size (Total):
- 1174 square feet
- Above Grade:
- 1174 square feet
Interior
- Flooring:
- Carpeted, Linoleum
- Appliances:
- Refrigerator, Dishwasher, Stove, Washer & Dryer
Parking
- Spaces:
- 20
- Features:
- Detached Garage
Lot / Land
- Lot Size:
- 22.41 acres
- Frontage:
- 485.0 meters
- Lot Features:
- Treed, PVC window, No neighbours behind, Closet Organizers
Exterior
- Exterior Features:
- Concrete, Vinyl siding
- Construction:
- Poured concrete, Wood frame
- Foundation:
- See Remarks
- Fencing:
- Partially fenced
Utilities & Mechanical
- Heating:
- Forced air, Natural gas, Wood, Wood Stove
- Cooling:
- None
- Electrical:
- 100 Amp Service
- Utilities:
- Water, Sewer, Natural Gas, Electricity, Telephone
- Water Source:
- Cistern
Comfort & Security
- Fireplace(s):
- 1
Fees & Dates
- Property Taxes:
- $4,866
- Tax Year:
- 2025
- Last Modified:
- 06/05/2026 11:40:21 PM
- Status Change:
- 06/05/2026 11:34:07 PM
Association / Ownership
- Common Interest:
- Freehold
Room Dimensions
| Room | Level | Size |
|---|---|---|
| Primary Bedroom | Main level | 14.00 Ft x 10.00 Ft |
| 4pc Bathroom | Main level | 10.00 Ft x 10.00 Ft |
| Bedroom | Main level | 10.00 Ft x 7.00 Ft |
| Bedroom | Basement | 10.00 Ft x 8.00 Ft |
| Bedroom | Basement | 12.00 Ft x 10.00 Ft |
| Bedroom | Basement | 12.00 Ft x 12.00 Ft |
| 3pc Bathroom | Main level | 5.00 Ft x 5.00 Ft |
Location
Data is supplied by Pillar 9 MLS® System. Pillar 9 is the owner of the copyright in its MLS® System. Data is deemed reliable but is not guaranteed accurate by Pillar 9.
The trademarks MLS®, Multiple Listing Service® and the associated logos are owned by The Canadian Real Estate Association (CREA) and identify the quality of services provided by real estate professionals who are members of CREA. Used under license.