Real estate on your terms®
$749,900
active
14074 Township Road 1050 Township
Rural Mackenzie County
,
AB
T0H2H0
Key Details
- MLS® Number:
- A2302040
- Building Type:
- House
- Interior Size:
- 1840 square feet
- Bedrooms:
- 5
- Parking Features:
- Parking Pad
- Lot Size:
- 20.0 acres

Property Description
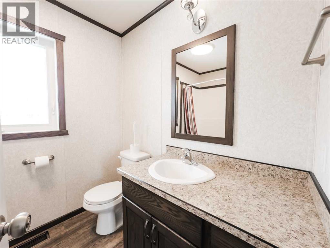
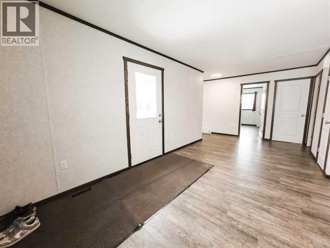
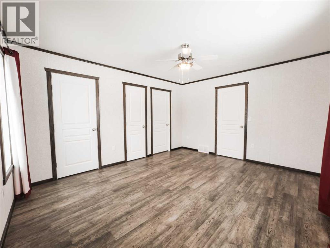
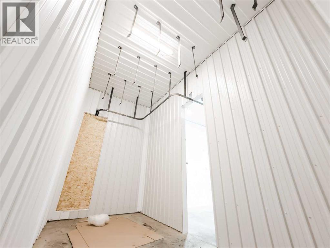
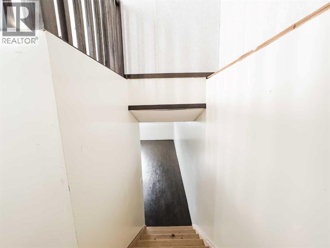
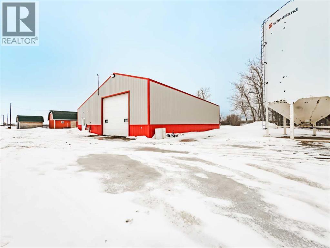
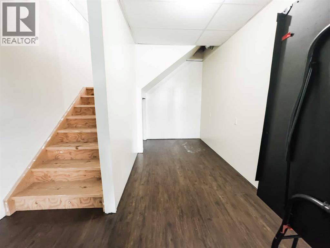
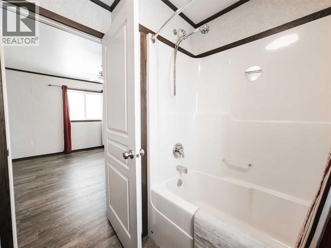
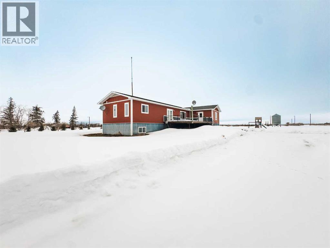
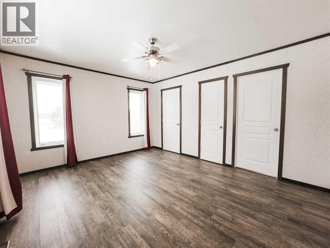
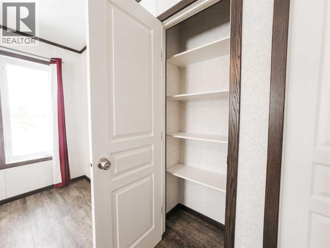
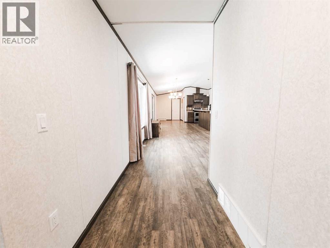
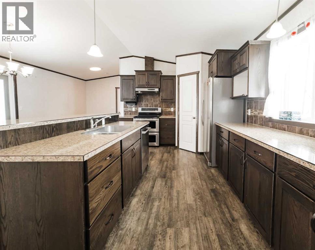
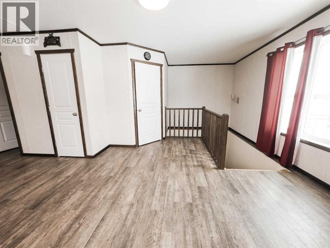
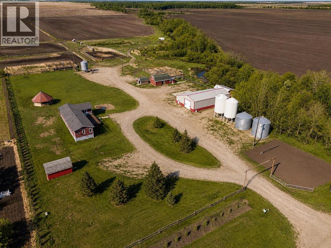
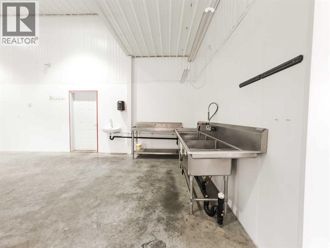
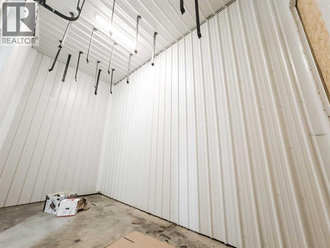
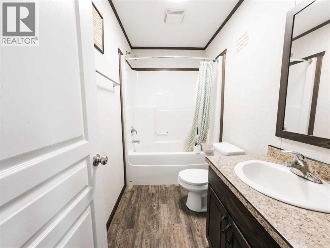
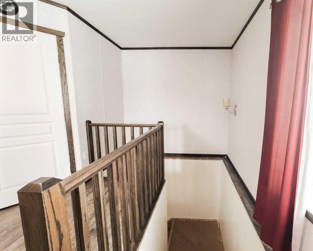
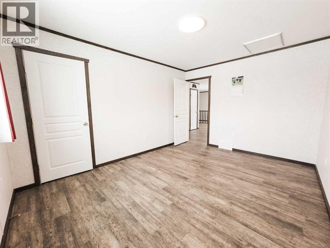
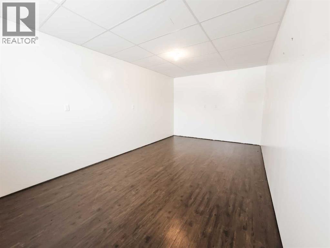
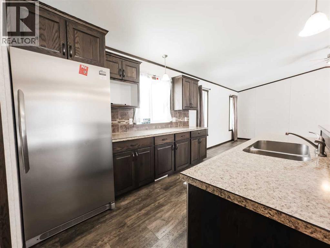
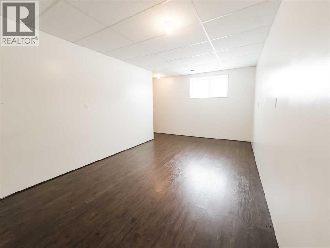
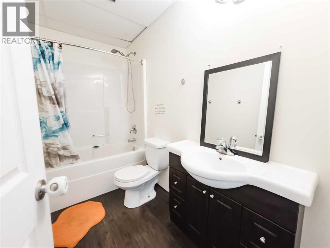
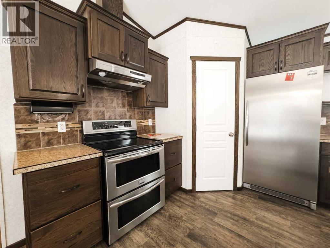
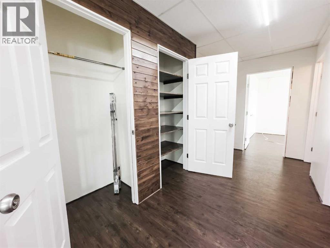
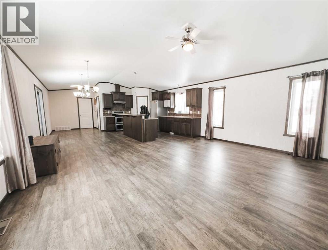
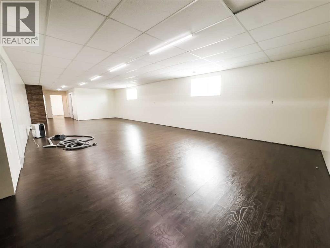
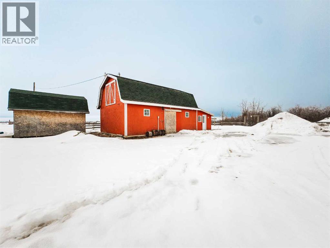
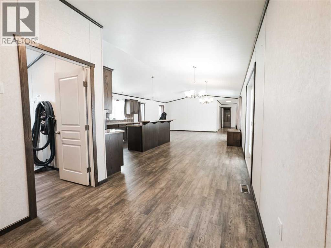
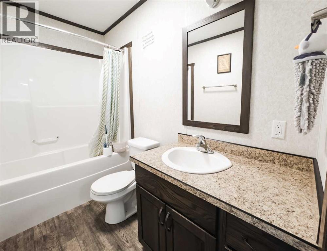
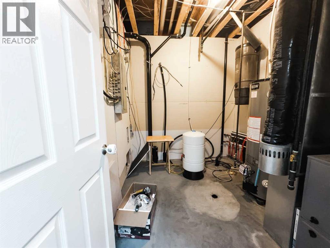
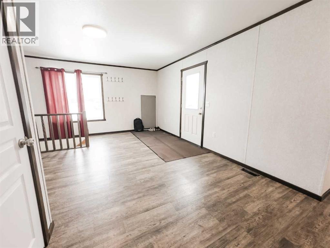
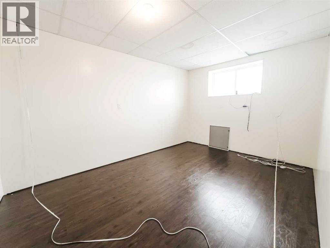
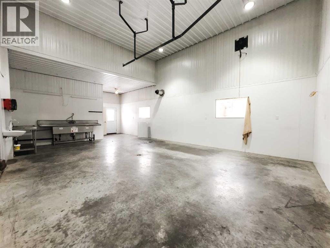
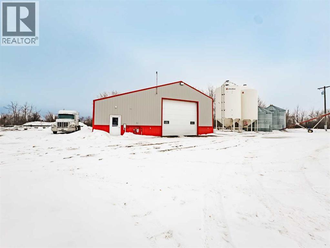
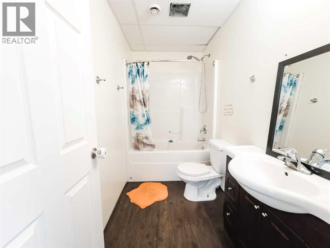
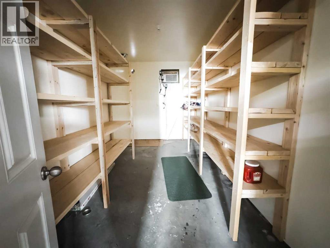
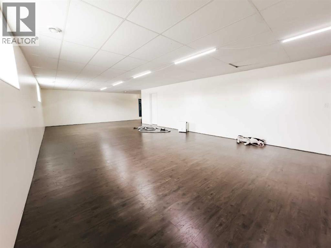
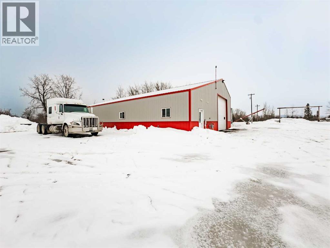
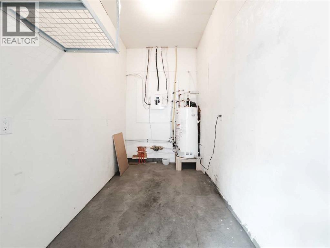
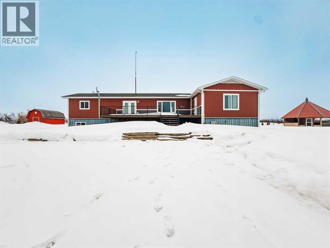
Welcome to this 20 acre farm offering a perfect blend of comfortable living and fully equipped agricultural lifestyle opportunity. This well-rounded property is ideal for cattle operations. The spacious 1,840 sq ft home features a fully finished basement, offering a total of 5 bedrooms and 3 bathrooms—perfect for a growing family or accommodating guests. The home provides a warm and functional layout with plenty of room to live and entertain. Outside, the yard is set up for efficiency and versatility. A 47 ft x 70 ft shop includes a small butcher shop operation, presenting a unique opportunity for on-site processing or business potential. The 20 ft x 44 ft barn adds additional utility for livestock or storage. The property is fully equipped with a complete cattle handling system, making it turnkey for ranchers and livestock producers. With ample acreage, functional improvements, and excellent setup for operations, this farm is ready to go. A rare opportunity to own a well-equipped, productive farm with everything in place to support your agricultural goals. (id:53430)
Building
- Property Type:
- House
- Building Type:
- House
- Style:
- Bungalow
- Year Built:
- 2015
- Bedrooms:
- 5
- Bathrooms (total):
- 3.0
- Basement:
- Finished, Full
Finished Areas
- Interior Size (Total):
- 1840 square feet
- Above Grade:
- 1840 square feet
Interior
- Flooring:
- Vinyl
- Appliances:
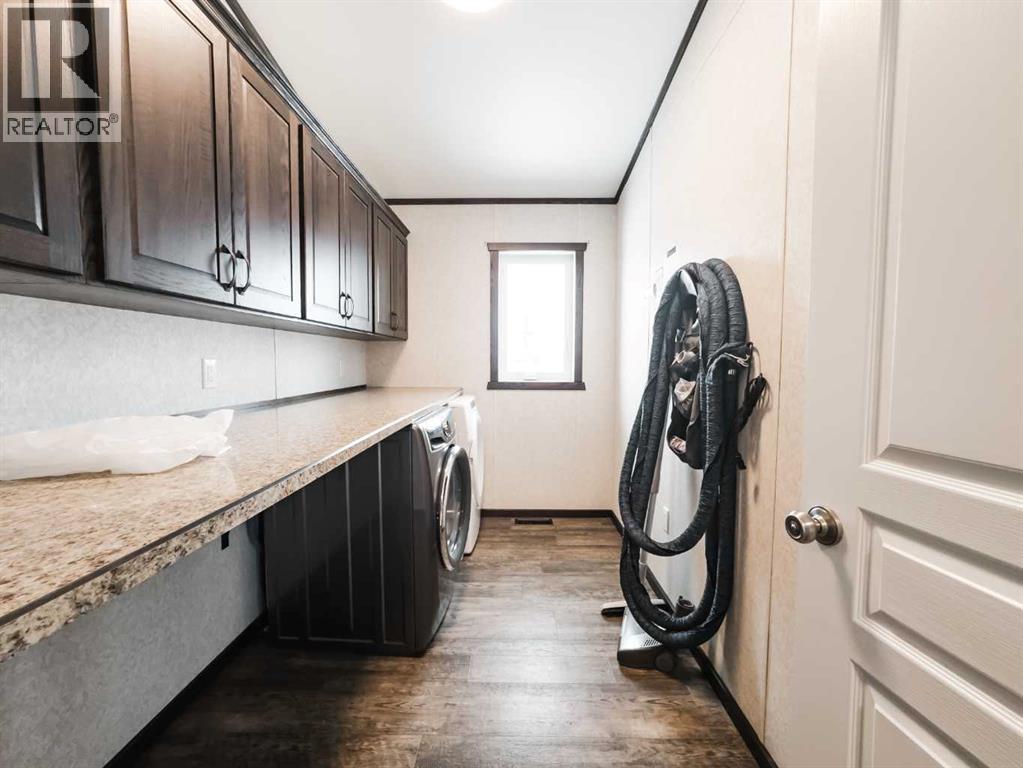
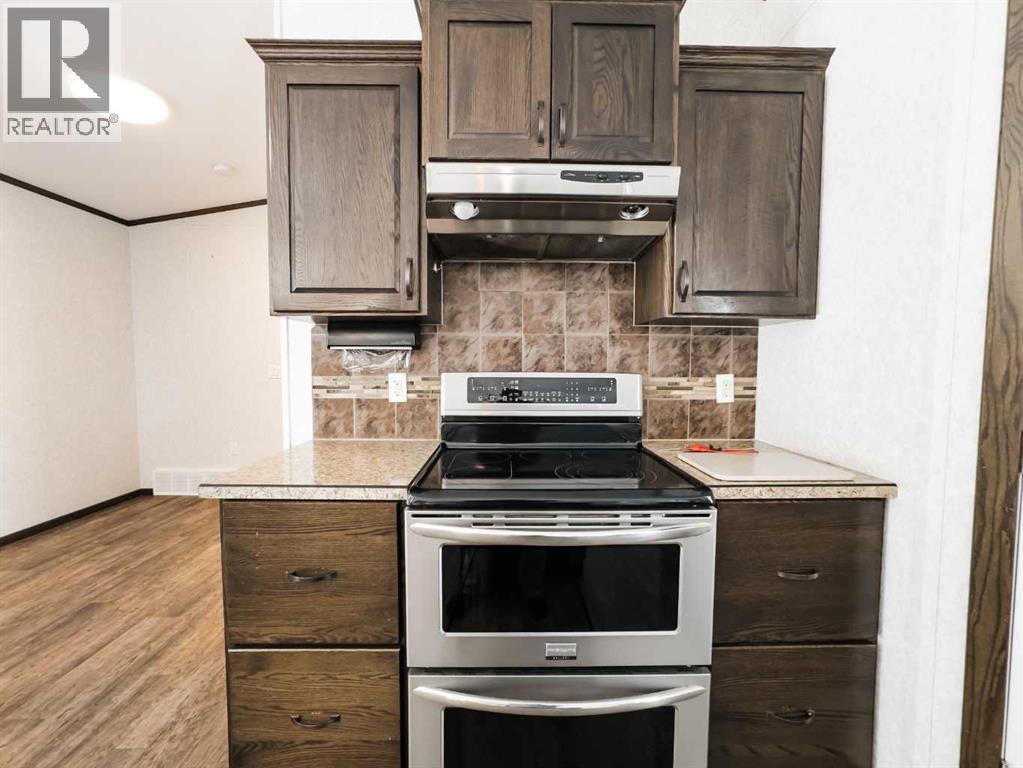
- Refrigerator, Dishwasher, Stove, Washer & Dryer
Parking
- Features:
- Parking Pad
Lot / Land
- Lot Size:
- 20.0 acres
- Lot Features:
- Gazebo
Exterior
- Construction:
- Wood frame
- Foundation:
- See Remarks
- Fencing:
- Not fenced
Utilities & Mechanical
- Heating:
- Central heating
- Cooling:
- None
- Water Source:
- Cistern
Fees & Dates
- Property Taxes:
- $5,184
- Tax Year:
- 2025
- Last Modified:
- 05/29/2026 04:46:01 PM
- Status Change:
- 05/29/2026 04:36:12 PM
Association / Ownership
- Common Interest:
- Freehold
Room Dimensions
| Room | Level | Size |
|---|---|---|
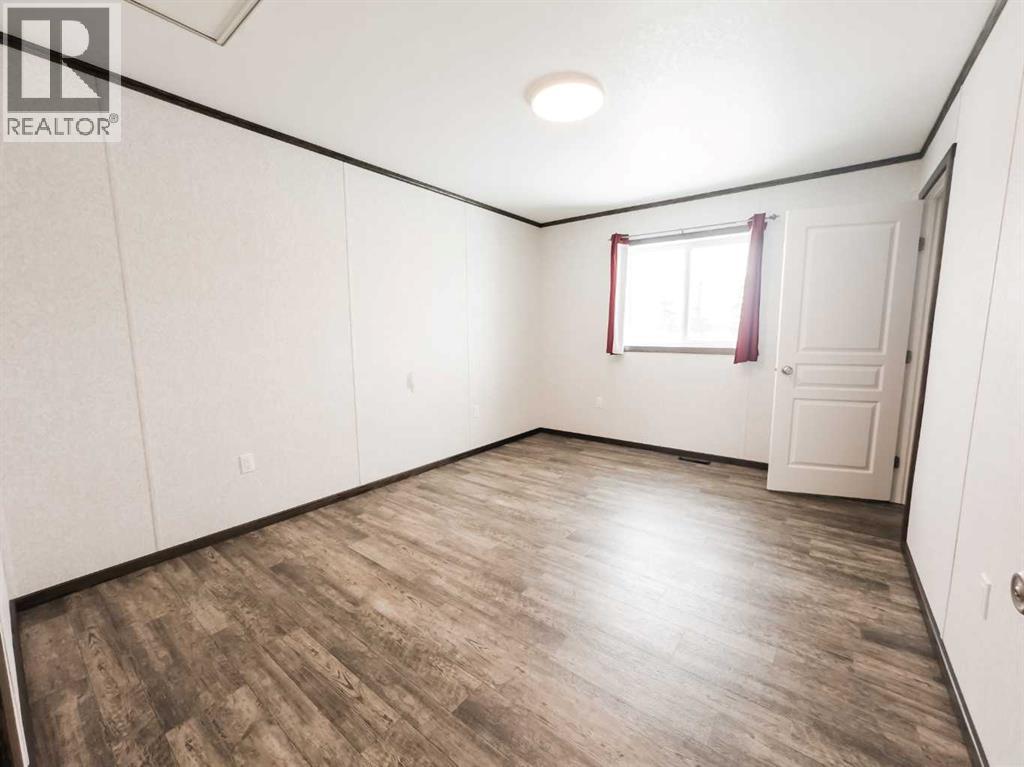
| Primary Bedroom | Main level | 12.00 Ft x 14.50 Ft |
| 4pc Bathroom | Main level | 8.00 Ft x 6.50 Ft |
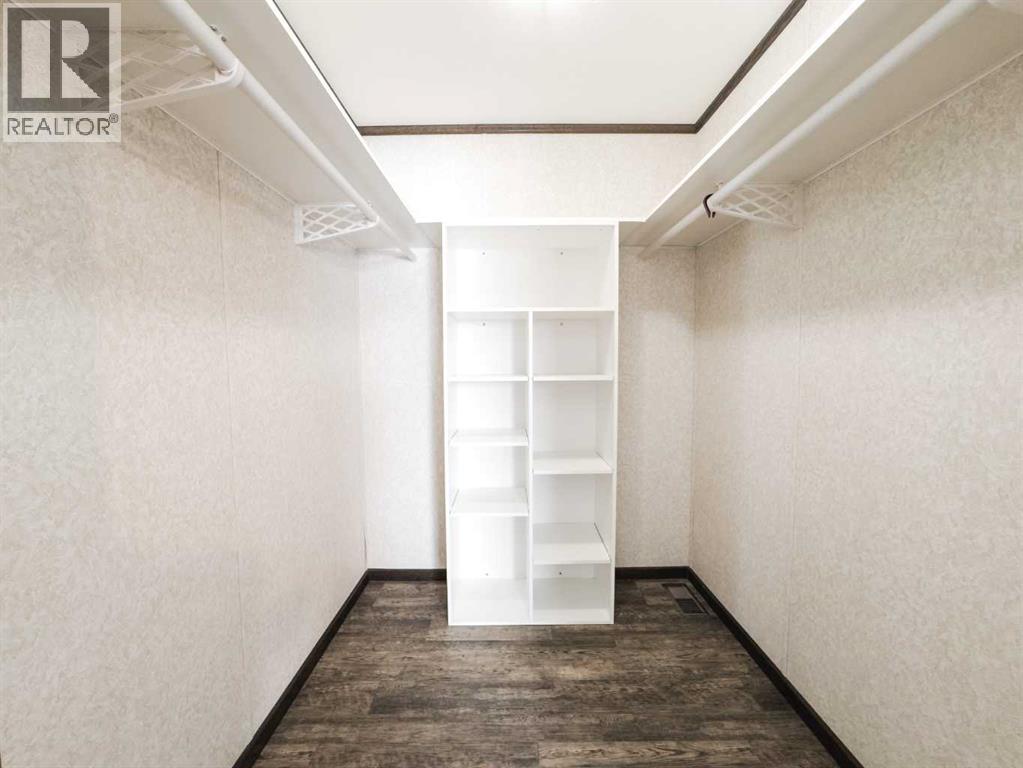
| Other | Main level | 6.00 Ft x 6.50 Ft |
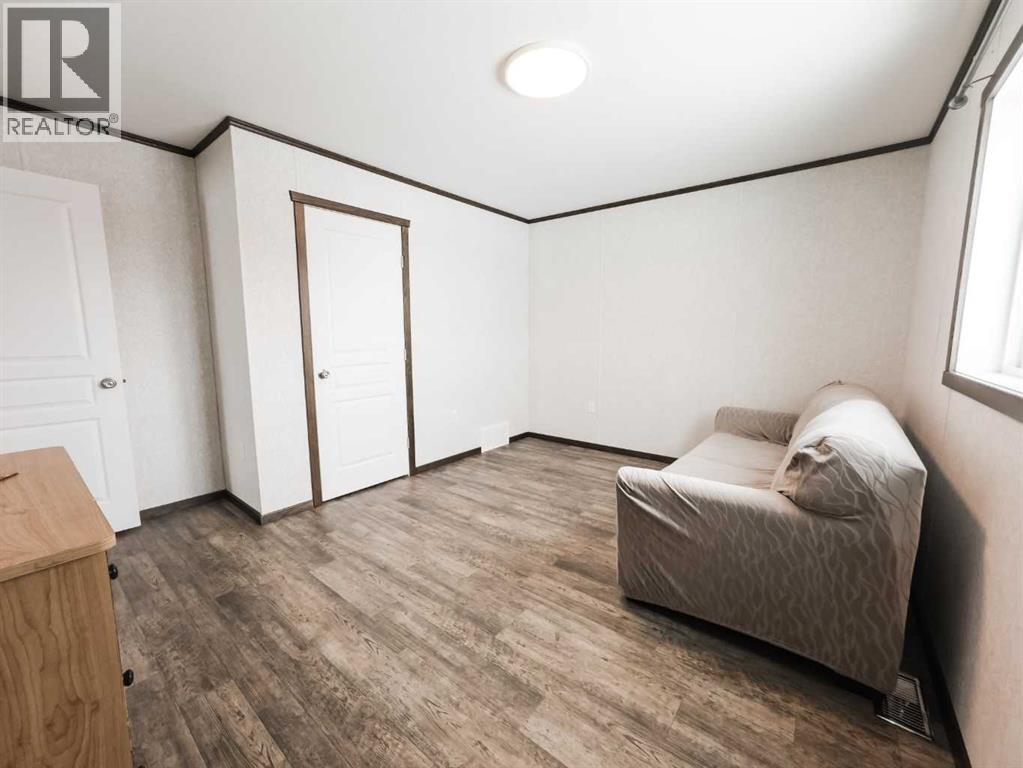
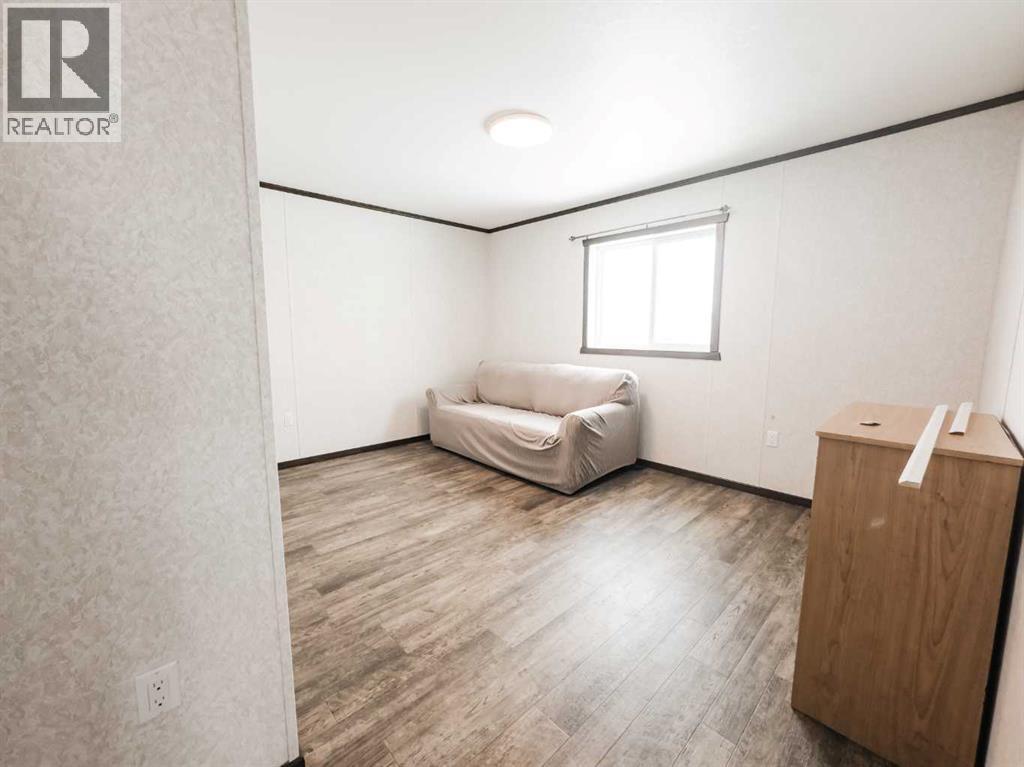
| Bedroom | Main level | 11.00 Ft x 14.00 Ft |
| Bedroom | Main level | 13.00 Ft x 14.00 Ft |
| 4pc Bathroom | Main level | 5.00 Ft x 9.00 Ft |
| 4pc Bathroom | Basement | 5.00 Ft x 9.50 Ft |
| Bedroom | Basement | 14.00 Ft x 10.00 Ft |
| Bedroom | Basement | 18.00 Ft x 10.00 Ft |
Location
Data is supplied by Pillar 9 MLS® System. Pillar 9 is the owner of the copyright in its MLS® System. Data is deemed reliable but is not guaranteed accurate by Pillar 9.
The trademarks MLS®, Multiple Listing Service® and the associated logos are owned by The Canadian Real Estate Association (CREA) and identify the quality of services provided by real estate professionals who are members of CREA. Used under license.