Real estate on your terms®
$345,000
active
110035 Range Road 183
Rural Mackenzie County
,
AB
T0H1Z0
Key Details
- MLS® Number:
- A2229901
- Building Type:
- House
- Interior Size:
- 1307 square feet
- Bedrooms:
- 6
- Parking:
- 10
- Parking Features:
- Detached Garage, Parking Pad
- Lot Size:
- 14.09 acres

Property Description
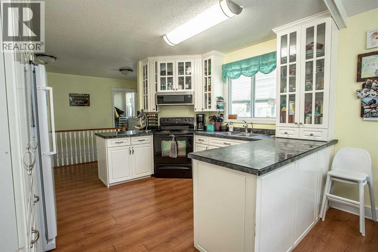
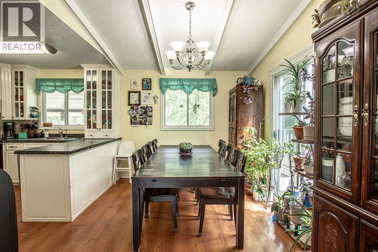
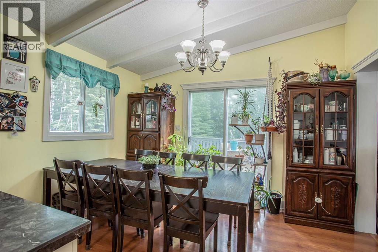
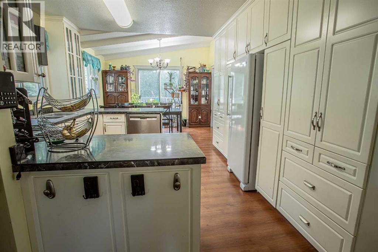
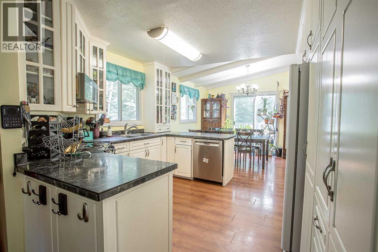
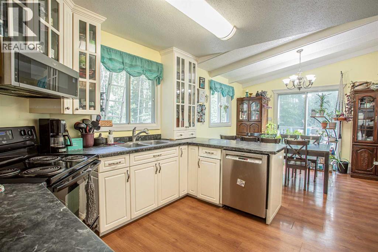
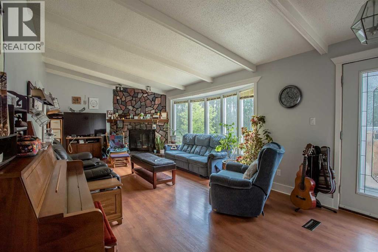
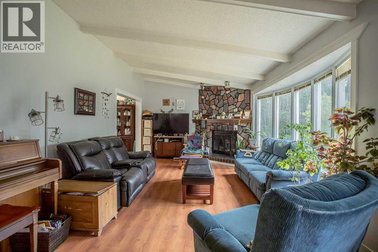
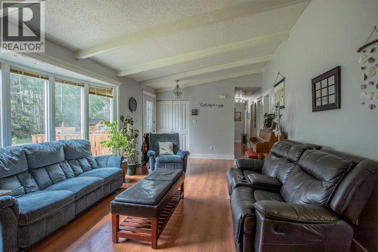
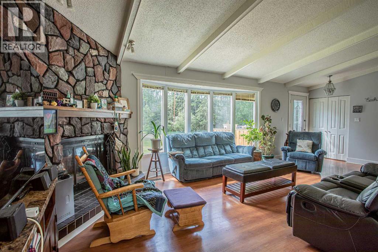
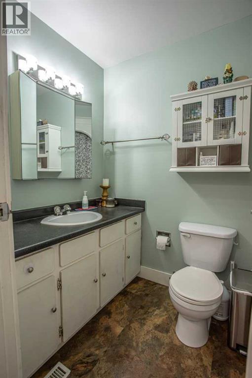
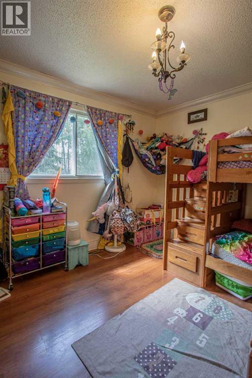
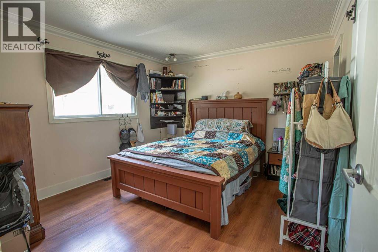
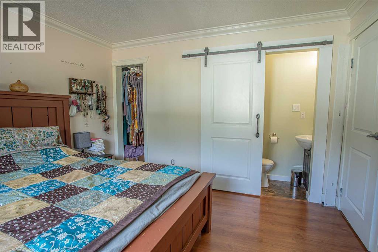
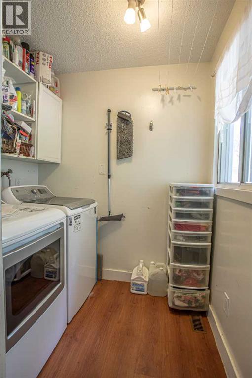
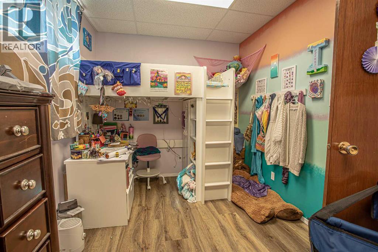
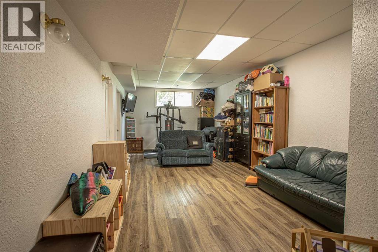
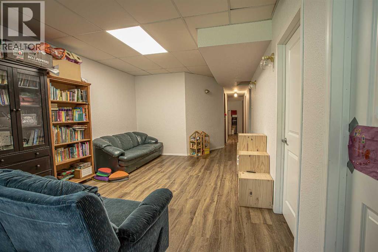
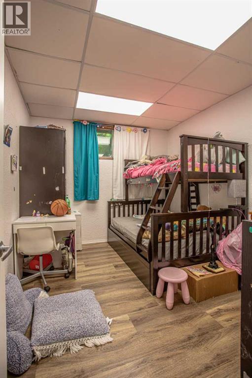
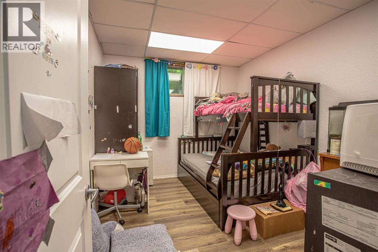
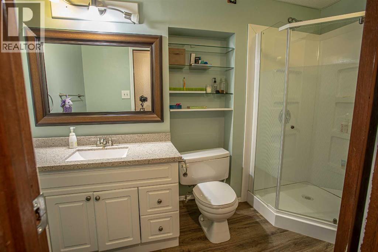

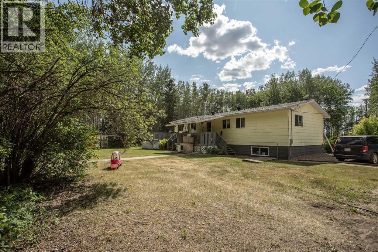
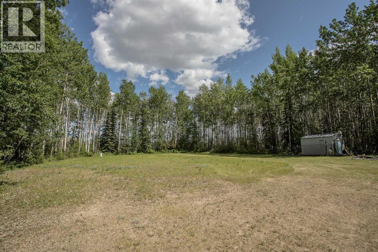
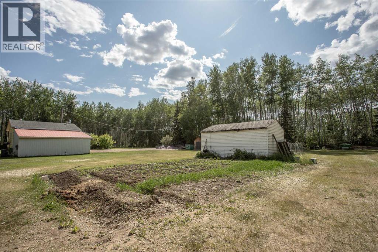
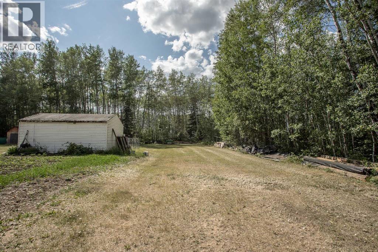
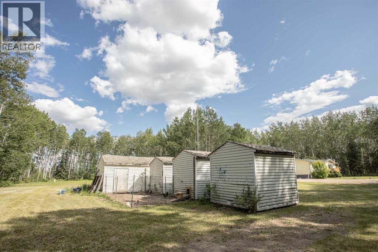
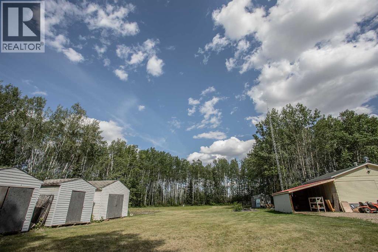
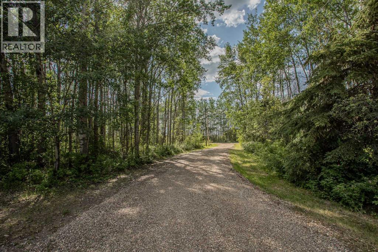
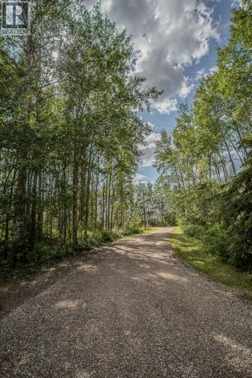
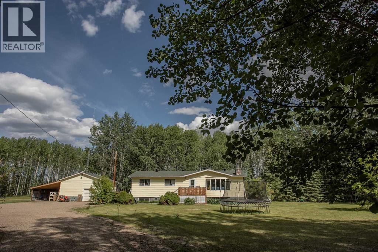
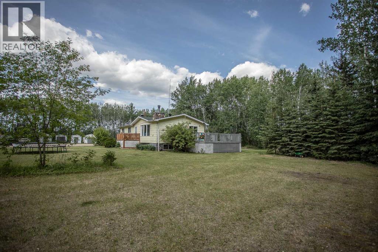
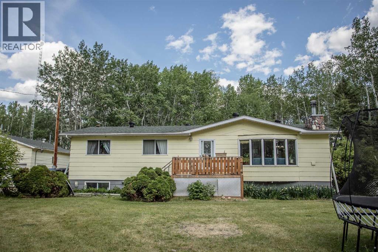
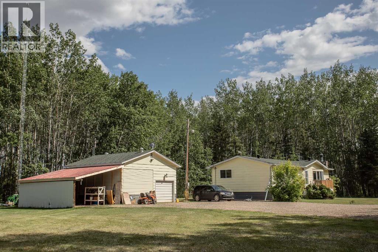
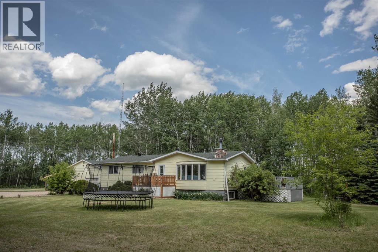
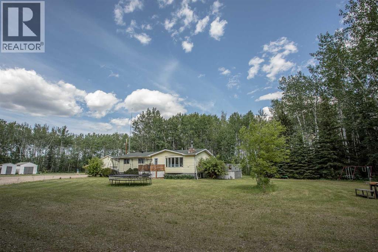
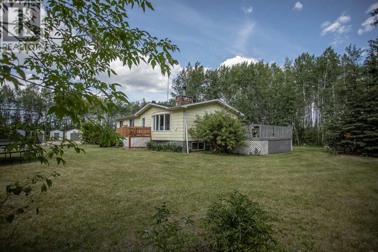
REDUCED! REDUCED! REDUCED! VENDOR MOTIVATED!!! The ultimate in peace & tranquility is waiting for you to enjoy on this private, treed 14 +/-acre property. Tucked in behind the majestic trees, creating the most private retreat, is this 1300 + sq.ft. 6 bed plus office/shop room home that features some incredible upgrades. Gorgeous white and bright cabinets, and built in china cabinets, pull out drawers and laminate flooring. Dining area with patio doors leading to a large wrap around deck. The living room features a beautiful rock faced wood burning fireplace, stunning bay window and vaulted ceiling. 3 great sized bedrooms, a large bath, a 2 piece bath & laundry room complete the main floor. The lower level features a great sized family room, 3 bedrooms, full bath & a great storage room. The 24' x 24' heated shop is perfect for the handyman & when it comes to feeling like you are in the middle of Mother Nature's playground? This property has it all. (id:53430)
Building
- Property Type:
- House
- Building Type:
- House
- Style:
- Bungalow
- Year Built:
- 1980
- Stories:
- 1.0
- Bedrooms:
- 6
- Bathrooms (total):
- 3.5 (1 half)
- Basement:
- Finished, Full
Finished Areas
- Interior Size (Total):
- 1307 square feet
- Above Grade:
- 1307 square feet
Interior
- Flooring:
- Laminate, Linoleum, Vinyl Plank
- Appliances:
- Washer, Refrigerator, Dishwasher, Stove, Dryer
Parking
- Spaces:
- 10
- Features:
- Detached Garage, Parking Pad
Lot / Land
- Lot Size:
- 14.09 acres
- Lot Features:
- Treed, No Smoking Home
Exterior
- Foundation:
- Wood, Poured Concrete
- Fencing:
- Not fenced
Utilities & Mechanical
- Heating:
- Forced air
- Cooling:
- Central air conditioning
- Water Source:
- Cistern
Comfort & Security
- Fireplace(s):
- 1
Fees & Dates
- Property Taxes:
- $3,020
- Tax Year:
- 2026
- Last Modified:
- 08/13/2026 06:55:00 PM
- Status Change:
- 08/13/2026 06:46:14 PM
Association / Ownership
- Common Interest:
- Freehold
Room Dimensions
| Room | Level | Size |
|---|---|---|
| Primary Bedroom | Main level | 11.58 Ft x 12.00 Ft |
| Bedroom | Main level | 11.42 Ft x 8.50 Ft |
| Bedroom | Main level | 11.50 Ft x 8.42 Ft |
| Bedroom | Basement | 9.58 Ft x 11.92 Ft |
| Bedroom | Basement | 13.25 Ft x 8.42 Ft |
| Bedroom | Basement | 11.33 Ft x 8.67 Ft |
| 3pc Bathroom | Main level | - |
| 2pc Bathroom | Main level | - |
| 3pc Bathroom | Basement | - |
| Office | Basement | 10.67 Ft x 11.83 Ft |
Location
Data is supplied by Pillar 9 MLS® System. Pillar 9 is the owner of the copyright in its MLS® System. Data is deemed reliable but is not guaranteed accurate by Pillar 9.
The trademarks MLS®, Multiple Listing Service® and the associated logos are owned by The Canadian Real Estate Association (CREA) and identify the quality of services provided by real estate professionals who are members of CREA. Used under license.