Real estate on your terms®
$445,000
active
106243 RGE RD 122
Rural Mackenzie County
,
AB
T0H2H0
Key Details
- MLS® Number:
- A2275683
- Building Type:
- Manufactured Home
- Interior Size:
- 1520 square feet
- Bedrooms:
- 4
- Parking:
- 20
- Parking Features:
- Parking Pad, RV
- Lot Size:
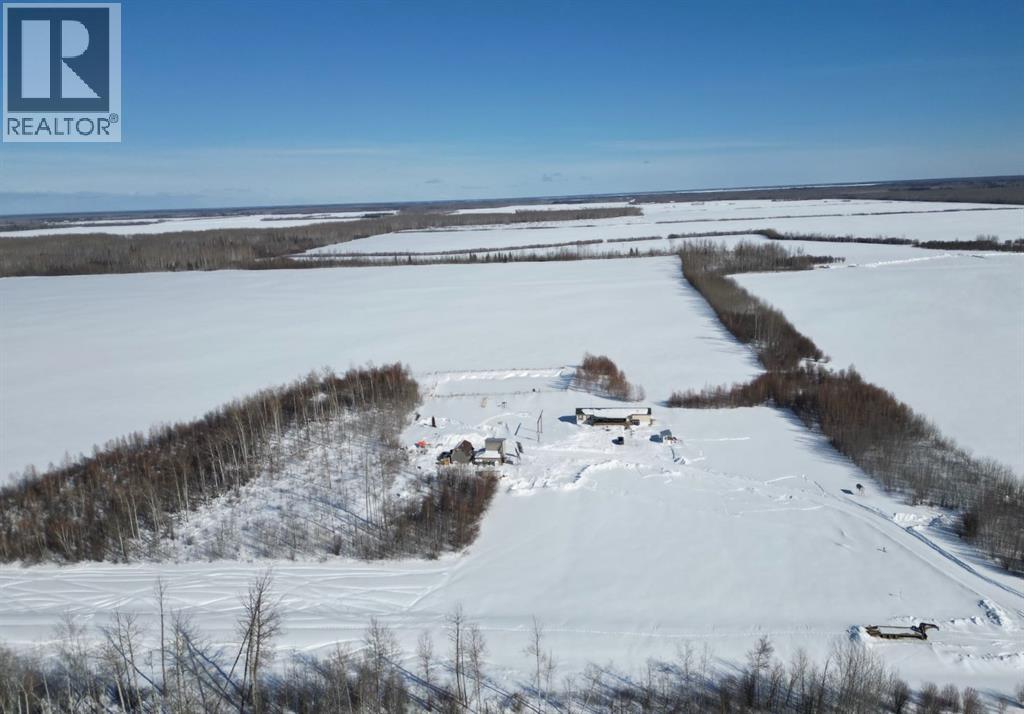
- 12.01 acres

Property Description
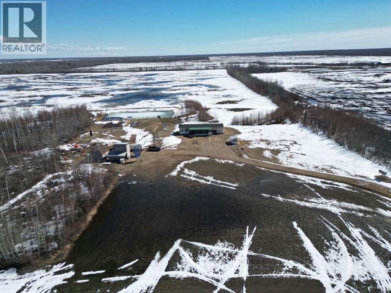
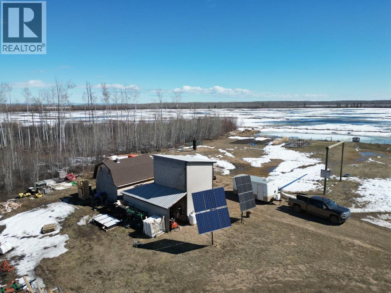
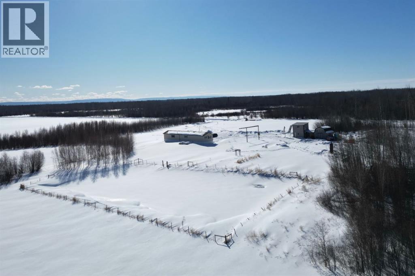
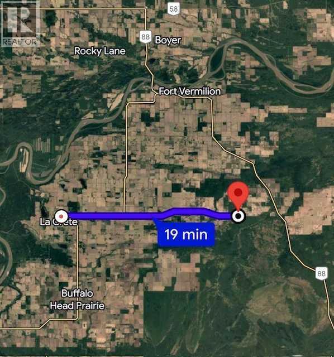
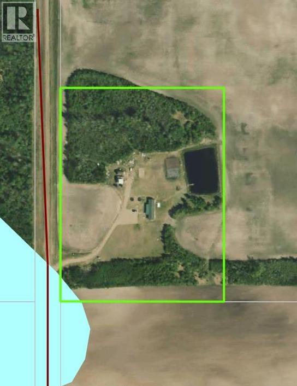
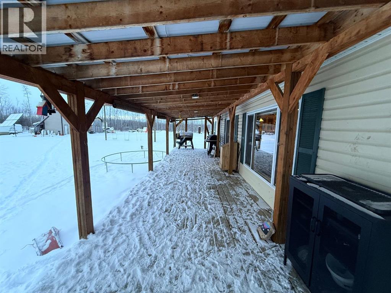
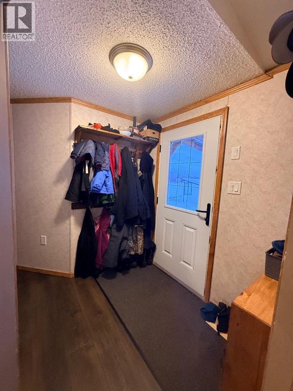
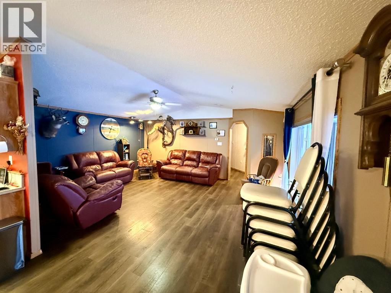
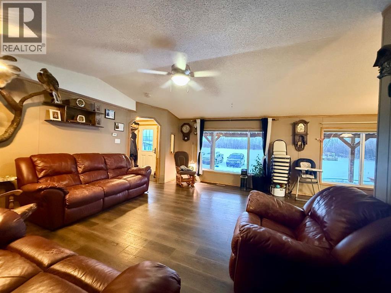
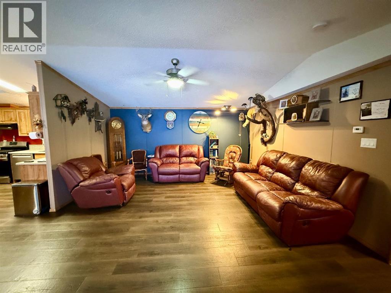
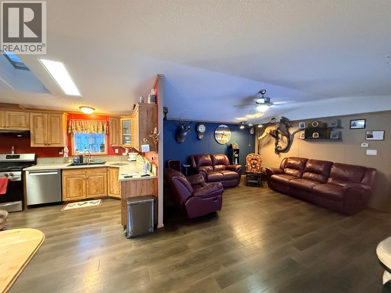
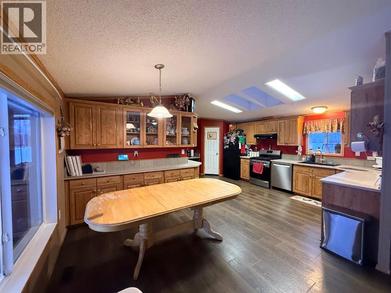
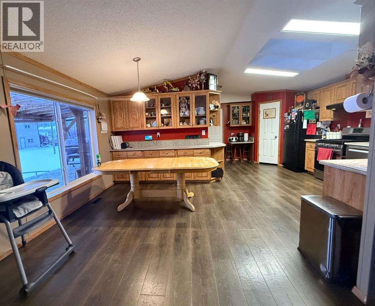
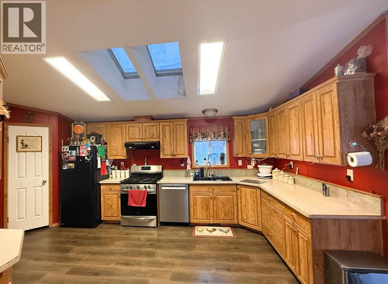
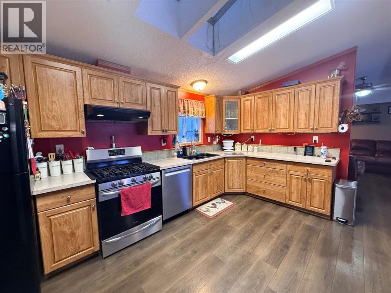
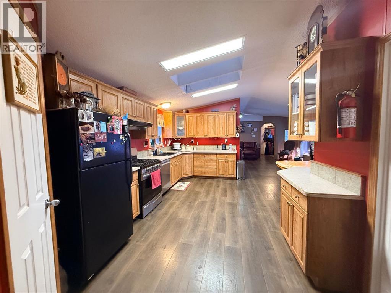
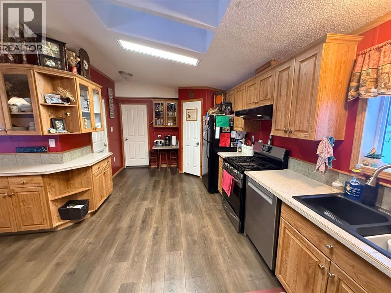
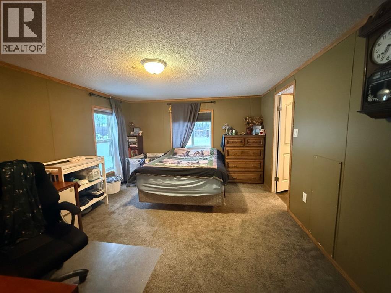
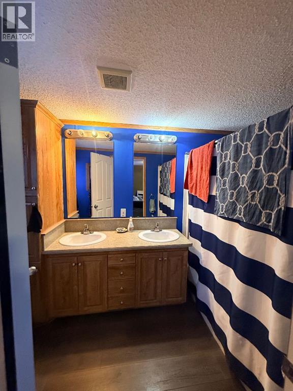
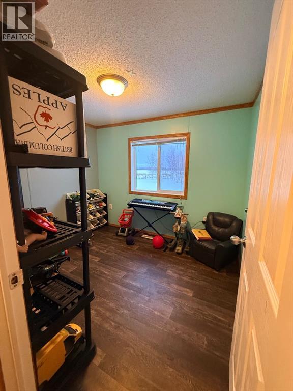
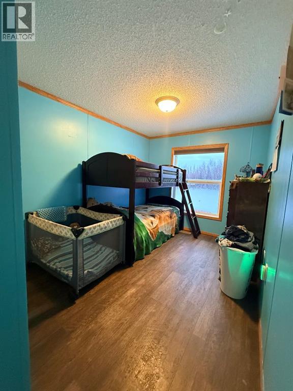
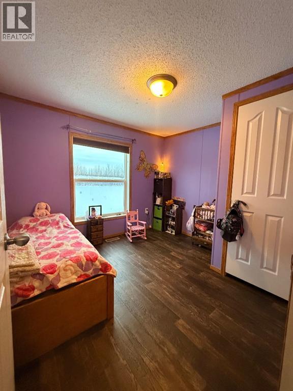
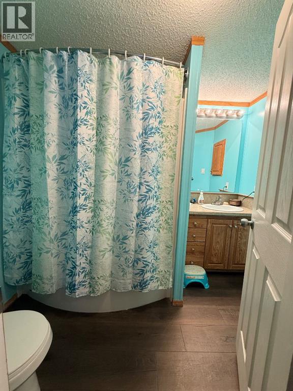
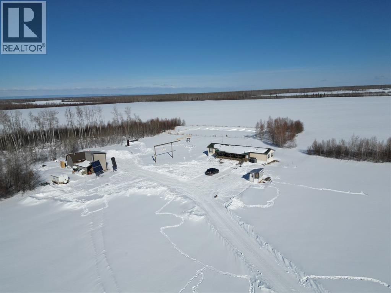
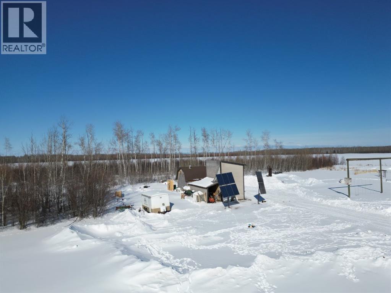
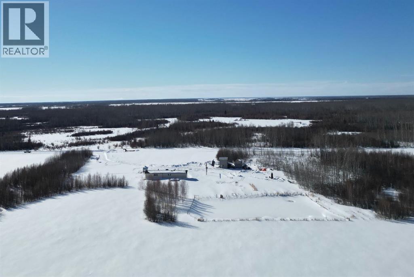
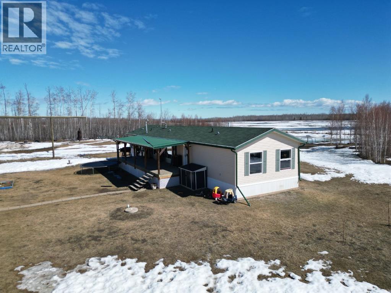
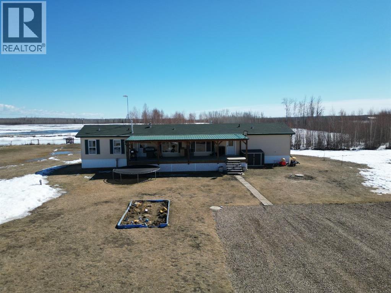
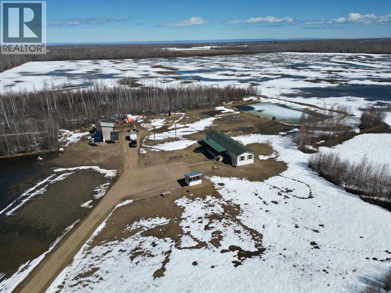
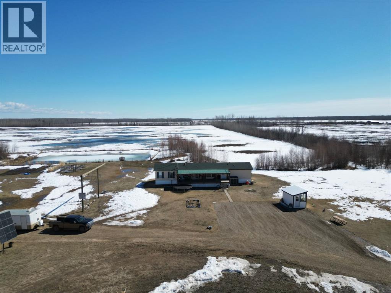
!!REDUCED!! SELLER MOTIVATED! Welcome to this pristine 12-acre acreage located on a quiet dead-end road just 19 miles east of La Crete, offering excellent privacy with Crown land bordering the west side. The well-maintained 4-bedroom, 2-bath 20 wide home features a welcoming entrance and an open-concept kitchen, living, and dining area under vaulted ceilings. The kitchen offers ample cabinetry, and the bright, crisp interior reflects pride of ownership throughout. The primary bedroom includes a walk-in closet and ensuite, while three additional bedrooms are located at the front end of the home. A separate laundry room adds convenience, and home will come with all the appliances included! Outside, enjoy the 10’ x 40’ covered deck overlooking the established yard, garden space, mature perimeter trees, and a large fenced dugout. The property also includes a large heated shed and a 16’ x 20’ hip-roof shed, providing excellent storage and workspace. With plenty of room for a hobby farm or to enjoy the acreage lifestyle, this private and peaceful property is one you won’t want to miss. Come take a look today! (id:53430)
Building
- Property Type:
- Manufactured Home
- Building Type:
- Manufactured Home
- Style:
- Mobile Home
- Year Built:
- 2008
- Stories:
- 1.0
- Bedrooms:
- 4
- Bathrooms (total):
- 2.0
- Basement:
- None
Finished Areas
- Interior Size (Total):
- 1520 square feet
- Above Grade:
- 1520 square feet
Interior
- Flooring:
- Linoleum
- Appliances:
- Refrigerator, Dishwasher, Stove, Washer & Dryer
Parking
- Spaces:
- 20
- Features:
- Parking Pad, RV
Lot / Land
- Lot Size:
- 12.01 acres
- Frontage:
- 220.0 meters
- Lot Features:
- Other, PVC window, Closet Organizers
Exterior
- Exterior Features:
- Vinyl siding
- Construction:
- Wood frame
- Foundation:
- Wood
- Fencing:
- Partially fenced
Utilities & Mechanical
- Heating:
- Forced air, Propane
- Cooling:
- None
- Utilities:
- Water, Sewer
- Water Source:
- Cistern
Fees & Dates
- Property Taxes:
- $3,500
- Tax Year:
- 2025
- Last Modified:
- 05/04/2026 10:10:03 PM
- Status Change:
- 05/04/2026 10:06:41 PM
Association / Ownership
- Common Interest:
- Freehold
Room Dimensions
| Room | Level | Size |
|---|---|---|
| 4pc Bathroom | Main level | 8.00 Ft x 6.00 Ft |
| Bedroom | Main level | 9.00 Ft x 10.00 Ft |
| Bedroom | Main level | 13.00 Ft x 10.00 Ft |
| Bedroom | Main level | 10.00 Ft x 13.00 Ft |
| 4pc Bathroom | Main level | 6.00 Ft x 8.00 Ft |
| Bedroom | Main level | 12.00 Ft x 14.00 Ft |
Location
Data is supplied by Pillar 9 MLS® System. Pillar 9 is the owner of the copyright in its MLS® System. Data is deemed reliable but is not guaranteed accurate by Pillar 9.
The trademarks MLS®, Multiple Listing Service® and the associated logos are owned by The Canadian Real Estate Association (CREA) and identify the quality of services provided by real estate professionals who are members of CREA. Used under license.