Real estate on your terms®
$710,000
active
106157 Range Road 142
Rural Mackenzie County
,
AB
T0H2H0
Key Details
- MLS® Number:
- A2281448
- Building Type:
- House
- Interior Size:
- 1162 square feet
- Bedrooms:
- 5
- Parking Features:
- Attached Garage
- Lot Size:
- 10.0 acres

Property Description
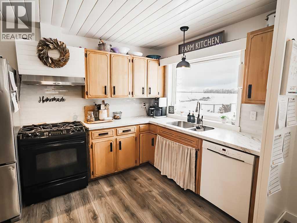
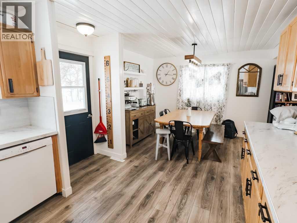
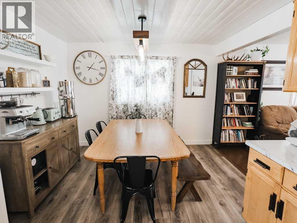
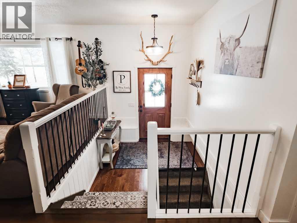
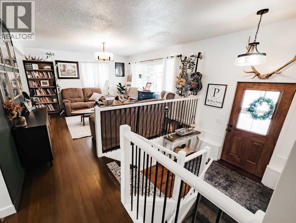
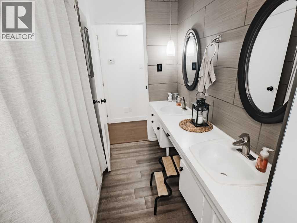
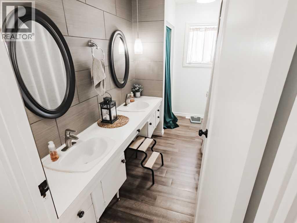
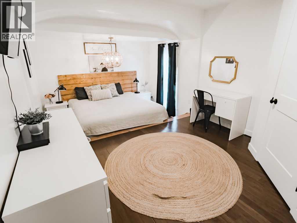
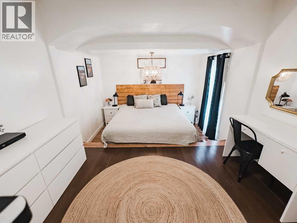
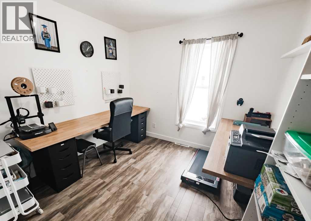
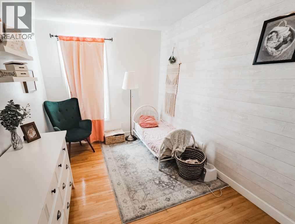
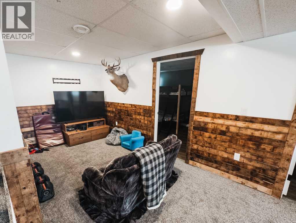
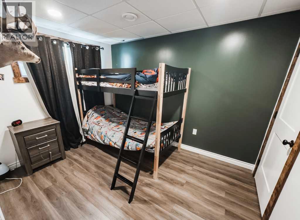
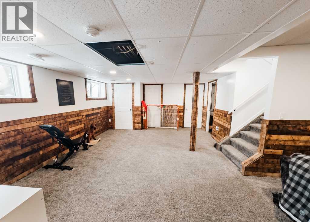
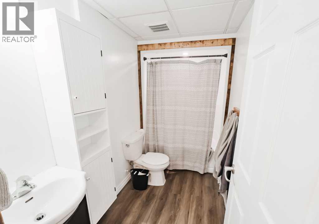
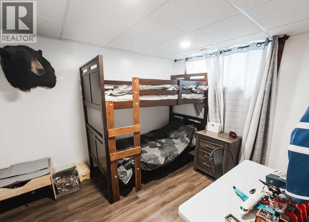
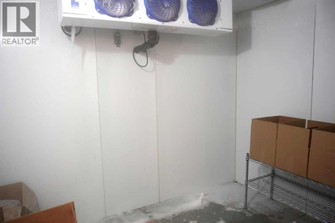
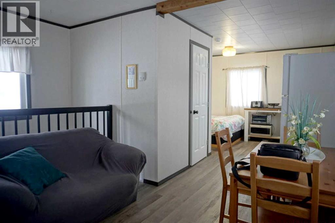
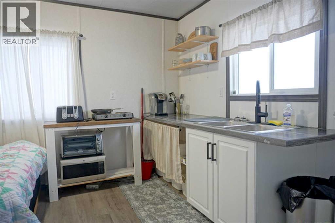
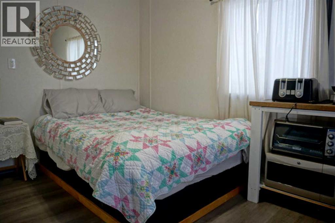
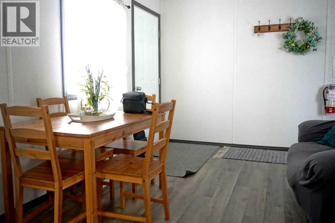
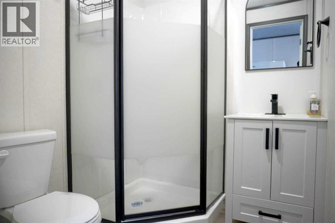
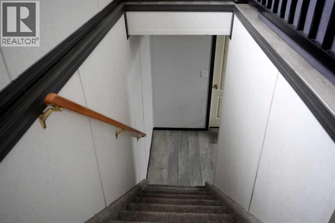
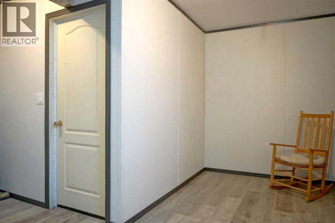
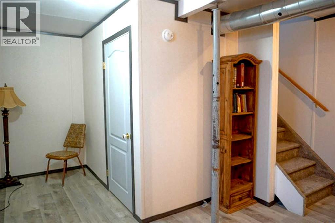
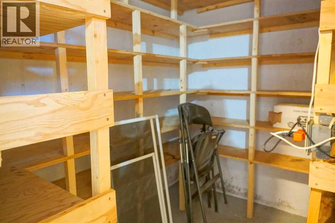
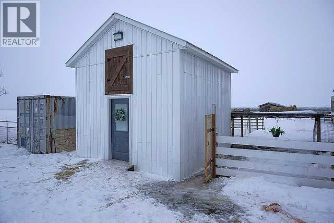
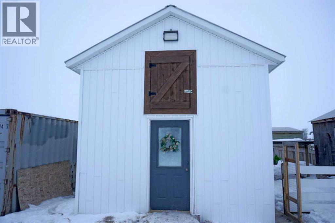
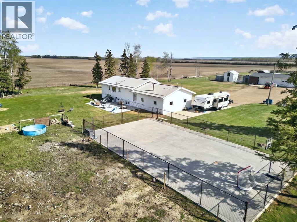
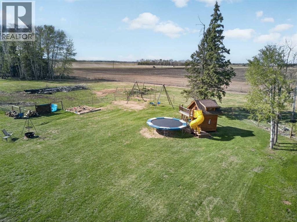
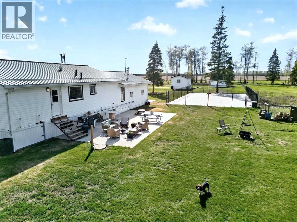
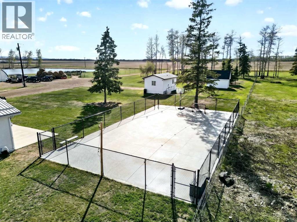
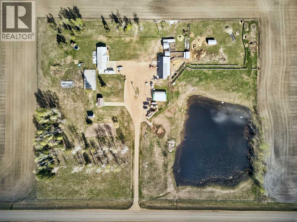
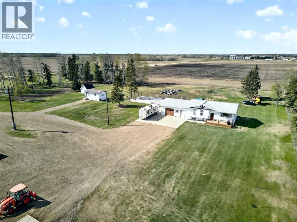
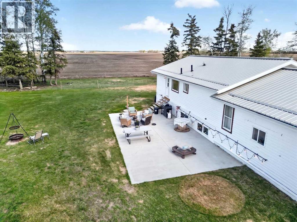
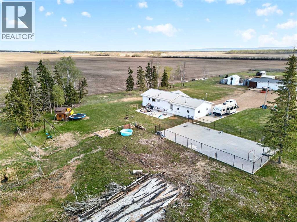
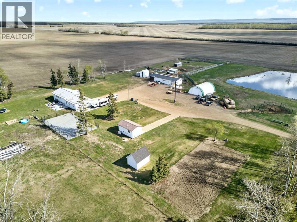
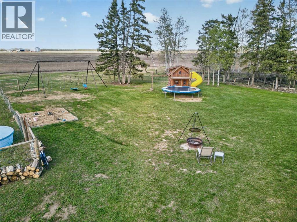
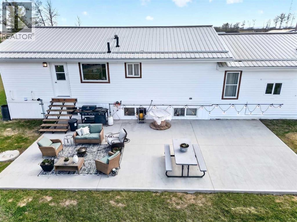
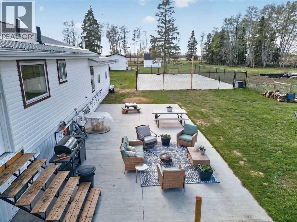
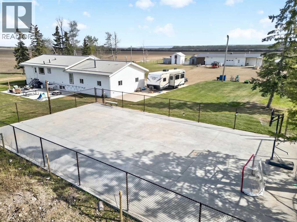
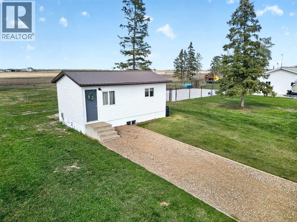
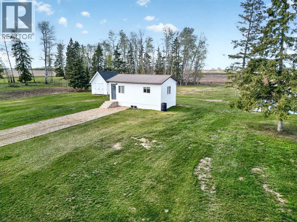
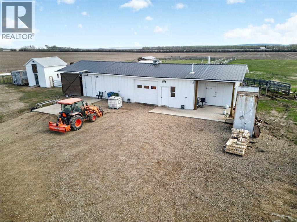
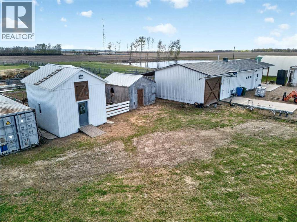
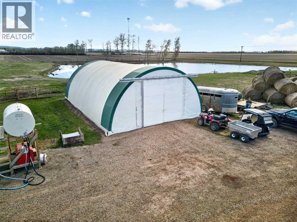
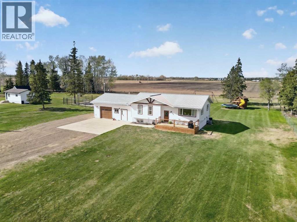
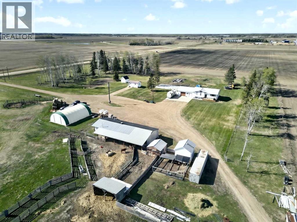
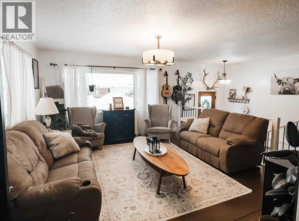
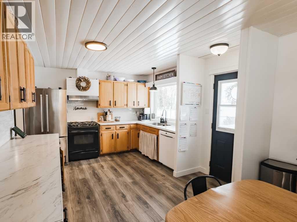
Welcome to this versatile and well-maintained property offering 1,162 sq ft of living space plus a fully developed basement and attached garage as well as TOWN WATER. The main floor features a functional layout with multiple bedrooms, an office, and a spacious primary bedroom, while the basement adds additional bedrooms, a full bath, laundry room, and cold storage—perfect for family living or extended guests. Outside, the property truly shines with a detached shop, chicken coop, and a cemented ice rink and pickle ball court in the summer, ideal for hobbyists and outdoor enthusiasts. A standout bonus is the separate 300 sq ft rentable secondary home complete with its own utilities, basement, and cold room—an excellent AIR BNB or private space for guests or extended family. This unique property offers space, flexibility, and income potential all in one. (id:53430)
Building
- Property Type:
- House
- Building Type:
- House
- Year Built:
- 2010
- Stories:
- 1.0
- Bedrooms:
- 5
- Bathrooms (total):
- 2.0
- Basement:
- Finished, Full
Finished Areas
- Interior Size (Total):
- 1162 square feet
- Above Grade:
- 1162 square feet
Interior
- Flooring:
- Laminate, Carpeted, Vinyl
- Appliances:
- Washer, Refrigerator, Gas stove(s), Dishwasher, Range, Oven, Dryer, Hood Fan, Washer & Dryer
Parking
- Features:
- Attached Garage
Lot / Land
- Lot Size:
- 10.0 acres
Exterior
- Exterior Features:
- Concrete, Vinyl siding
- Construction:
- Poured concrete
- Foundation:
- See Remarks
- Fencing:
- Fence
Utilities & Mechanical
- Heating:
- Central heating
- Cooling:
- Central air conditioning
- Water Source:
- Municipal water
Fees & Dates
- Property Taxes:
- $4,271
- Tax Year:
- 2025
- Last Modified:
- 08/07/2026 07:10:01 PM
- Status Change:
- 08/07/2026 07:01:23 PM
Association / Ownership
- Common Interest:
- Freehold
Room Dimensions
| Room | Level | Size |
|---|---|---|
| 5pc Bathroom | Main level | 7.00 Ft x 11.33 Ft |
| Bedroom | Main level | 9.33 Ft x 9.67 Ft |
| Bedroom | Main level | 8.25 Ft x 12.17 Ft |
| Primary Bedroom | Main level | 17.67 Ft x 11.17 Ft |
| 4pc Bathroom | Basement | 5.00 Ft x 9.42 Ft |
| Laundry room | Basement | 7.17 Ft x 6.67 Ft |
| Cold room | Basement | 7.17 Ft x 5.83 Ft |
| Bedroom | Basement | 10.67 Ft x 8.67 Ft |
| Bedroom | Basement | 8.75 Ft x 10.75 Ft |
Location
Data is supplied by Pillar 9 MLS® System. Pillar 9 is the owner of the copyright in its MLS® System. Data is deemed reliable but is not guaranteed accurate by Pillar 9.
The trademarks MLS®, Multiple Listing Service® and the associated logos are owned by The Canadian Real Estate Association (CREA) and identify the quality of services provided by real estate professionals who are members of CREA. Used under license.