Real estate on your terms®
$159,900
active
10 Tugate Drive
Rural Mackenzie County
,
AB
T0H1Z0
Key Details
- MLS® Number:
- A2228452
- Building Type:
- Manufactured Home
- Interior Size:
- 533 square feet
- Bedrooms:
- 1
- Parking:
- 4
- Parking Features:
- Other, RV
- Lot Size:
- 0.33 acres

Property Description
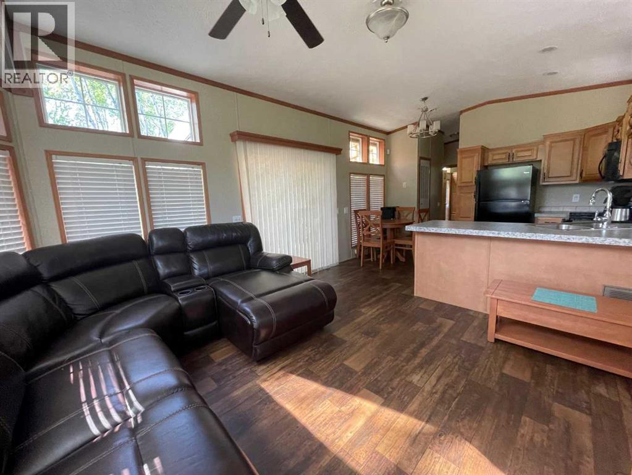
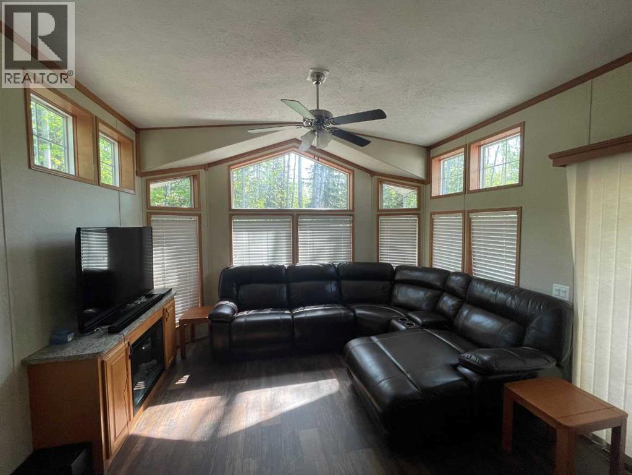
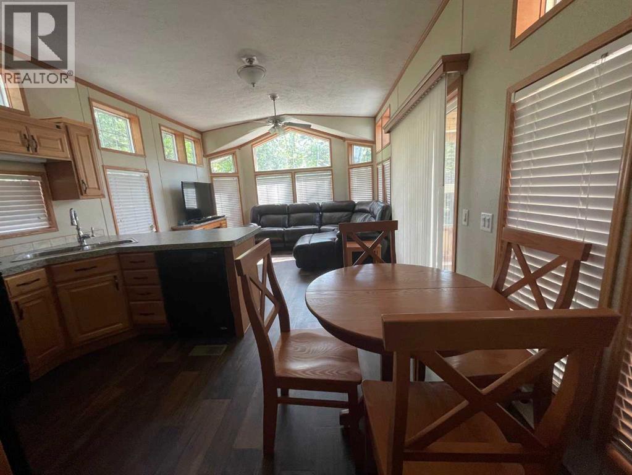
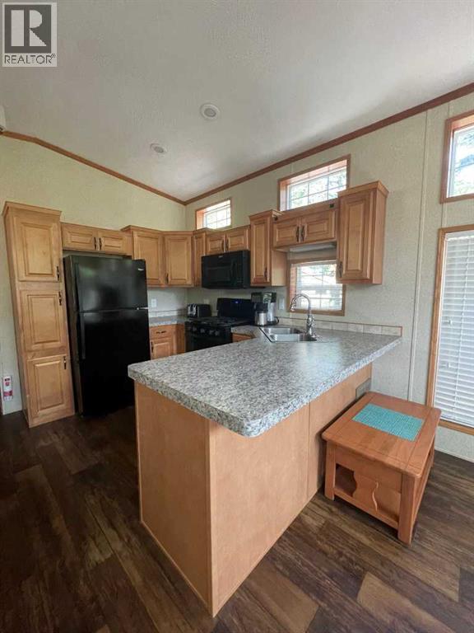
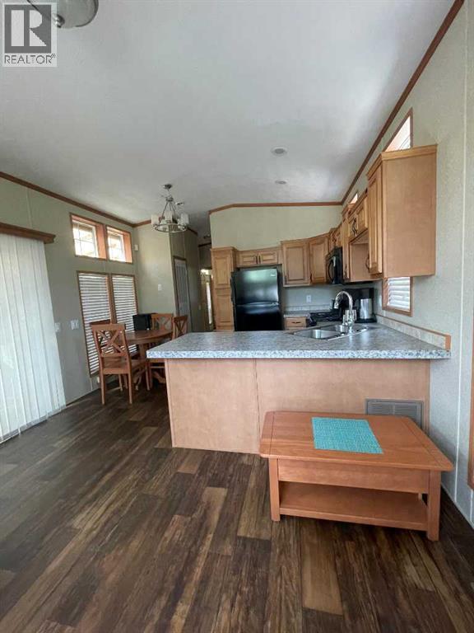
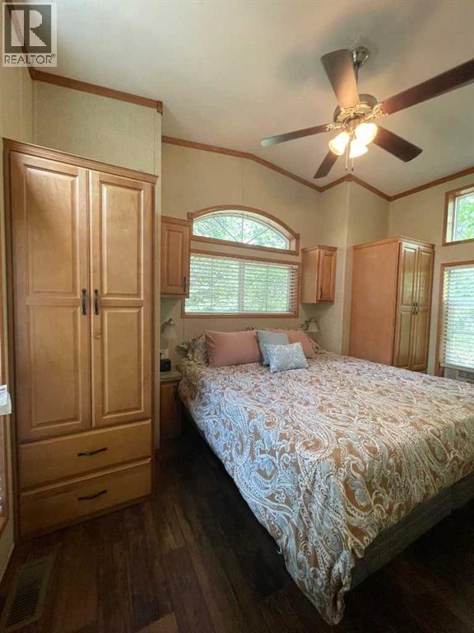
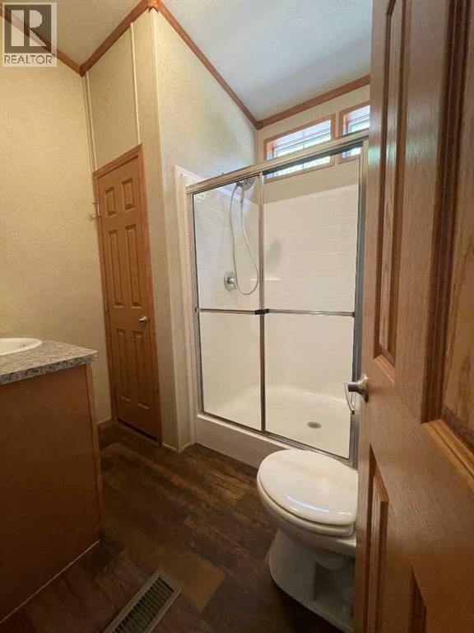
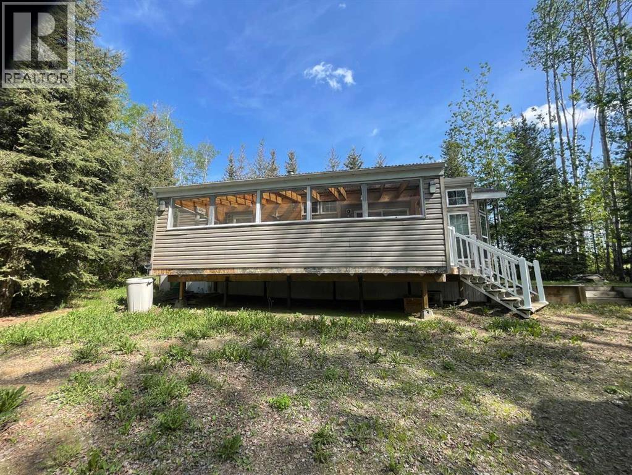
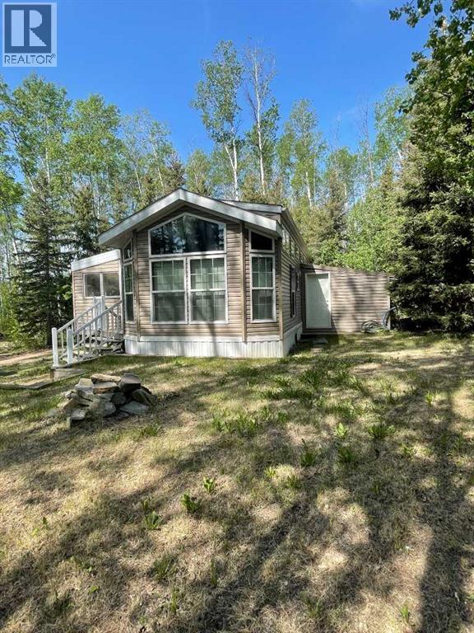
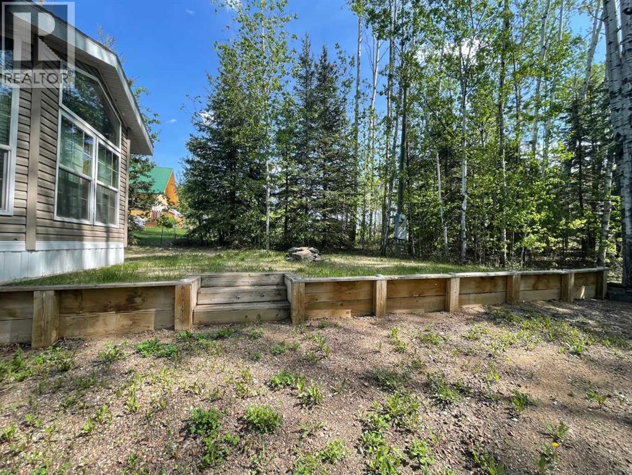
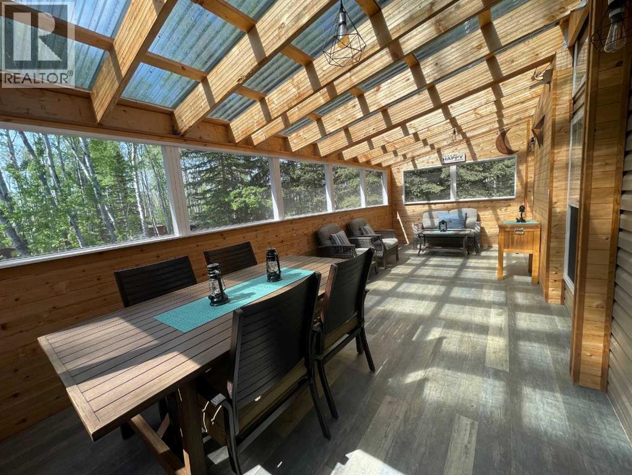
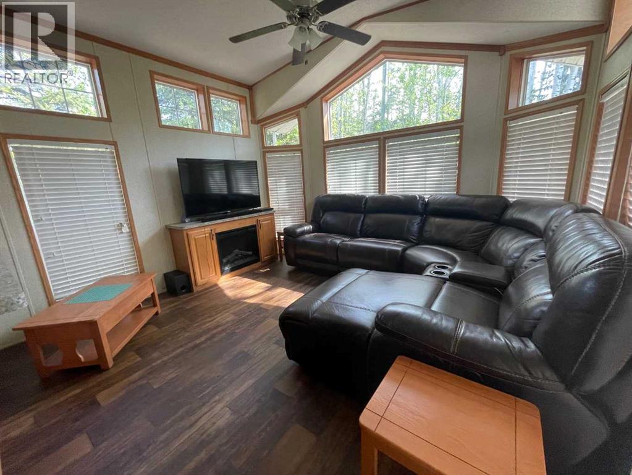
Cute as a Button…. and so much more... This stunning property is nestled in a private setting just a short walk from the lake. Located in the nice quiet secluded Hutch Lake Cottage area, only a 25 minute drive north of High Level. Boasting a beautiful, new to you All Season Park Model awaits your arrival. One comfortable oversized primary bedroom offers enough space that it is home to a King Size bed. Tucked away in a closet is where you will find a stackable washer/dryer. The main bathroom offers extra storage space and comes complete with a walk in shower. The open floor plan is home to a combined kitchen, dining area with the living room close by. Beautiful bright windows surrounds this home. Imagine enjoying those hot summers evenings and bug free environment in a screened in porch/addition that welcomes you into this "Prestige Property".... WOW... How Glamping has changed over the years. This is a Steal of a Deal, So don't let this one pass you by, all you need to do is grab groceries and your suit case and "Move Right" in. (id:53430)
Building
- Property Type:
- Manufactured Home
- Building Type:
- Manufactured Home
- Style:
- Cottage
- Year Built:
- 2015
- Stories:
- 1.0
- Bedrooms:
- 1
- Bathrooms (total):
- 1.0
- Basement:
- None
Finished Areas
- Interior Size (Total):
- 533 square feet
- Above Grade:
- 533 square feet
Interior
- Flooring:
- Laminate
- Appliances:
- Refrigerator, Dishwasher, Stove, Dryer, Hood Fan, Window Coverings, Washer/Dryer Stack-Up, Window/Sleeve Air Conditioner
Parking
- Spaces:
- 4
- Features:
- Other, RV
Lot / Land
- Lot Size:
- 0.33 acres
- Frontage:
- 17.98 meters
Exterior
- Exterior Features:
- Vinyl siding
- Foundation:
- Pillars & Posts
- Fencing:
- Not fenced
Utilities & Mechanical
- Heating:
- Forced air, Propane, Central heating
- Cooling:
- Central air conditioning
- Water Source:
- See Remarks
Comfort & Security
- Fireplace(s):
- 1
Fees & Dates
- Property Taxes:
- $1,000
- Tax Year:
- 2025
- Last Modified:
- 06/29/2026 08:40:02 PM
- Status Change:
- 06/29/2026 08:34:16 PM
Association / Ownership
- Common Interest:
- Freehold
Room Dimensions
| Room | Level | Size |
|---|---|---|
| Primary Bedroom | Main level | 10.00 Ft x 13.00 Ft |
| 3pc Bathroom | Main level | - |
Location
Data is supplied by Pillar 9 MLS® System. Pillar 9 is the owner of the copyright in its MLS® System. Data is deemed reliable but is not guaranteed accurate by Pillar 9.
The trademarks MLS®, Multiple Listing Service® and the associated logos are owned by The Canadian Real Estate Association (CREA) and identify the quality of services provided by real estate professionals who are members of CREA. Used under license.