Real estate on your terms®
$839,900
active
338 Deer Run Place West
Rural Lethbridge County
,
AB
T1J5R8
Key Details
- MLS® Number:
- A2335281
- Building Type:
- House
- Interior Size:
- 2791 square feet
- Bedrooms:
- 6
- Parking Features:
- Attached Garage
- Lot Size:
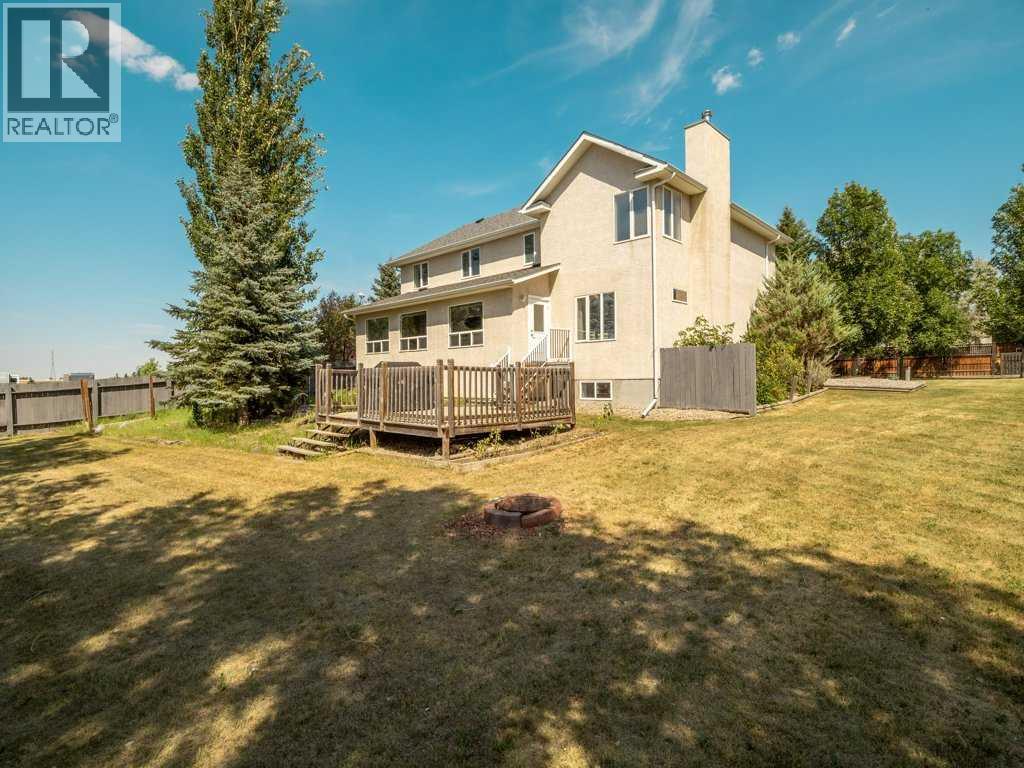
- 1.0 acres

Property Description
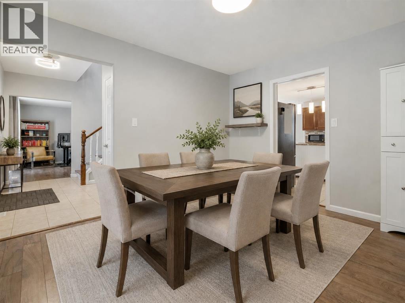
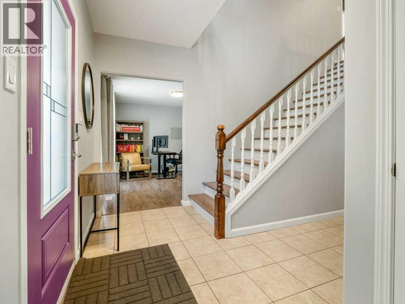
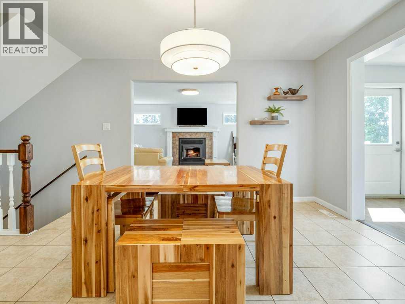
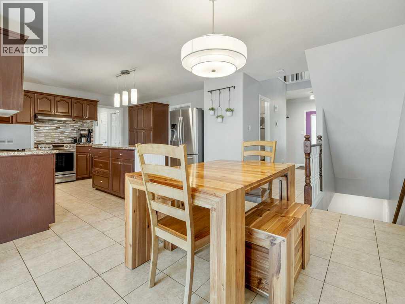
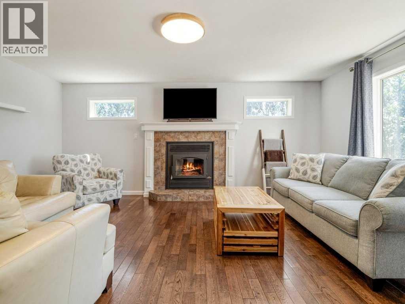
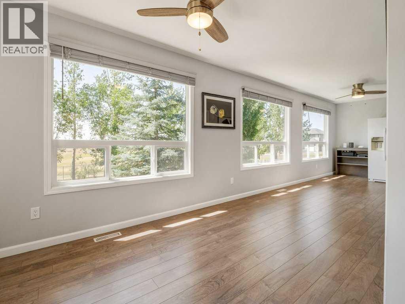
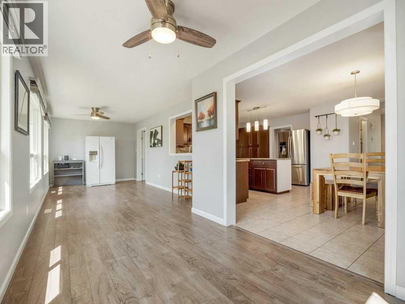
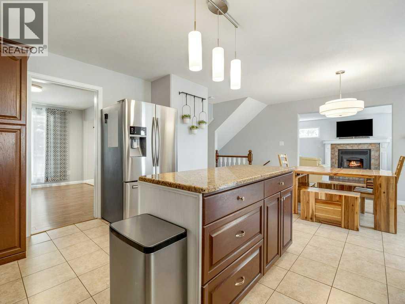
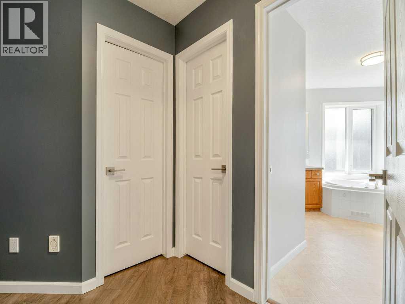
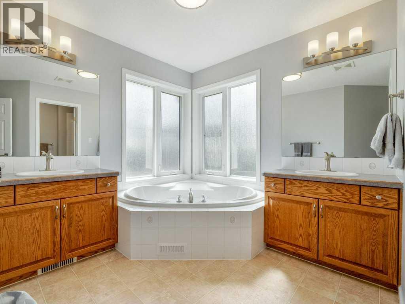
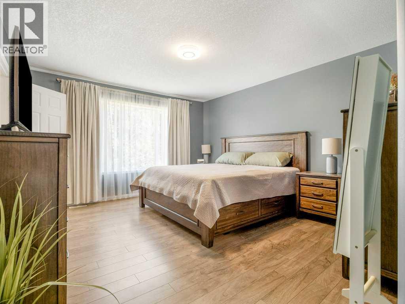
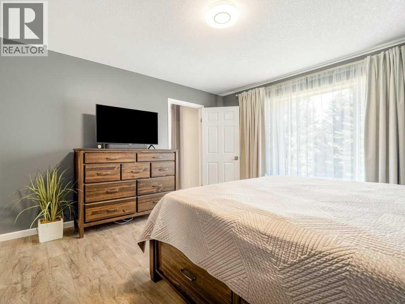
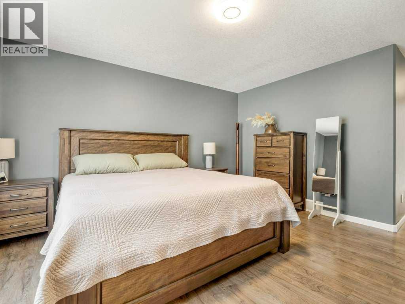
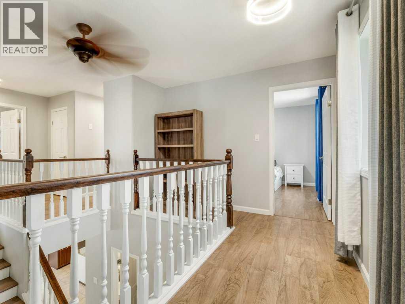
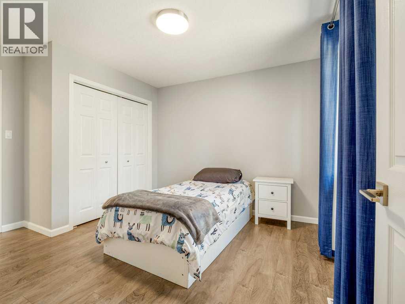
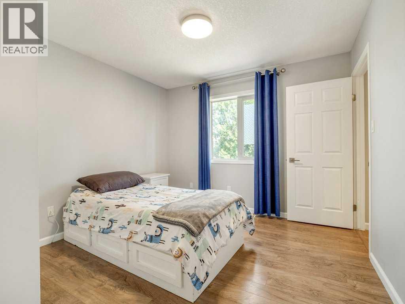
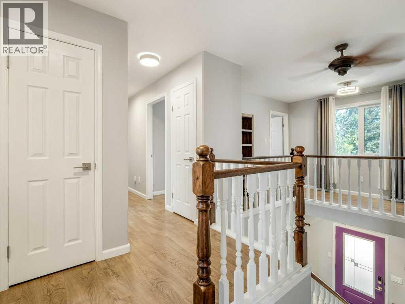
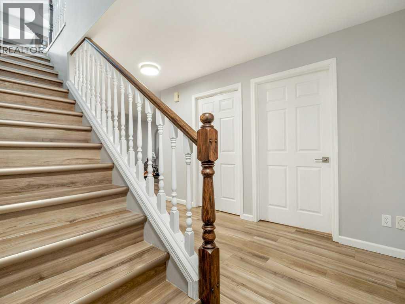
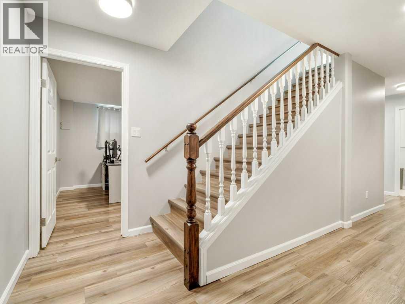
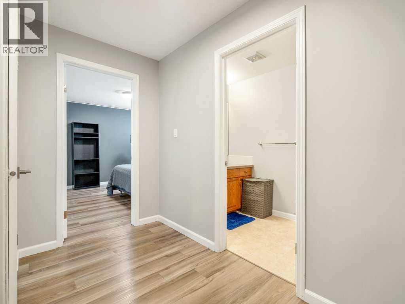
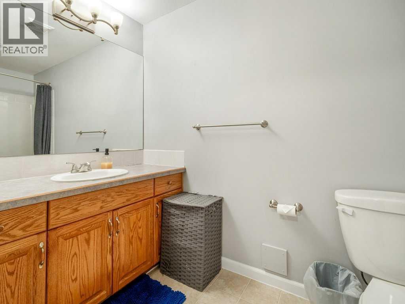
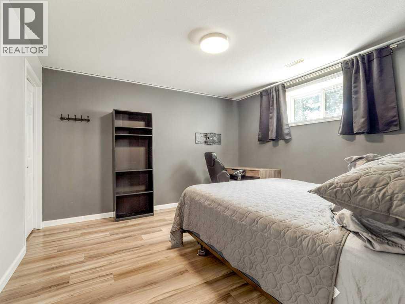
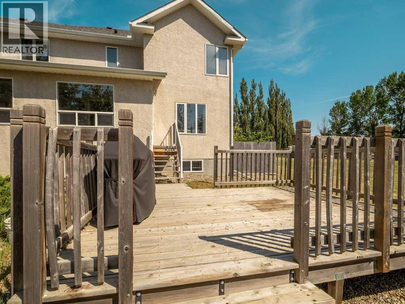
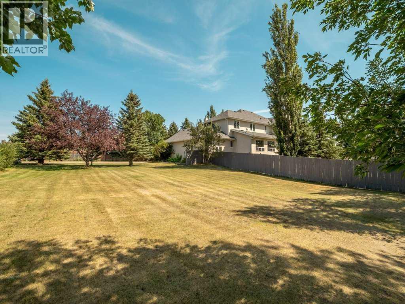
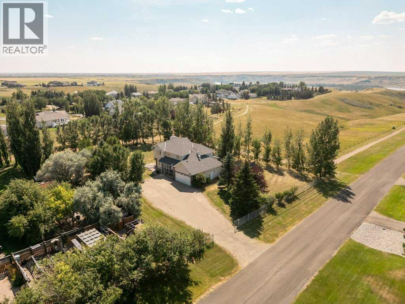
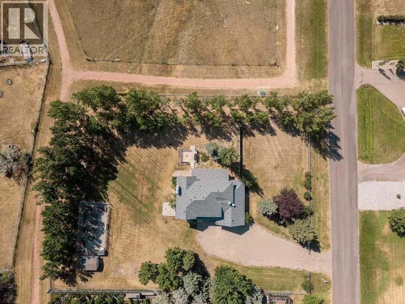
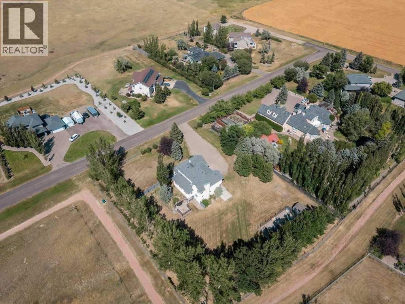
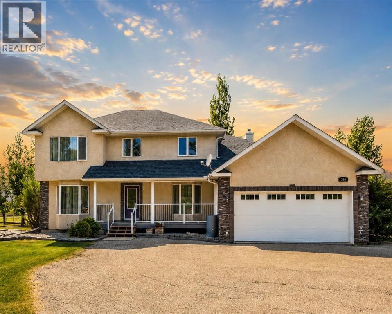
Escape the city without giving it up.Welcome to Mountain Meadows where you can enjoy the space, privacy and tranquility of acreage living while staying justminutes from all the amenities that Lethbridge has to offer. It?s the perfect blend of country charm and city conveniences. Seton a beautifully landscaped 1-acre lot backing green space with coulee views, this fully developed 6-bedroom residence offersnearly 3900 sq.ft. of developed living space designed for growing families and those who love to entertain. If you?ve beensearching for more space without sacrificing convenience, this is your opportunity to experience the best of both worlds. (id:53430)
Building
- Property Type:
- House
- Building Type:
- House
- Year Built:
- 2000
- Stories:
- 2.0
- Bedrooms:
- 6
- Bathrooms (total):
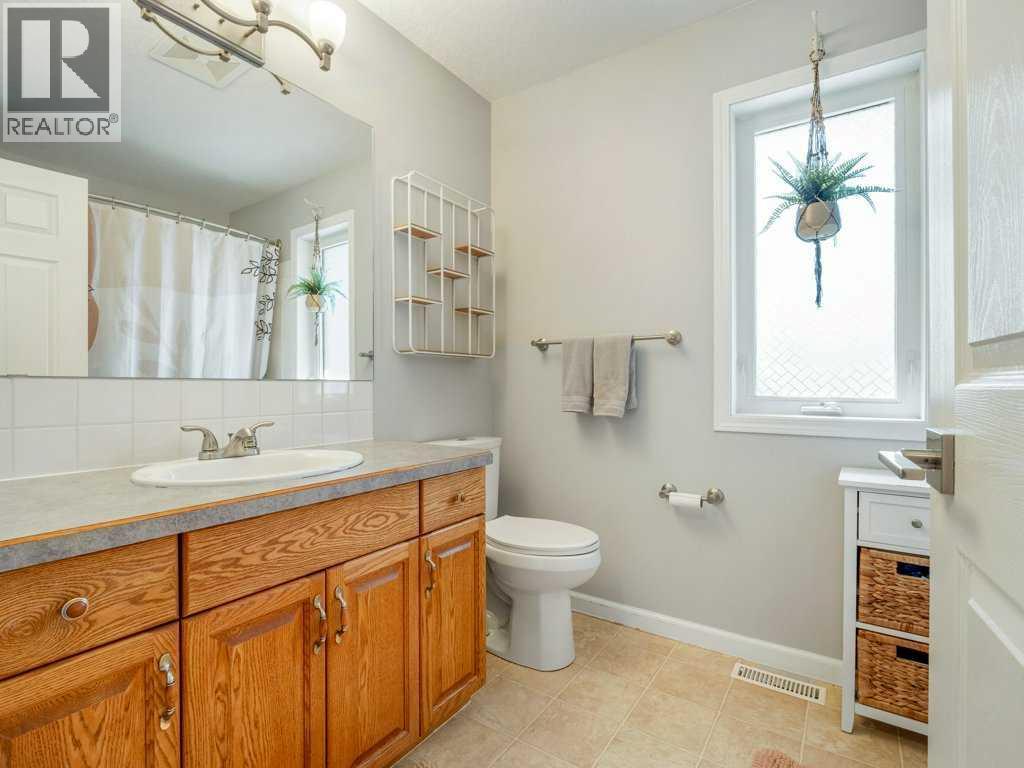
- 4.5 (1 half)
- Basement:
- Finished, Full
Finished Areas
- Interior Size (Total):
- 2791 square feet
- Above Grade:
- 2791 square feet
Interior
- Flooring:
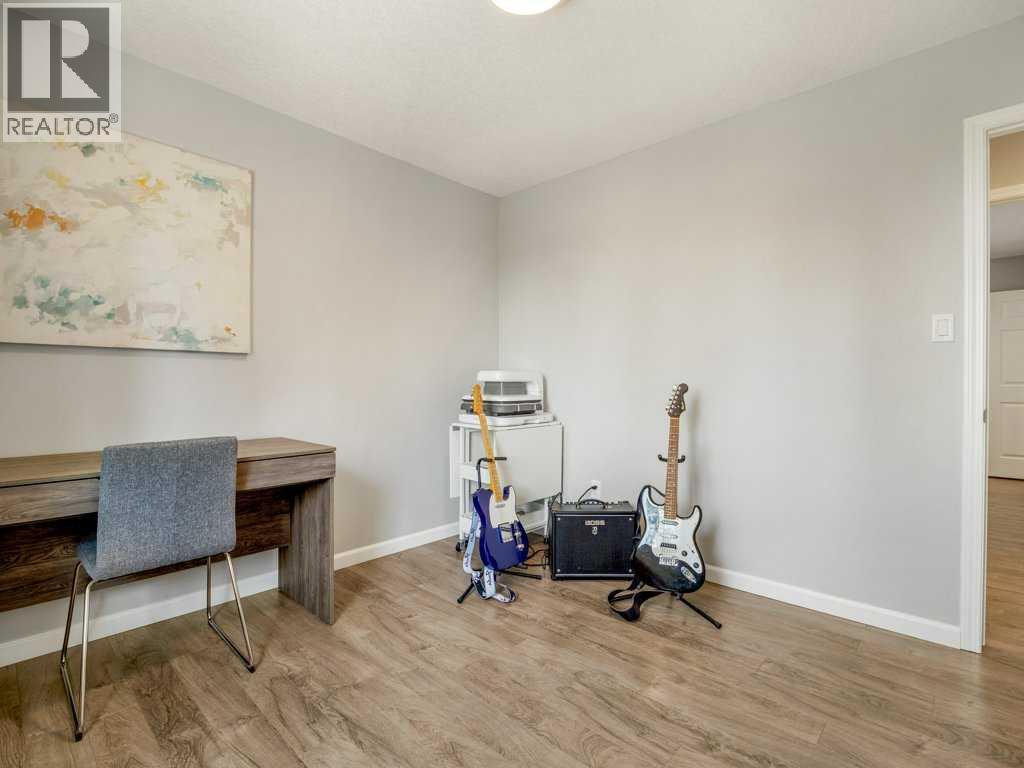
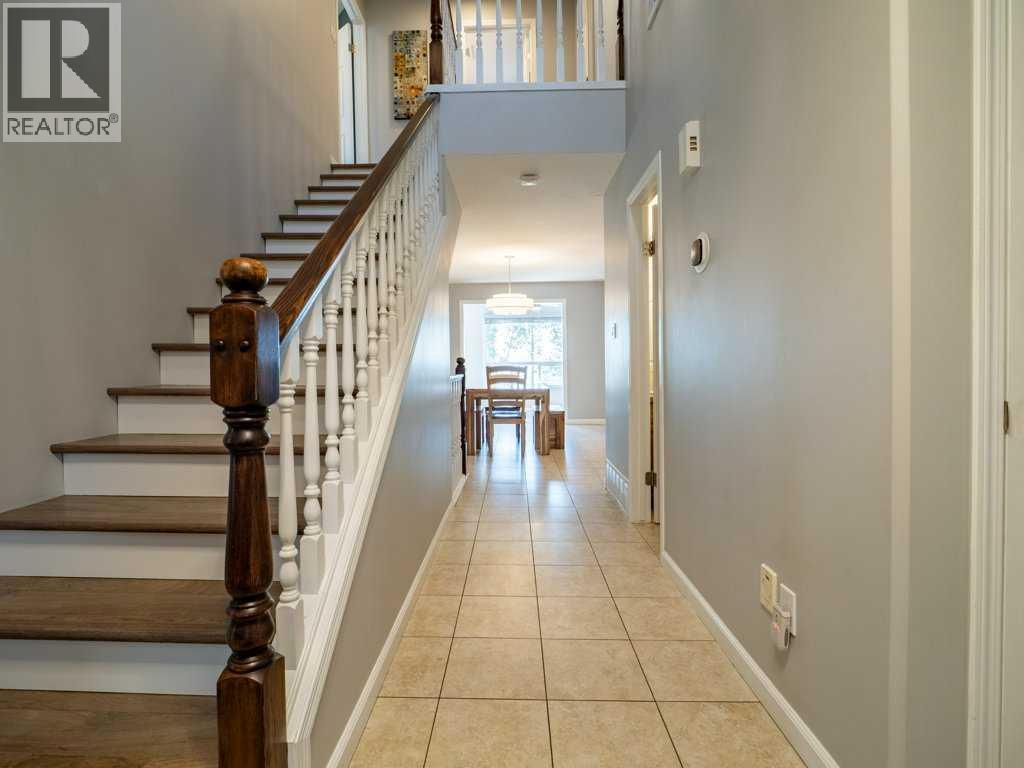
- Laminate, Ceramic Tile, Linoleum
- Appliances:
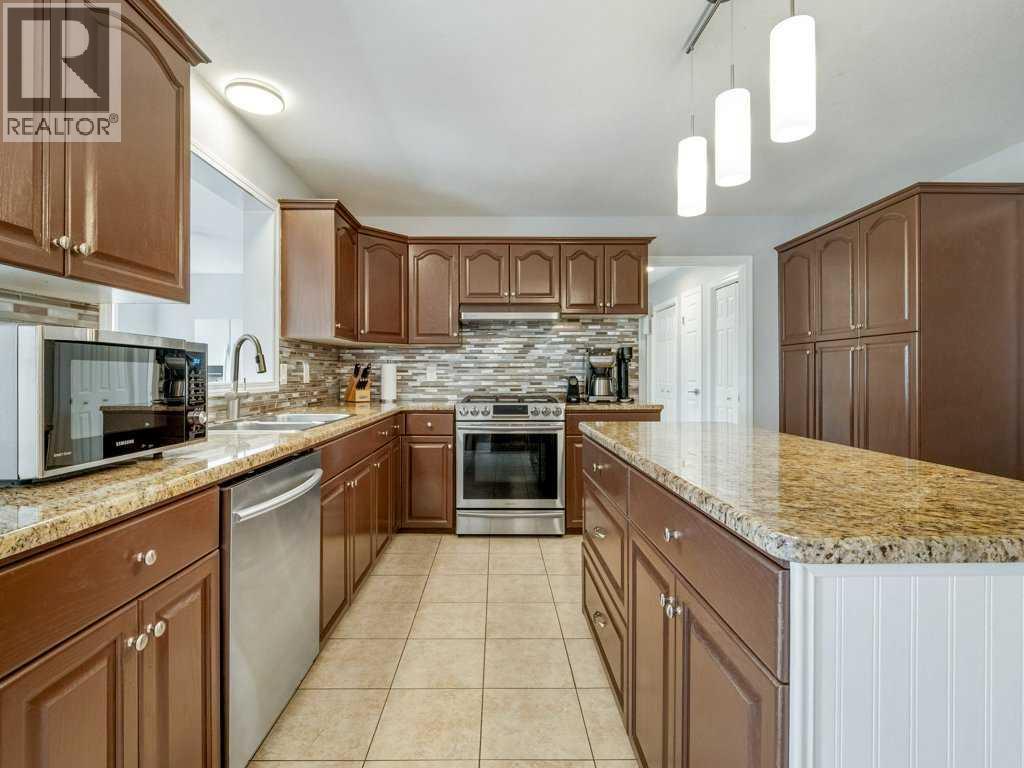
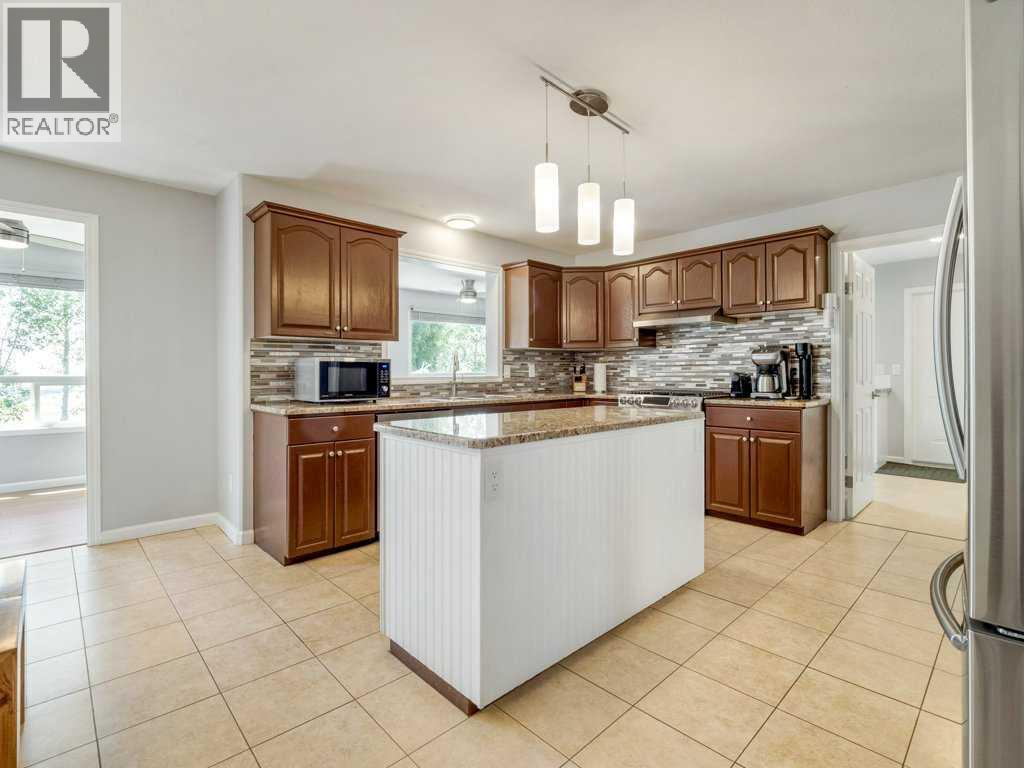
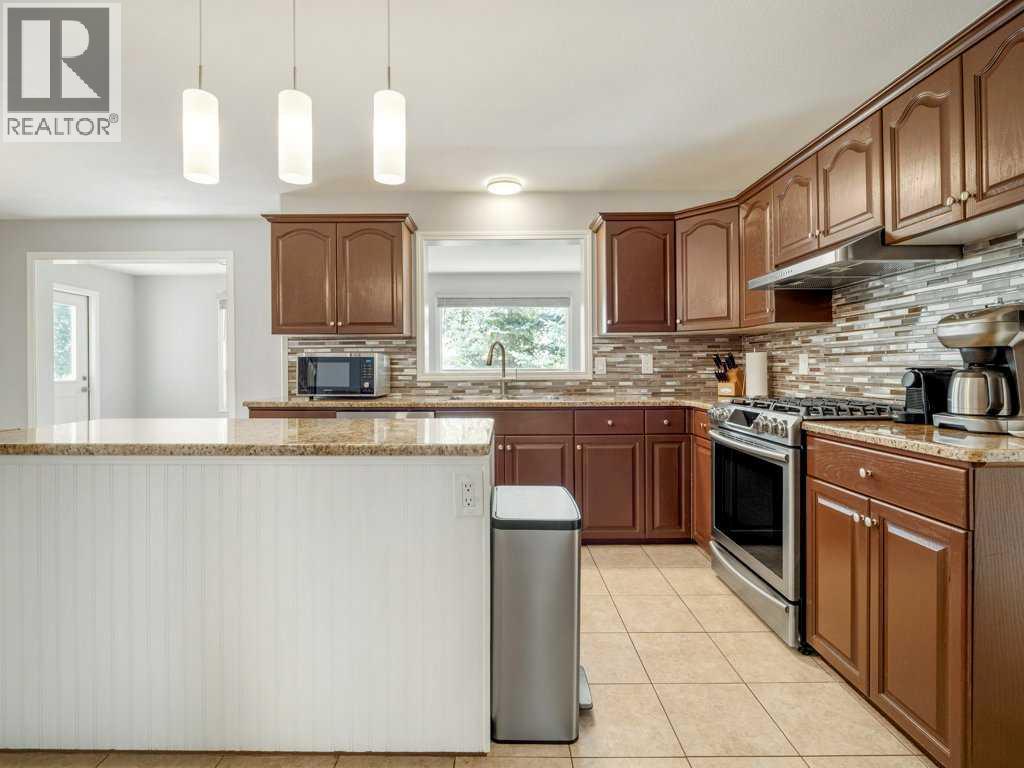
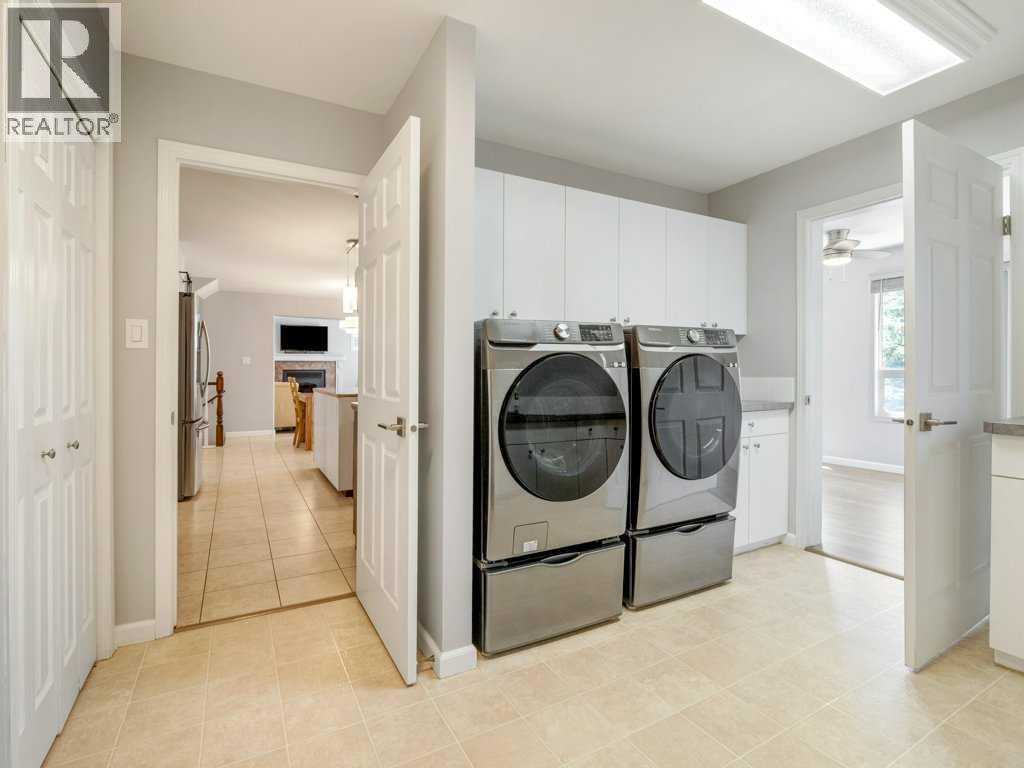
- Washer, Refrigerator, Range - Gas, Dishwasher, Dryer, Microwave
Parking
- Features:
- Attached Garage
Lot / Land
- Lot Size:
- 1.0 acres
Exterior
- Exterior Features:
- Stone, Vinyl siding
- Construction:
- Wood frame
- Foundation:
- Poured Concrete
- Fencing:
- Fence
Utilities & Mechanical
- Heating:
- Forced air, Natural gas
- Cooling:
- Central air conditioning
Comfort & Security
- Fireplace(s):
- 1
Fees & Dates
- Property Taxes:
- $5,836
- Tax Year:
- 2025
- Last Modified:
- 08/15/2026 01:20:23 PM
- Status Change:
- 08/15/2026 01:18:58 PM
Association / Ownership
- Common Interest:
- Freehold
Room Dimensions
| Room | Level | Size |
|---|---|---|
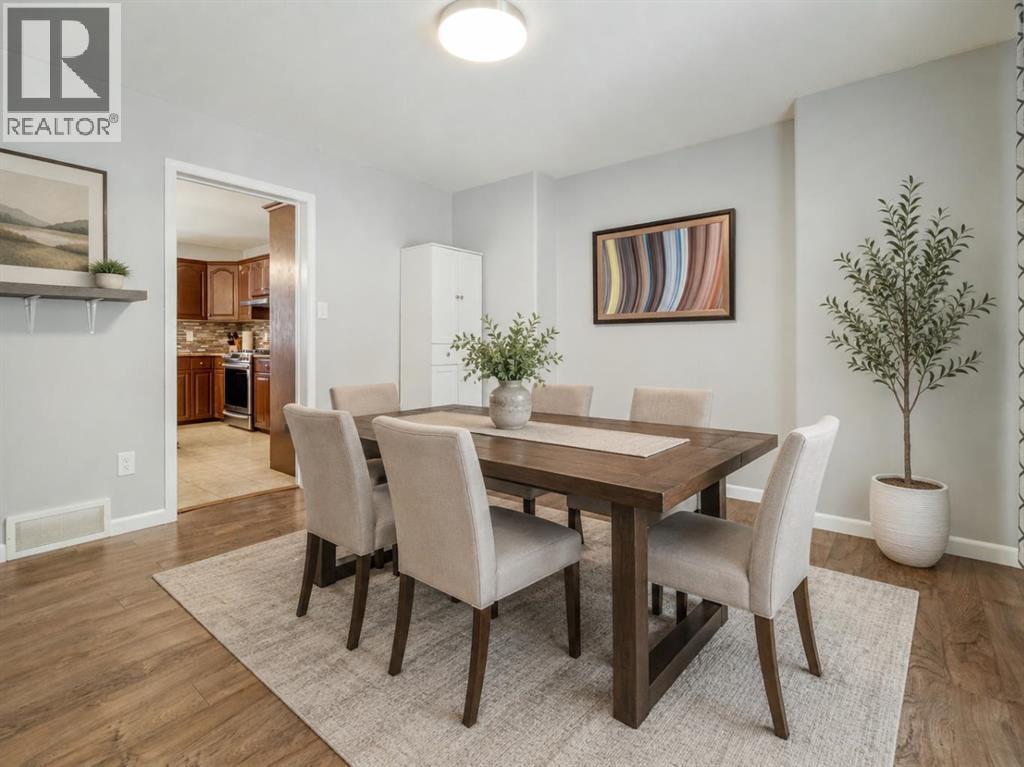
| Dining room | Main level | 10.67 Ft x 14.00 Ft |
| Family room | Main level | 13.00 Ft x 18.50 Ft |
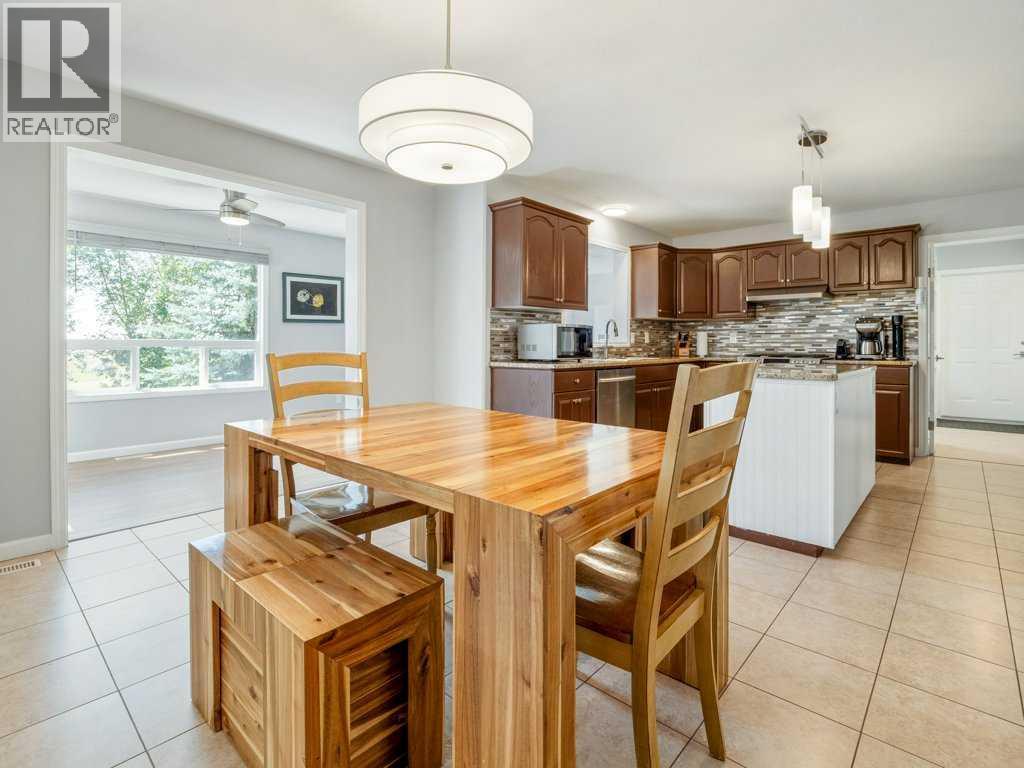
| Kitchen | Main level | 11.33 Ft x 14.00 Ft |
| Living room | Main level | 11.67 Ft x 12.42 Ft |
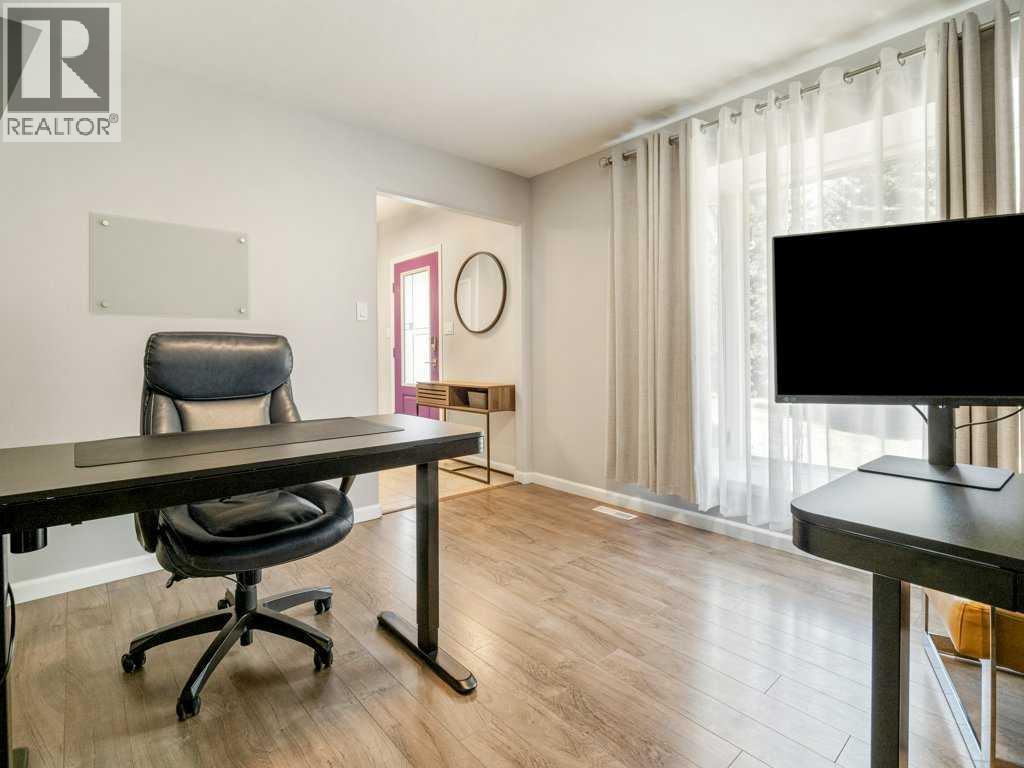
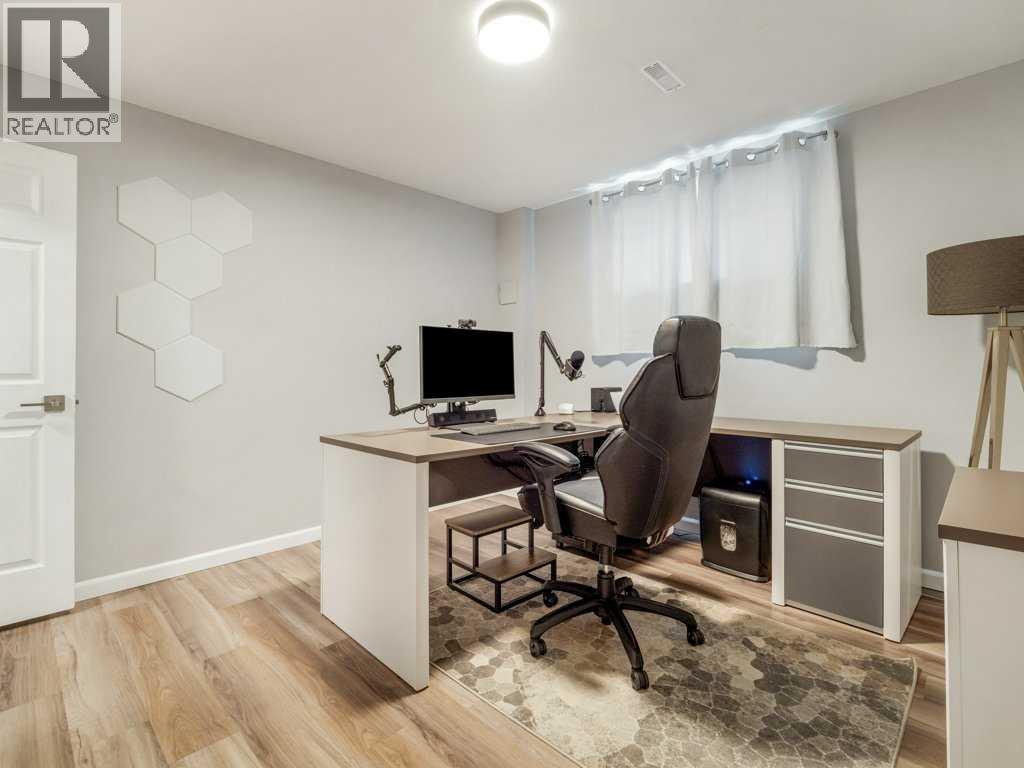
| Office | Main level | 13.00 Ft x 12.00 Ft |
| Sunroom | Main level | 30.08 Ft x 9.67 Ft |
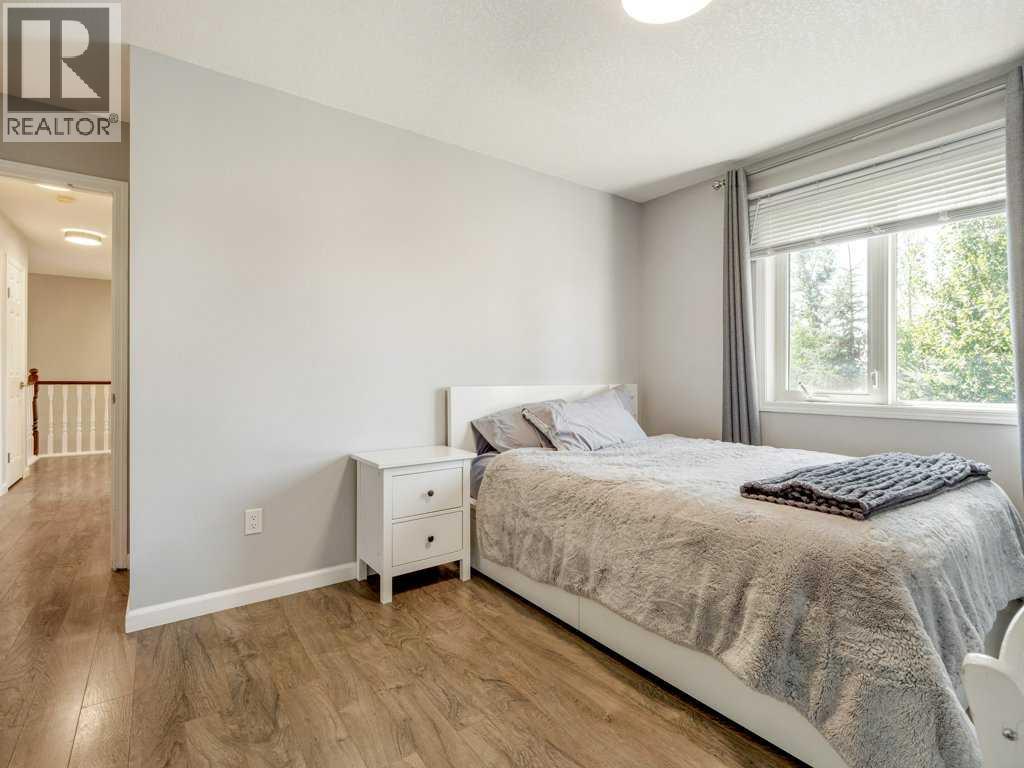
| Bedroom | Main level | 12.58 Ft x 14.00 Ft |
| Bedroom | Main level | 11.58 Ft x 10.33 Ft |
| Bedroom | Main level | 10.67 Ft x 12.58 Ft |
| Primary Bedroom | Main level | 13.00 Ft x 23.83 Ft |
| Bedroom | Basement | 11.75 Ft x 12.50 Ft |
| Bedroom | Basement | 12.33 Ft x 11.42 Ft |
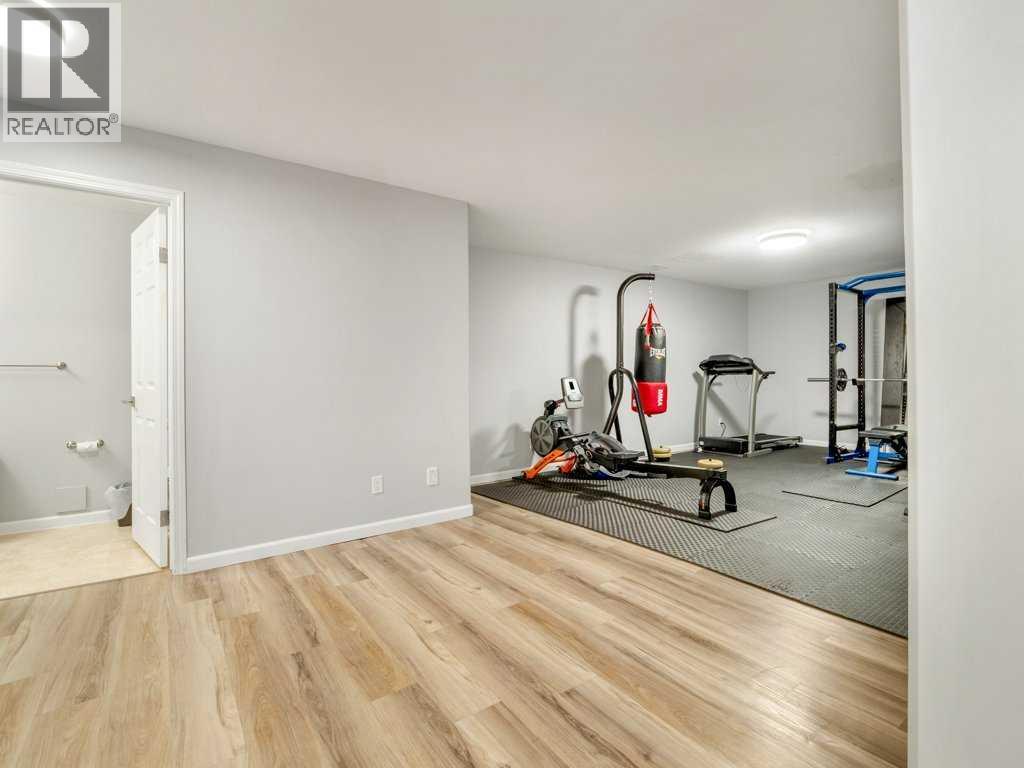
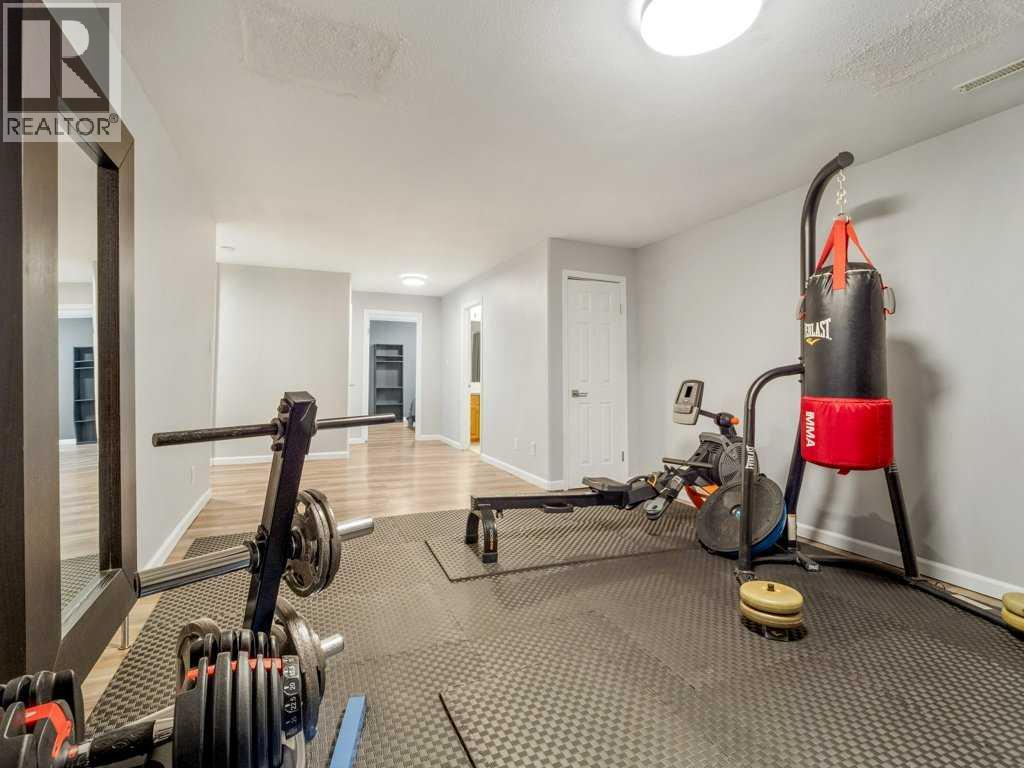
| Exercise room | Basement | 19.42 Ft x 12.83 Ft |
| Furnace | Basement | 11.17 Ft x 8.00 Ft |
| 2pc Bathroom | Main level | 2.58 Ft x 7.17 Ft |
| 4pc Bathroom | Upper Level | 8.58 Ft x 6.42 Ft |
| 5pc Bathroom | Upper Level | 13.67 Ft x 11.00 Ft |
| 4pc Bathroom | Basement | 10.50 Ft x 4.92 Ft |
Location
Data is supplied by Pillar 9 MLS® System. Pillar 9 is the owner of the copyright in its MLS® System. Data is deemed reliable but is not guaranteed accurate by Pillar 9.
The trademarks MLS®, Multiple Listing Service® and the associated logos are owned by The Canadian Real Estate Association (CREA) and identify the quality of services provided by real estate professionals who are members of CREA. Used under license.