Real estate on your terms®
$1,295,000
active
84051 Range Road 210A
Rural Lethbridge County
,
AB
T1J5P9
Key Details
- MLS® Number:
- A2334493
- Building Type:
- House
- Interior Size:
- 3315 square feet
- Bedrooms:
- 4
- Parking Features:
- Attached Garage
- Lot Size:
- 8.9 acres

Property Description
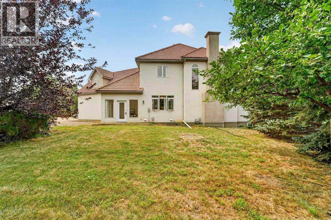
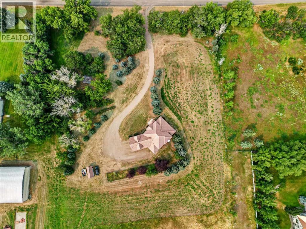
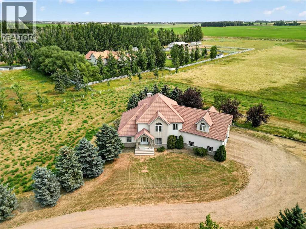
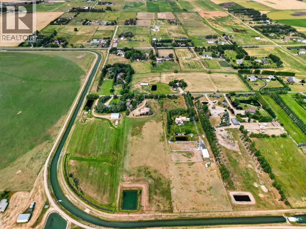
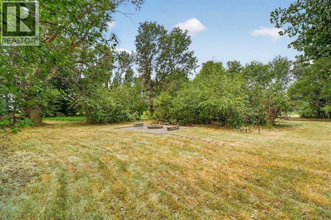
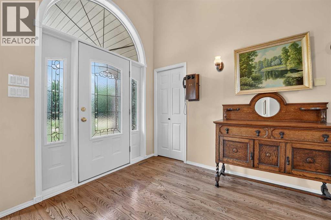
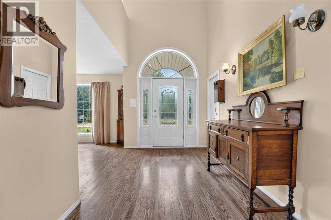
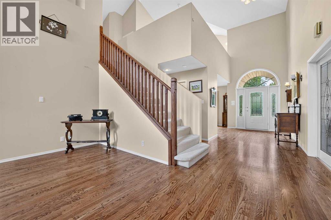
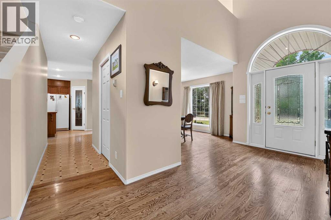
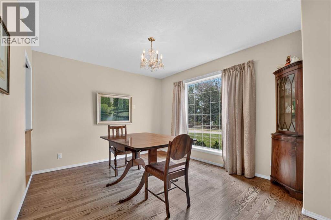
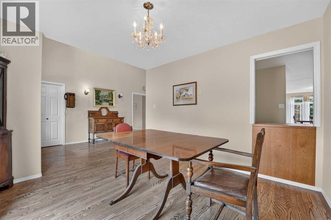
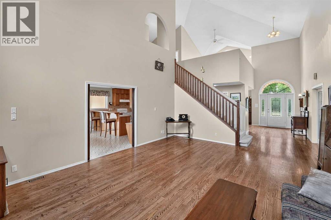
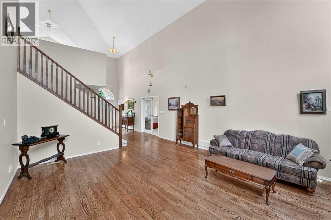
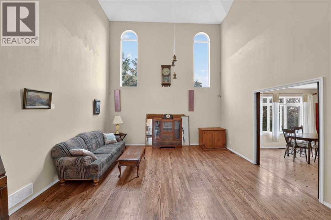
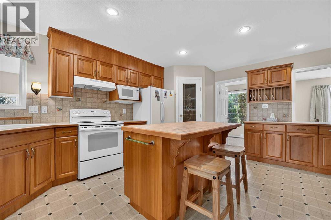
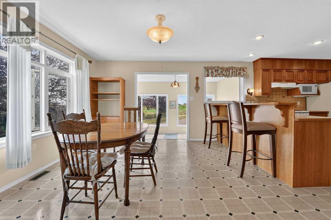
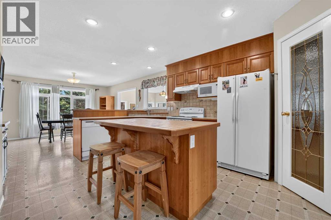
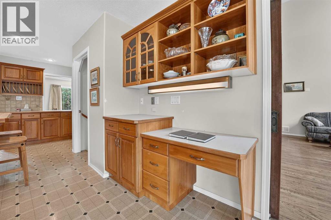
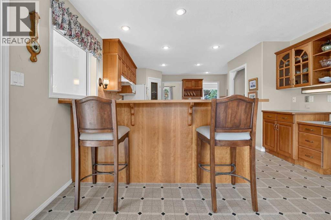
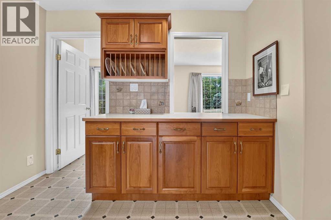
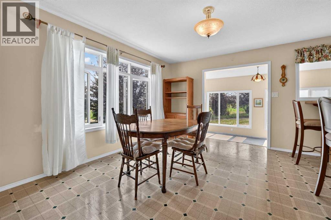
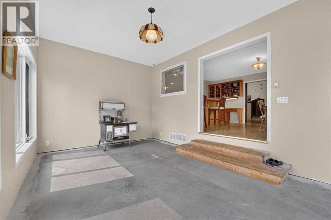
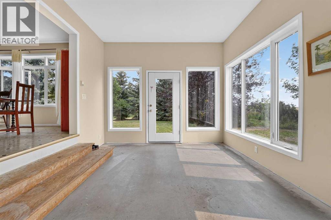
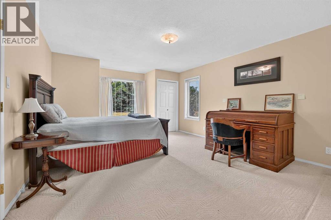
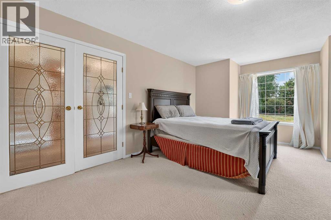
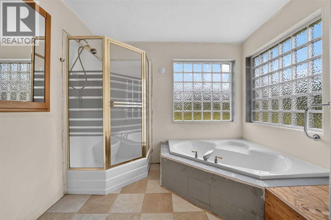
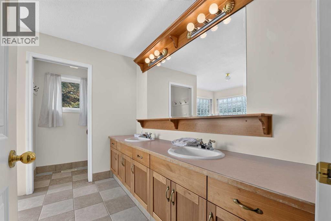
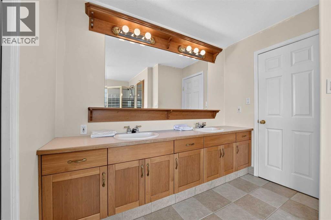
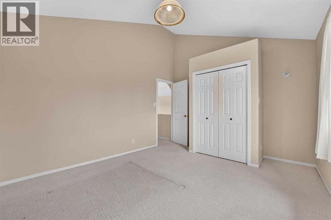
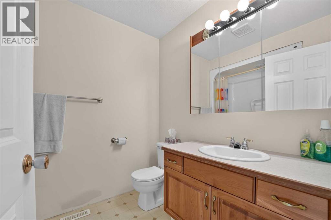
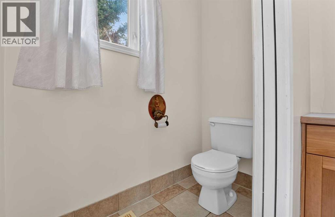
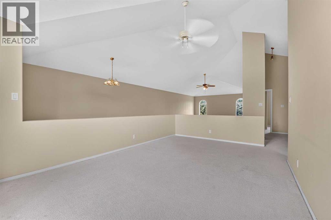
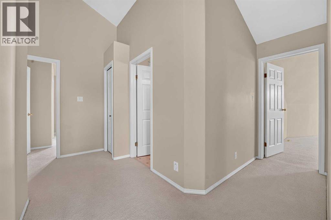
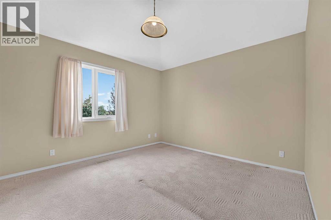
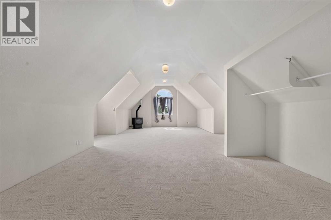
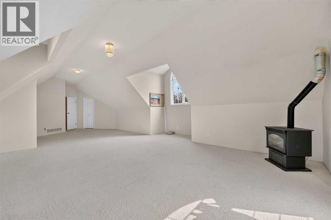
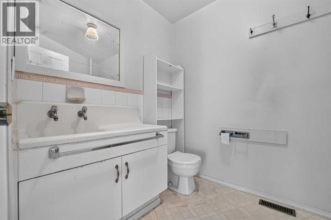
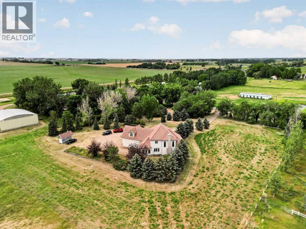
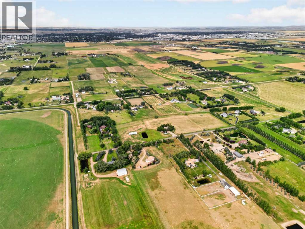
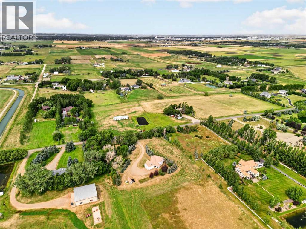
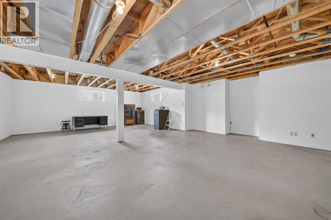
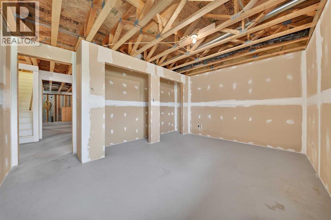
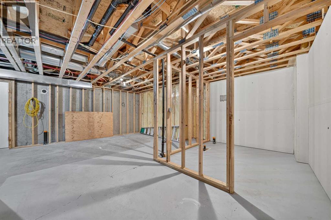
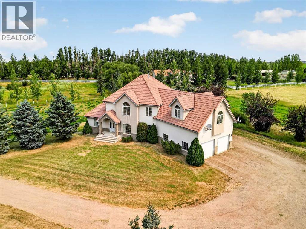
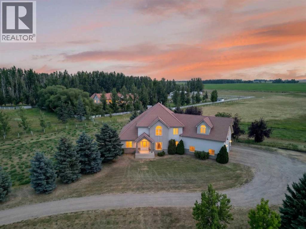
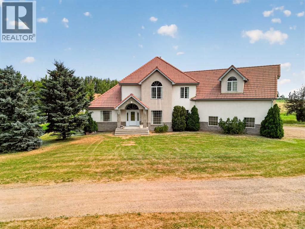
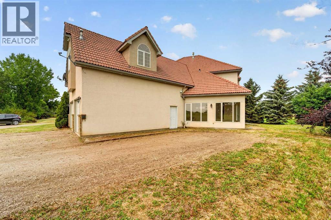
CUSTOM-BUILT ACREAGE JUST MINUTES FROM LETHBRIDGE! Located just 3.5 km outside the city on 9 acres off the highly sought-after Howe Road area, this exceptional custom-built two-storey home offers over 3,300 sq. ft. above grade, incredible space, and the perfect combination of country living and city convenience.The main living area immediately impresses with expansive vaulted ceilings, creating an incredible sense of openness and natural light. The custom kitchen features beautiful cabinetry, a large central island, and a unique pocket door that opens directly into the breakfast nook, making entertaining and everyday family living a breeze. A separate formal dining area provides even more space for hosting.The spacious primary bedroom is conveniently located just off the main entrance and features a luxurious five-piece ensuite. Upstairs are two additional bedrooms, a full bathroom, a large loft/bonus room, and an incredible bonus space above the garage. This massive area includes its own half bath and gas fireplace, offering endless possibilities as a games room, home theatre, office, or additional family space. Custom touches such as pocket doors throughout add to the character and functionality of this one-of-a-kind home.The 31' x 24' garage provides plenty of room for vehicles, toys, equipment, or a workshop and features its own half bath and in-floor heating. The partially finished basement offers a huge recreation room, additional bedroom, abundant storage, and in-floor heating throughout. A bathroom is already roughed in, providing an easy opportunity to add another finished bathroom.The rear of the home features a wonderful sunroom, perfect for enjoying the peaceful acreage setting. Built to last, the exterior boasts durable stucco and clay tile shingles. The property is serviced by city water, and pavement leads right to the front of the property for convenient year-round access.Enjoy the privacy and space of 9 acres while remaining only minutes from t he best shopping, restaurants, and amenities in South Lethbridge. A rare opportunity to own a substantial custom-built acreage with exceptional living space, quality construction, and a highly desirable location. (id:53430)
Building
- Property Type:
- House
- Building Type:
- House
- Year Built:
- 1996
- Stories:
- 2.0
- Bedrooms:
- 4
- Bathrooms (total):
- 6.5 (3 half)
- Basement:
- Partially finished, Full
Finished Areas
- Interior Size (Total):
- 3315 square feet
- Above Grade:
- 3315 square feet
Interior
- Flooring:
- Hardwood, Carpeted, Ceramic Tile, Linoleum
- Appliances:
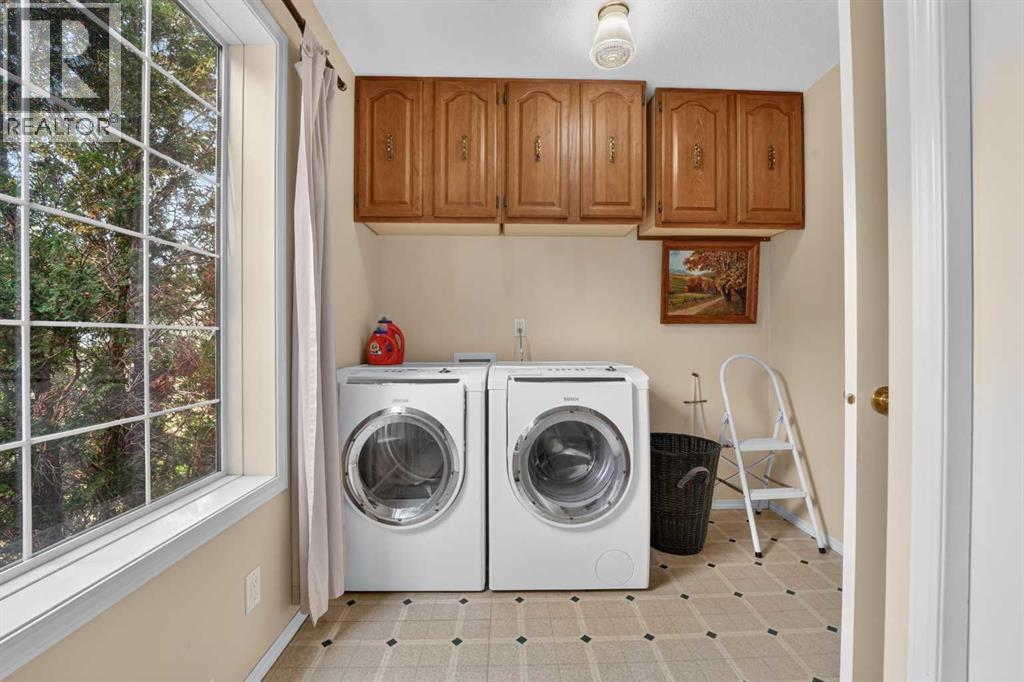
- Refrigerator, Dishwasher, Stove, Microwave, Window Coverings, Garage door opener, Washer & Dryer
Parking
- Features:
- Attached Garage
Lot / Land
- Lot Size:
- 8.9 acres
- Lot Features:
- PVC window
Exterior
- Exterior Features:
- Concrete, Stucco
- Construction:
- Poured concrete, Wood frame
- Foundation:
- Poured Concrete
- Fencing:
- Partially fenced
Utilities & Mechanical
- Heating:
- Natural gas, Central heating
- Cooling:
- None
- Utilities:
- Cable
- Water Source:
- Municipal water
Comfort & Security
- Fireplace(s):
- 1
Fees & Dates
- Property Taxes:
- $6,187
- Tax Year:
- 2025
- Last Modified:
- 08/12/2026 10:55:16 PM
- Status Change:
- 08/12/2026 10:47:16 PM
Association / Ownership
- Common Interest:
- Freehold
Room Dimensions
| Room | Level | Size |
|---|---|---|
| 2pc Bathroom | Second level | - |
| 4pc Bathroom | Second level | - |
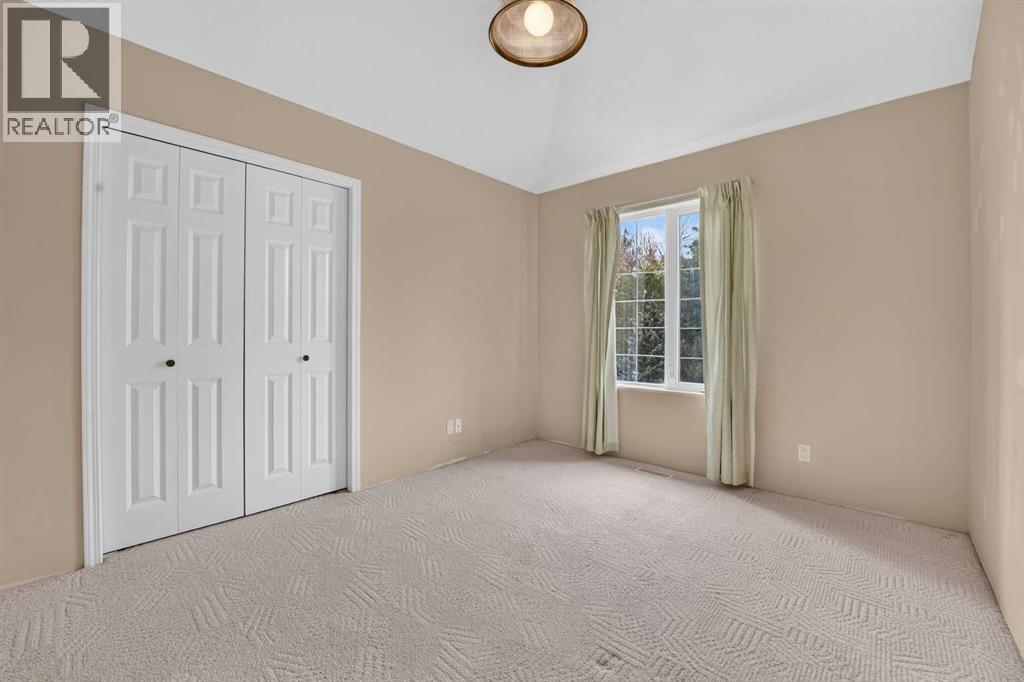
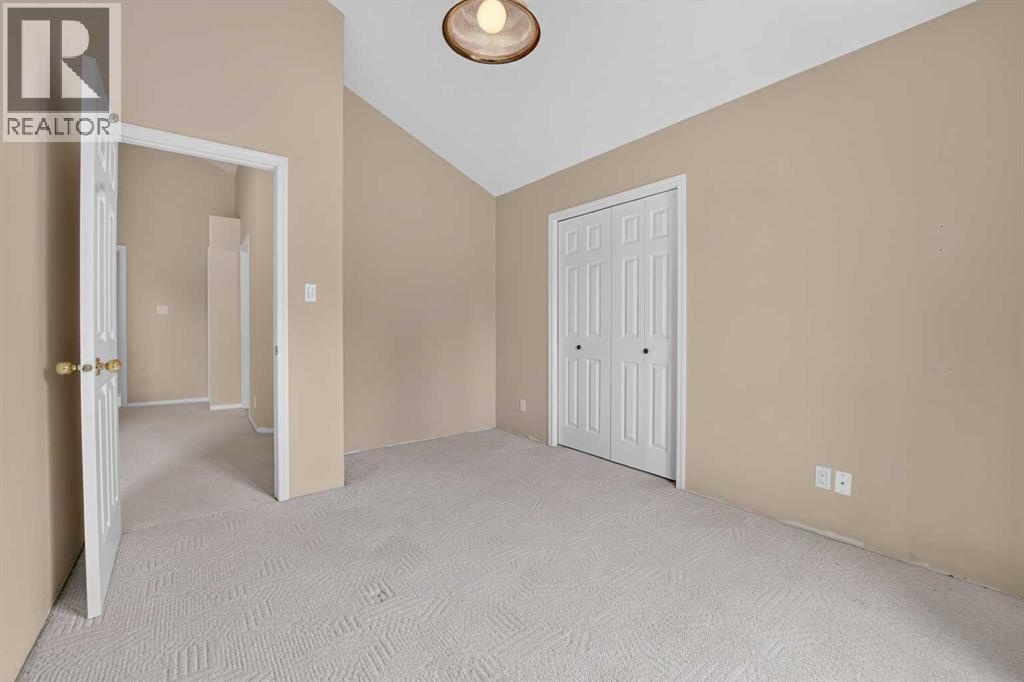
| Bedroom | Second level | 13.67 Ft x 11.33 Ft |
| Bedroom | Second level | 9.83 Ft x 13.00 Ft |
| Bonus Room | Second level | 35.33 Ft x 20.92 Ft |
| Loft | Second level | 11.50 Ft x 17.25 Ft |
| Bedroom | Basement | 12.50 Ft x 15.17 Ft |
| Recreational, Games room | Basement | 28.50 Ft x 29.42 Ft |
| 2pc Bathroom | Main level | - |
| 1pc Bathroom | Main level | - |
| 5pc Bathroom | Main level | - |
| Breakfast | Main level | 13.50 Ft x 10.50 Ft |
| Dining room | Main level | 12.00 Ft x 10.58 Ft |
| Kitchen | Main level | 13.50 Ft x 18.17 Ft |
| Living room | Main level | 16.00 Ft x 20.08 Ft |
| Primary Bedroom | Main level | 13.58 Ft x 24.33 Ft |
| Sunroom | Main level | 11.50 Ft x 16.83 Ft |
Location
Data is supplied by Pillar 9 MLS® System. Pillar 9 is the owner of the copyright in its MLS® System. Data is deemed reliable but is not guaranteed accurate by Pillar 9.
The trademarks MLS®, Multiple Listing Service® and the associated logos are owned by The Canadian Real Estate Association (CREA) and identify the quality of services provided by real estate professionals who are members of CREA. Used under license.