Real estate on your terms®
$899,900
active
90013 212
Rural Lethbridge County
,
AB
T1J5N9
Key Details
- MLS® Number:
- A2328229
- Building Type:
- House
- Interior Size:
- 2018 square feet
- Bedrooms:
- 5
- Parking:
- 6
- Parking Features:
- Attached Garage
- Lot Size:
- 0.5 acres

Property Description
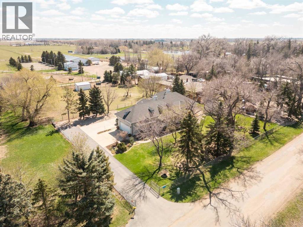
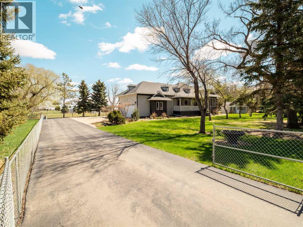
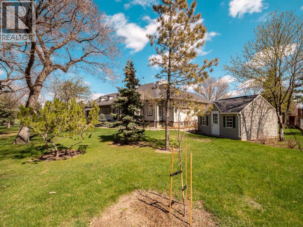
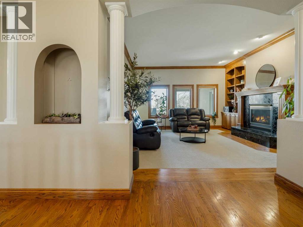
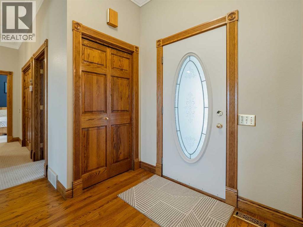
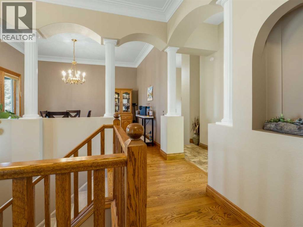
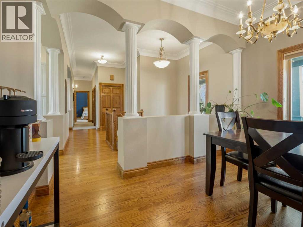
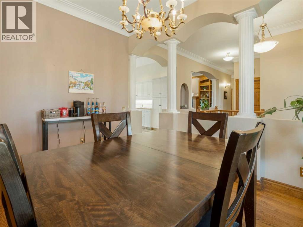
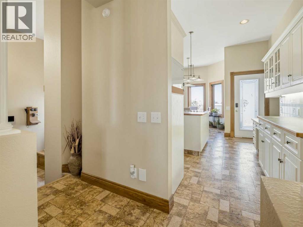
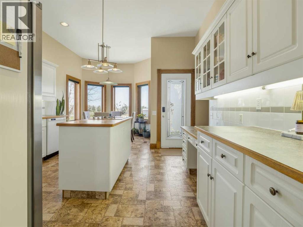
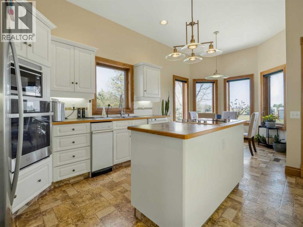
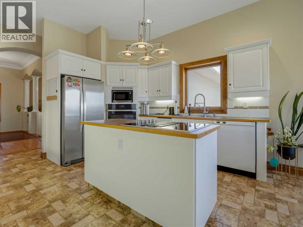
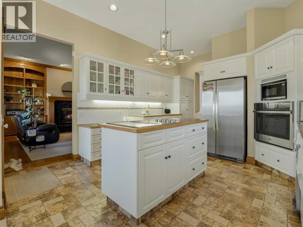
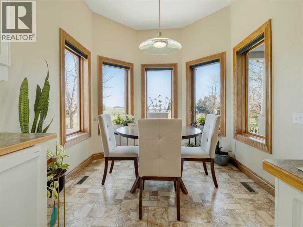
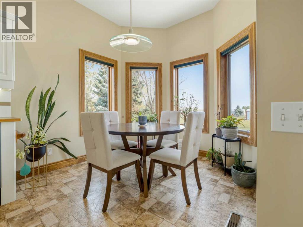
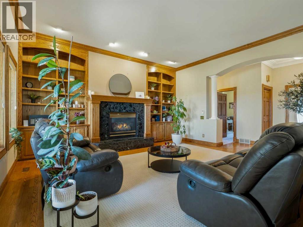
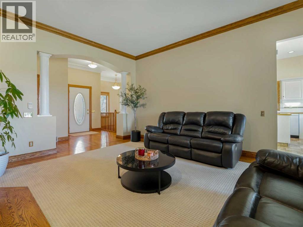
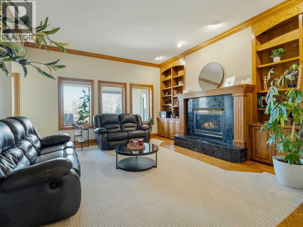
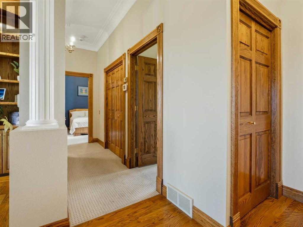
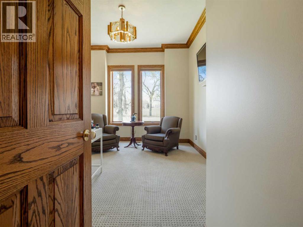
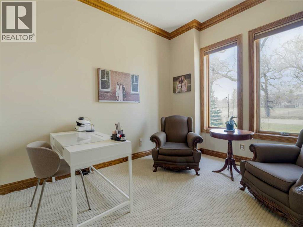
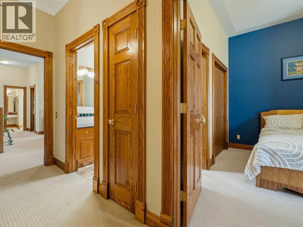
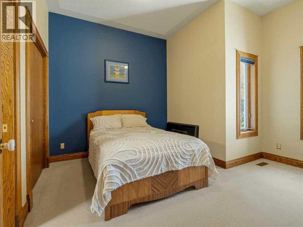
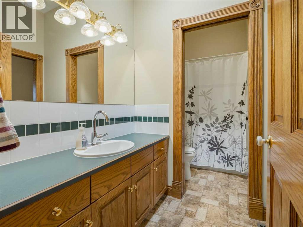
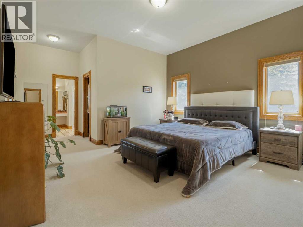
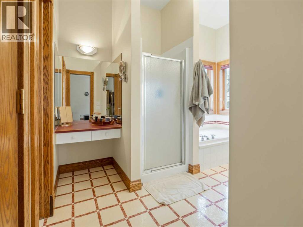
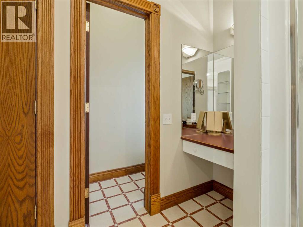
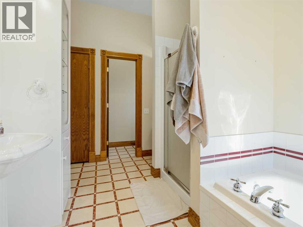
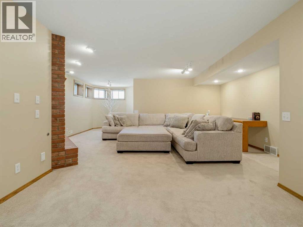
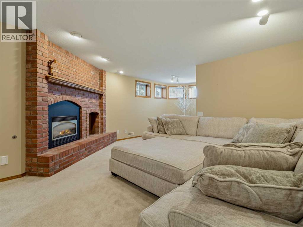
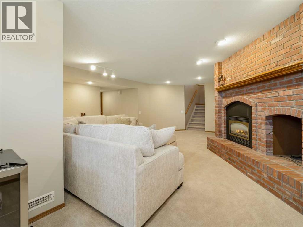
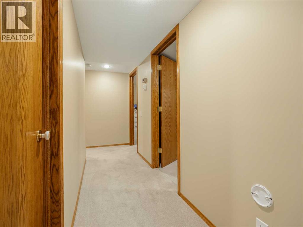
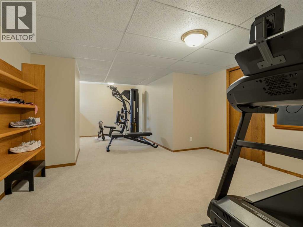
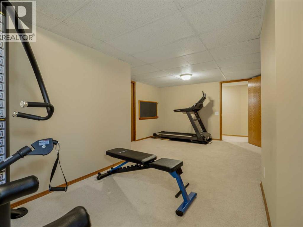
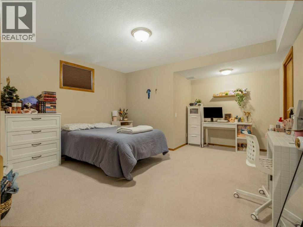
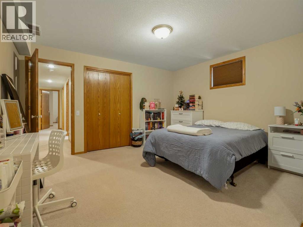
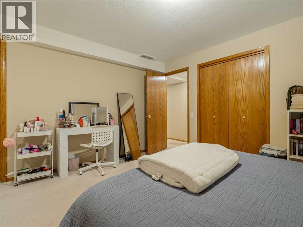
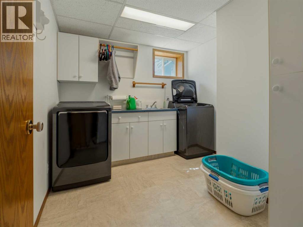
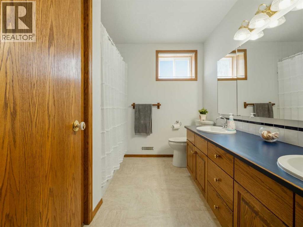
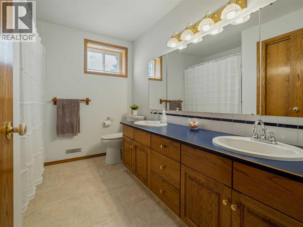
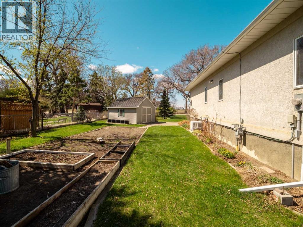
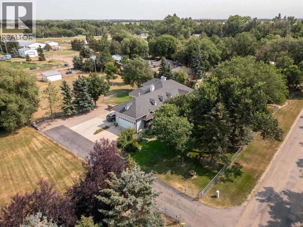
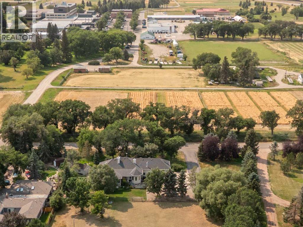
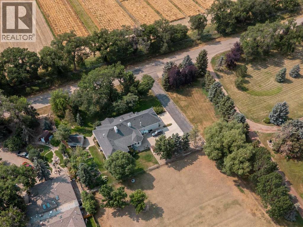
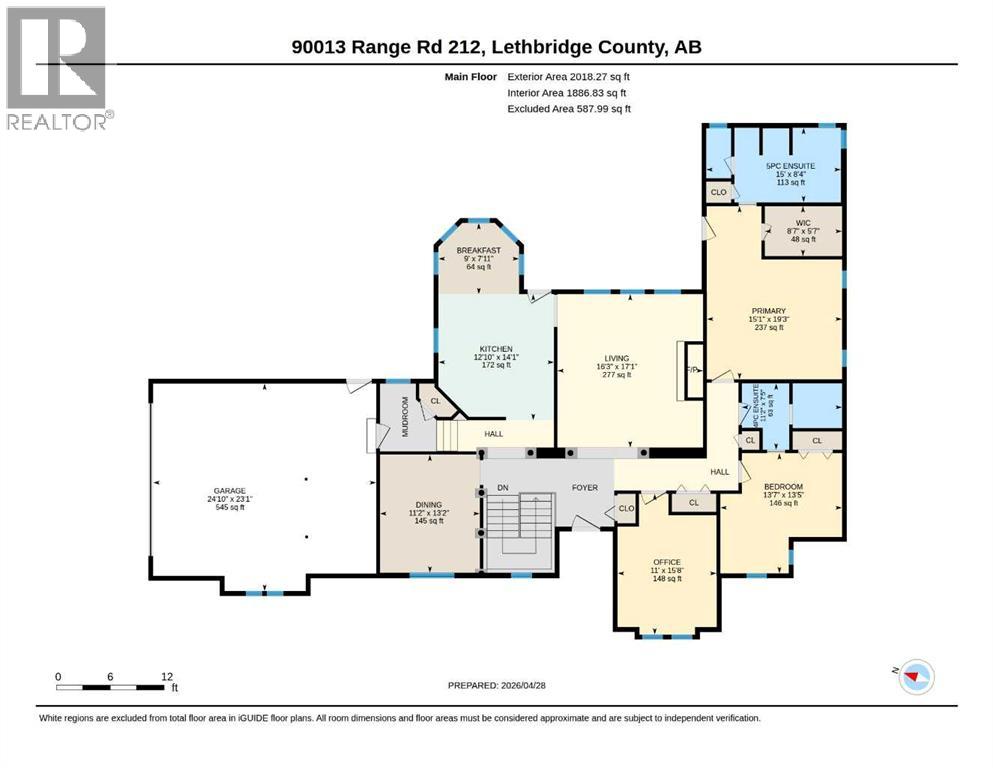
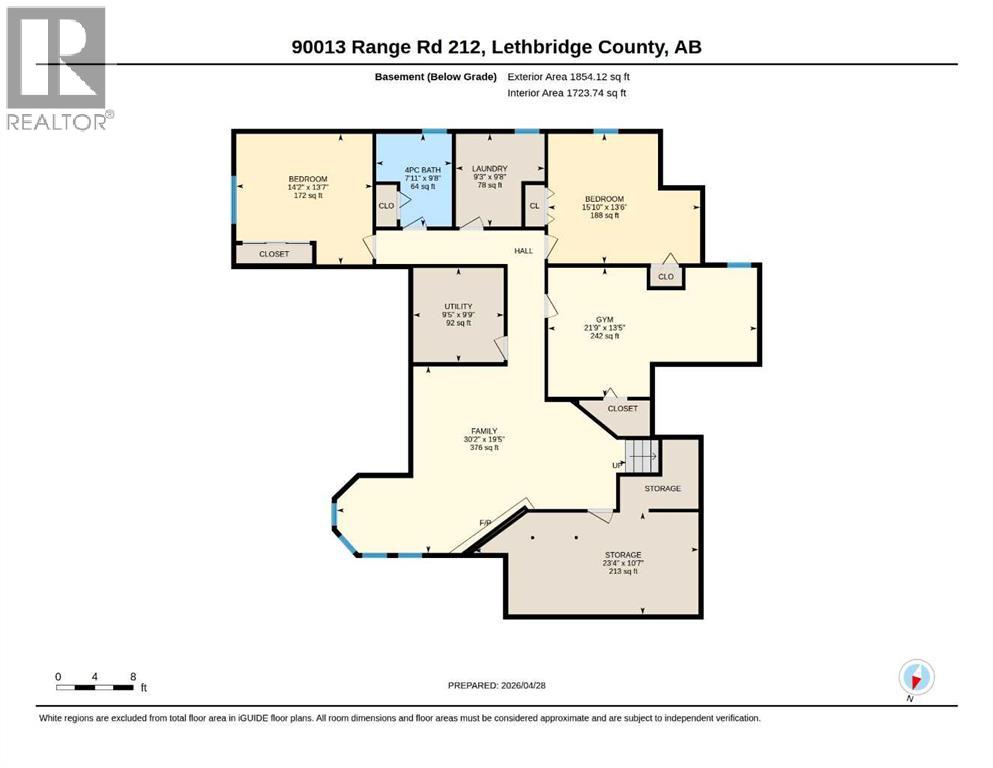
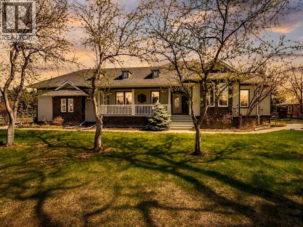
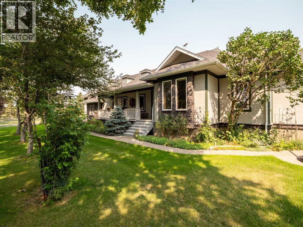
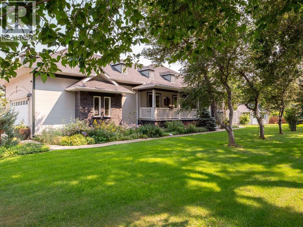
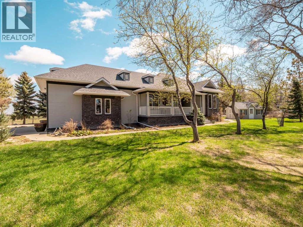
This immaculate 2,000 sq. ft. bungalow sits on a beautifully landscaped half-acre just minutes from Lethbridge, offering the perfect balance of country living and city convenience while on city water. The main floor features two spacious bedrooms plus a office that could easily become a third bedroom, while the fully finished basement offers three additional bedrooms, a large family room with a gas fireplace, full bathroom, laundry room, and plenty of storage. Quality craftsmanship is evident throughout with oak hardwood floors, 10-foot ceilings, crown moulding, solid oak doors and trim. The spacious living room features a gas fireplace with built-in shelving, while the kitchen offers abundant cabinetry, a cooktop island, and a bright breakfast nook overlooking the backyard. The primary suite includes a walk-in closet and a spacious ensuite with double vanities, soaker tub, and separate shower. Outside, you'll love the mature trees, perennial gardens, large garden area, covered deck, front veranda, 12' x 16' storage shed, and extensive paved parking. The oversized attached garage includes a mezzanine for additional storage. Recent updates include a high-efficiency furnace (2022), central air conditioning, and updated appliances (2022). Located just off Jail Road between Norland Estates and Green Haven Garden Centre, this exceptionally maintained property is a rare opportunity to enjoy peaceful acreage living only minutes from Lethbridge. Go On the jail road turn north on range road 212 Follow signs (id:53430)
Building
- Property Type:
- House
- Building Type:
- House
- Style:
- Bungalow
- Year Built:
- 1991
- Stories:
- 1.0
- Bedrooms:
- 5
- Bathrooms (total):
- 3.0
- Basement:
- Finished, Full
Finished Areas
- Interior Size (Total):
- 2018 square feet
- Above Grade:
- 2018 square feet
Interior
- Flooring:
- Hardwood, Carpeted, Linoleum
- Appliances:
- Refrigerator, Cooktop - Electric, Dishwasher, Microwave, Oven - Built-In, Garage door opener, Washer & Dryer
Parking
- Spaces:
- 6
- Features:
- Attached Garage
Lot / Land
- Lot Size:
- 0.5 acres
Exterior
- Exterior Features:
- Brick, Stucco, Composite Siding
- Foundation:
- Poured Concrete
- Fencing:
- Fence
Utilities & Mechanical
- Heating:
- Forced air, Natural gas
- Cooling:
- Central air conditioning
- Water Source:
- See Remarks
Comfort & Security
- Fireplace(s):
- 2
Fees & Dates
- Property Taxes:
- $4,588
- Tax Year:
- 2026
- Last Modified:
- 08/10/2026 09:30:01 PM
- Status Change:
- 08/10/2026 09:28:40 PM
Association / Ownership
- Common Interest:
- Freehold
Room Dimensions
| Room | Level | Size |
|---|---|---|
| Living room | Main level | 16.25 Ft x 17.08 Ft |
| Kitchen | Main level | 12.83 Ft x 14.08 Ft |
| Dining room | Main level | 11.17 Ft x 13.17 Ft |
| 4pc Bathroom | Main level | 11.17 Ft x 7.42 Ft |
| 5pc Bathroom | Main level | 15.00 Ft x 8.33 Ft |
| Primary Bedroom | Main level | 15.08 Ft x 19.25 Ft |
| Office | Main level | 11.00 Ft x 15.67 Ft |
| Breakfast | Main level | 9.00 Ft x 7.92 Ft |
| Bedroom | Main level | 13.58 Ft x 13.42 Ft |
| Family room | Basement | 19.42 Ft x 30.17 Ft |
| Bedroom | Basement | 13.42 Ft x 21.75 Ft |
| Bedroom | Basement | 13.58 Ft x 14.17 Ft |
| Bedroom | Basement | 13.50 Ft x 15.83 Ft |
| 4pc Bathroom | Basement | 9.67 Ft x 7.92 Ft |
Location
Data is supplied by Pillar 9 MLS® System. Pillar 9 is the owner of the copyright in its MLS® System. Data is deemed reliable but is not guaranteed accurate by Pillar 9.
The trademarks MLS®, Multiple Listing Service® and the associated logos are owned by The Canadian Real Estate Association (CREA) and identify the quality of services provided by real estate professionals who are members of CREA. Used under license.