Real estate on your terms®
$599,900
active
214062 TWP Rd95
Rural Lethbridge County
,
AB
T1J5R5
Key Details
- MLS® Number:
- A2307484
- Building Type:
- Manufactured Home
- Interior Size:
- 1713 square feet
- Bedrooms:
- 3
- Parking Features:
- Other
- Lot Size:
- 8.36 acres

Property Description
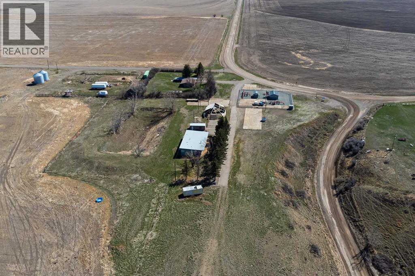
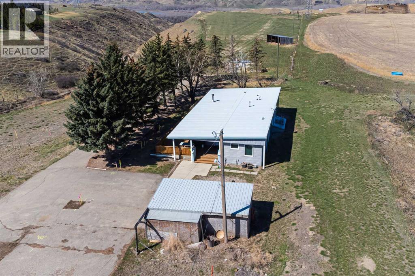
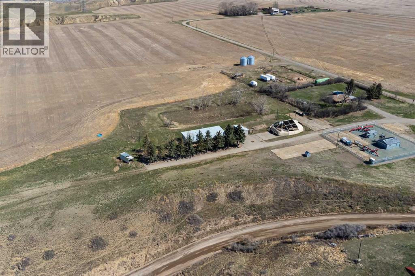
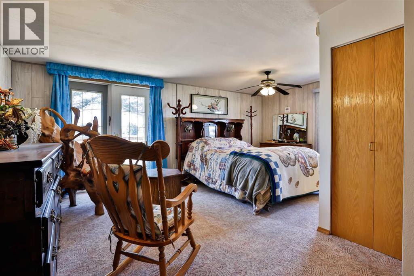
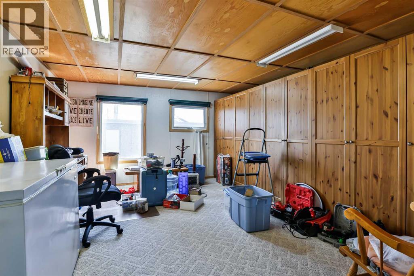
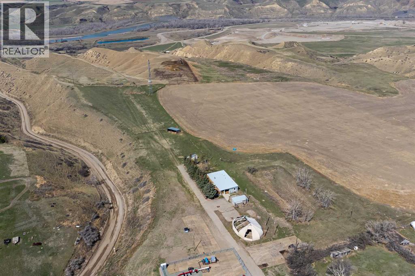
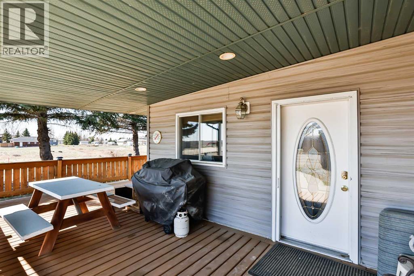
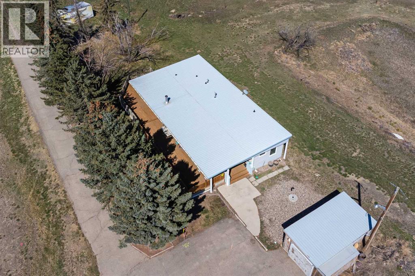
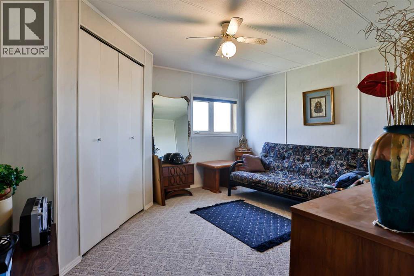
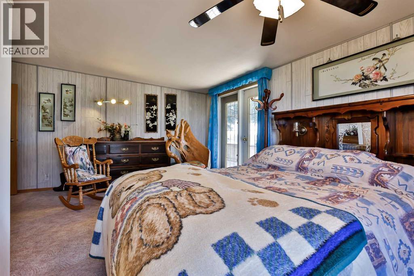
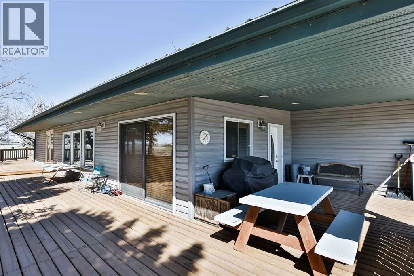
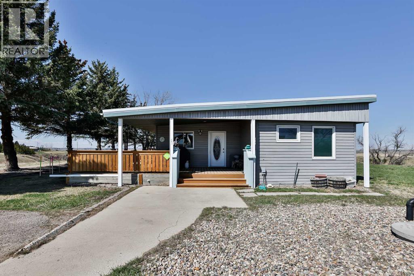
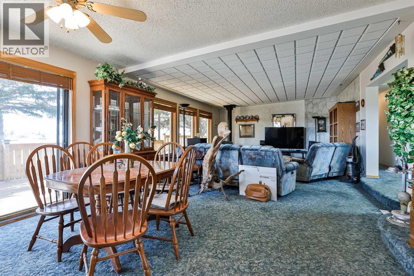
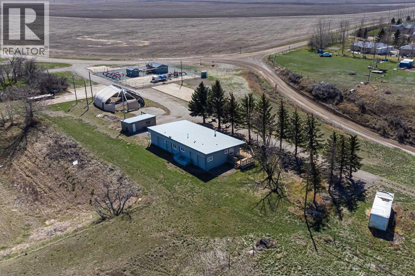
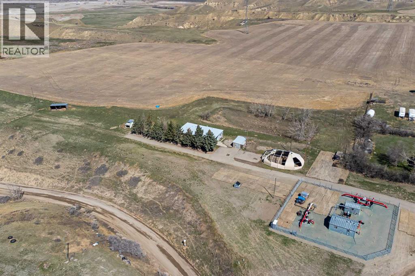
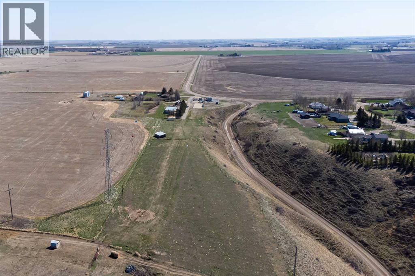
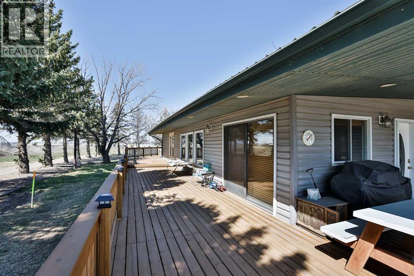
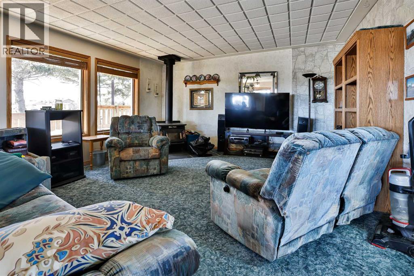
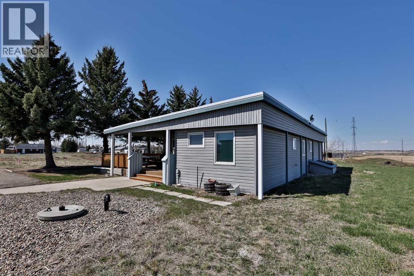
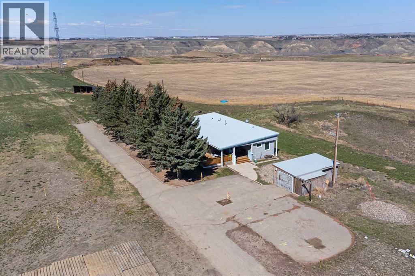
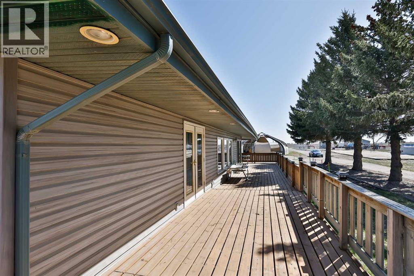
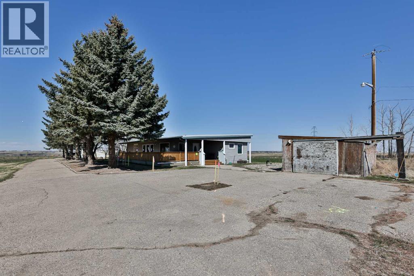
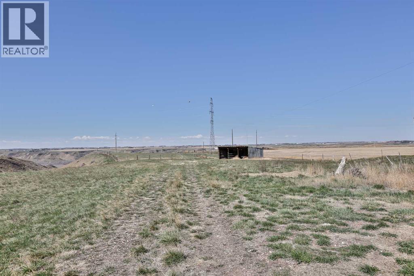
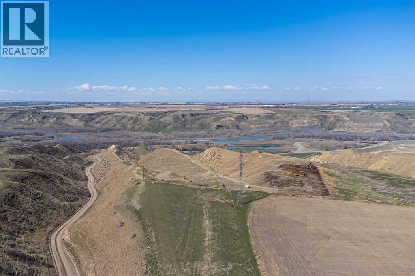
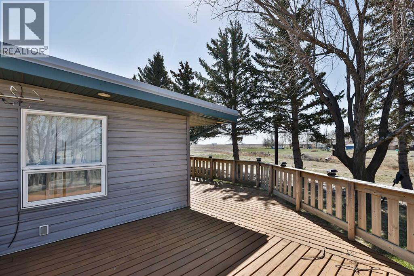
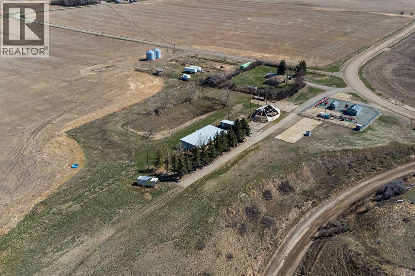
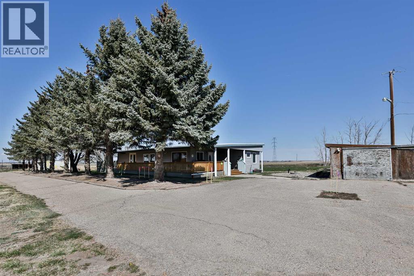
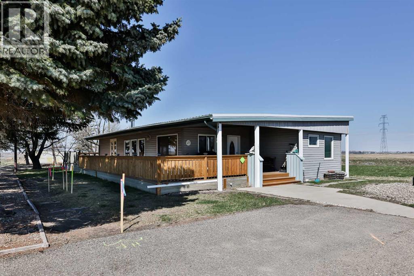
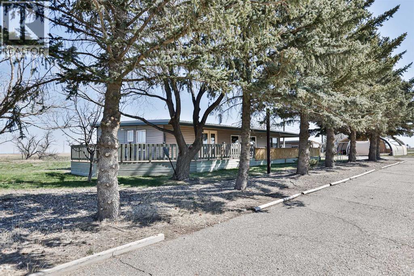
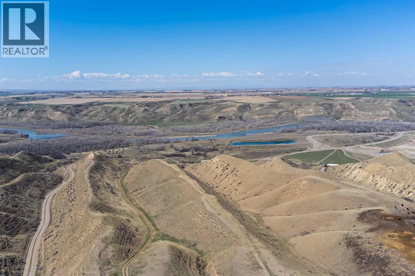
Rare acreage opportunity just minutes from the City of Lethbridge! Situated on 8.36 acres, this well-maintained property offers 1,712.86 sq. ft. of developed living space all on one level, with 3 bedrooms, 1.5 bathrooms, and a wraparound deck to take in the gorgeous views.One of the bedrooms is currently being used as an office and storage space, offering flexibility depending on your needs—whether you’re working from home, need extra storage, or want to convert it to a full bedroom.If you have been waiting for space, privacy, and the chance to enjoy acreage living while still being close to city conveniences, this one is worth a look. The home has been cared for, and the property offers plenty of opportunity for the right buyer. There are also a few unique details and hidden gems to discuss, making this more than just a house on land.Properties like this do not come up often. Take a look at the photos and virtual tour and see if this acreage checks the boxes for you! (id:53430)
Building
- Property Type:
- Manufactured Home
- Building Type:
- Manufactured Home
- Style:
- Bungalow
- Stories:
- 1.0
- Bedrooms:
- 3
- Bathrooms (total):
- 2.5 (1 half)
- Basement:
- None
Finished Areas
- Interior Size (Total):
- 1713 square feet
- Above Grade:
- 1713 square feet
Interior
- Flooring:
- Carpeted, Linoleum
- Appliances:
- Refrigerator, Dishwasher, Stove, Freezer, Window Coverings, Washer & Dryer
Parking
- Features:
- Other
Lot / Land
- Lot Size:
- 8.36 acres
Exterior
- Exterior Features:
- Vinyl siding
- Foundation:
- See Remarks
- Fencing:
- Not fenced
Utilities & Mechanical
- Heating:
- Forced air
- Cooling:
- None
- Water Source:
- See Remarks
Views & Waterfront
- View:
- View
Fees & Dates
- Property Taxes:
- $2,802
- Tax Year:
- 2025
- Last Modified:
- 05/24/2026 06:50:15 PM
- Status Change:
- 05/24/2026 06:40:56 PM
Association / Ownership
- Common Interest:
- Freehold
Room Dimensions
| Room | Level | Size |
|---|---|---|
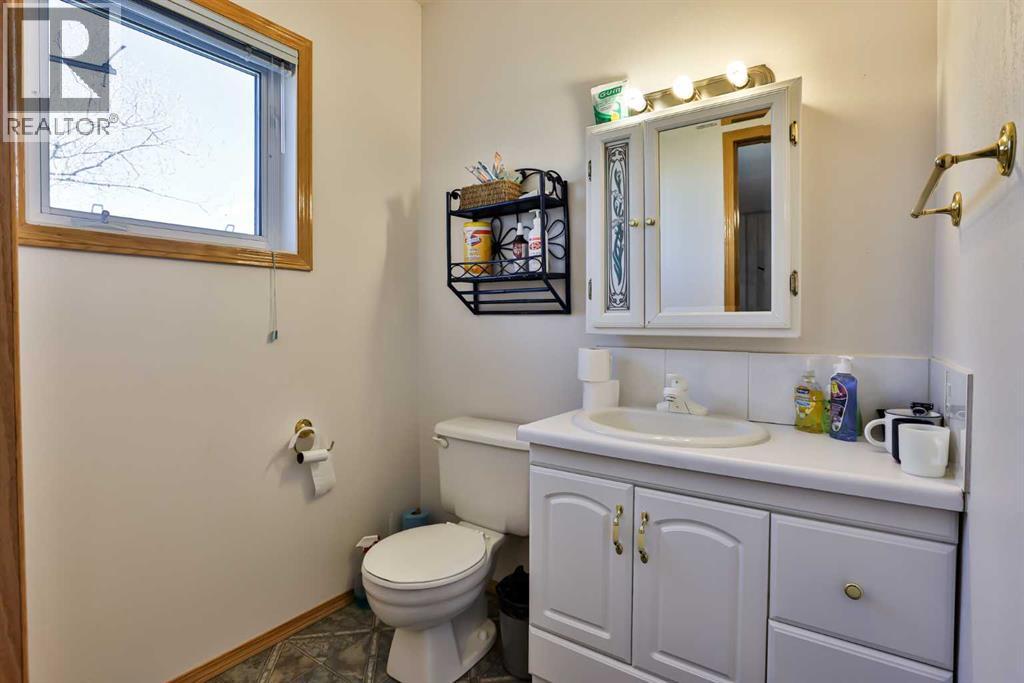
| 2pc Bathroom | Main level | .00 Ft x .00 Ft |
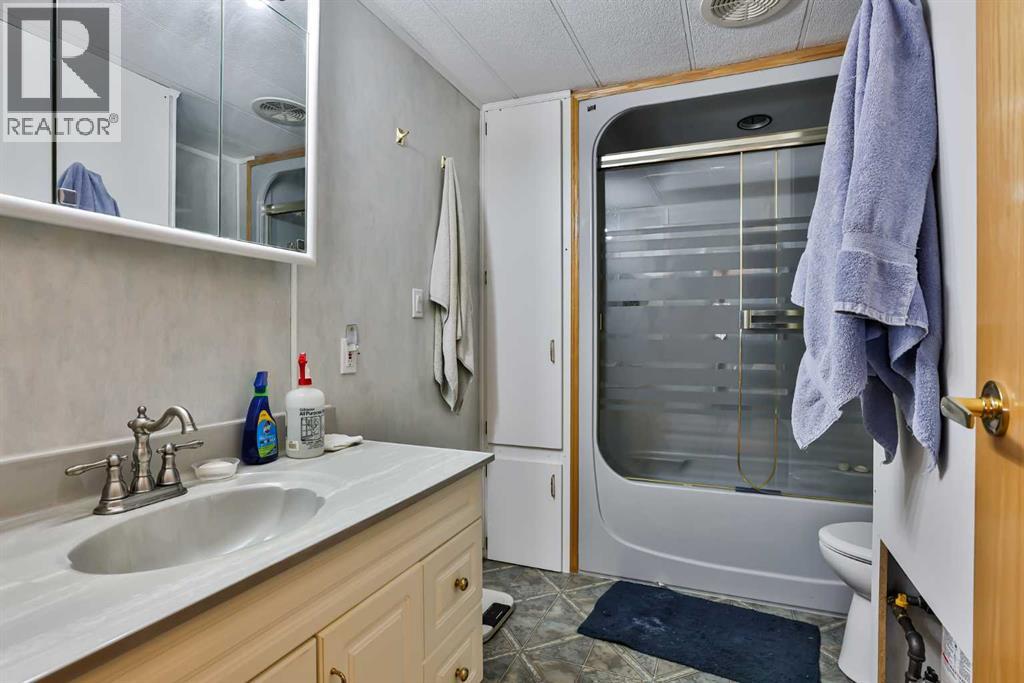
| 4pc Bathroom | Main level | .00 Ft x .00 Ft |
| Bedroom | Main level | 12.08 Ft x 13.25 Ft |
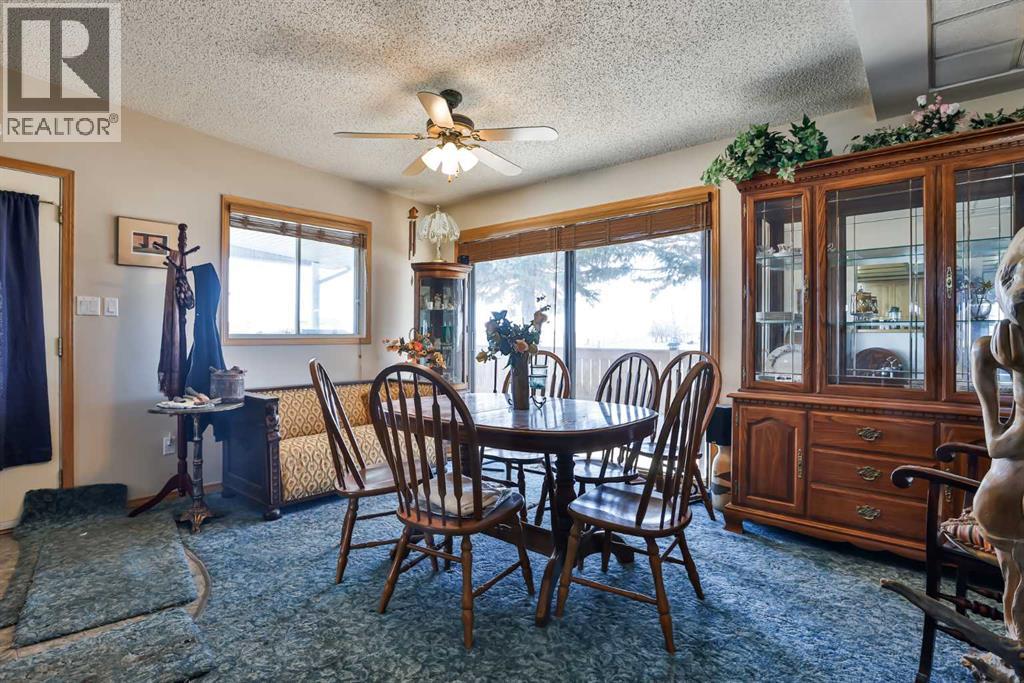
| Dining room | Main level | 10.83 Ft x 15.50 Ft |
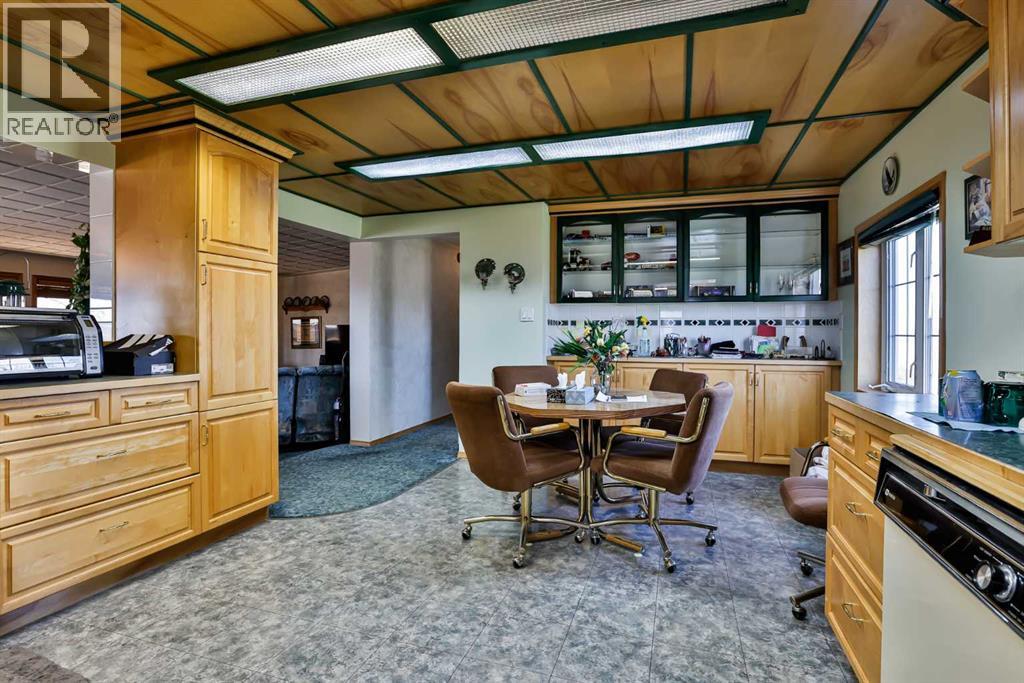
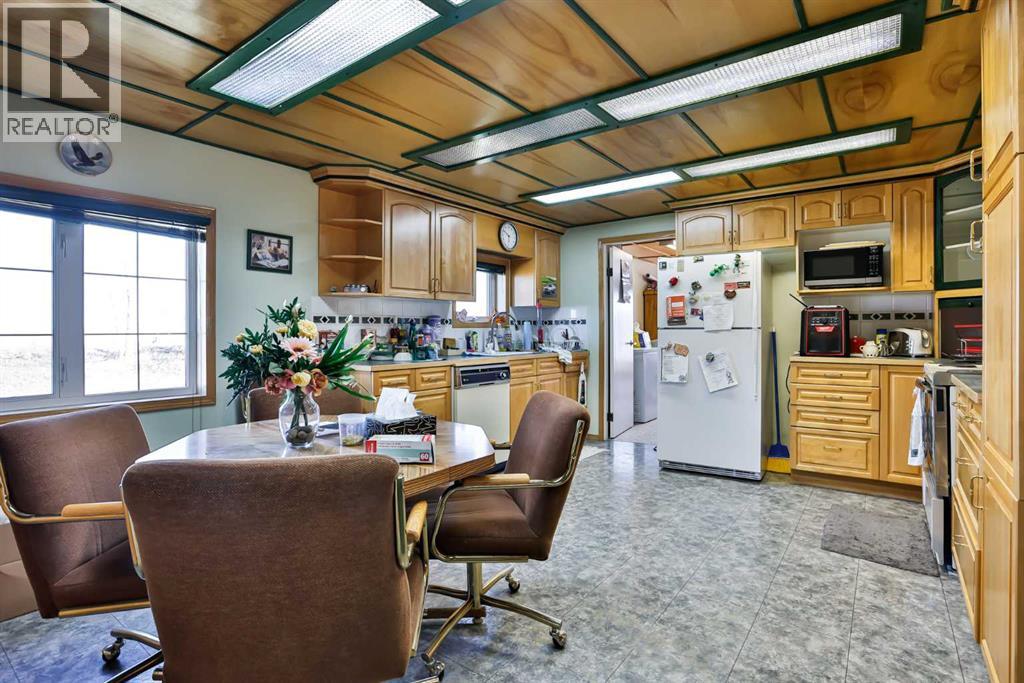
| Kitchen | Main level | 17.67 Ft x 13.25 Ft |
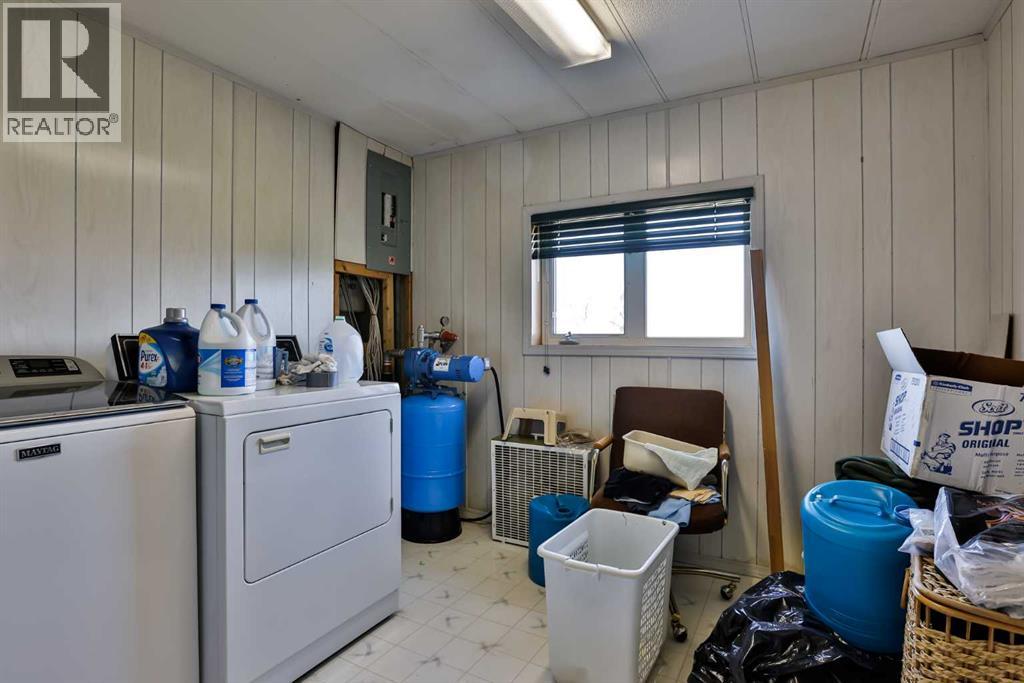
| Laundry room | Main level | 9.33 Ft x 10.33 Ft |
| Living room | Main level | 21.00 Ft x 15.50 Ft |
| Bedroom | Main level | 16.33 Ft x 13.17 Ft |
| Primary Bedroom | Main level | 18.92 Ft x 15.58 Ft |
Location
Data is supplied by Pillar 9 MLS® System. Pillar 9 is the owner of the copyright in its MLS® System. Data is deemed reliable but is not guaranteed accurate by Pillar 9.
The trademarks MLS®, Multiple Listing Service® and the associated logos are owned by The Canadian Real Estate Association (CREA) and identify the quality of services provided by real estate professionals who are members of CREA. Used under license.