Real estate on your terms®
$11,900,000
active
221036 TWP RD 9-1A Township
Rural Lethbridge County
,
AB
T0K0T0
Key Details
- MLS® Number:
- A2265115
- Interior Size:
- 2462 square feet
- Bedrooms:
- 3
- Parking:
- 4
- Parking Features:
- Detached Garage, Gravel
- Lot Size:
- 443.74 acres

Property Description
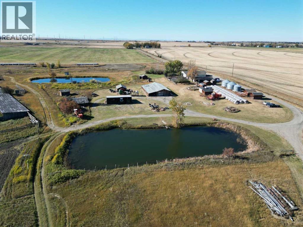
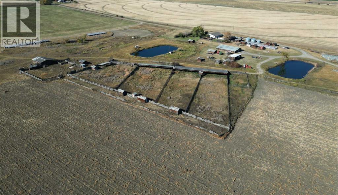
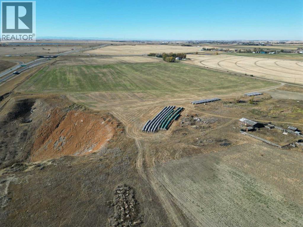
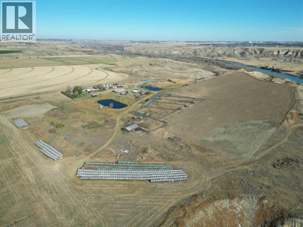
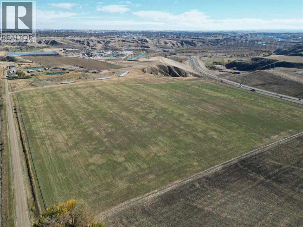
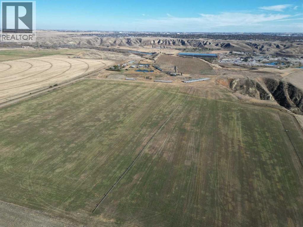
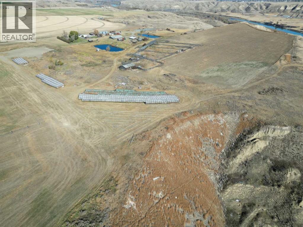
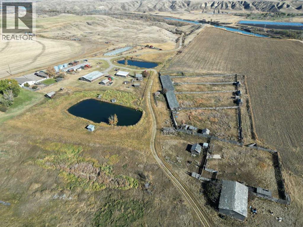
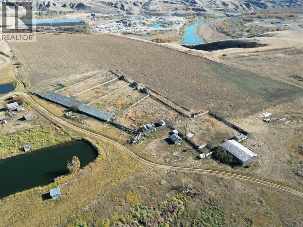
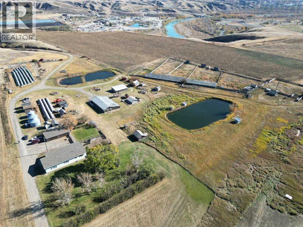
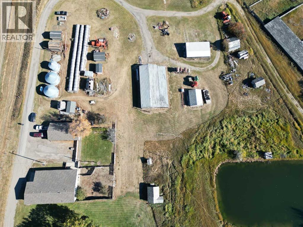
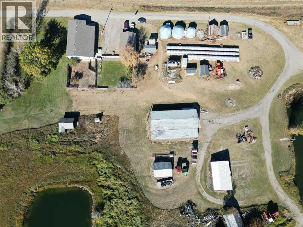
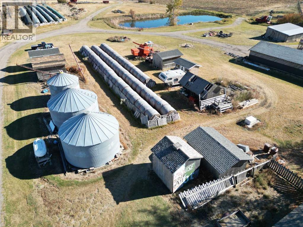
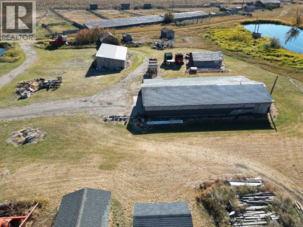
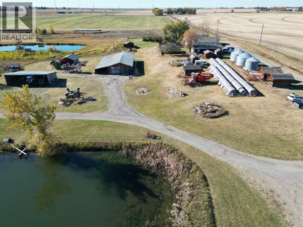
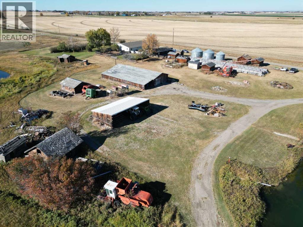
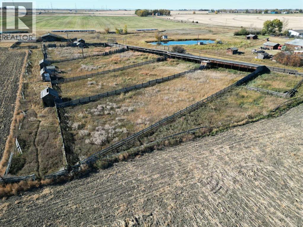
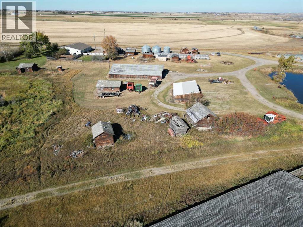
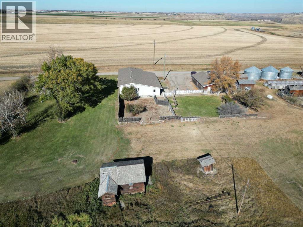
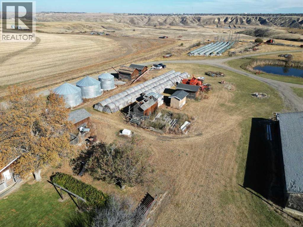
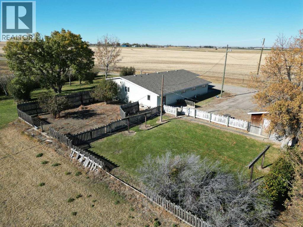
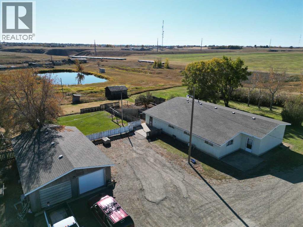
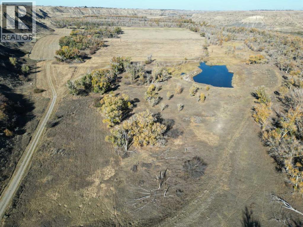
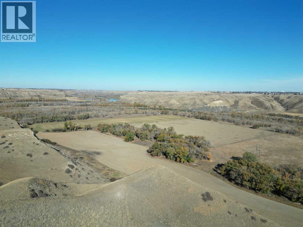
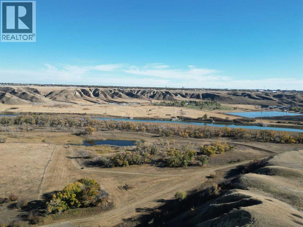
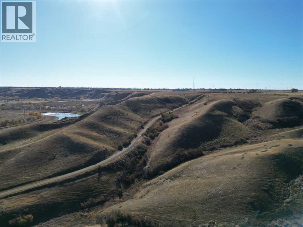
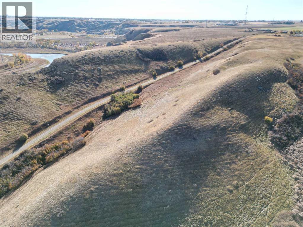
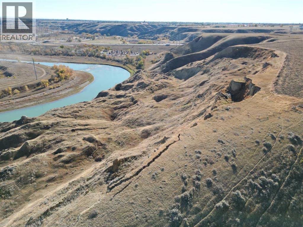
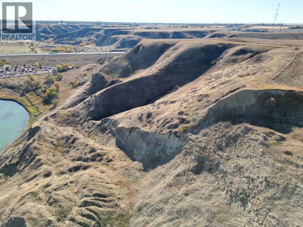
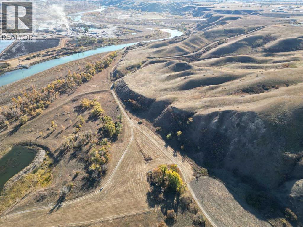
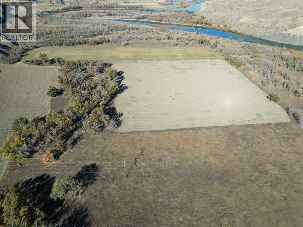
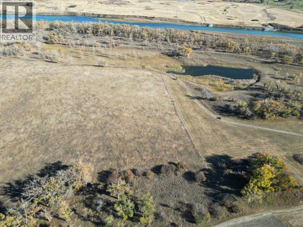
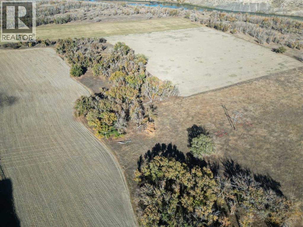
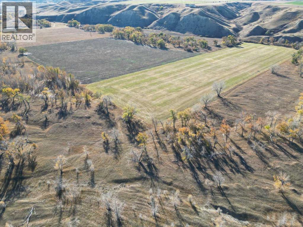
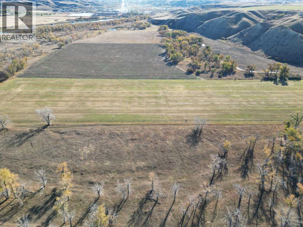
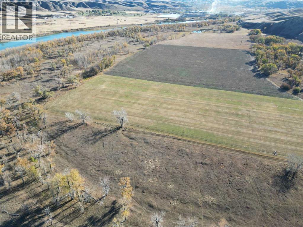
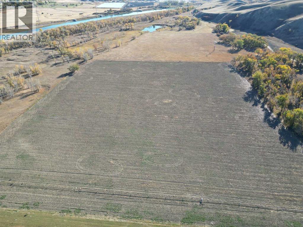
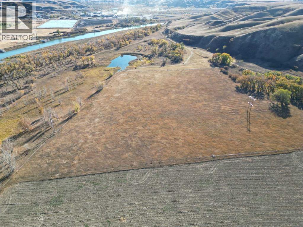

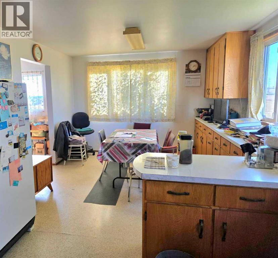
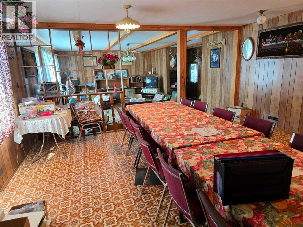
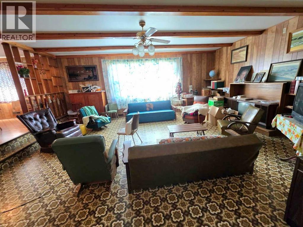
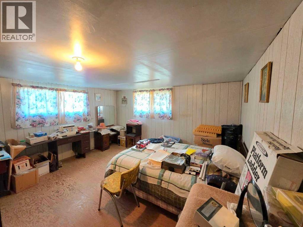
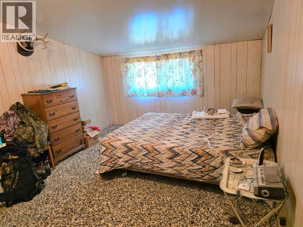
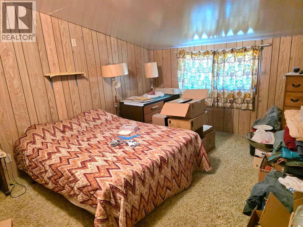
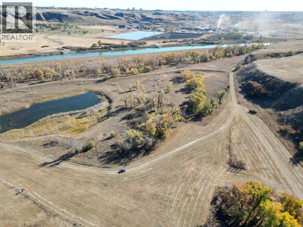
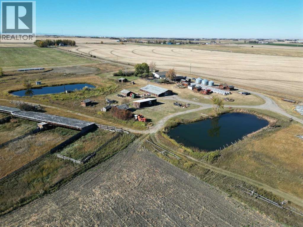
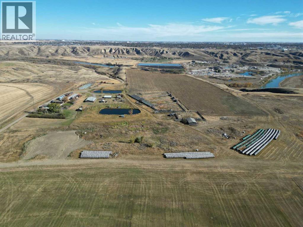
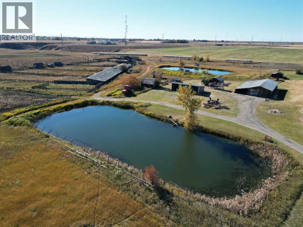
This is a once in a lifetime opportunity to own amazing land for generations to come. River frontage and coulees with abundant wildlife and hiking. This stunning property includes 5 contiguous parcels of land totaling 443.74 acres m/l immediately outside Lethbridge city limits. The property includes irrigated farmland, a homestead with large 2462 square foot, 3 bedroom home, 42x25 foot shop and many many outbuildings as well as grain bins. Prime riverfront land with beautiful views of the river valley and the legendary high level rail bridge, the property has excellent development potential. The property has a previous use gravel pit from which large gravel deposits could be harvested if a mixed use approach is desired. With 55 acres of permanent water rights and 25 acres of terminal water rights, further water rights are available for agricultural use. (id:53430)
Building
- Style:
- Bungalow
- Stories:
- 1.0
- Bedrooms:
- 3
- Bathrooms (total):
- 1.0
- Basement:
- Unfinished, Partial
Finished Areas
- Interior Size (Total):
- 2462 square feet
- Above Grade:
- 2462 square feet
Parking
- Spaces:
- 4
- Features:
- Detached Garage, Gravel
Lot / Land
- Lot Size:
- 443.74 acres
- Lot Features:
- Other
Exterior
- Exterior Features:
- Stucco
- Foundation:
- Poured Concrete
- Fencing:
- Partially fenced
Utilities & Mechanical
- Heating:
- Forced air, Natural gas
Views & Waterfront
- Waterfront:
- Waterfront on river
Fees & Dates
- Property Taxes:
- $3,719
- Tax Year:
- 2025
- Last Modified:
- 02/09/2026 10:30:35 PM
- Status Change:
- 02/09/2026 10:11:25 PM
Association / Ownership
- Common Interest:
- Freehold
Room Dimensions
| Room | Level | Size |
|---|---|---|
| Other | Main level | 16.00 Ft x 17.50 Ft |
| Other | Main level | 11.00 Ft x 12.00 Ft |
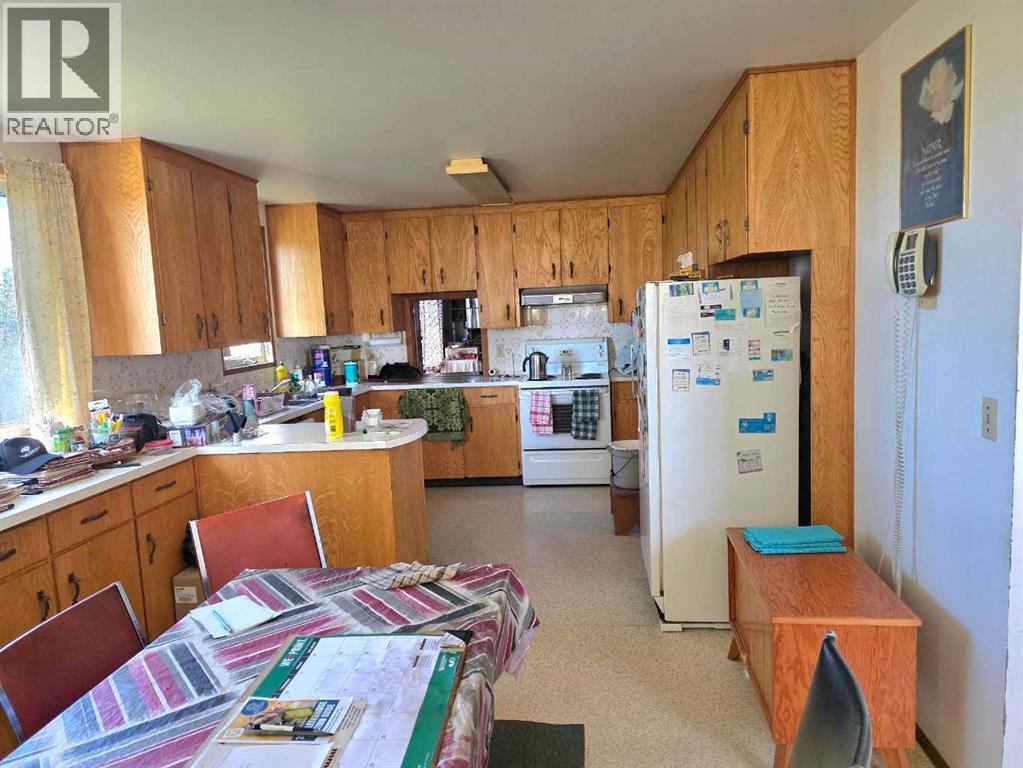
| Kitchen | Main level | 11.00 Ft x 12.00 Ft |
| Dining room | Main level | 17.00 Ft x 17.00 Ft |
| Living room | Main level | 17.00 Ft x 22.00 Ft |
| Primary Bedroom | Main level | 14.00 Ft x 16.00 Ft |
| Bedroom | Main level | 11.50 Ft x 14.00 Ft |
| Bedroom | Main level | 12.00 Ft x 14.00 Ft |
| 3pc Bathroom | Main level | .00 Ft x .00 Ft |
| Storage | Basement | - |
| Laundry room | Basement | - |
Data is supplied by Pillar 9 MLS® System. Pillar 9 is the owner of the copyright in its MLS® System. Data is deemed reliable but is not guaranteed accurate by Pillar 9.
The trademarks MLS®, Multiple Listing Service® and the associated logos are owned by The Canadian Real Estate Association (CREA) and identify the quality of services provided by real estate professionals who are members of CREA. Used under license.