Real estate on your terms®
$1,890,000
active
212072 TWP RD 9-4
Rural Lethbridge County
,
AB
T1J5R2
Key Details
- MLS® Number:
- A2288383
- Interior Size:
- 1486 square feet
- Bedrooms:
- 4
- Parking Features:
- Attached Garage, Garage
- Lot Size:
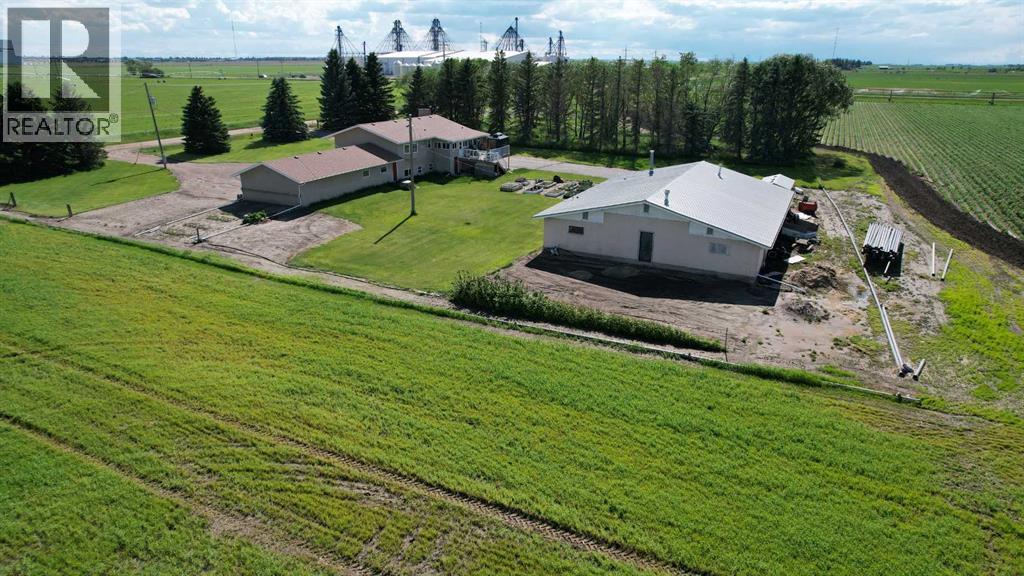
- 39.5 acres

Property Description
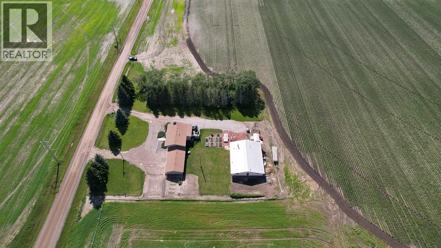
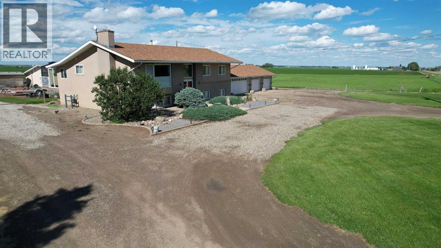
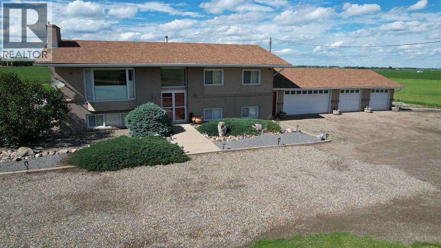
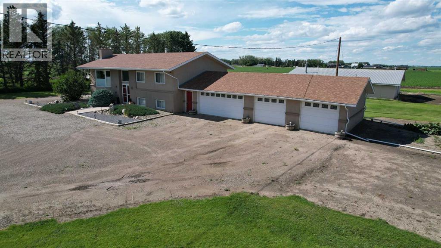
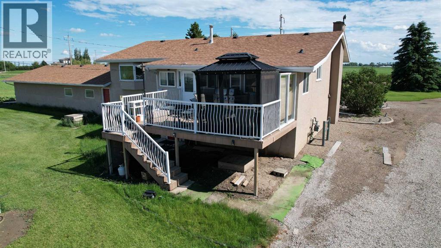
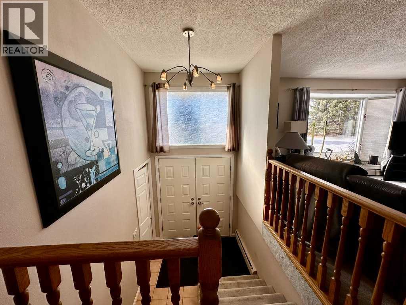
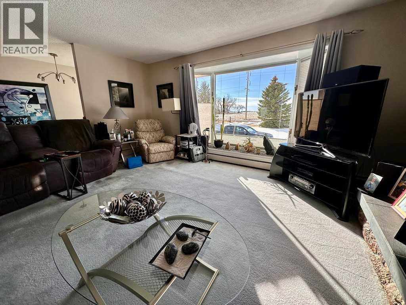
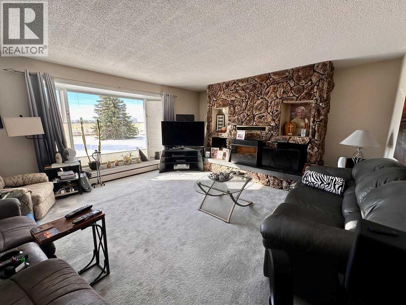
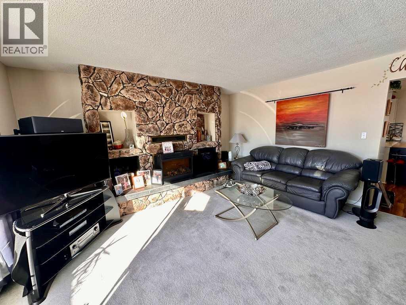
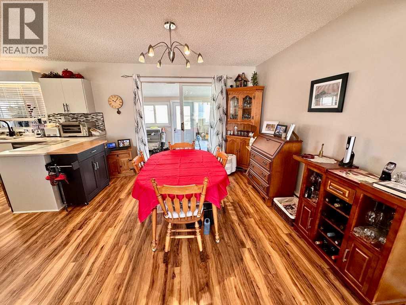
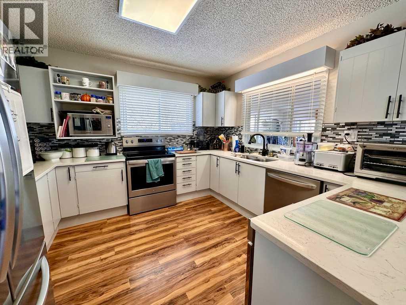
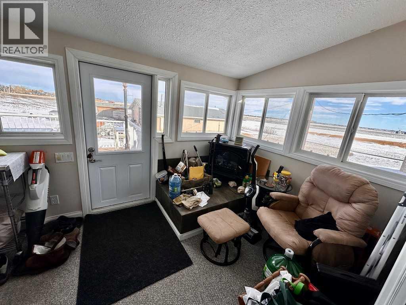
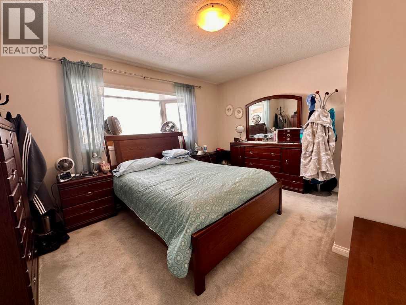
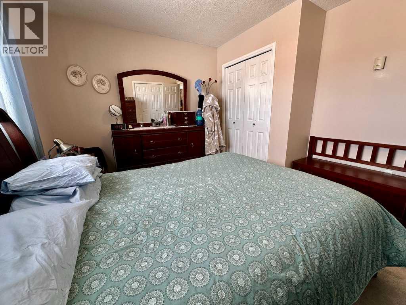
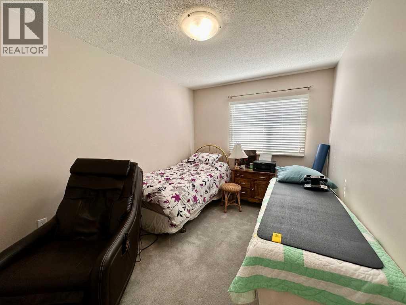
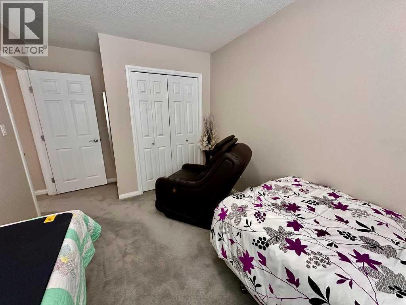
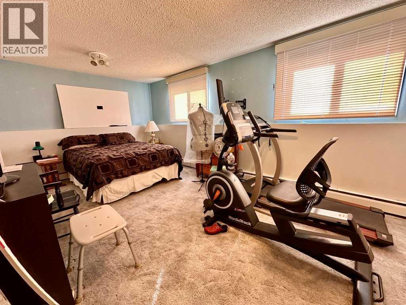
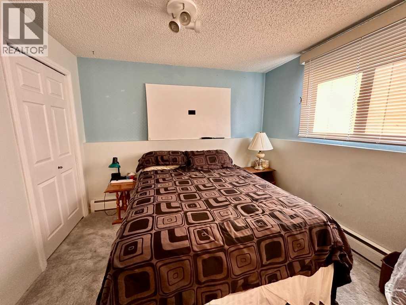
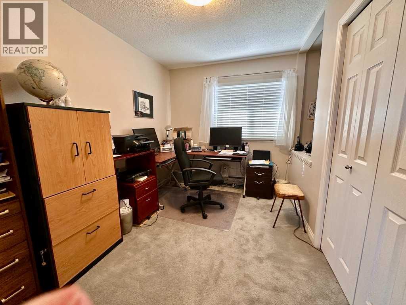
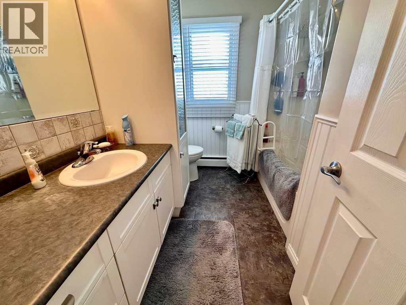
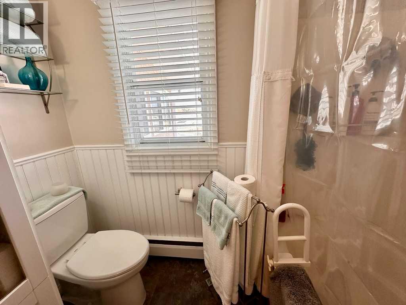
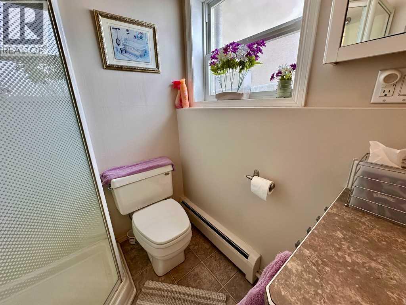
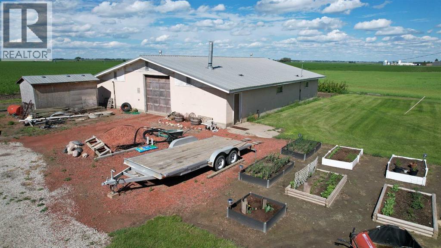
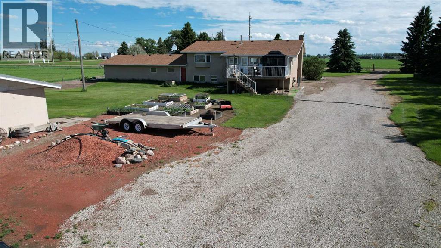
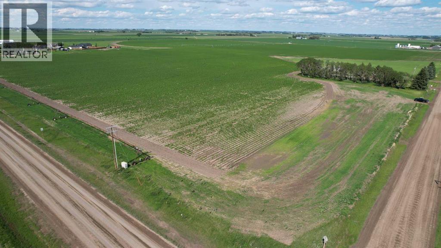
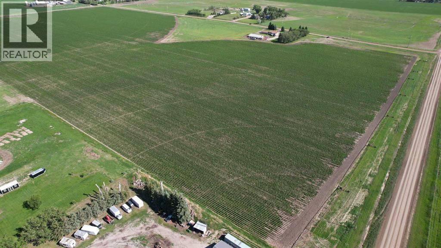
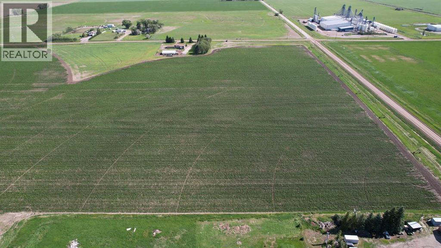
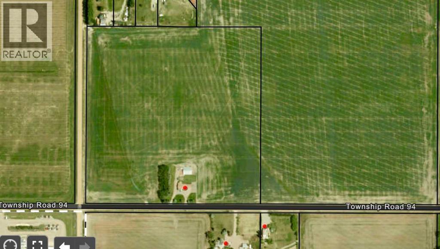
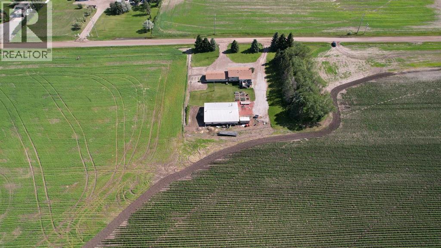
Prime location just off of 43st N/Hwy 843 kitty corner from the edge of the city limits. 39.5 acres of good land with 37.5 acres of water rights. The home is on city water and is a bi-level with 4 bedrooms and 2 bathrooms. Kitchen has been nicely updated and it features a heated sunroom facing north. 3 bedrooms upstairs and 1 down with 2 large family rooms and ample storage throughout. You also get a 4 car garage and a 2860 sqft heated shop! (id:53430)
Building
- Style:
- Bi-level
- Bedrooms:
- 4
- Bathrooms (total):
- 2.0
- Basement:
- Finished, Full
Finished Areas
- Interior Size (Total):
- 1486 square feet
- Above Grade:
- 1486 square feet
Interior
- Flooring:
- Laminate, Carpeted
- Appliances:
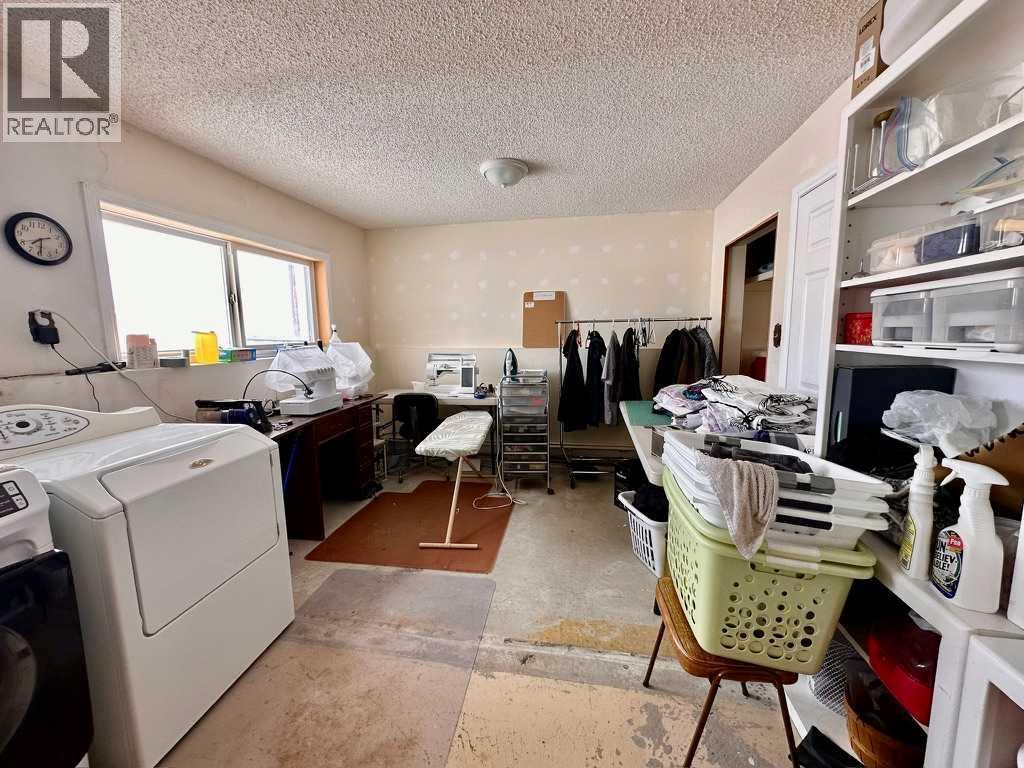
- Refrigerator, Dishwasher, Stove, Washer & Dryer
Parking
- Features:
- Attached Garage, Garage
Lot / Land
- Lot Size:
- 39.5 acres
Exterior
- Construction:
- Wood frame
- Foundation:
- Poured Concrete
Utilities & Mechanical
- Heating:
- Natural gas
- Cooling:
- None
Fees & Dates
- Property Taxes:
- $3,842
- Tax Year:
- 2025
- Last Modified:
- 08/14/2026 04:00:01 PM
- Status Change:
- 08/14/2026 03:58:12 PM
Association / Ownership
- Common Interest:
- Freehold
Room Dimensions
| Room | Level | Size |
|---|---|---|
| Primary Bedroom | Main level | 11.50 Ft x 14.17 Ft |
| Bedroom | Main level | 14.83 Ft x 9.00 Ft |
| Bedroom | Main level | 11.75 Ft x 8.00 Ft |
| Bedroom | Basement | 10.00 Ft x 17.67 Ft |
| 3pc Bathroom | Basement | - |
| 4pc Bathroom | Main level | - |
Location
Data is supplied by Pillar 9 MLS® System. Pillar 9 is the owner of the copyright in its MLS® System. Data is deemed reliable but is not guaranteed accurate by Pillar 9.
The trademarks MLS®, Multiple Listing Service® and the associated logos are owned by The Canadian Real Estate Association (CREA) and identify the quality of services provided by real estate professionals who are members of CREA. Used under license.