Real estate on your terms®
$1,299,900
active
9 Upper Crescent
Rural Lesser Slave River M.D.
,
AB
T0G2A0
Key Details
- MLS® Number:
- E4470135
- Building Type:
- House
- Interior Size:
- 3544 square feet
- Bedrooms:
- 4
- Parking:
- 8
- Parking Features:
- Detached Garage
- Lot Size:
- 0.44 acres

Property Description
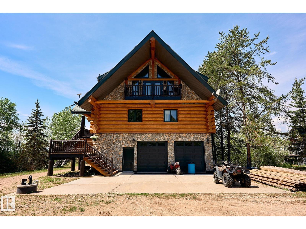
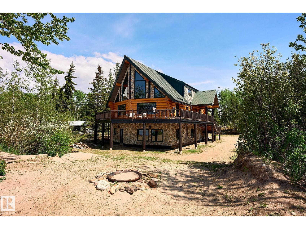
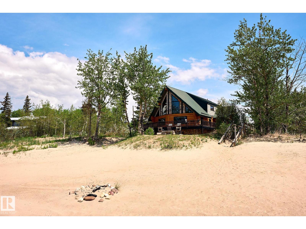
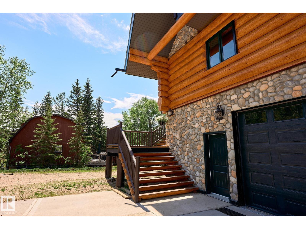
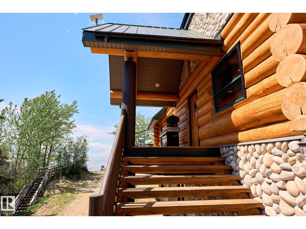
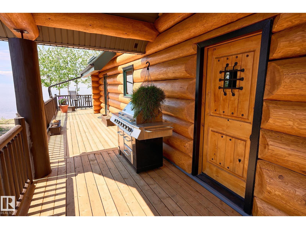
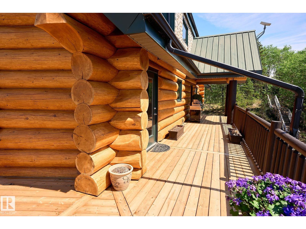
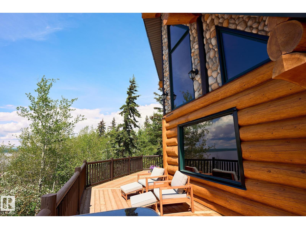
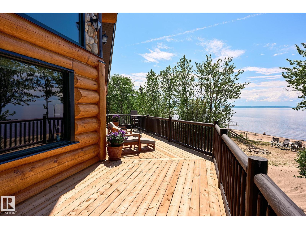
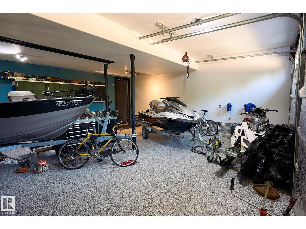
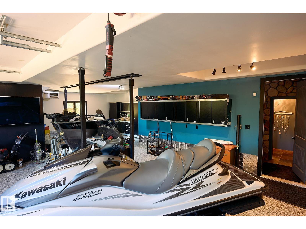
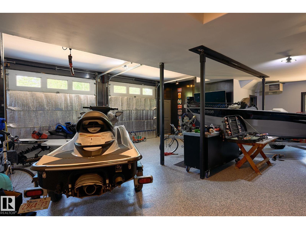
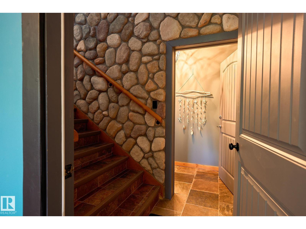
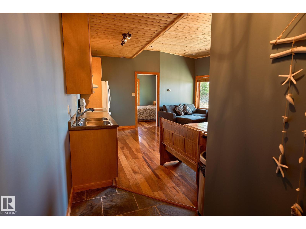
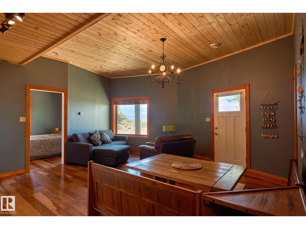
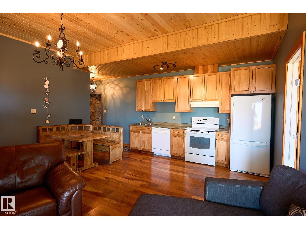
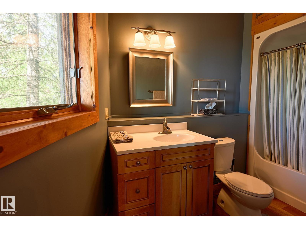
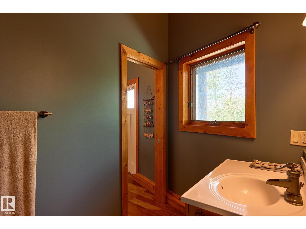
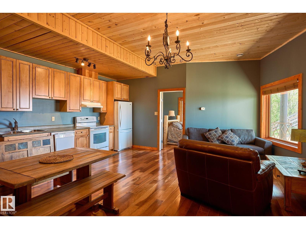
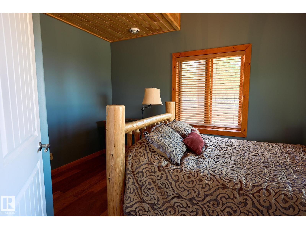
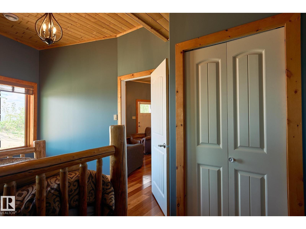
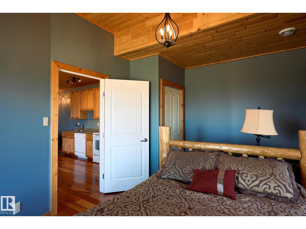

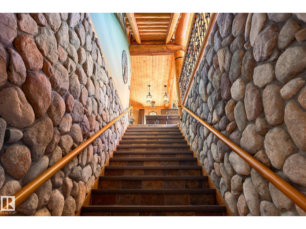
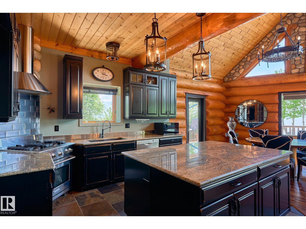
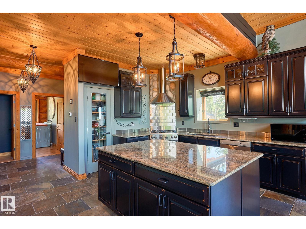
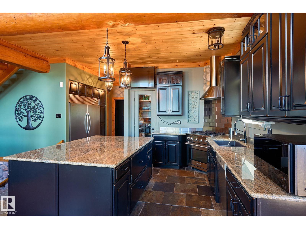
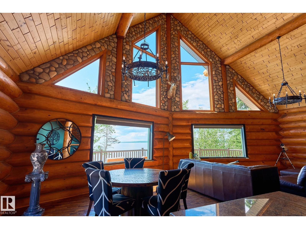
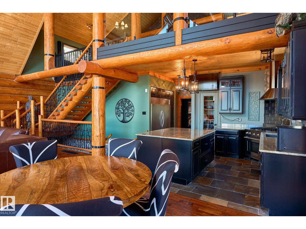
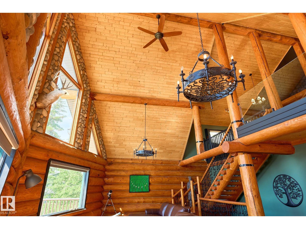
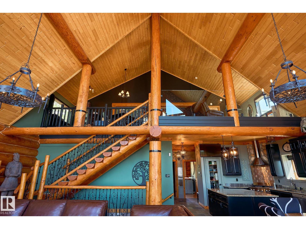
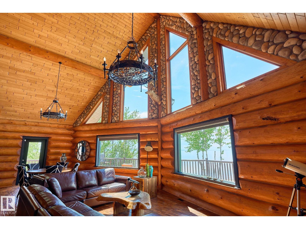
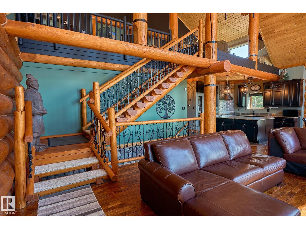
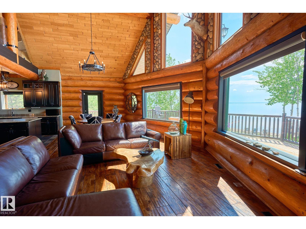
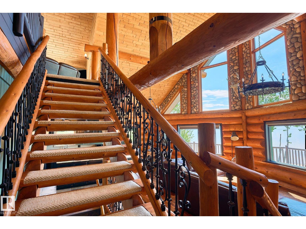
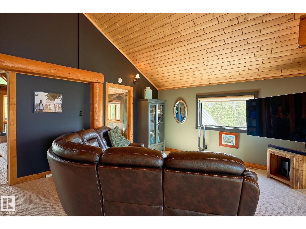
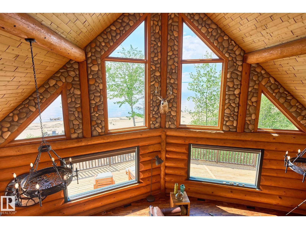
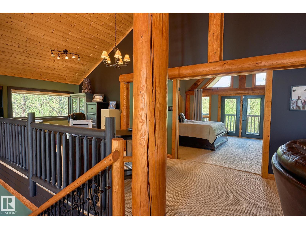
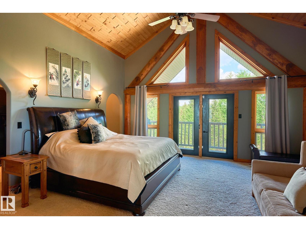
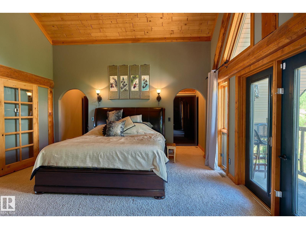
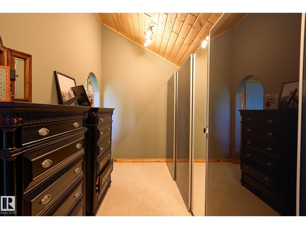
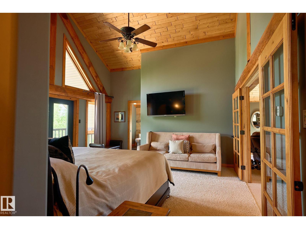
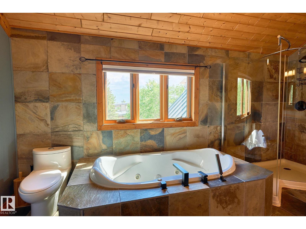
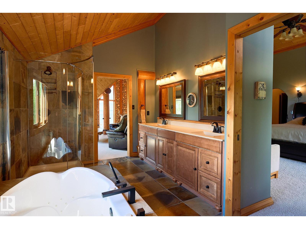
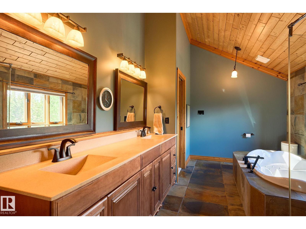
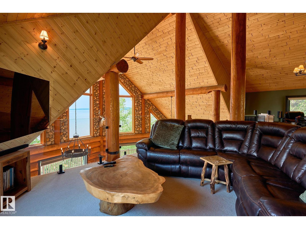
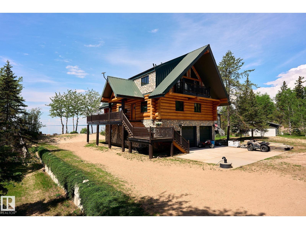
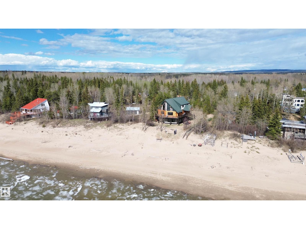
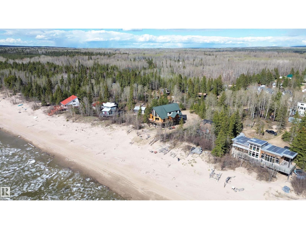
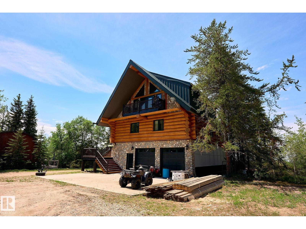
Paradise found on the shores of Marten Beach. This rare 0.44-acre waterfront property offers direct sandy beach access, exceptional privacy, and breathtaking lake views from a custom Douglas Fir log home. Capture views of the lake from nearly every level inside, or from the wraparound deck outside. Quality craftsmanship is evident throughout with soaring ceilings, exposed stone, hardwood floors, and slate tile. The home features a chef's kitchen, 4 bedrooms, and 3 bathrooms, including a fully self-contained GUEST SUITE with private entrance. The upper-level primary retreat offers a sitting area, walk-through closet, and spa-inspired ensuite, plus a versatile flex space. The oversized finished garage provides excellent storage. Thoughtfully engineered with high-efficiency systems, tankless hot water, elevator prep, solar readiness, and smart water monitoring. Enjoy a rare sandy beach, no flooding history, and space for future development (subject to approvals). A truly exceptional Marten Beach offering! (id:53430)
Building
- Property Type:
- House
- Building Type:
- House
- Year Built:
- 2010
- Stories:
- 3.0
- Bedrooms:
- 4
- Bathrooms (total):
- 3.0
- Basement:
- None
Finished Areas
- Interior Size (Total):
- 3544 square feet
Interior
- Appliances:
- Gas stove(s), Dishwasher, Stove, Microwave, Hood Fan, Furniture, Window Coverings, Two Refrigerators
Parking
- Spaces:
- 8
- Features:
- Detached Garage
Lot / Land
- Lot Size:
- 0.44 acres
- Lot Features:
- Private setting, See remarks
Exterior
- Fencing:
- Not fenced
Utilities & Mechanical
- Heating:
- Forced air
Views & Waterfront
- View:
- Lake view
- Waterfront:
- Waterfront
Fees & Dates
- Last Modified:
- 06/29/2026 06:20:01 AM
- Status Change:
- 06/29/2026 06:13:25 AM
Room Dimensions
| Room | Level | Size |
|---|---|---|
| Living room | Upper Level | 10.01 x 6.2 |
| Kitchen | Upper Level | 5.05 x 5.1 |
| Primary Bedroom | Upper Level | 4.66 x 5.44 |
| Bedroom 2 | Upper Level | 3.43 x 4.66 |
| Bedroom 3 | Upper Level | 3.56 x 4.95 |
| Bedroom 4 | Main level | 4.97 x 3.04 |
| Second Kitchen | Main level | 1.38 x 4.84 |
| Utility room | Main level | 3.66 x 2.84 |
| Storage | Upper Level | 1.66 x 1.51 |
| Laundry room | Upper Level | 3.43 x 2.63 |
| Loft | Upper Level | 4.25 x 10.2 |
Location
Data is supplied by Pillar 9 MLS® System. Pillar 9 is the owner of the copyright in its MLS® System. Data is deemed reliable but is not guaranteed accurate by Pillar 9.
The trademarks MLS®, Multiple Listing Service® and the associated logos are owned by The Canadian Real Estate Association (CREA) and identify the quality of services provided by real estate professionals who are members of CREA. Used under license.