Real estate on your terms®
$1,099,000
active
170 50470 Range Road 234
Rural Leduc County
,
AB
T4X0L7
Key Details
- MLS® Number:
- E4503939
- Building Type:
- House
- Interior Size:
- 2034 square feet
- Bedrooms:
- 5
- Parking Features:
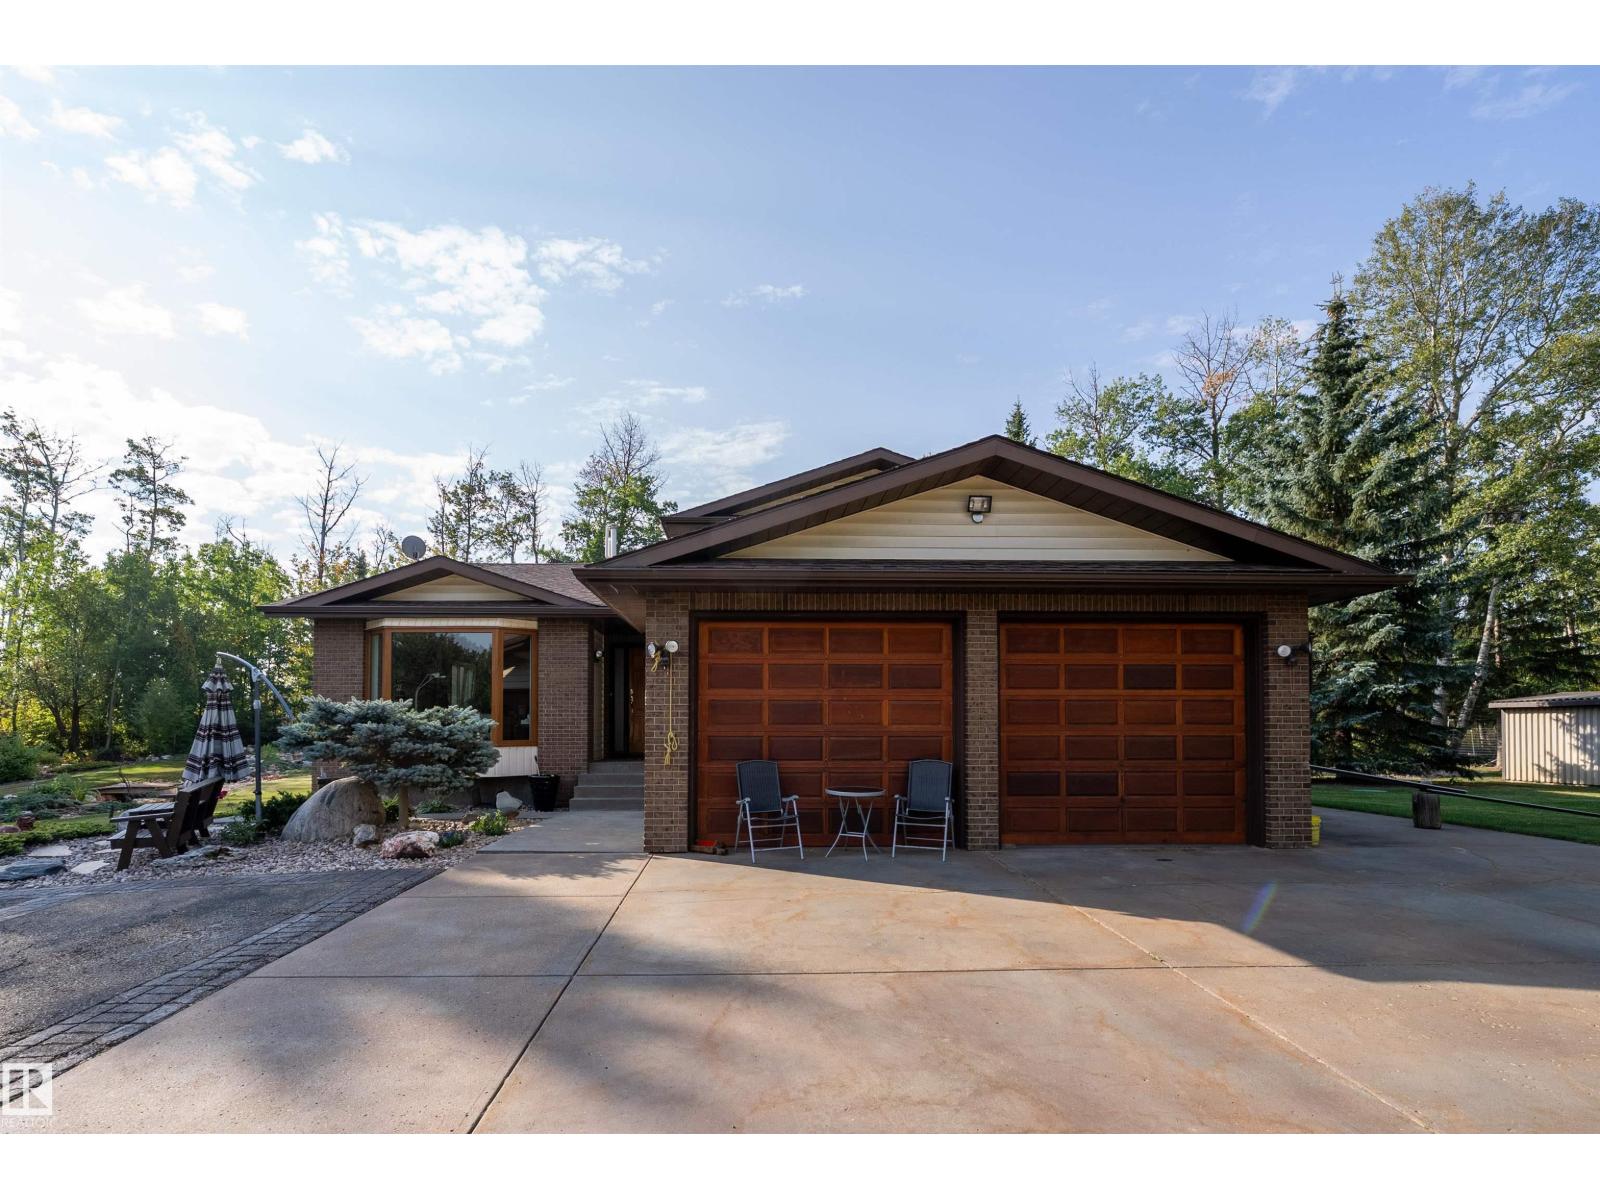
- Attached Garage
- Lot Size:
- 3.26 acres

Property Description
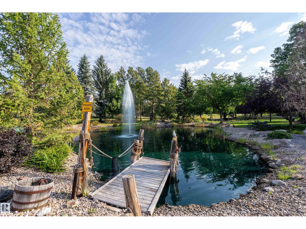
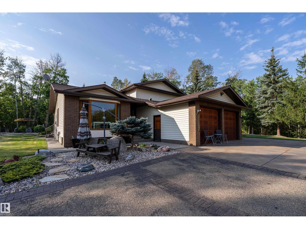
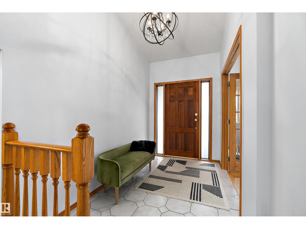
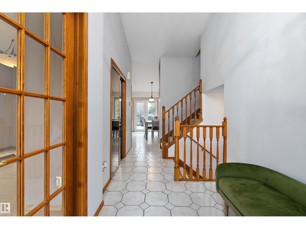
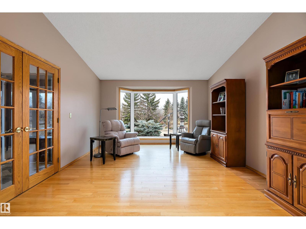
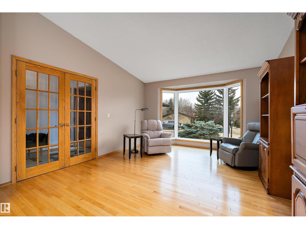
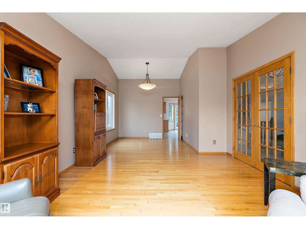
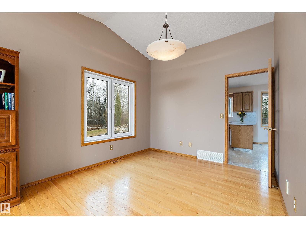
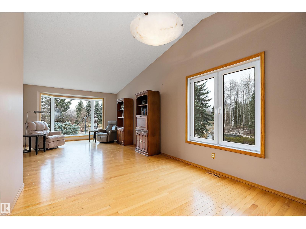
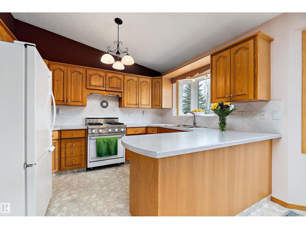
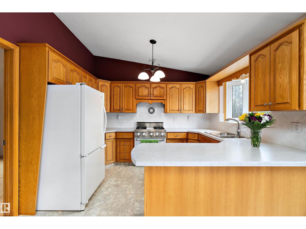
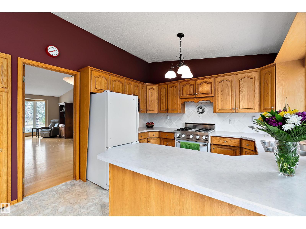
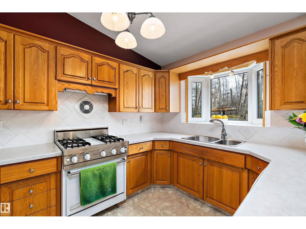
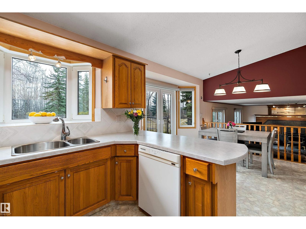
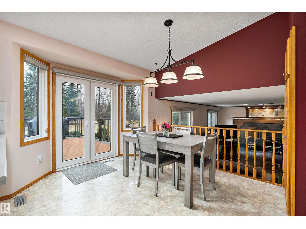
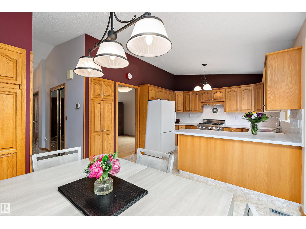
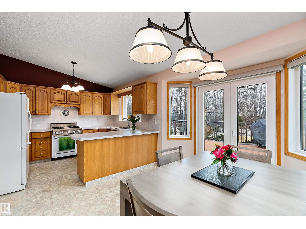
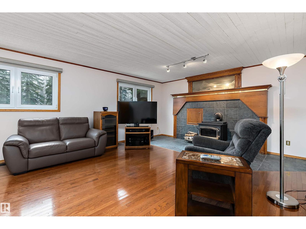
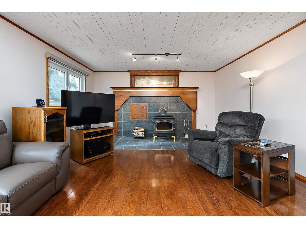
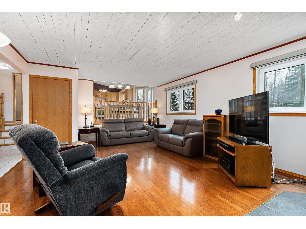
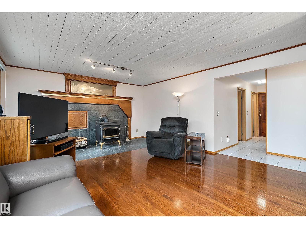
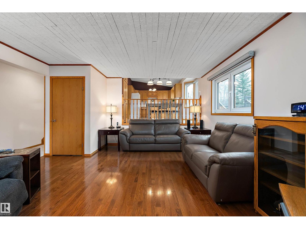
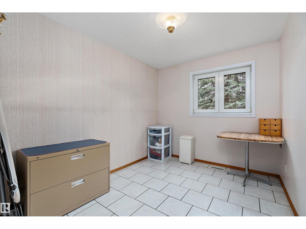
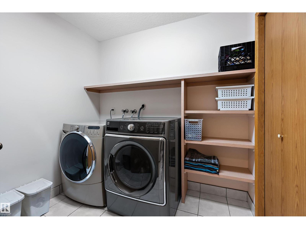
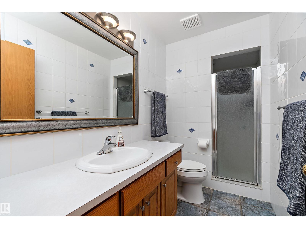
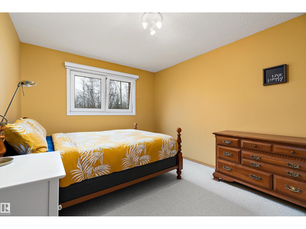
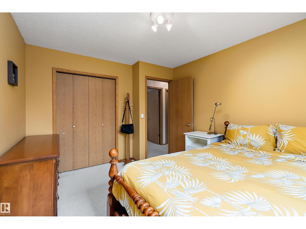
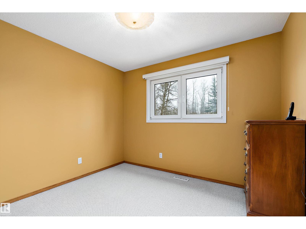
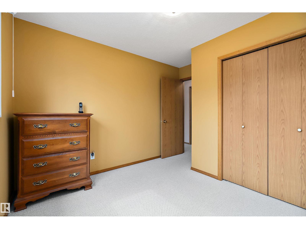
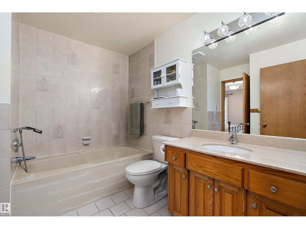
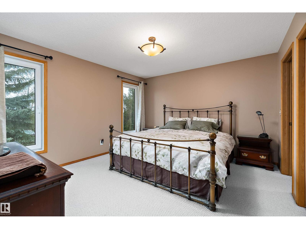
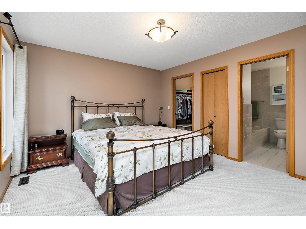
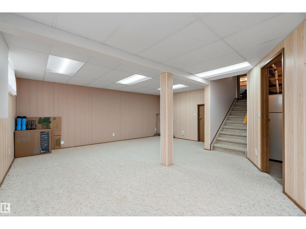
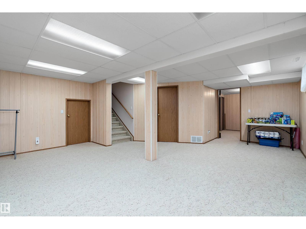
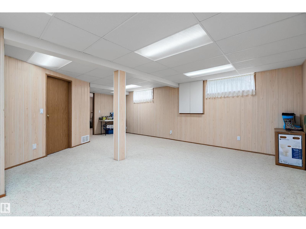
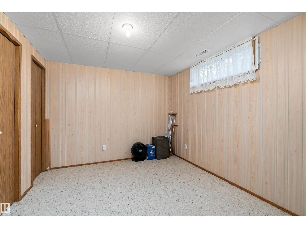
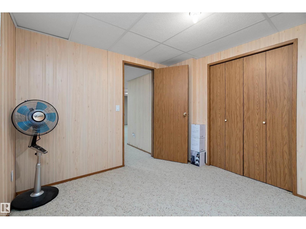
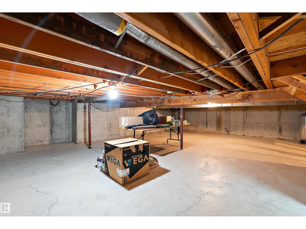
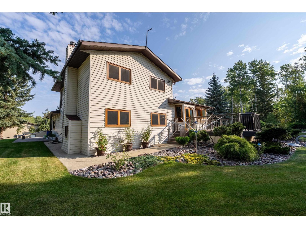
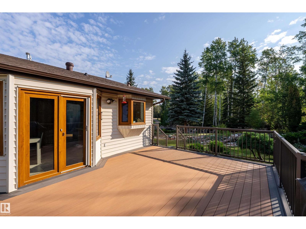
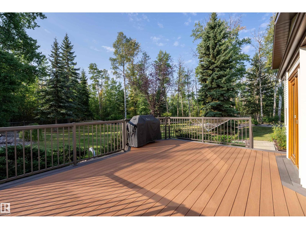
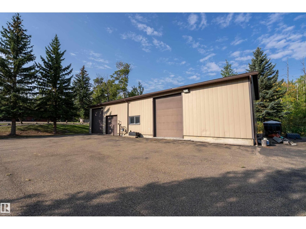
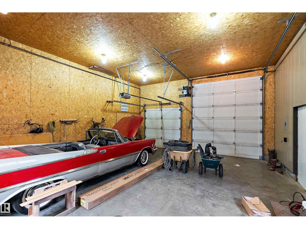
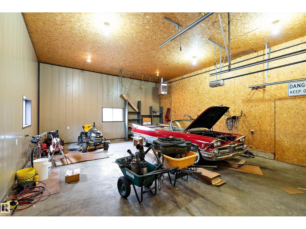
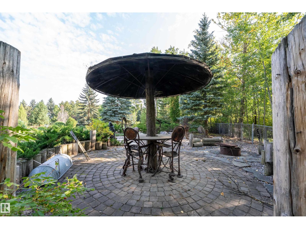
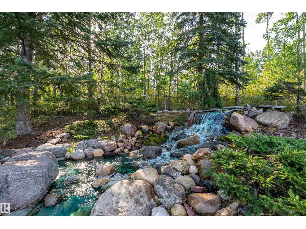
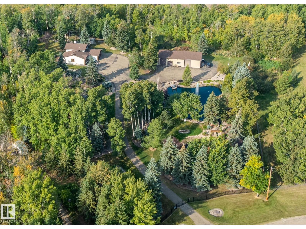
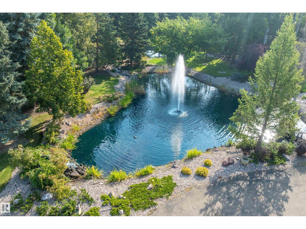
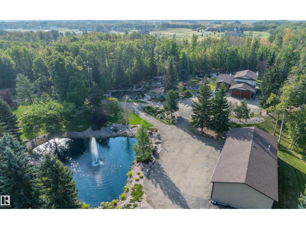
Minutes from BEAUMONT, fabulous, fully developed 3.26 ACRE property featuring a 35' x 60' SHOP with 12' OVERHEAD DOORS, 2 PONDS, WATERFALL, multiple gathering areas, PERENNIAL GARDENS in this PAVED, FENCED, & BEAUTIFULLY LANDSCAPED property! WOW! Original owner is selling this WELL MAINTAINED 4 LEVEL SPLIT offering newer Hi Efficiency EUROLINE WINDOWS, FURNACE 2012, HWT 2024, MAINTENANCE FREE DECK 2015, SHINGLES 2019 on the house & shop, plus a new TANK & FIELD SEPTIC SYSTEM installed in 2019 plus there is a 7 GPM DRILLED WELL. The home offers a large foyer, a lovely FORMAL LIVING/DINING ROOM with FRENCH DOORS & HARDWOOD. Sunny OAK KITCHEN with UPGRADED APPLIANCES, a generous nook area overlooking the 3rd. level with hardwood & a HIGH EFFICIENCY WOODBURNING FIREPLACE. There is a 3 pc. bath, laundry & den/bedroom plus access to the oversized attached garage. Up to 3 bedrooms & 3 pc. bath. Basement is developed, plus crawl space storage & furnace room. UNBEATABLE SHOP, LANDSCAPING & AMAZING LOCATION! (id:53430)
Building
- Property Type:
- House
- Building Type:
- House
- Year Built:
- 1988
- Bedrooms:
- 5
- Bathrooms (total):
- 2.0
- Basement:
- Finished, Full
Finished Areas
- Interior Size (Total):
- 2034 square feet
Interior
- Appliances:
- Washer, Central Vacuum, Gas stove(s), Dishwasher, Dryer, Hood Fan, Window Coverings, Two Refrigerators
Parking
- Features:
- Attached Garage
Lot / Land
- Lot Size:
- 3.26 acres
- Lot Features:
- Private setting, Treed
Exterior
- Fencing:
- Fence
Utilities & Mechanical
- Heating:
- Forced air
Comfort & Security
- Fireplace(s):
- 1 Wood, Woodstove
Fees & Dates
- Last Modified:
- 08/14/2026 08:50:03 PM
- Status Change:
- 08/14/2026 08:41:29 PM
Room Dimensions
| Room | Level | Size |
|---|---|---|
| Living room | Main level | 3.94 x 4.67 |
| Dining room | Main level | 3.13 x 2.97 |
| Kitchen | Main level | 2.84 x 3.39 |
| Family room | Main level | 6.53 x 4.5 |
| Primary Bedroom | Upper Level | 3.713. |
| Bedroom 2 | Upper Level | 3.14 x 3.84 |
| Bedroom 3 | Upper Level | 3.13 x 3.4 |
| Bedroom 4 | Main level | 2.56 x 3.25 |
| Bedroom 5 | Lower level | 2.94 x 3.25 |
| Breakfast | Main level | 3.09 x 3.95 |
| Recreation room | Lower level | 6.99 x 5.69 |
| Utility room | Lower level | 4.14 x 3.06 |
| Storage | Basement | 8.76 x 6.57 |
Location
Data is supplied by Pillar 9 MLS® System. Pillar 9 is the owner of the copyright in its MLS® System. Data is deemed reliable but is not guaranteed accurate by Pillar 9.
The trademarks MLS®, Multiple Listing Service® and the associated logos are owned by The Canadian Real Estate Association (CREA) and identify the quality of services provided by real estate professionals who are members of CREA. Used under license.