Real estate on your terms®
$1,699,000
active
190 50450 RGE RD 222
Rural Leduc County
,
AB
T0B3M2
Key Details
- MLS® Number:
- E4503892
- Building Type:
- House
- Interior Size:
- 1924 square feet
- Bedrooms:
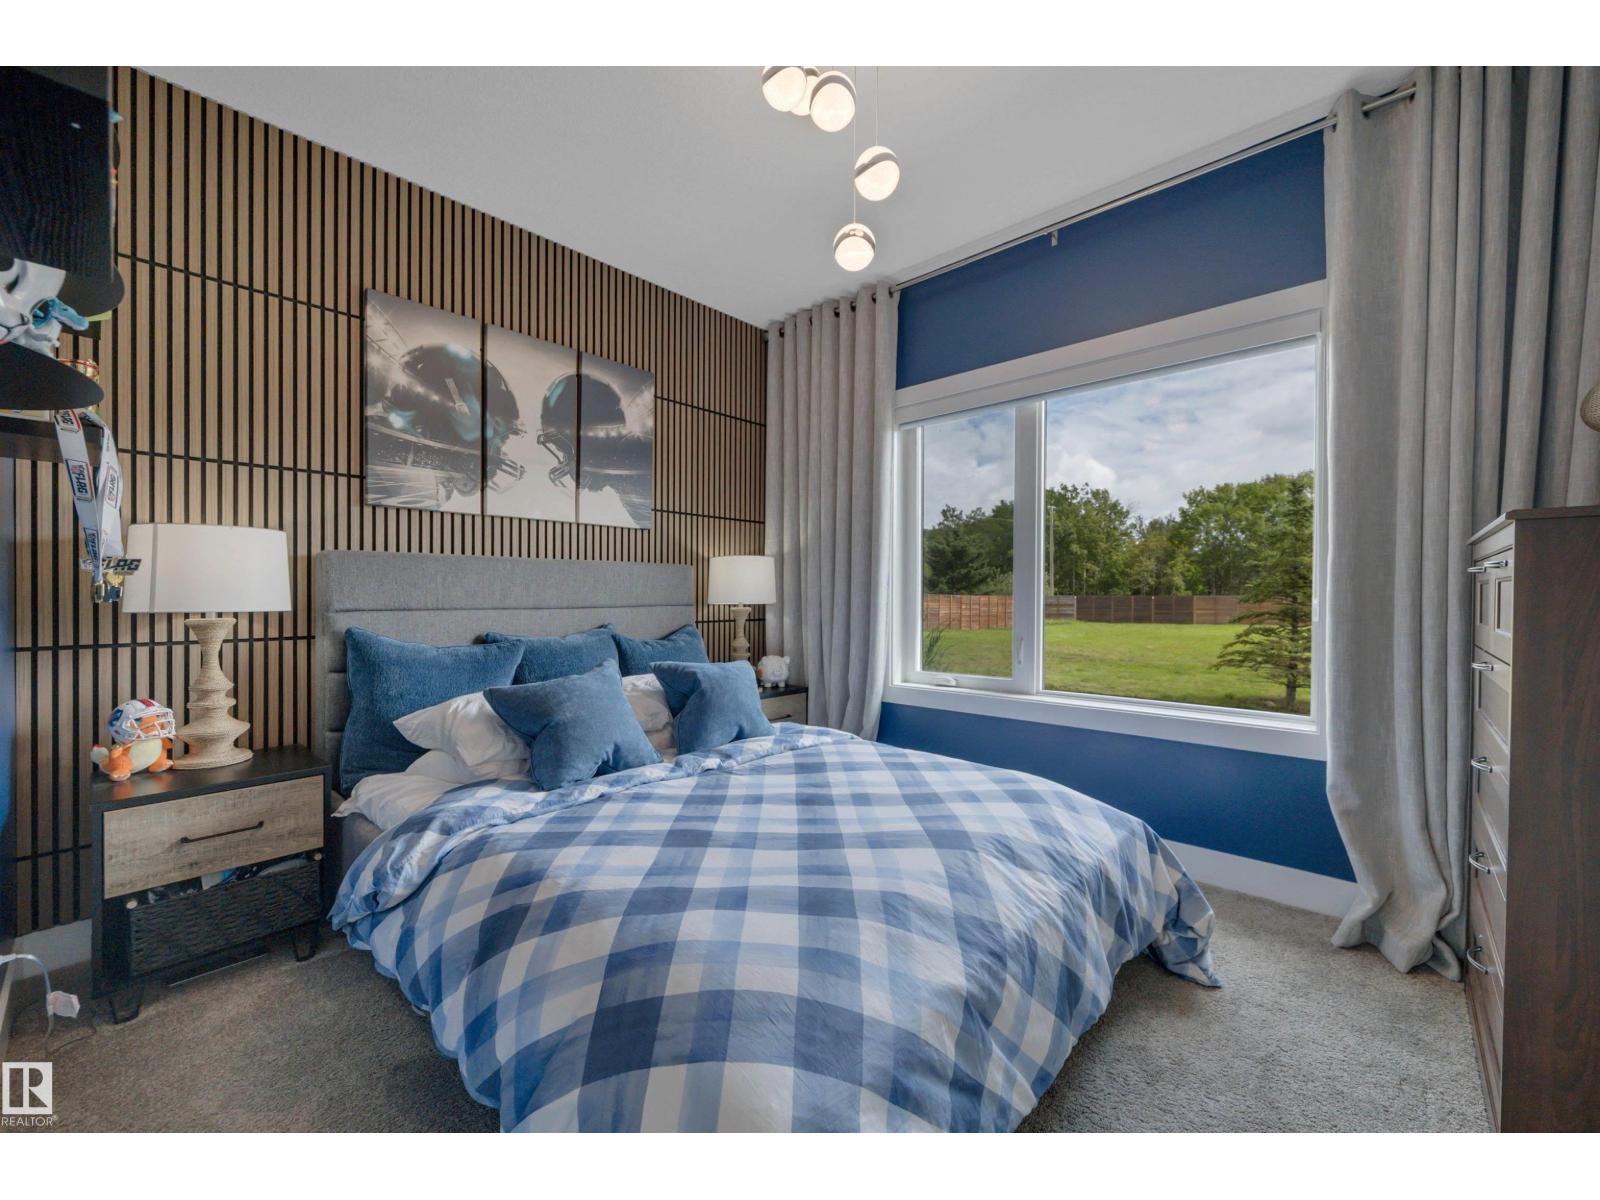
- 5
- Parking Features:
- Attached Garage, Oversize, Heated Garage
- Lot Size:
- 3.33 acres

Property Description
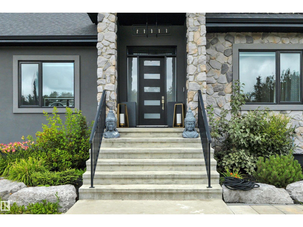
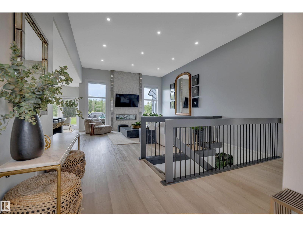
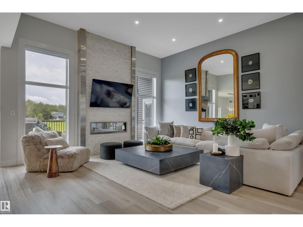
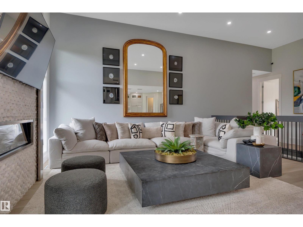
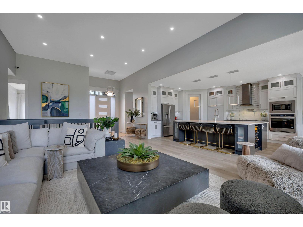
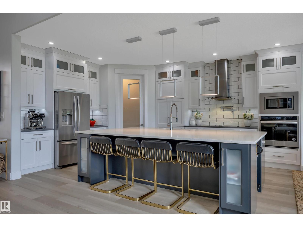
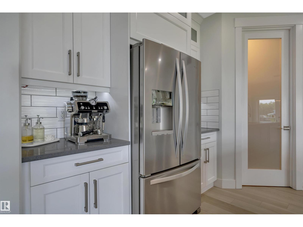
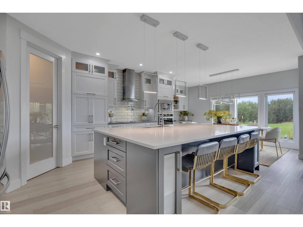
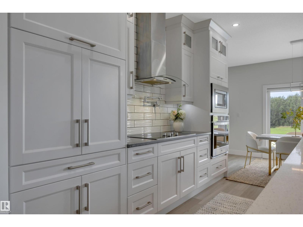
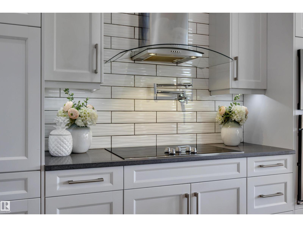
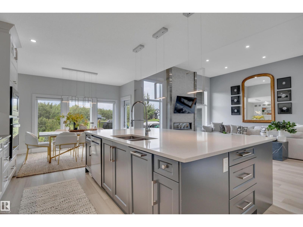
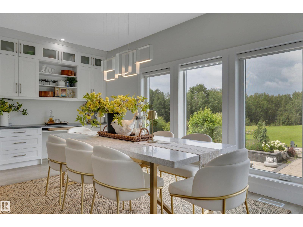
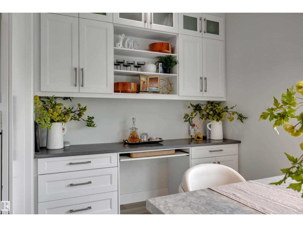
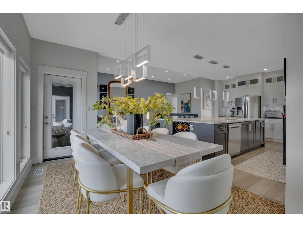
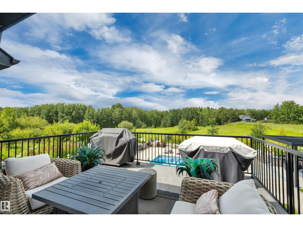
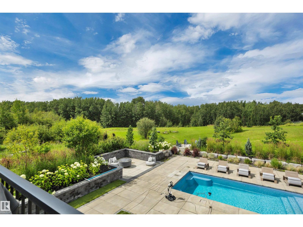
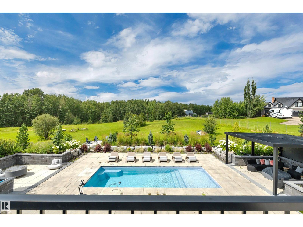
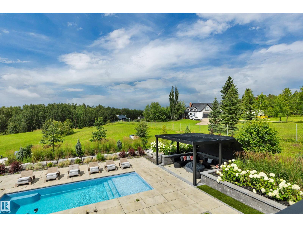
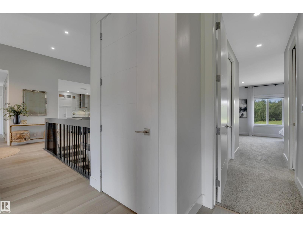
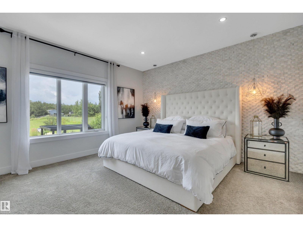
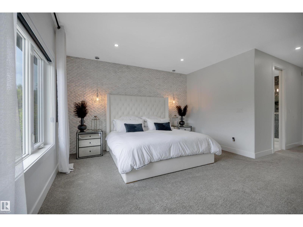
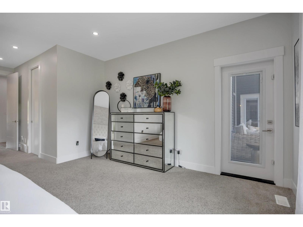
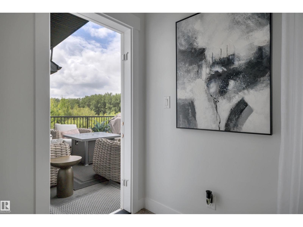
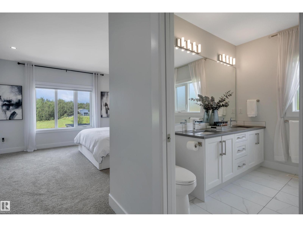

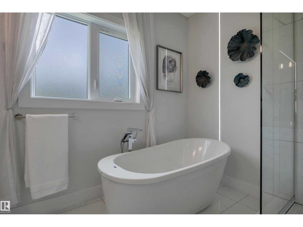
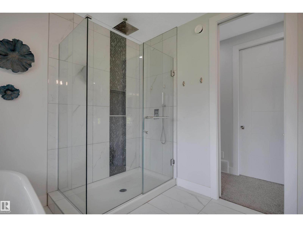
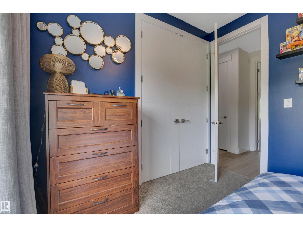
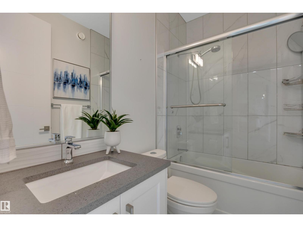
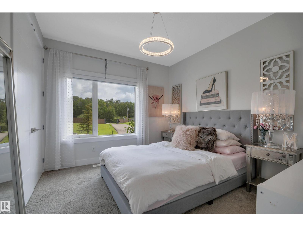
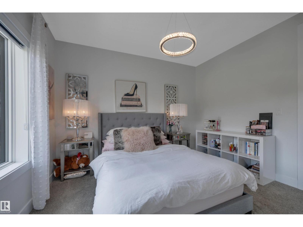
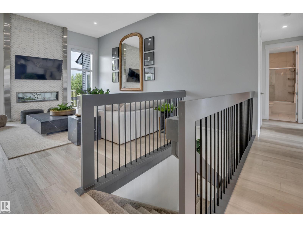
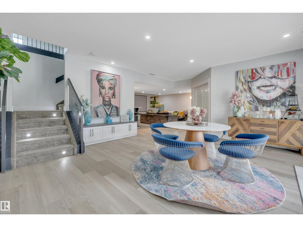
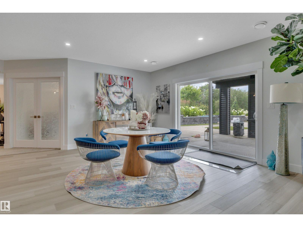
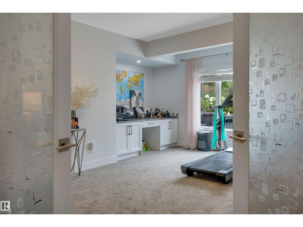
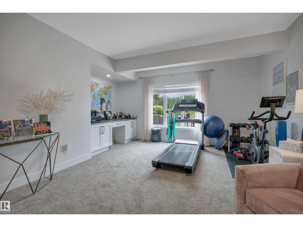
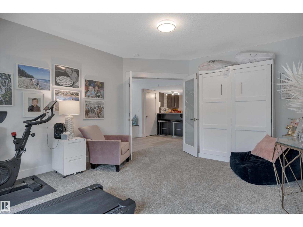
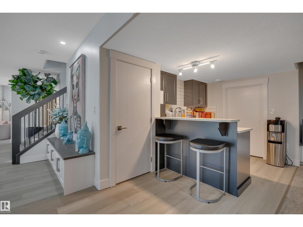
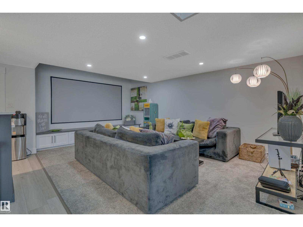
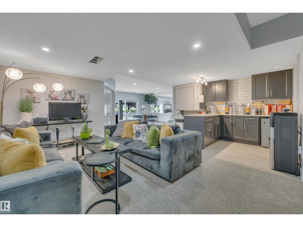
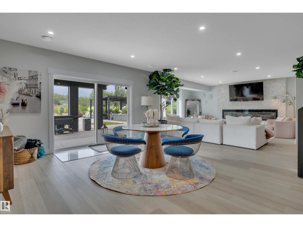
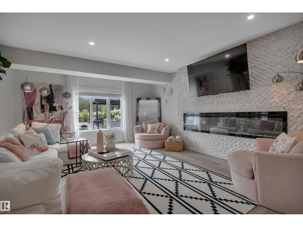
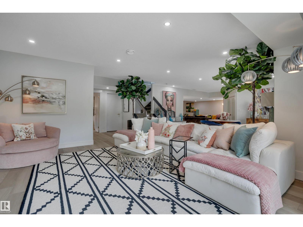
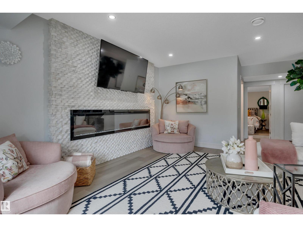
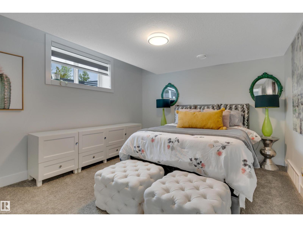
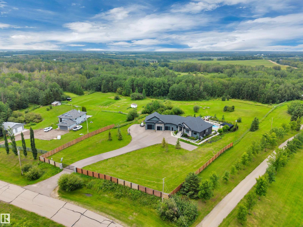
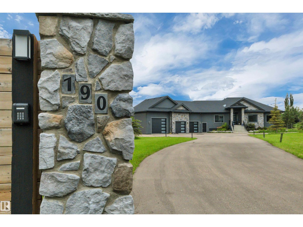
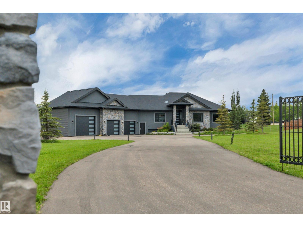
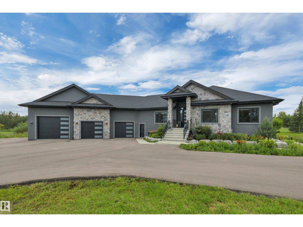
LUXURY 1924sf WALKOUT BUNGALOW on 3.3 acres offering 3+2 bdrms & 3 full baths with OVERSIZED HEATED TRIPLE GARAGE set behind security gate awaits! Quality craftsmanship & thoughtful design are evident throughout. The expansive main living area features luxury vinyl plank flooring & an open concept layout designed for entertaining. The dream kitchen is out of a magazine with countertop stove, pot filler, built-in oven & glamorous island. Spacious main floor laundry room, 3 bdrms including primary with spa-like ensuite, walk-in closet & access to upper deck. WALKOUT basement is perfect for hosting family & friends with 2 bdrms, 4pc bath, 3 entertaining areas, projector & screen plus wet bar. Step outside to your PRIVATE OASIS featuring RESORT STYLE IN-GROUND POOL, surrounded by curated gathering areas. Pergola with louvered roof & 2 CUSTOM gas firepits included. An exceptional property where luxury, quality & entertaining come together! Just 17mins to Beaumont, 18mins to Sherwood Park & 30mins to EIA. (id:53430)
Building
- Property Type:
- House
- Building Type:
- House
- Style:
- Bungalow
- Year Built:
- 2020
- Stories:
- 1.0
- Bedrooms:
- 5
- Bathrooms (total):
- 3.0
- Basement:
- Finished, Full
Finished Areas
- Interior Size (Total):
- 1924 square feet
Interior
- Appliances:
- Washer, Refrigerator, Dishwasher, Stove, Dryer, Microwave, Oven - Built-In, Hood Fan, Window Coverings
Parking
- Features:
- Attached Garage, Oversize, Heated Garage
Lot / Land
- Lot Size:
- 3.33 acres
- Lot Features:
- Wet bar, Closet Organizers
Utilities & Mechanical
- Heating:
- Forced air
- Cooling:
- Central air conditioning
Comfort & Security
- Fireplace(s):
- 1 Electric, Unknown
- Pool:
- Outdoor pool
Fees & Dates
- Last Modified:
- 08/15/2026 06:00:04 PM
- Status Change:
- 08/15/2026 05:52:18 PM
Room Dimensions
| Room | Level | Size |
|---|---|---|
| Living room | Main level | 5.22m |
| Dining room | Main level | 5.02m |
| Kitchen | Main level | 4.09m |
| Family room | Lower level | 4.62m |
| Primary Bedroom | Main level | 4.85m |
| Bedroom 2 | Main level | 3.20m |
| Bedroom 3 | Main level | 3.54m |
| Bedroom 4 | Lower level | 4.79 x 5.55 |
| Bedroom 5 | Lower level | 3.52 x 4.01 |
| Cold room | Lower level | 1.92 x 3.09 |
| Recreation room | Lower level | 5.45m |
Location
Data is supplied by Pillar 9 MLS® System. Pillar 9 is the owner of the copyright in its MLS® System. Data is deemed reliable but is not guaranteed accurate by Pillar 9.
The trademarks MLS®, Multiple Listing Service® and the associated logos are owned by The Canadian Real Estate Association (CREA) and identify the quality of services provided by real estate professionals who are members of CREA. Used under license.