Real estate on your terms®
$729,900
active
2316 63 Avenue NE
Rural Leduc County
,
AB
T4X3A4
Key Details
- MLS® Number:
- E4503359
- Building Type:
- House
- Interior Size:
- 2641 square feet
- Bedrooms:
- 5
- Parking:
- 4
- Parking Features:
- Attached Garage
- Lot Size:
- 0.12 acres

Property Description
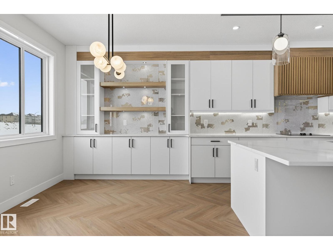
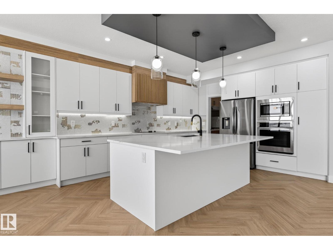
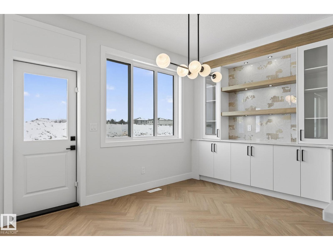
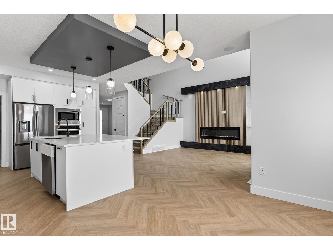
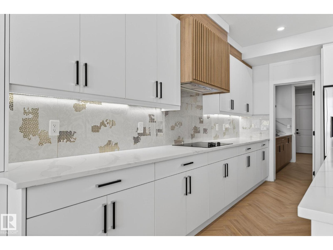
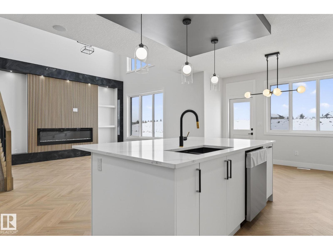
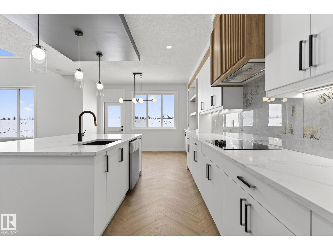
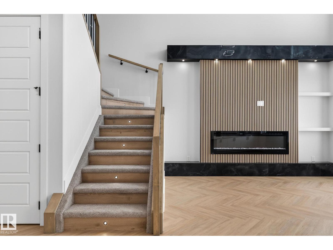
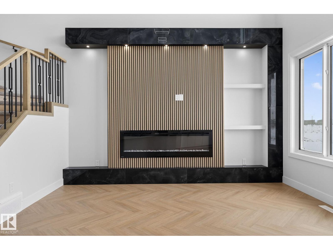
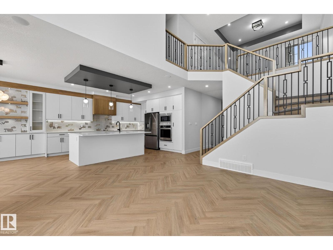
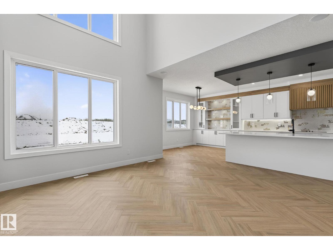
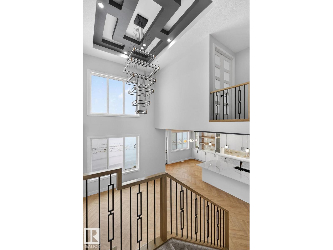
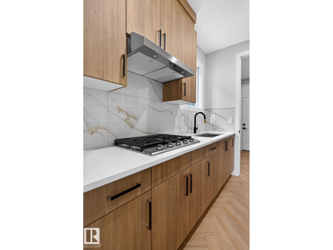
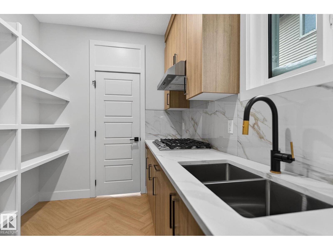
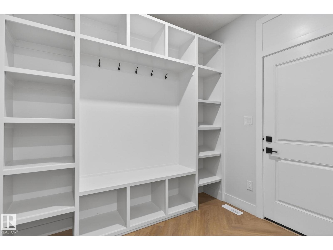
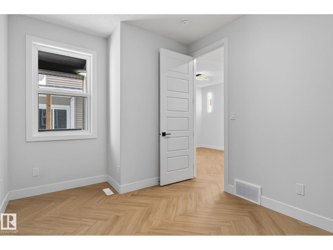
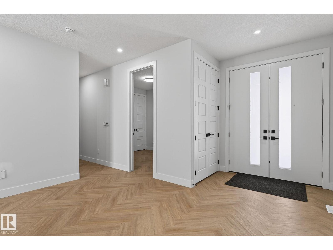
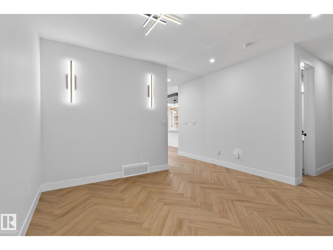
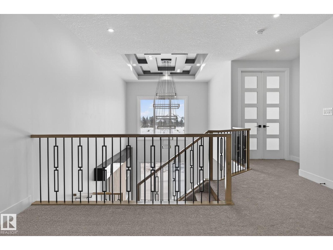
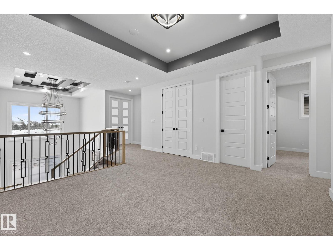
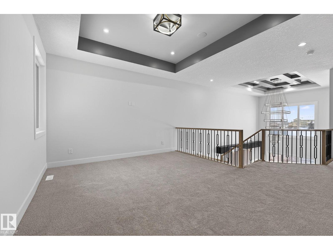
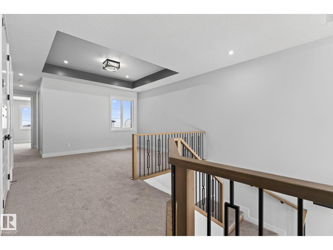
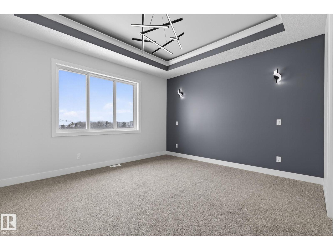
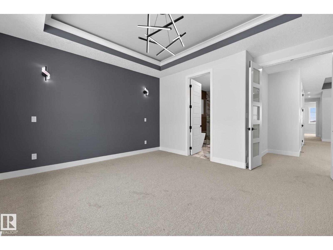
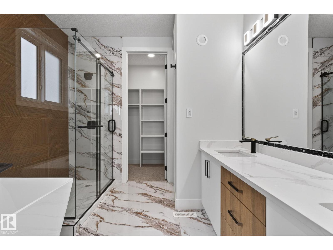
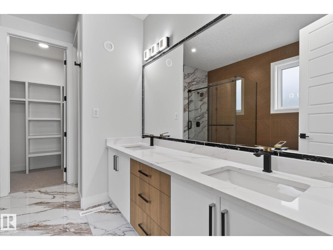
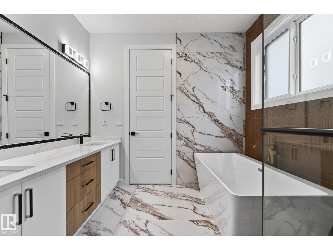
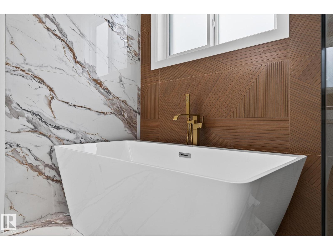
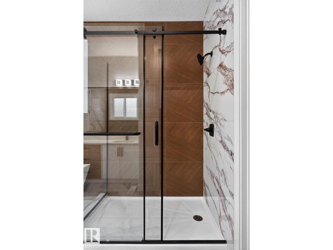
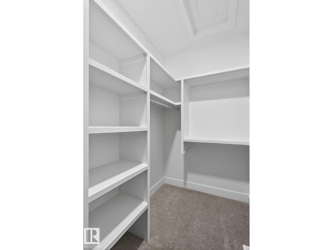
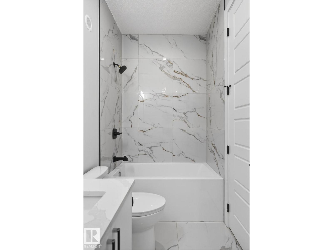
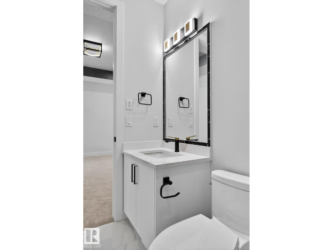
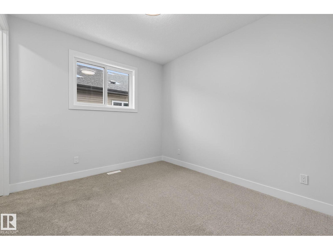
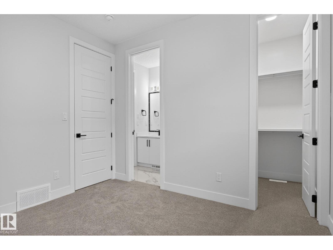
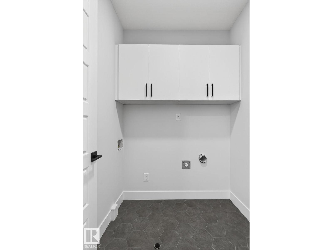
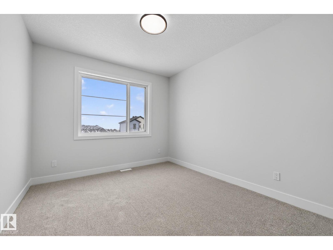
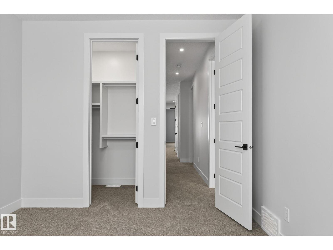
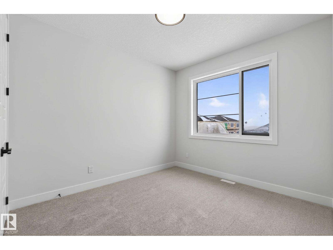
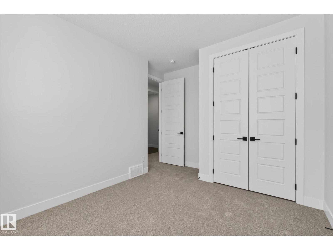

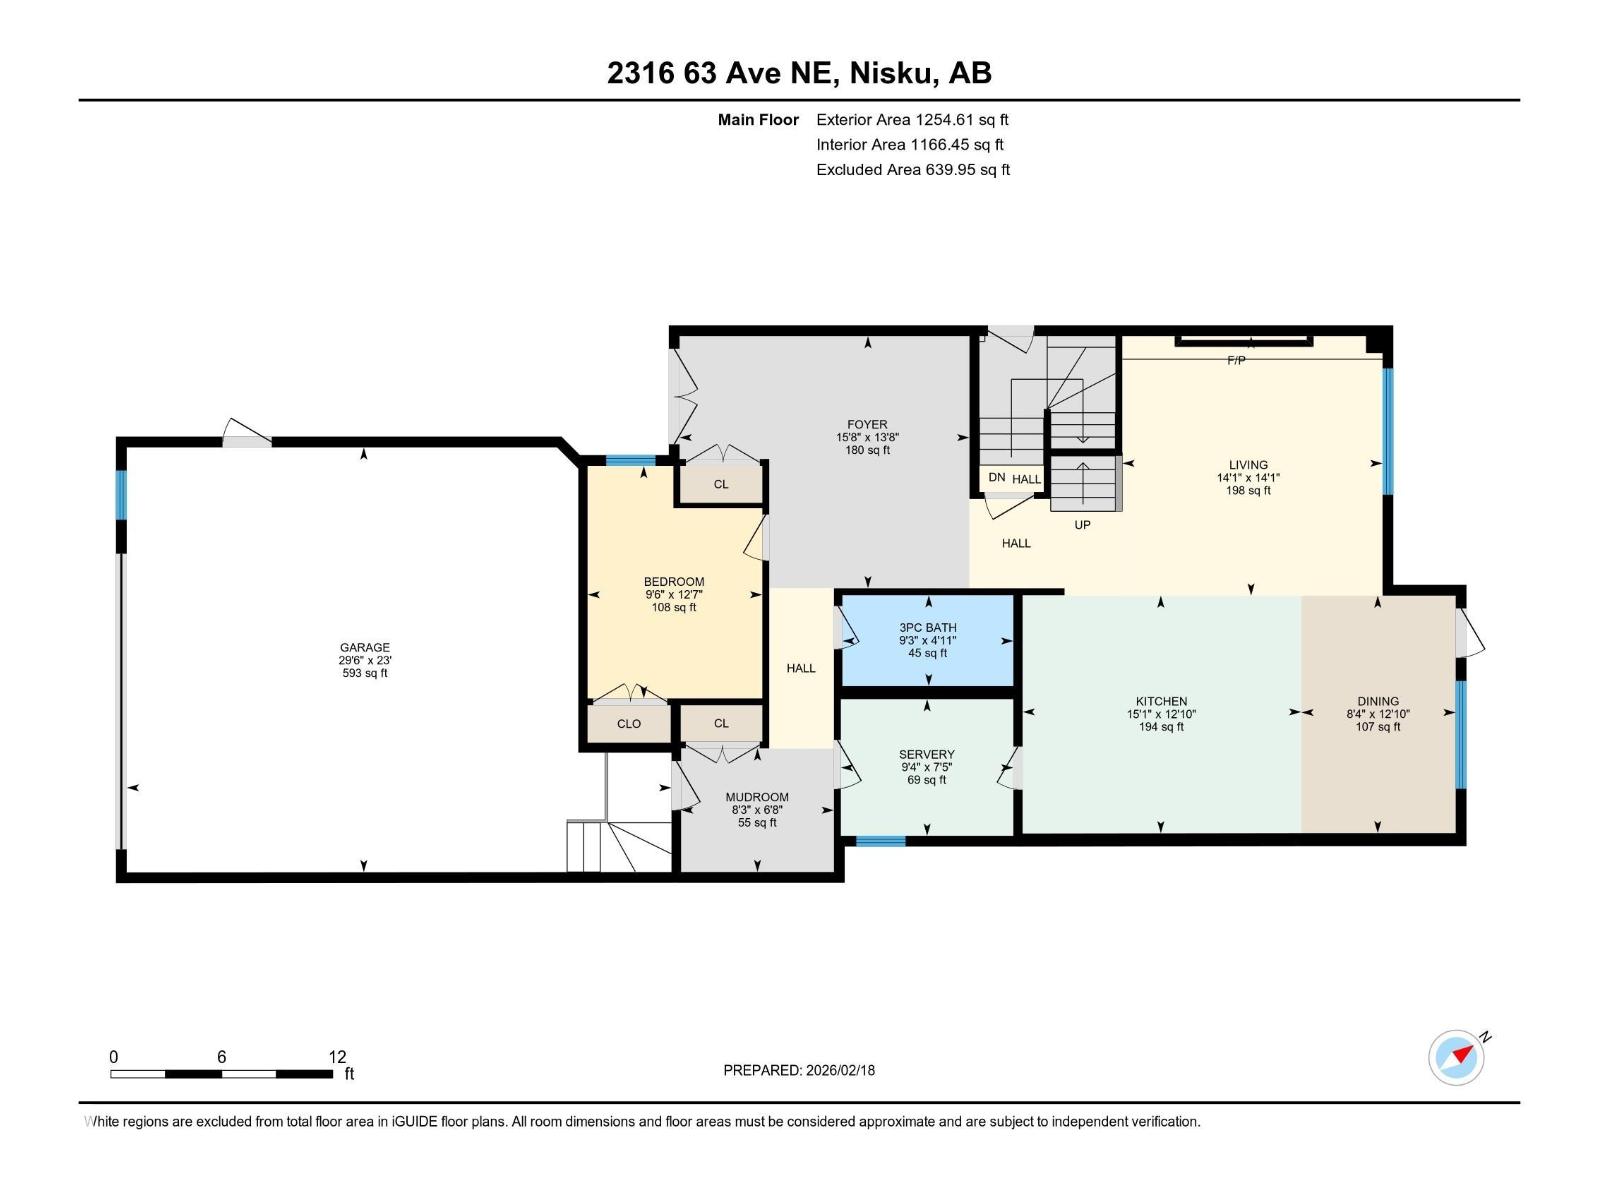
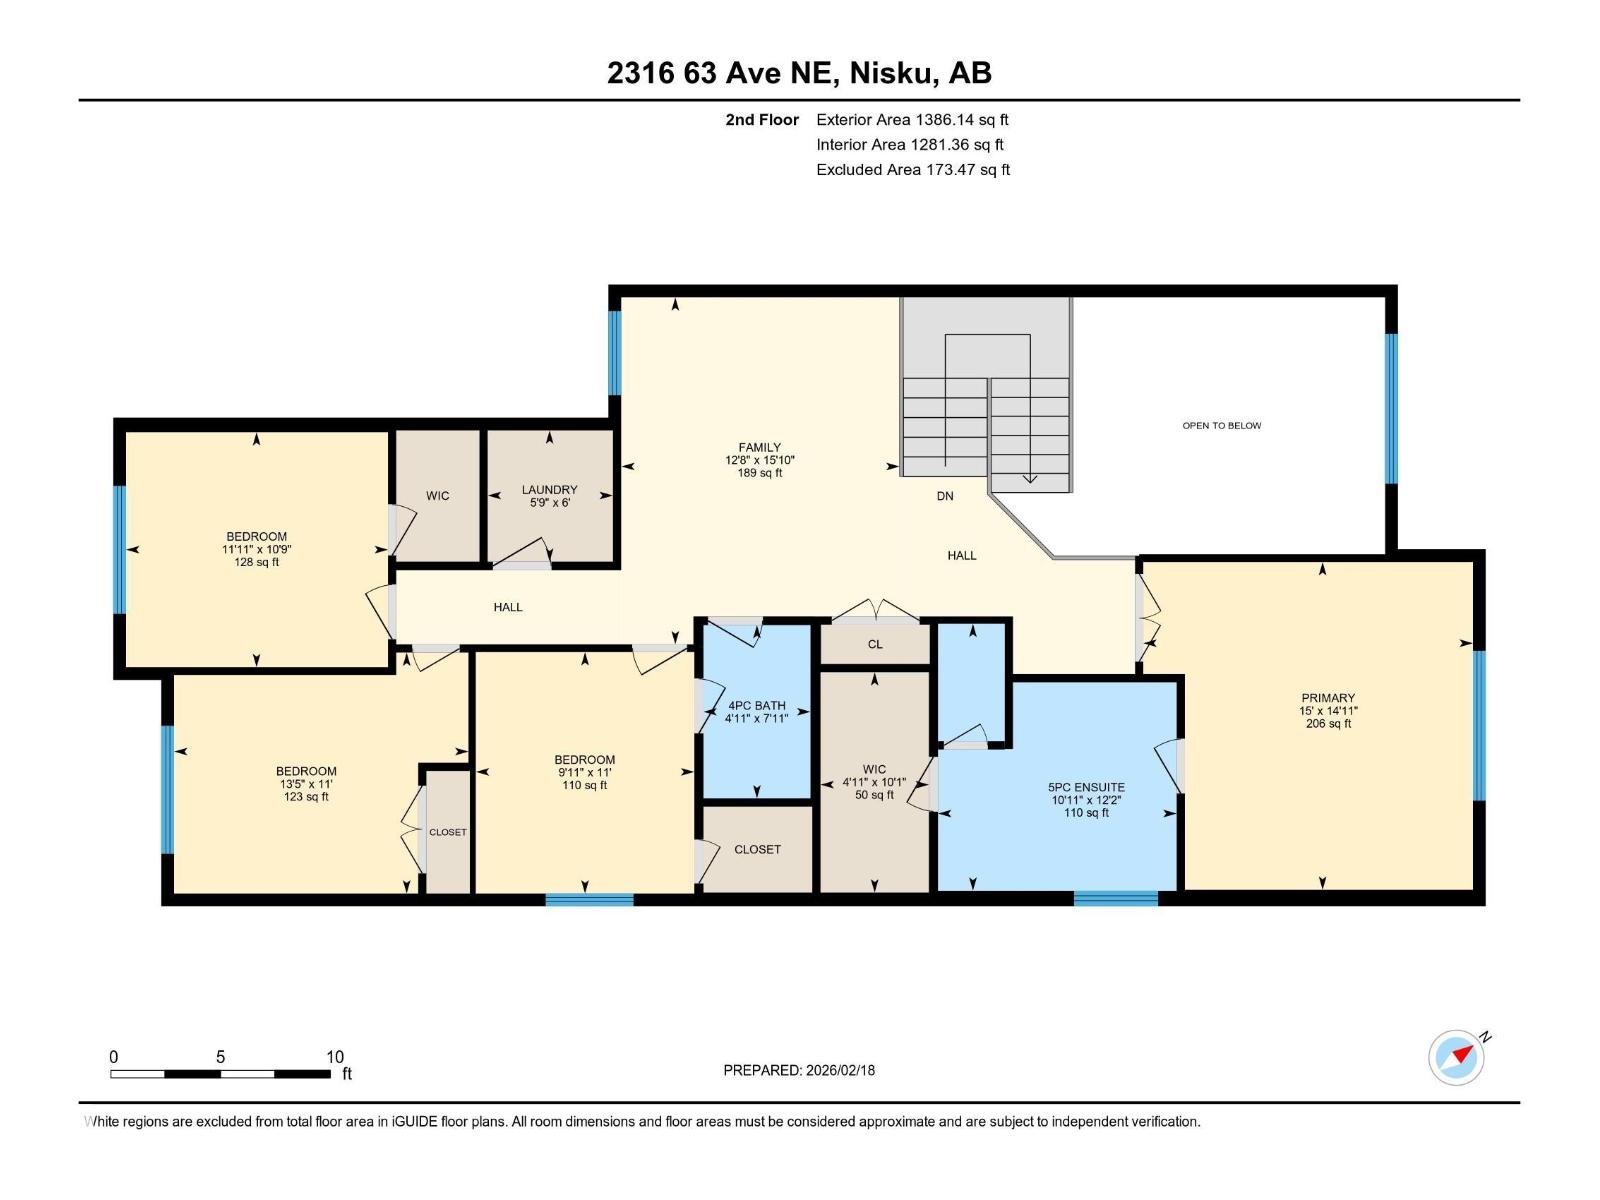
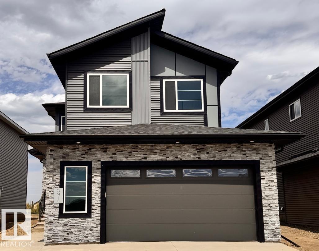
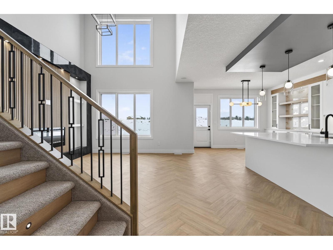
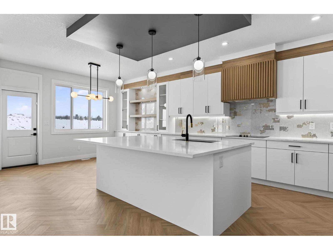
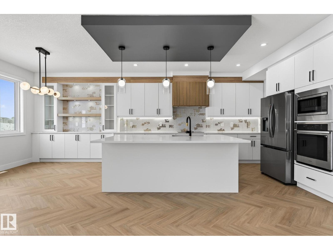
Brand new 2-storey, 2640sqft. 5 Bedrooms-3 Full bathrooms-3 Living spaces-Spice Kitchen-Separate side entrance to bsmt. Featuring a main floor bedroom and full bathroom. Upgraded kitchen with ceiling height cabinetry, quartz counter countertops, extended cabinetry and stainless steel appliances.. Walk through SPICE KITCHEN with plenty of storage space. Open-to-above great room with an electric fireplace and feature wall. The upper level features a spacious master suite complete with a 5 piece spa-like ensuite including double vanity, free standing bathtub, custom shower and walk-in closet, 3 additional bedrooms, a full bathroom, and a generous bonus room complete the second floor. The basement offers abundant natural light and a SEPARATE SIDE ENTRANCE. Fully upgraded, premium lighting, feature walls, glass railing, step lights, 3 gas lines, MDF shelving and much more. Conveniently located close to the Edmonton International Airport and Premium Outlet and minutes from South Edmonton. A must see! (id:53430)
Building
- Property Type:
- House
- Building Type:
- House
- Year Built:
- 2025
- Stories:
- 2.0
- Bedrooms:
- 5
- Bathrooms (total):
- 3.0
- Basement:
- Unfinished, Full
Finished Areas
- Interior Size (Total):
- 2641 square feet
Interior
- Appliances:
- Refrigerator, Dishwasher, Stove, Microwave, Oven - Built-In, Hood Fan, Garage door opener, Garage door opener remote(s)
Parking
- Spaces:
- 4
- Features:
- Attached Garage
Lot / Land
- Lot Size:
- 0.12 acres
Utilities & Mechanical
- Heating:
- Forced air
Comfort & Security
- Fireplace(s):
- 1 Electric, Unknown
Fees & Dates
- Last Modified:
- 08/12/2026 05:40:06 PM
- Status Change:
- 08/12/2026 05:32:04 PM
Room Dimensions
| Room | Level | Size |
|---|---|---|
| Living room | Main level | 4.29 x 4.28 |
| Dining room | Main level | 2.55 x 3.92 |
| Kitchen | Main level | 4.6 x 3.92 |
| Family room | Upper Level | 3.87 x 4.82 |
| Primary Bedroom | Upper Level | 4.58 x 4.55 |
| Bedroom 2 | Upper Level | 3.04 x 3.35 |
| Bedroom 3 | Upper Level | 4.09 x 3.35 |
| Bedroom 4 | Upper Level | 3.64 x 3.26 |
| Bedroom 5 | Main level | 2.88 x 3.84 |
Location
Data is supplied by Pillar 9 MLS® System. Pillar 9 is the owner of the copyright in its MLS® System. Data is deemed reliable but is not guaranteed accurate by Pillar 9.
The trademarks MLS®, Multiple Listing Service® and the associated logos are owned by The Canadian Real Estate Association (CREA) and identify the quality of services provided by real estate professionals who are members of CREA. Used under license.