Real estate on your terms®
$564,999
active
A15 Wicks Street
Rural Leduc County
,
AB
T0C2P0
Key Details
- MLS® Number:
- E4503033
- Building Type:
- House
- Interior Size:
- 1087 square feet
- Bedrooms:
- 4
- Parking Features:
- Detached Garage, Oversize, See Remarks
- Lot Size:
- 0.17 acres

Property Description
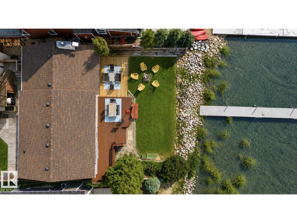
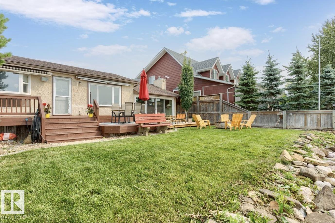
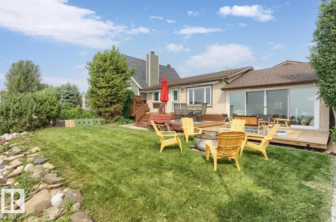
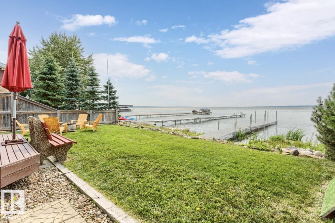
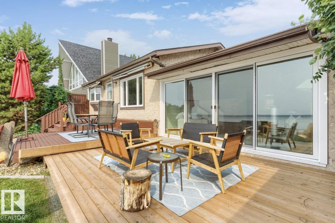
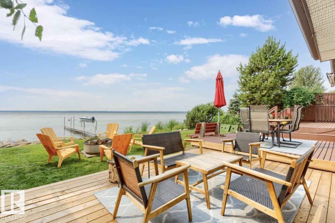
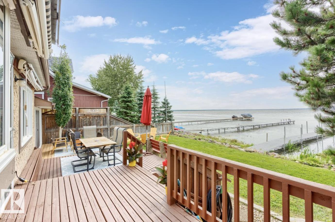
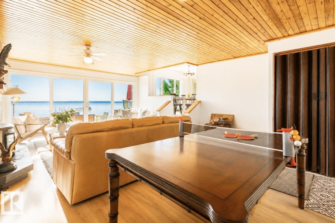
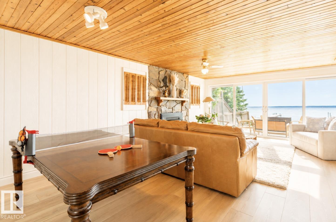
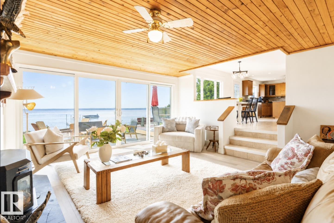
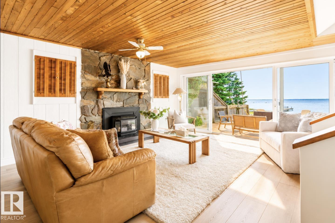
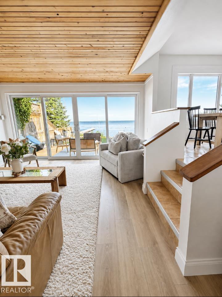
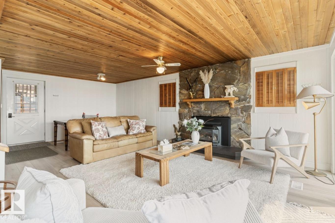
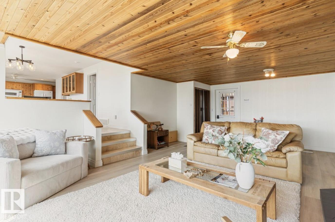
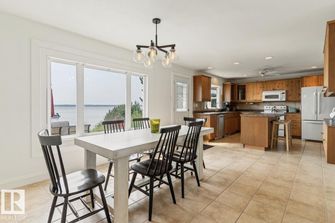
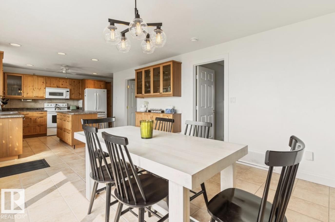
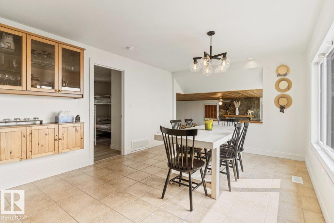
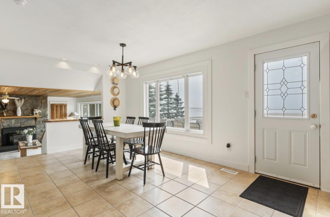
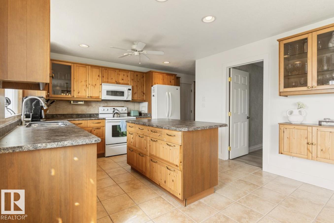
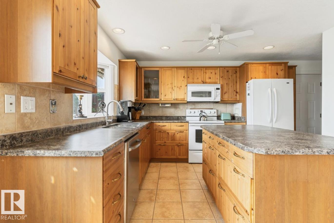
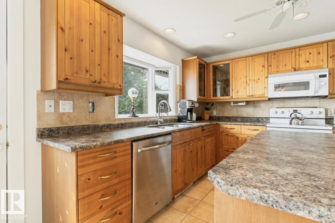
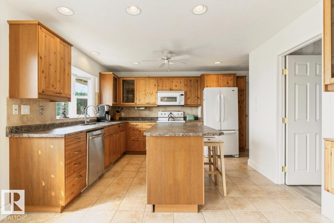
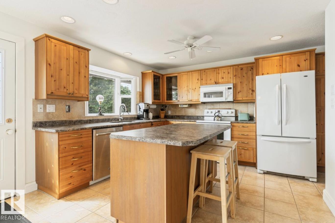
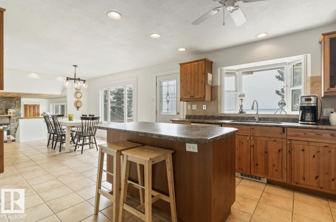
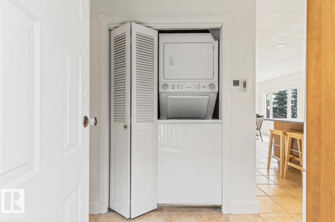
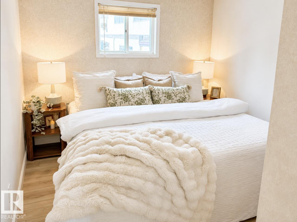
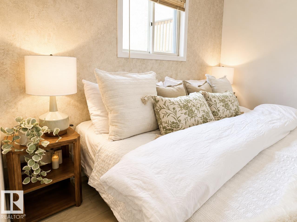
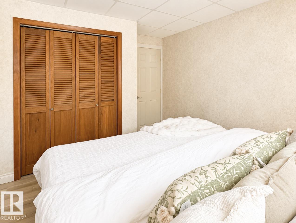
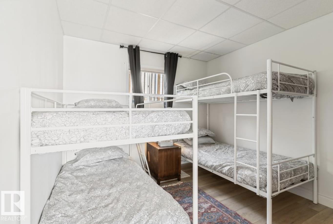
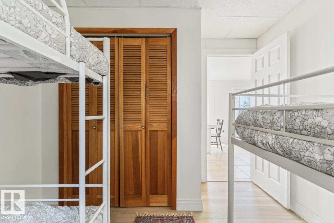
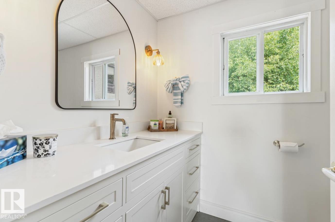
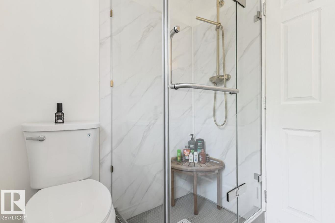
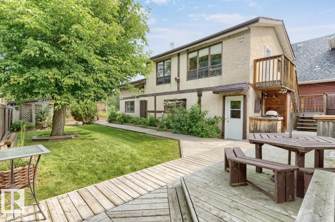
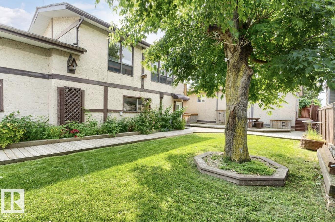
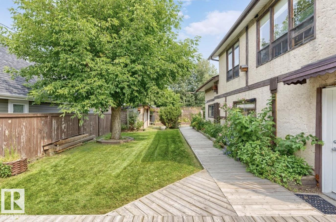
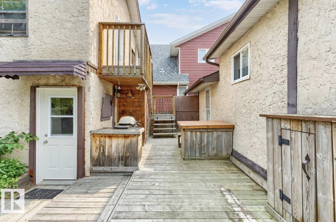
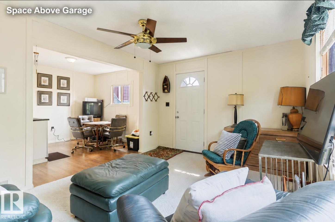
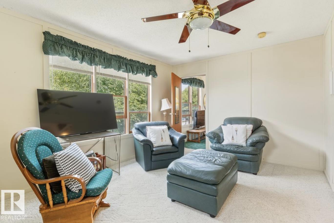
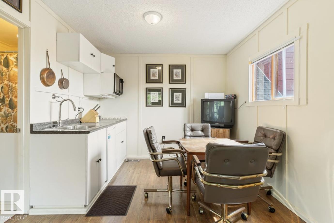
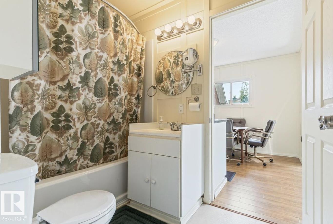
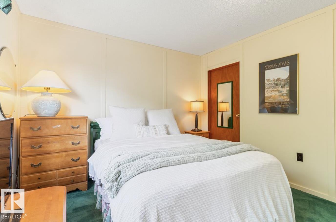
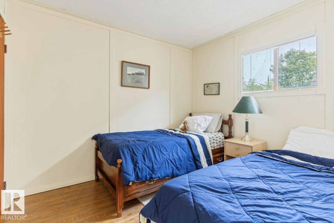
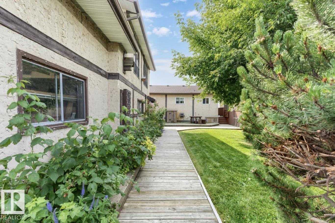
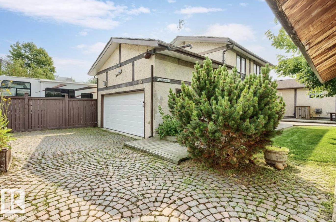
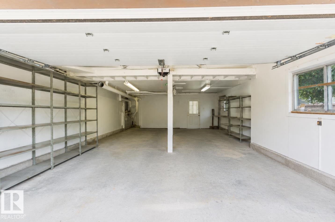
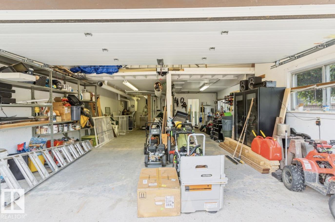
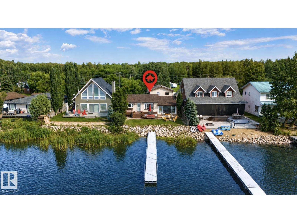
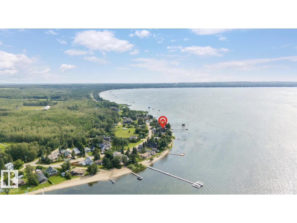
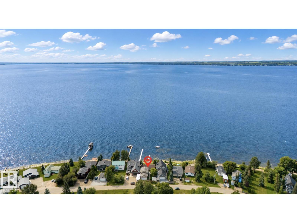
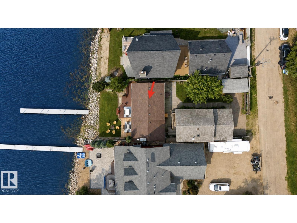
Experience lakefront living on beautiful Pigeon Lake with this exceptional property featuring a fully renovated 2-bedroom bungalow plus an oversized double detached garage with a private guest suite above, complete with 2 additional bedrooms, 2 bathrooms, a full kitchen, and its own furnace—perfect for family and guests. Situated on 50 feet of lake frontage with a new 60-foot dock, the primary bungalow features a stunning sun-filled living room with abundant natural light and a cozy gas fireplace, a beautifully renovated kitchen, updated bathroom, new flooring throughout, and impressive floor-to-ceiling glass doors opening onto a new lower deck with breathtaking lake views. Extensive upgrades include a new washer and dryer, furnace, hot water tank, water filtration system, pressure tank, plumbing, shingles, and garage door. The home is connected to municipal sewer and supplied by a well with potable drinking water, while the gated yard offers plenty of green space for relaxing and entertaining! 4 SEASONS! (id:53430)
Building
- Property Type:
- House
- Building Type:
- House
- Style:
- Bungalow
- Year Built:
- 1975
- Stories:
- 1.0
- Bedrooms:
- 4
- Bathrooms (total):
- 3.0
- Basement:
- Other, See Remarks, See Remarks
Finished Areas
- Interior Size (Total):
- 1087 square feet
Interior
- Appliances:
- Dishwasher, Wine Fridge, Stove, Microwave Range Hood Combo, Washer/Dryer Stack-Up, Two Refrigerators
Parking
- Features:
- Detached Garage, Oversize, See Remarks
Lot / Land
- Lot Size:
- 0.17 acres
- Lot Features:
- Private setting, See remarks, Lane, No Animal Home, No Smoking Home
Exterior
- Fencing:
- Fence
Utilities & Mechanical
- Heating:
- Forced air
Views & Waterfront
- View:
- Lake view
- Waterfront:
- Waterfront on lake
Comfort & Security
- Fireplace(s):
- 1 Gas, Unknown
- Security:
- Smoke Detectors
Fees & Dates
- Last Modified:
- 08/11/2026 09:10:06 PM
- Status Change:
- 08/11/2026 09:02:09 PM
Room Dimensions
| Room | Level | Size |
|---|---|---|
| Living room | Main level | 7.0 x 4.55 |
| Dining room | Main level | 3.5 x 5.05 |
| Kitchen | Main level | 3.48 x 3.27 |
| Primary Bedroom | Main level | 2.75 x 2.95 |
| Bedroom 2 | Main level | 2.75 x 2.91 |
| Bedroom 3 | Upper Level | 2.65 x 3.01 |
| Bedroom 4 | Upper Level | 3.03 x 3.33 |
Location
Data is supplied by Pillar 9 MLS® System. Pillar 9 is the owner of the copyright in its MLS® System. Data is deemed reliable but is not guaranteed accurate by Pillar 9.
The trademarks MLS®, Multiple Listing Service® and the associated logos are owned by The Canadian Real Estate Association (CREA) and identify the quality of services provided by real estate professionals who are members of CREA. Used under license.