Real estate on your terms®
$1,199,000
active
2819 59 Avenue
Rural Leduc County
,
AB
T4X0X5
Key Details
- MLS® Number:
- E4502997
- Building Type:
- House
- Interior Size:
- 2856 square feet
- Bedrooms:
- 5
- Parking Features:
- Attached Garage
- Lot Size:
- 0.33 acres

Property Description
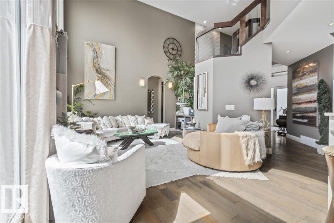
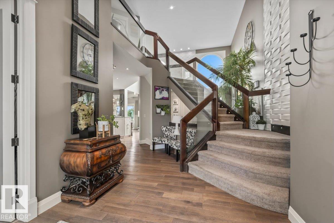
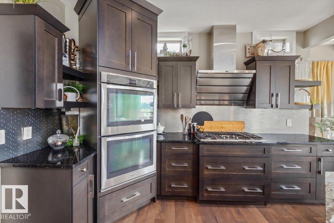
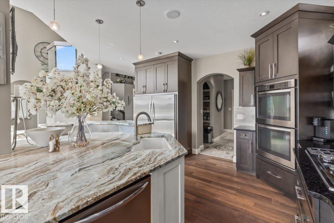
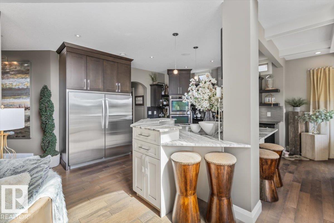
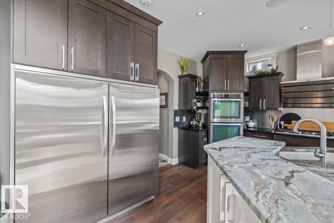
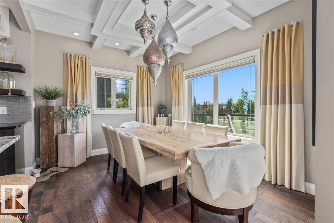
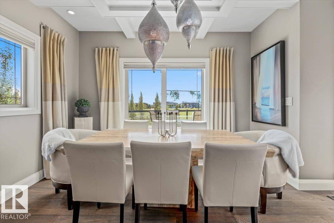
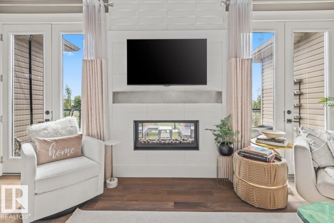
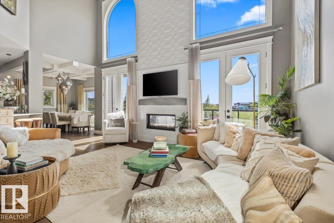
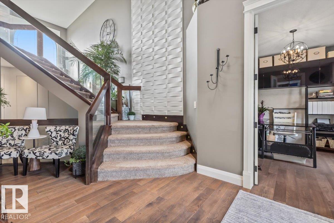
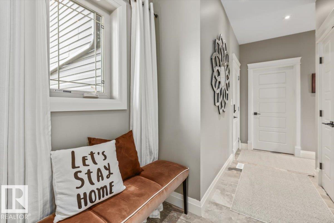
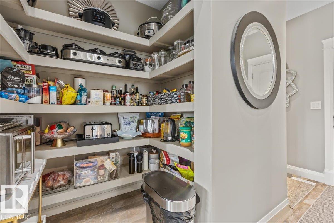
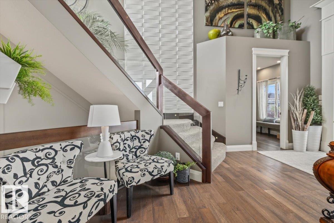
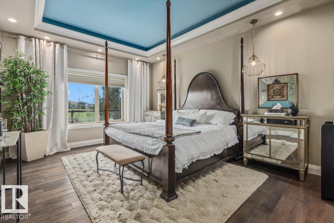
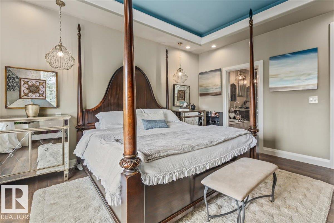
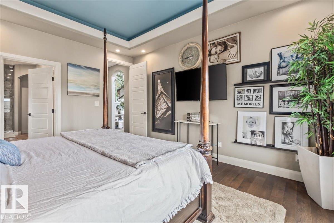
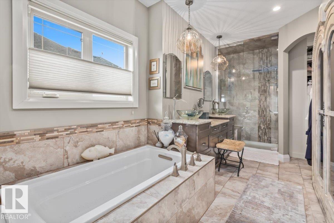
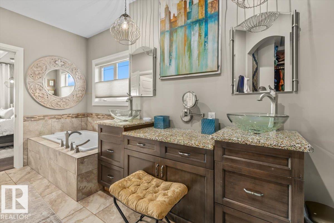
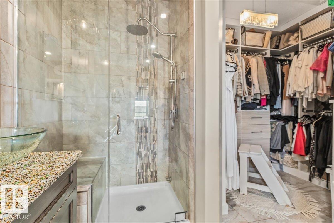
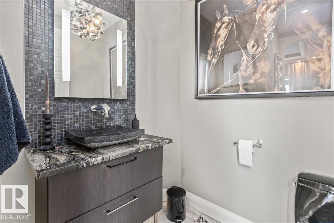
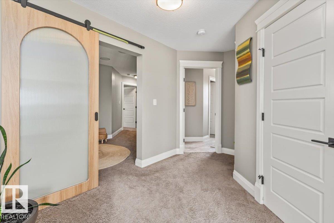
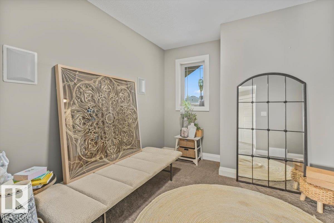
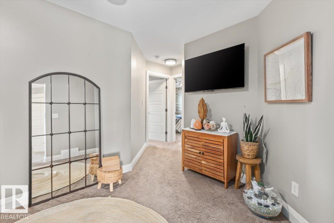
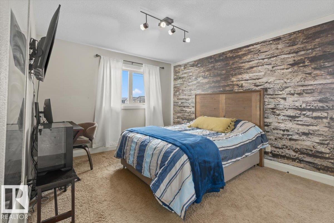
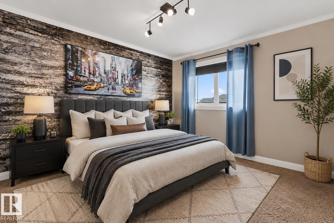
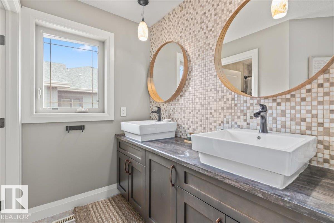
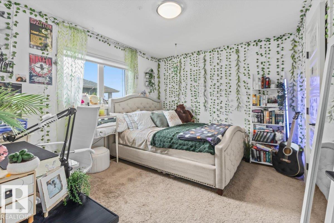
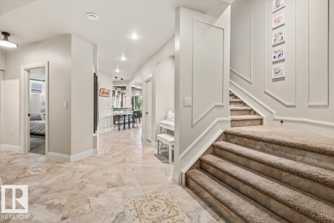
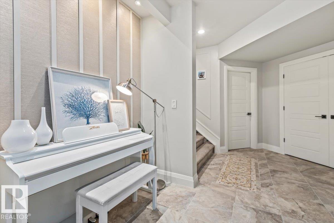
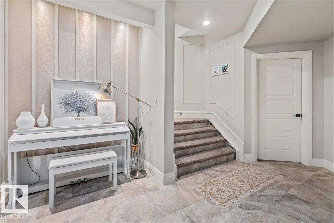
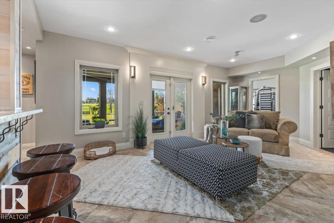
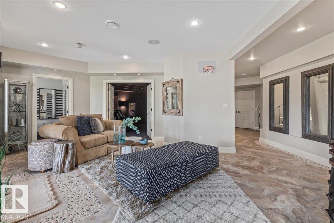
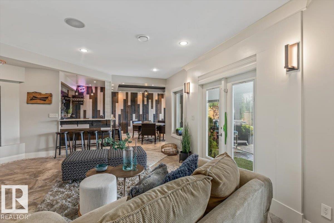
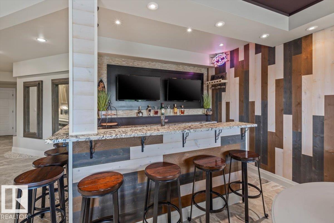
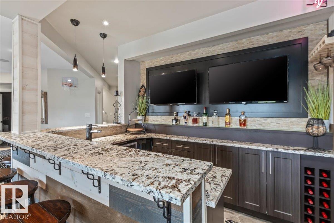
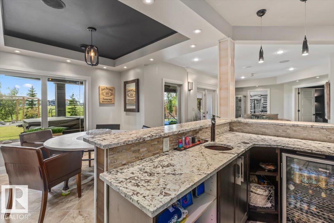
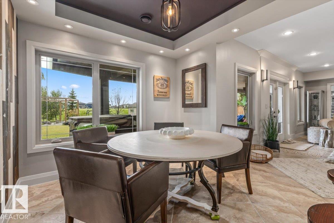
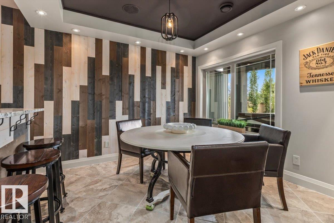
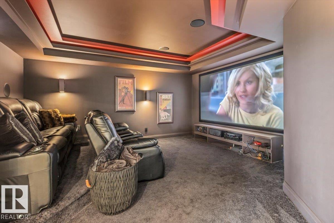
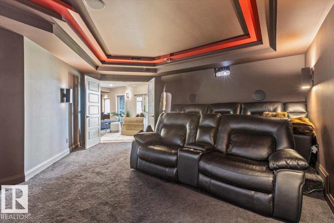
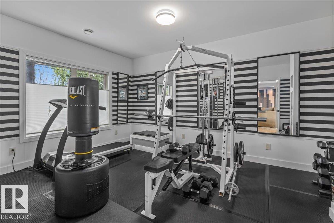
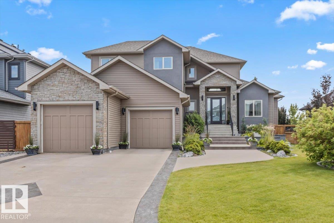
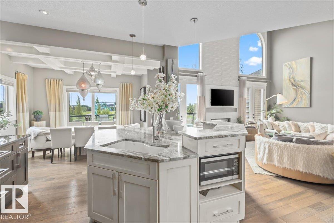
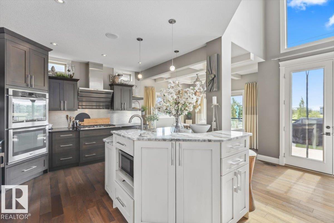
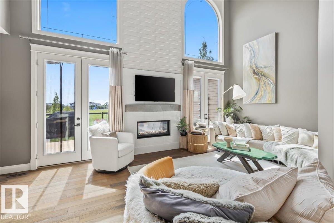
ACREAGE STYLE ESTATE LIVING MINUTES FROM EDMONTON with exceptional curb appeal and meticulous attention to detail define this extraordinary five-bedroom home. Perfectly positioned on a beautifully landscaped lot backing directly onto a park. A TRIPLE TANDUM garage and an impressive entryway with soaring vaulted ceilings set the tone for the elevated finishes found throughout. Designed with both everyday living and entertaining in mind, the chef-inspired kitchen showcases a sprawling island, double wall ovens, and an oversized refrigerator. The highly sought-after open-to-below design creates a breathtaking living space, where expansive windows flood the home with natural light. Three bedrooms complete the upper level, while the luxurious primary suite offers a spa-inspired ensuite designed for ultimate relaxation. The fully finished basement is an entertainer's dream, with a private home gym, stylish bar, and an exceptional theatre room perfect for unforgettable movie nights. WELCOME HOME! (id:53430)
Building
- Property Type:
- House
- Building Type:
- House
- Year Built:
- 2013
- Stories:
- 2.0
- Bedrooms:
- 5
- Bathrooms (total):
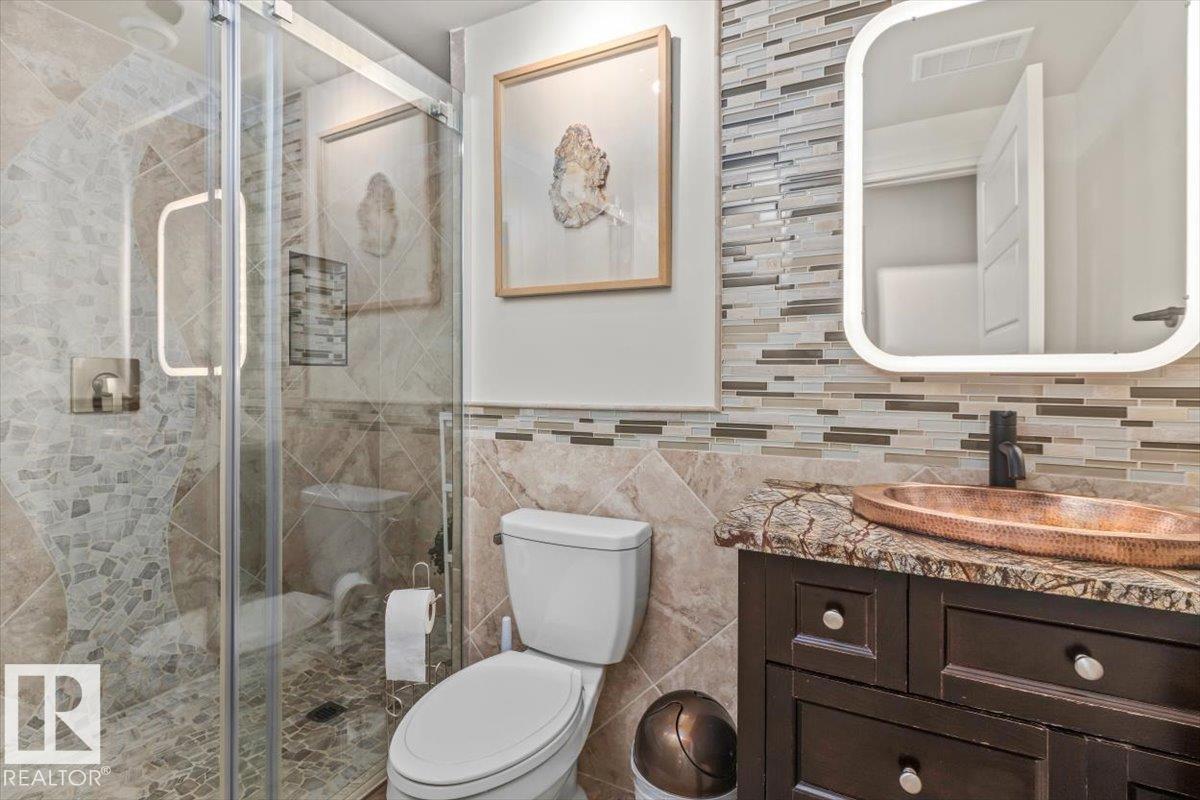
- 4.5 (1 half)
- Basement:
- Finished, Full
Finished Areas
- Interior Size (Total):
- 2856 square feet
Interior
- Appliances:
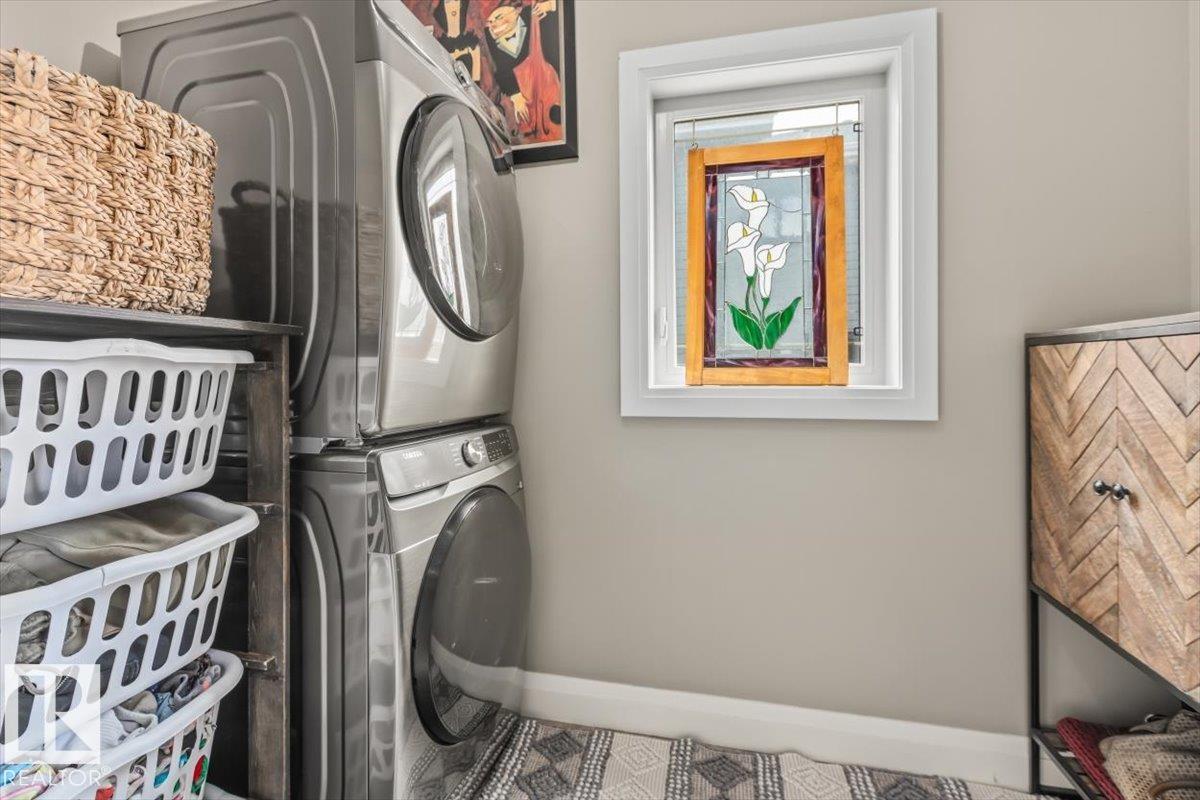
- Washer, Refrigerator, Dishwasher, Stove, Dryer, Freezer, Hood Fan
Parking
- Features:
- Attached Garage
Lot / Land
- Lot Size:
- 0.33 acres
- Lot Features:
- Wet bar, Closet Organizers, No Smoking Home
Exterior
- Fencing:
- Fence
Utilities & Mechanical
- Heating:
- Forced air
- Cooling:
- Central air conditioning
Fees & Dates
- Last Modified:
- 08/11/2026 04:20:10 PM
- Status Change:
- 08/11/2026 04:11:29 PM
Room Dimensions
| Room | Level | Size |
|---|---|---|
| Living room | Main level | 5.9 x 5.84 |
| Dining room | Main level | 3.19 x 4.29 |
| Kitchen | Main level | 3.92 x 4.72 |
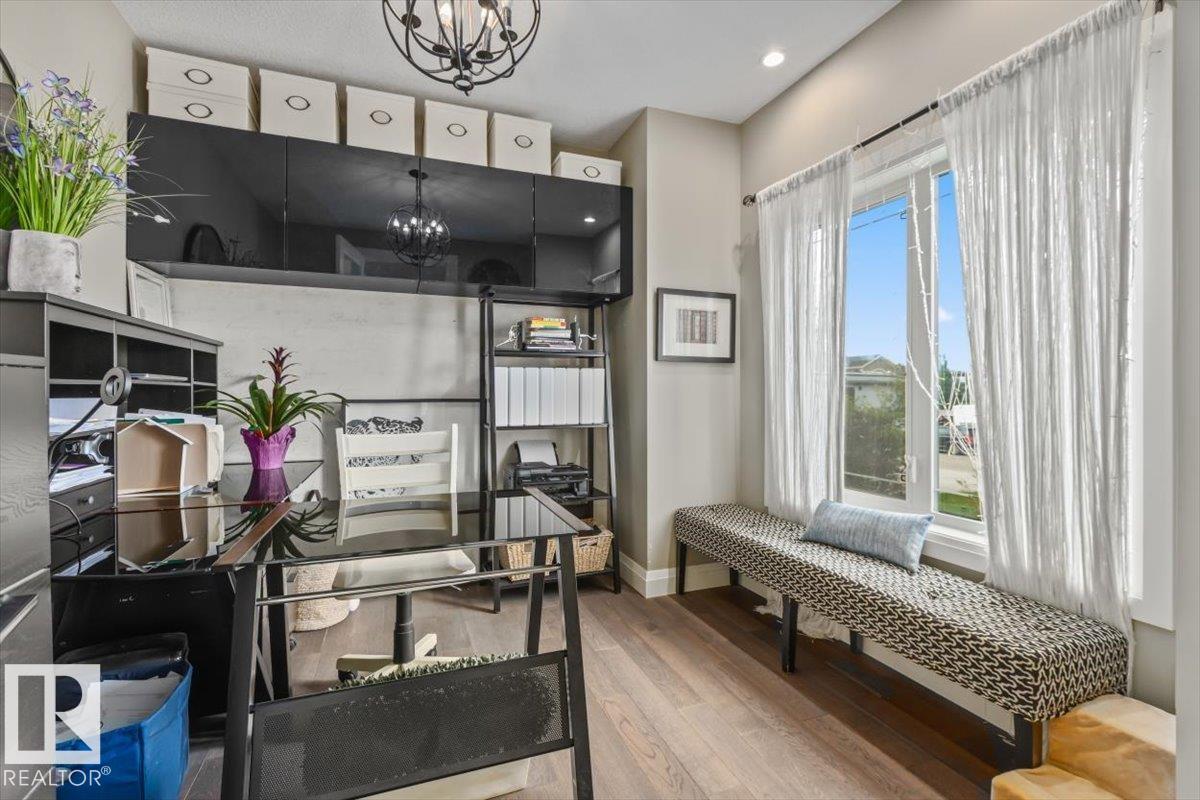
| Den | Main level | 3.21 x 3.37 |
| Primary Bedroom | Main level | 4.9 x 3.95 |
| Bedroom 2 | Upper Level | 3.83 x 3.52 |
| Bedroom 3 | Upper Level | 4.47 x 3.37 |
| Bedroom 4 | Upper Level | 3.81 x 3.22 |
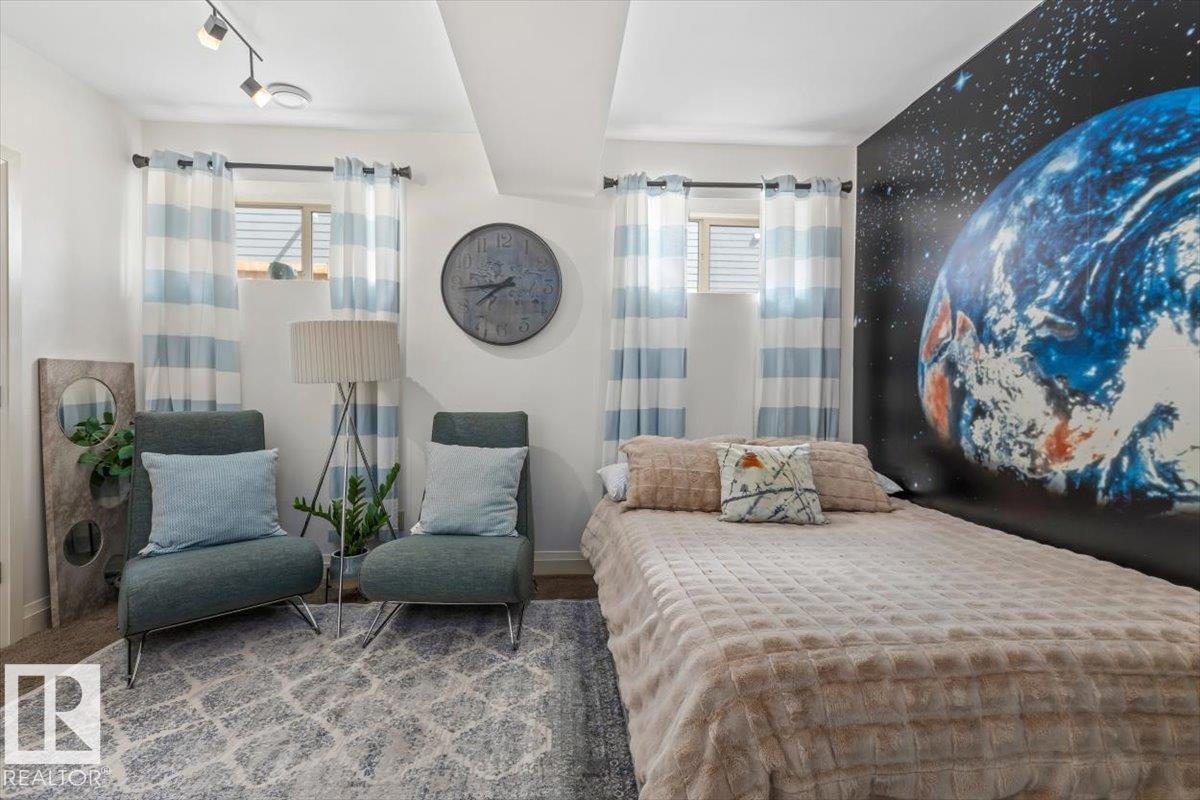
| Bedroom 5 | Lower level | 4.22 x 5.0 |
| Other | Lower level | 2.04 x 2.93 |
| Media | Lower level | 4.96 x 5.63 |
Location
Data is supplied by Pillar 9 MLS® System. Pillar 9 is the owner of the copyright in its MLS® System. Data is deemed reliable but is not guaranteed accurate by Pillar 9.
The trademarks MLS®, Multiple Listing Service® and the associated logos are owned by The Canadian Real Estate Association (CREA) and identify the quality of services provided by real estate professionals who are members of CREA. Used under license.