Real estate on your terms®
$459,000
active
1010 47402 RGE RD 13
Rural Leduc County
,
AB
T0C2P0
Key Details
- MLS® Number:
- E4502665
- Building Type:
- House
- Interior Size:
- 1427 square feet
- Bedrooms:
- 3
- Parking Features:
- Detached Garage, RV
- Lot Size:
- 0.45 acres

Property Description
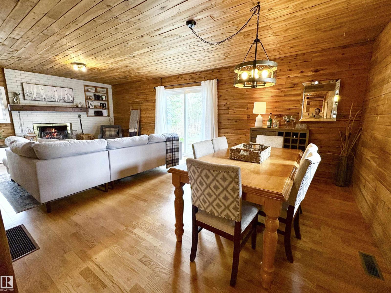
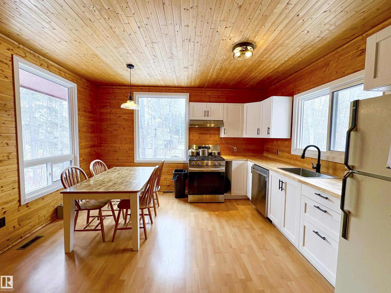
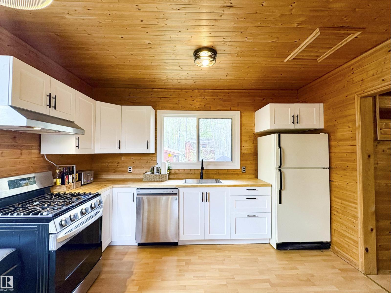
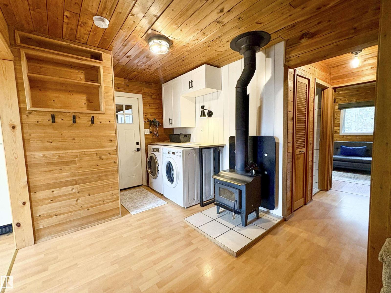
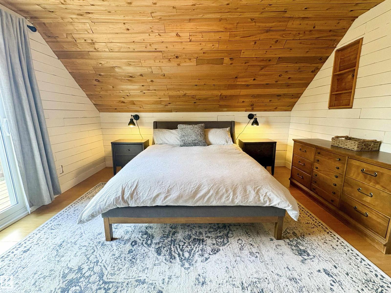
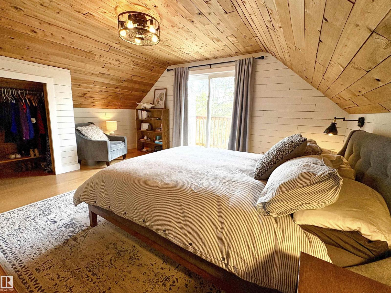
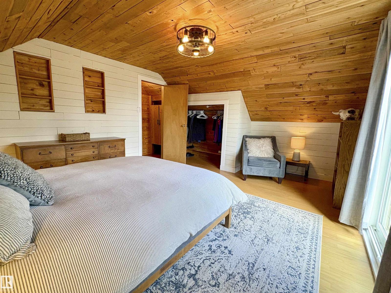
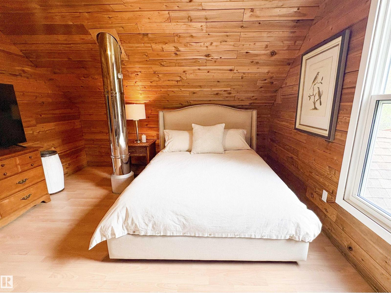
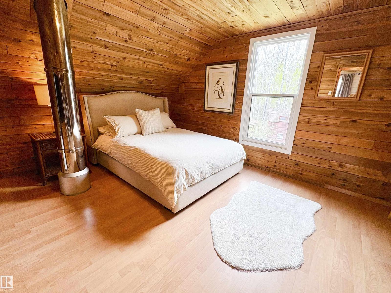
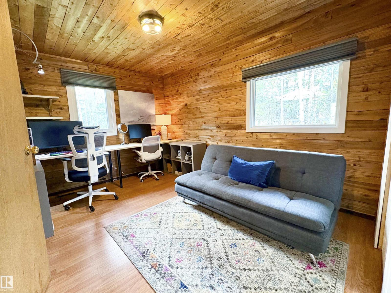
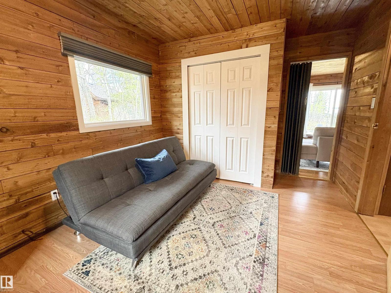
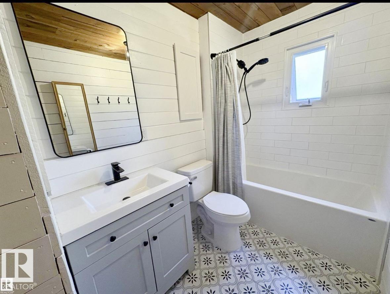
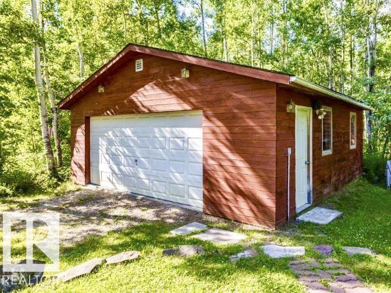
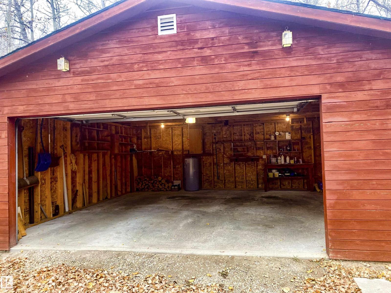
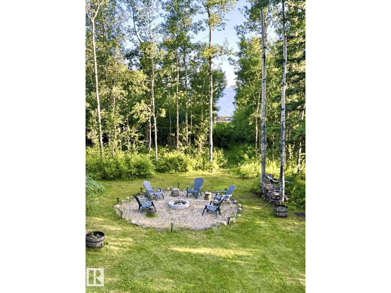
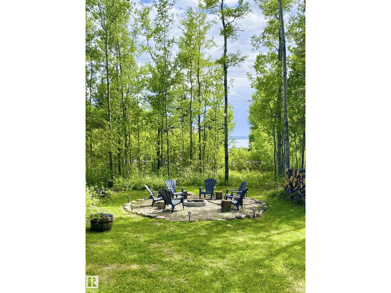
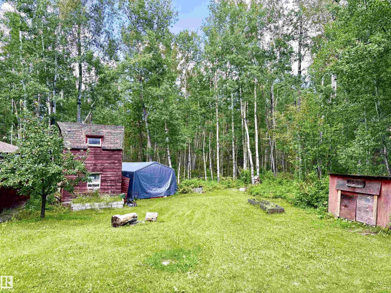
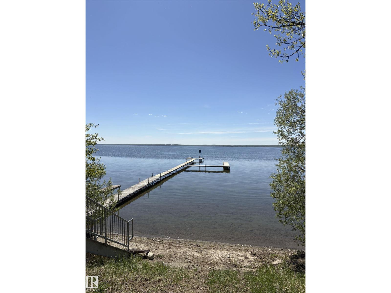
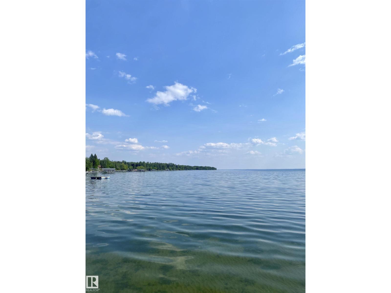
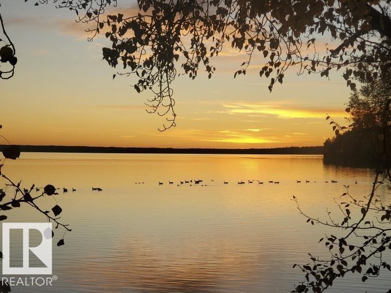
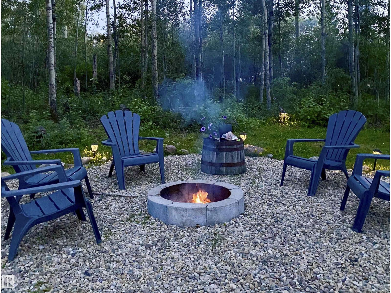
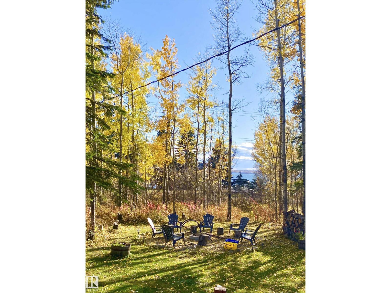
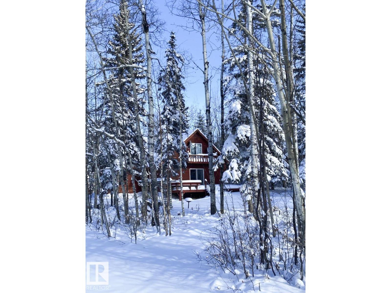
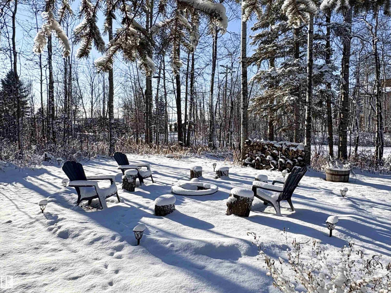
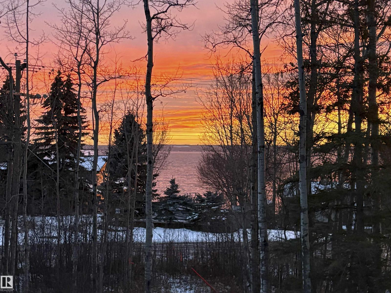
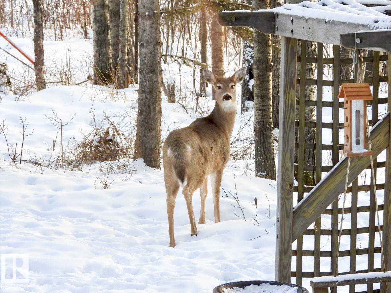
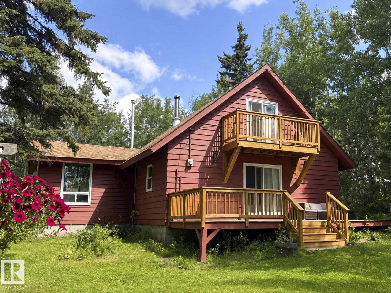
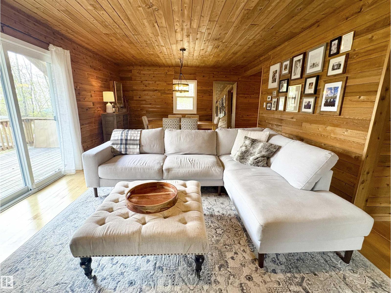
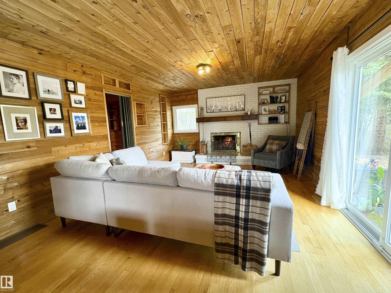
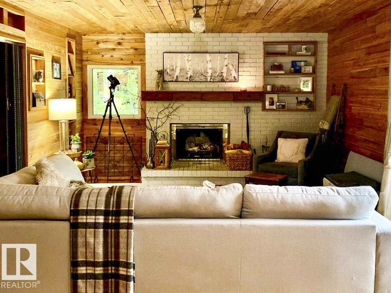
Welcome to your new home at Pigeon Lake! Tucked away in Moonlight Bay, this beautifully maintained 3-bedroom retreat sits on a spacious 0.45-acre lot with a peaceful water view just steps from the lake. Surrounded by mature trees, it blends ultimate privacy with classic lake life. Inside, warm natural cedar accents create a cozy, inviting atmosphere. The home features modern updates throughout, including a renovated kitchen, bathroom, and laundry area. Large windows fill the space with natural light, while the wood stove and fireplace make this a cozy year-round sanctuary. Upstairs, the primary bedroom boasts a private balcony perfect for morning coffee overlooking the water. Key upgrades done in the last three years include new windows, furnace, hot water tank, water pump, and renovated kitchen/bath. Complete with a separate, powered double garage and back RV parking. Steps from the shoreline, your dream lake escape is waiting! (id:53430)
Building
- Property Type:
- House
- Building Type:
- House
- Year Built:
- 1978
- Stories:
- 1.5
- Bedrooms:
- 3
- Bathrooms (total):
- 1.0
- Basement:
- Partial, Other, See Remarks
Finished Areas
- Interior Size (Total):
- 1427 square feet
Interior
- Appliances:
- Refrigerator, Satellite Dish, Gas stove(s), Dishwasher, Dryer, Hood Fan, Storage Shed, Window Coverings
Parking
- Features:
- Detached Garage, RV
Lot / Land
- Lot Size:
- 0.45 acres
- Lot Features:
- Treed, No Animal Home, No Smoking Home
Utilities & Mechanical
- Heating:
- Forced air
Views & Waterfront
- View:
- Lake view
Comfort & Security
- Security:
- Smoke Detectors
Fees & Dates
- Last Modified:
- 08/08/2026 05:50:01 PM
- Status Change:
- 08/08/2026 05:41:19 PM
Room Dimensions
| Room | Level | Size |
|---|---|---|
| Living room | Main level | - |
| Dining room | Main level | - |
| Kitchen | Main level | 12'7" x 13'7" |
| Family room | Main level | 26'6" x 13'4" |
| Primary Bedroom | Upper Level | 16'8 x 13'4" |
| Bedroom 2 | Upper Level | 16'8" x 12'8" |
| Bedroom 3 | Upper Level | 16'2"10'6" |
| Laundry room | Main level | 5'11" x 9'5" |
Location
Data is supplied by Pillar 9 MLS® System. Pillar 9 is the owner of the copyright in its MLS® System. Data is deemed reliable but is not guaranteed accurate by Pillar 9.
The trademarks MLS®, Multiple Listing Service® and the associated logos are owned by The Canadian Real Estate Association (CREA) and identify the quality of services provided by real estate professionals who are members of CREA. Used under license.